
2016 Teramo Dr. | Myrtle Beach | $1,499,999
SHOW DETAILS
2016 Teramo Dr.
Myrtle Beach, SC 29579
$1,499,999
3
BEDS
3
BATHS
2,725
SQ. FT.
2016 Teramo Dr.Myrtle Beach, SC 29579
For SALE
Single Family
ACTIVE
$1,499,999
EST. 3,775.85/MO CALCULATE
3
BEDS
3
BATHS
2,725
SQ. FT.
Property Description
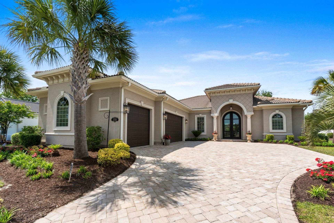
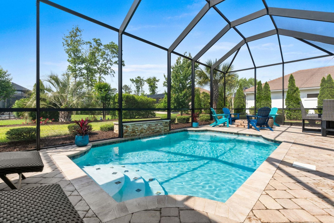
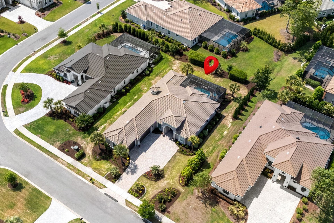
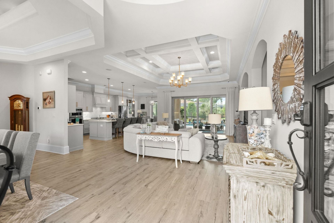
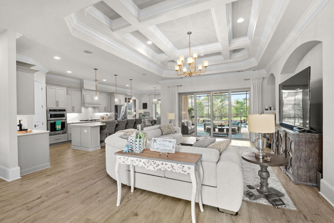
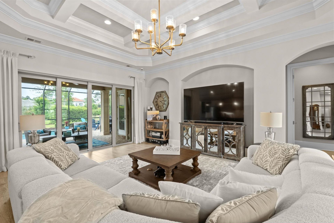
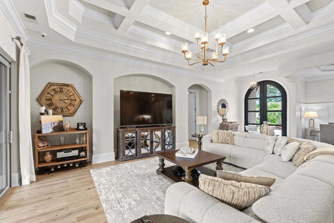
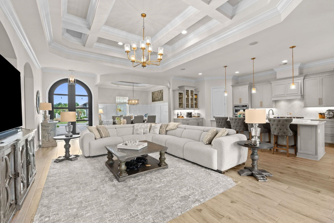
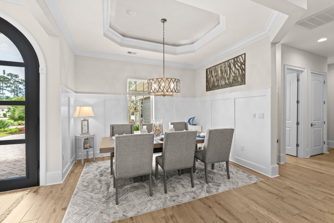
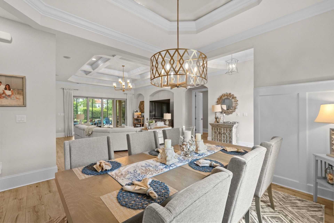
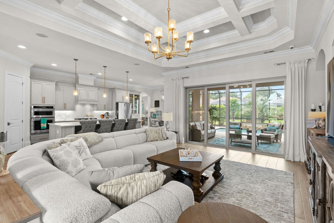
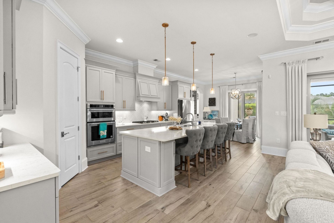
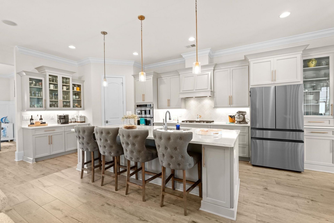
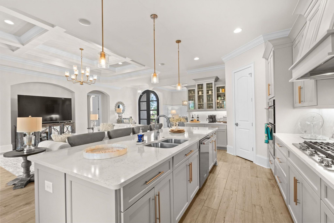
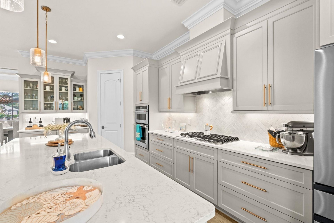
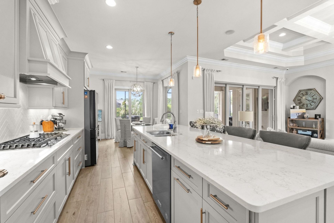
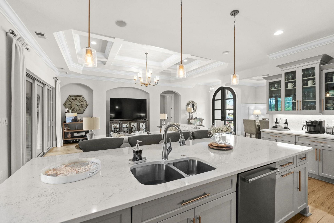
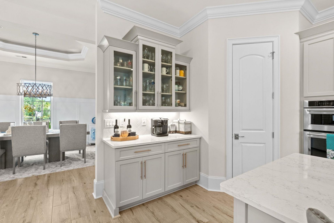
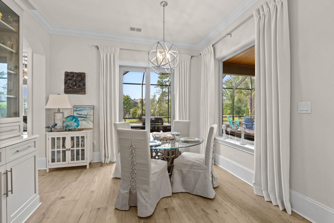
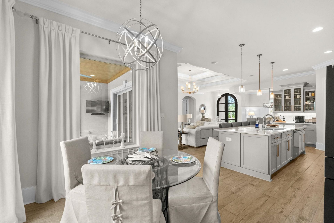
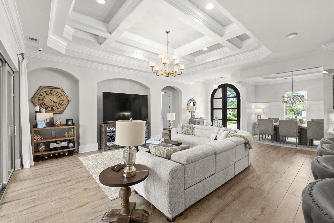
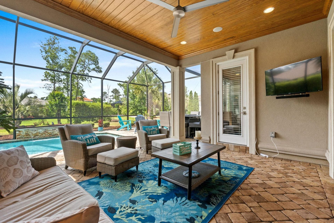
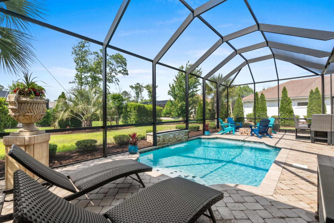
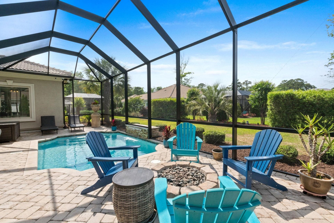
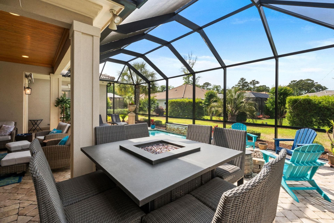
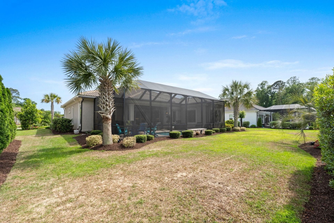
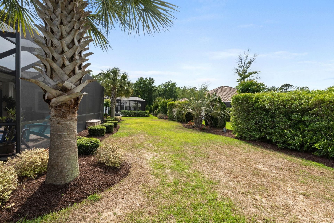
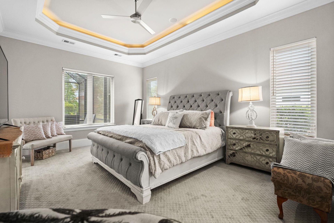
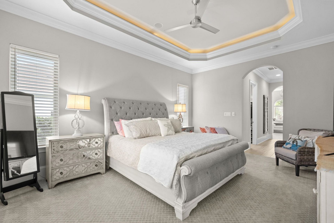
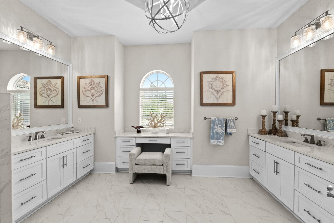
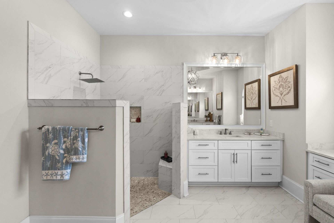
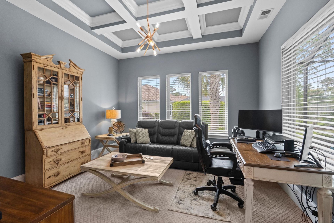
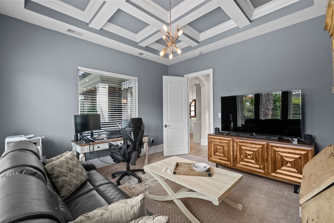
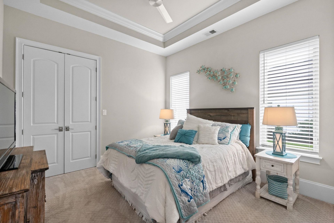
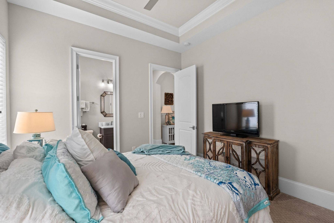
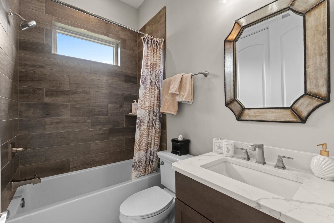
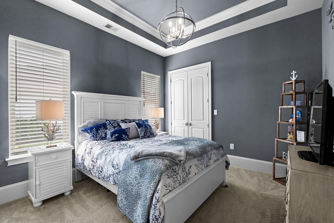
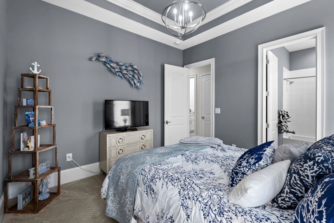
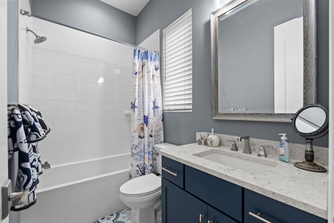
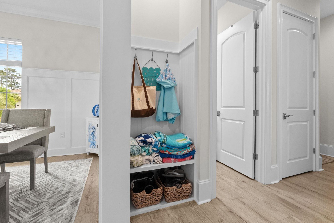
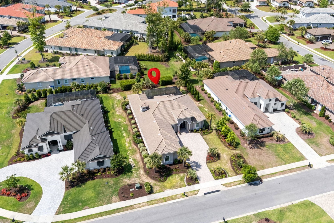
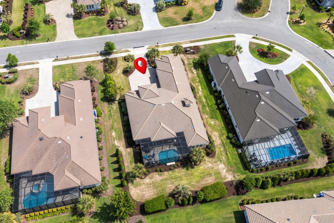
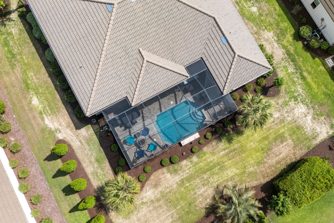
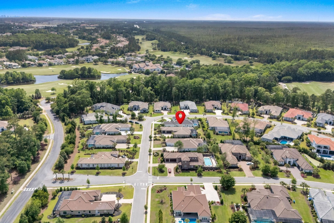
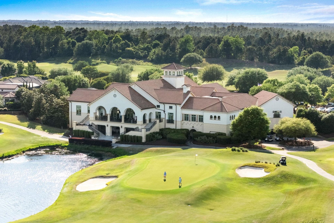
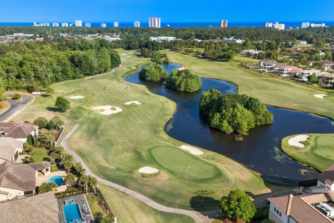
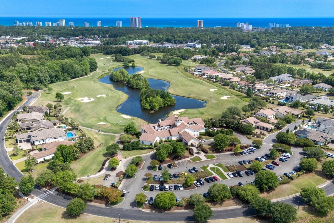
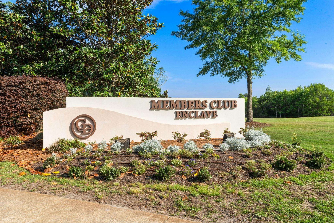
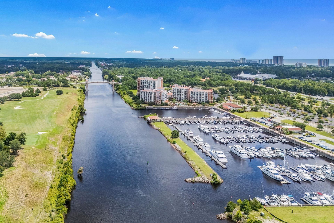
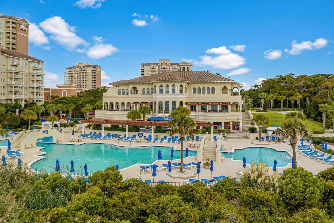
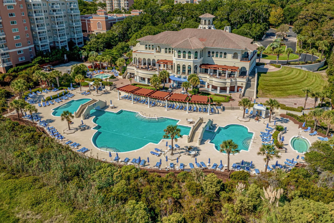
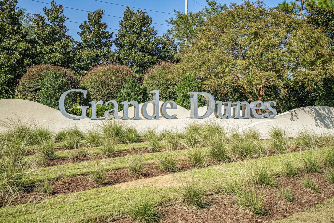
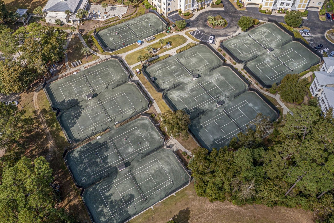
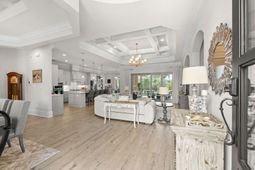
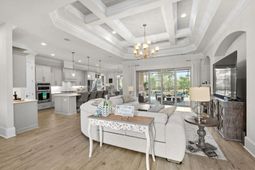
Experience timeless elegance and refined coastal luxury in this immaculate Mediterranean estate, a former Grande Dunes model home showcasing exceptional craftsmanship, thoughtful design, and upscale finishes throughout. Perfectly situated on a private homesite within the exclusive Members Club Enclave, this nearly new residence offers an extraordinary blend of sophistication, comfort, and resort-style living. From the moment you arrive, the home makes a lasting impression with its grand entryway and impressive iron front doors, setting the tone for the elegance found throughout the residence. Encompassing over 3,700 square feet under roof, this thoughtfully designed open-concept floor plan offers three spacious bedrooms, three luxurious baths, and a versatile flex room ideal for a home office, media room, or additional guest retreat. Inside, the expansive great room flows effortlessly into the formal dining area and stunning gourmet kitchen, all enhanced by soaring trey and coffered ceilings, designer lighting, custom millwork, and abundant natural light. The beautiful modern kitchen is a true centerpiece, featuring sleek quartz countertops, premium cabinetry, upscale appliances, expansive prep space, and an oversized island perfectly designed for entertaining family and guests alike. The luxurious primary suite offers a private retreat with spa-inspired finishes, custom walk-in closets, and elegant details throughout. Every room in the home reflects impeccable craftsmanship and carefully selected upgrades that elevate the overall living experience. Step outside into your own private backyard paradise where luxury outdoor living takes center stage. The beautifully designed screened lanai overlooks a stunning heated saltwater Grecian-style pool, creating the ultimate retreat for year-round enjoyment. Surrounded by lush tropical landscaping and thoughtfully designed entertaining spaces, this outdoor oasis offers exceptional privacy and a true resort-style ambiance perfect for relaxing afternoons or elegant evenings under the Carolina sky. Additional highlights include a spacious three-car garage, designer finishes throughout, custom storage solutions, and the unmistakable quality and detail expected from a showcase model residence. Located within the prestigious Grande Dunes community, residents enjoy access to world-class golf, private club amenities, marina access, fine dining, and an unmatched coastal lifestyle in one of Myrtle Beachs most sought-after neighborhoods. This remarkable home is the perfect blend of luxury, sophistication, and timeless Mediterranean designoffering an exceptional opportunity to experience one of the finest lifestyles along the Grand Strand.
Property Details
- MLS ID2612224
- Property TypeResidential - Single Family
- AppliancesCooktop, Dishwasher, Disposal, Refrigerator
- Association AmenitiesBeach Rights, Clubhouse, Gated, Owner Allowed Golf Cart, Owner Allowed Motorcycle, Private Membership, Pet Restrictions, Security, Tenant Allowed Golf Cart
- Community FeaturesBeach, Clubhouse, Golf Carts OK, Gated, Private Beach, Recreation Area, Golf, Long Term Rental Allowed, Pool
- CoolingCentral Air
- Days on Site15
- ExteriorStucco
- Exterior FeaturesSprinkler/Irrigation, Other, Patio
- FlooringCarpet, Tile
- Garage3 car attached
- HeatingCentral
- HOAYes
- HOA Fee381/ Monthly
- Home StyleMediterranean
- Interior FeaturesTray Ceiling(s), Ceiling Fan(s), Dual Sinks, Main Level Primary, Sitting Area in Primary, Split Bedrooms, Separate Shower, Vanity, Walk-In Closet(s), Breakfast Bar, Bedroom on Main Level, Breakfast Area, Entrance Foyer, Kitchen Island, Stainless Steel Appliances, Solid Surface Counters
- LaundryWasher Hookup
- Lot DescriptionCity Lot, Near Golf Course, Rectangular, Rectangular Lot
- Lot Size0.33 Acres
- Parcel#38914010009
- ParkingAttached, Garage, Three Car Garage
- Parking NotesAttached, Garage, Three Car Garage
- Patio/PorchPatio
- Pets AllowedOwner Only, Yes
- PoolCommunity, Outdoor Pool, Private
- SecurityGated Community, Security Service
- Stories1.0
- Swimming PoolYes
- UtilitiesElectricity Available, Other, Phone Available, Sewer Available, Underground Utilities, Water Available
- WaterPublic
- Year Built2020
- acres0.33
Amenities
- Tray Ceiling(s)
- Ceiling Fan(s)
- Dual Sinks
- Main Level Primary
- Sitting Area in Primary
- Split Bedrooms
- Separate Shower
- Vanity
- Walk-In Closet(s)
- Breakfast Bar
- Bedroom on Main Level
- Breakfast Area
- Entrance Foyer
- Kitchen Island
- Stainless Steel Appliances
- Solid Surface Counters
- Sprinkler/Irrigation
- Other
- Patio
Listed By / Shown By
Listed By
Agency Name: GRANDE DUNES PROPERTIES
Agency Contact: jason@grandedunesproperties.com
CCAR MLS
Shown By
Agency Title: Carolina One Real Estate
Agency Phone: (843) 203-5016
CCAR MLS

Web address QR Codes
2016 Teramo Dr.
©OneHomeValue
Ask A Question 2016 Teramo Dr., Myrtle Beach, SC 29579






Privacy Policy / DMCA Notice / ADA Accessibility


This site is hosted, designed and copyright
© 1994 - 2026 by
Delta Media Group, Inc. -- Patent Pending --