
2012 Willow Run Dr. Unit A | Little River | $304,000
SHOW DETAILS
2012 Willow Run Dr. Unit A
Little River, SC 29566
$304,000
3
BEDS
2
BATHS
1,493
SQ. FT.
2012 Willow Run Dr. Unit ALittle River, SC 29566
For SALE
Townhouse
ACTIVE
$304,000
EST. 765.24/MO CALCULATE
3
BEDS
2
BATHS
1,493
SQ. FT.
Property Description
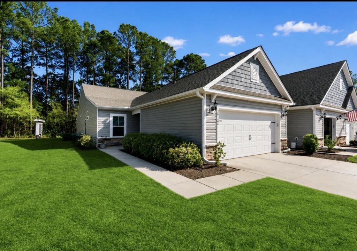
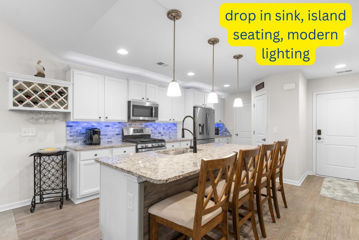
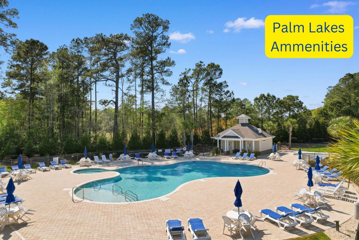
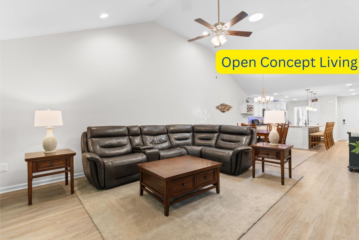
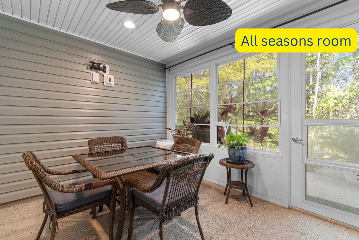
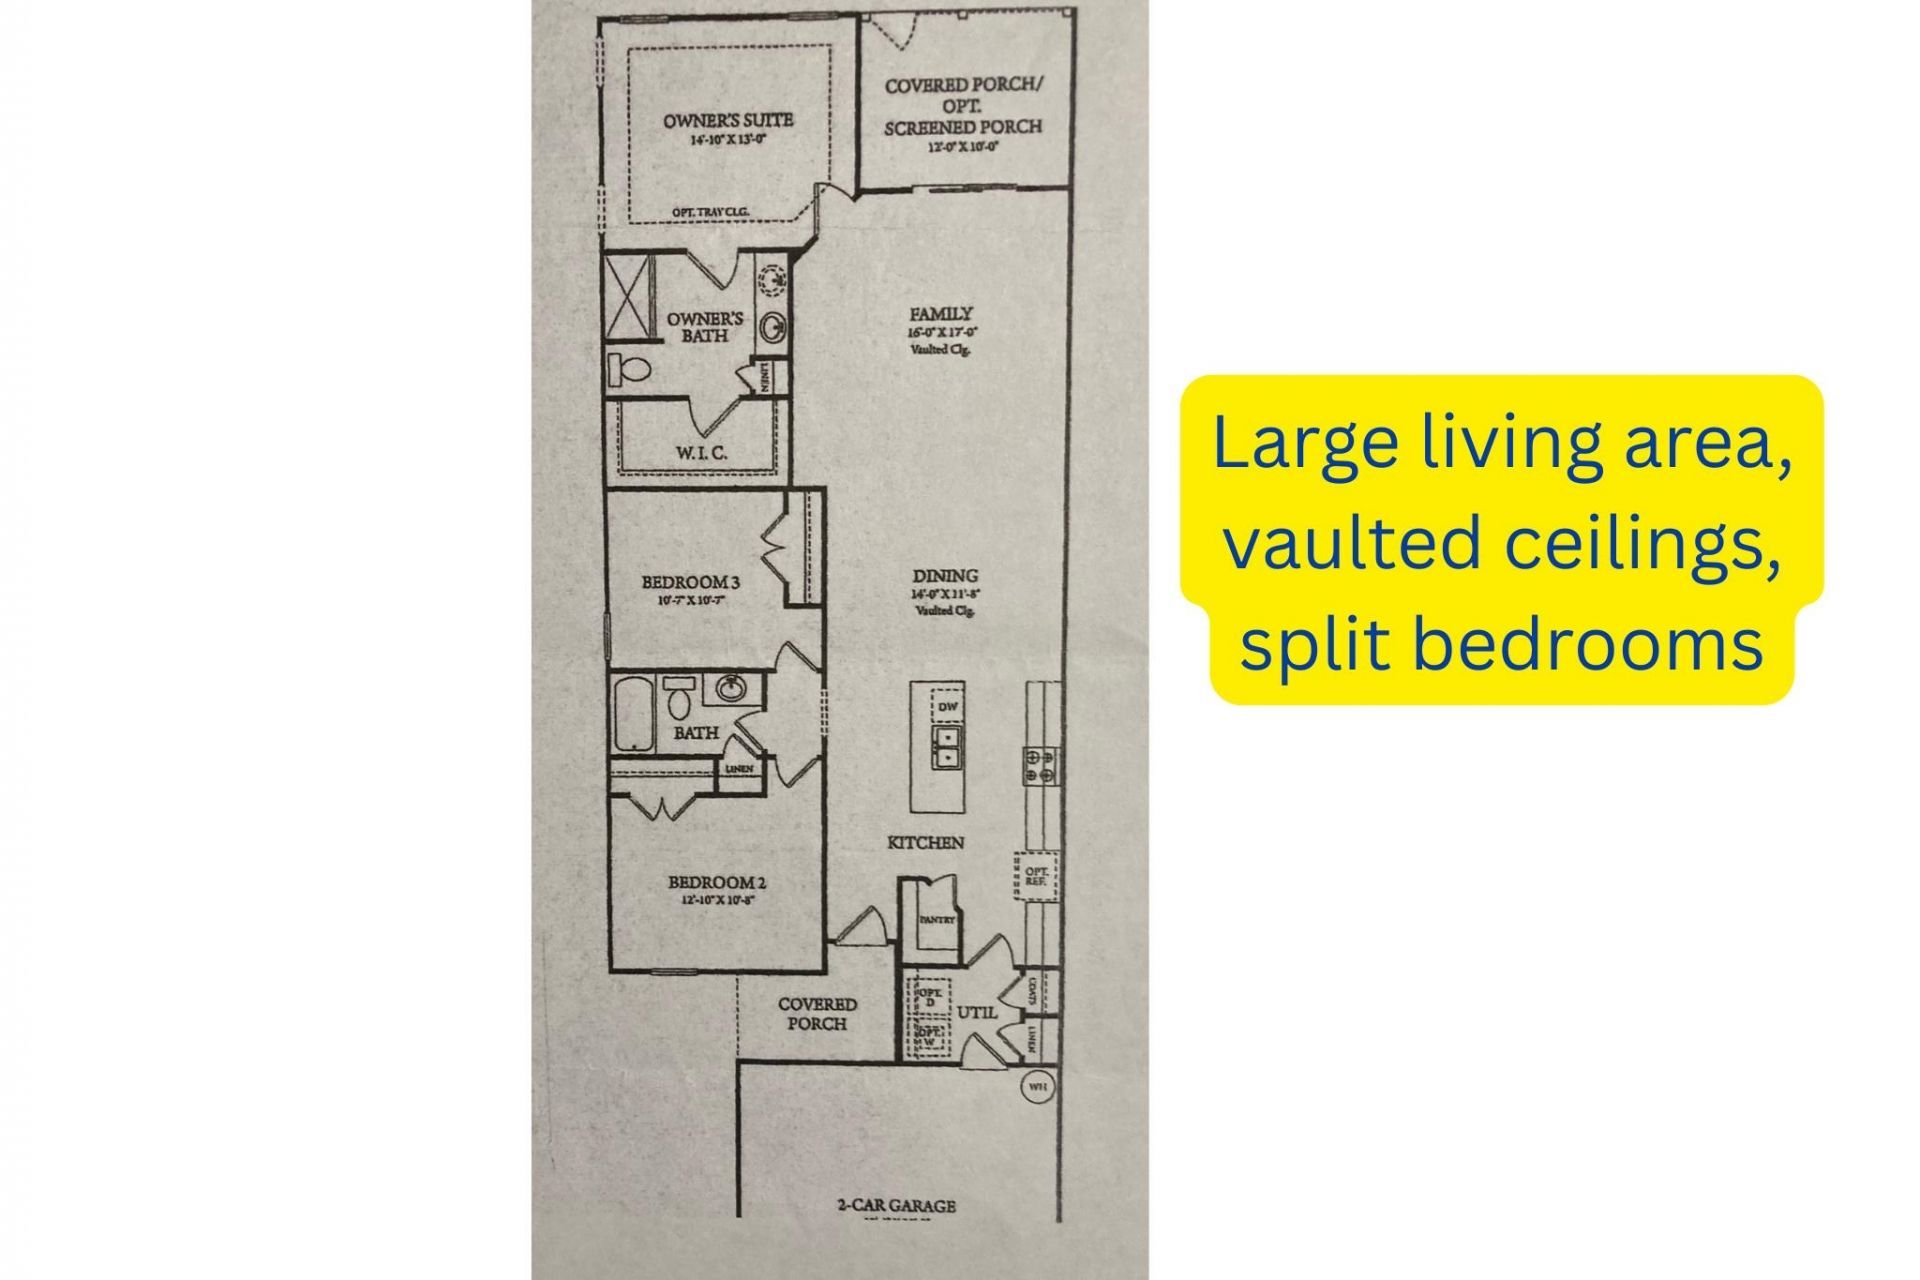
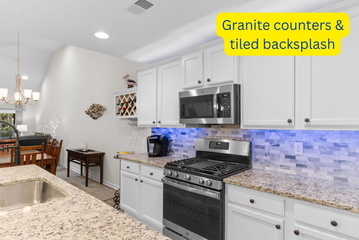
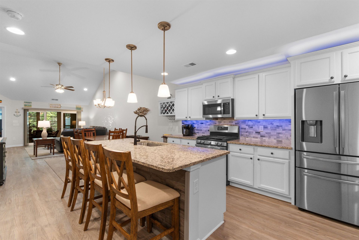
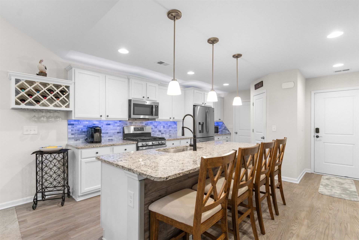
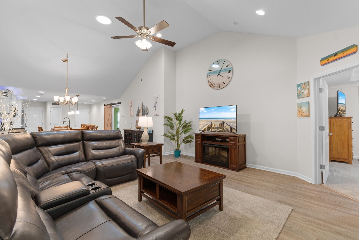
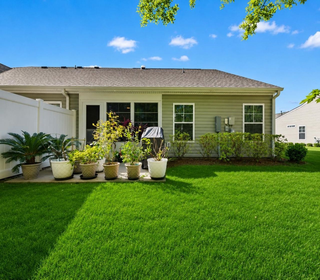
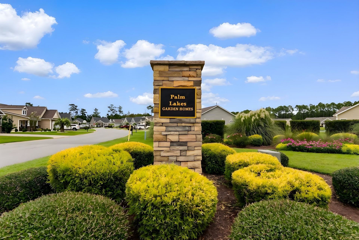
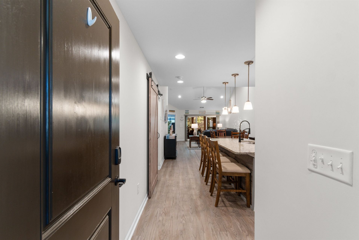
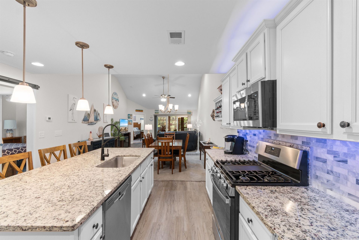
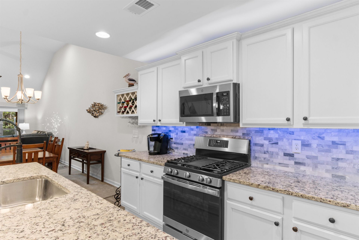
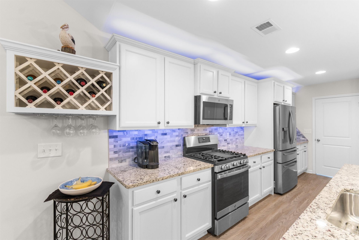
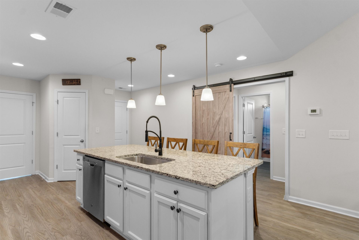
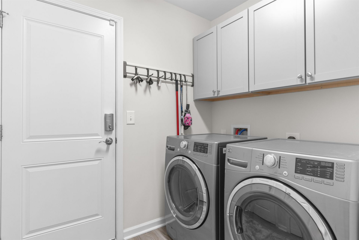
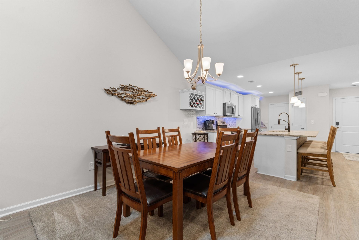
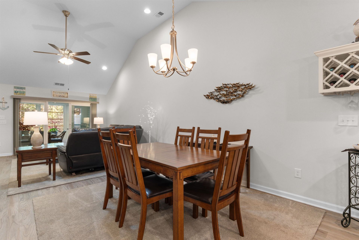
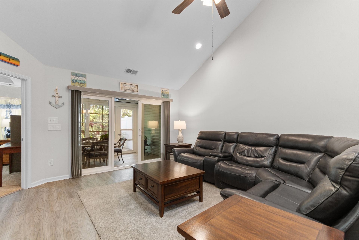
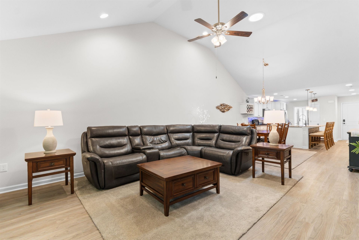
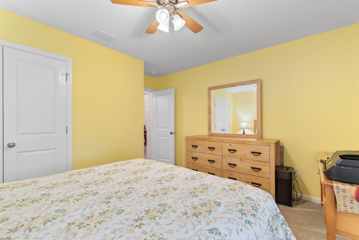
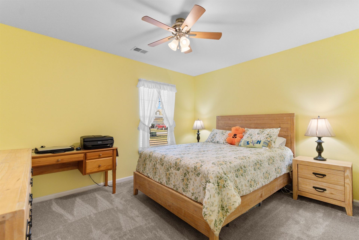
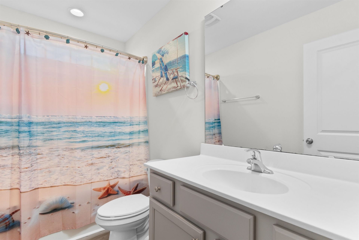
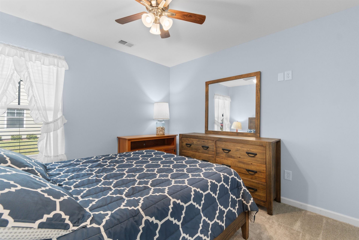
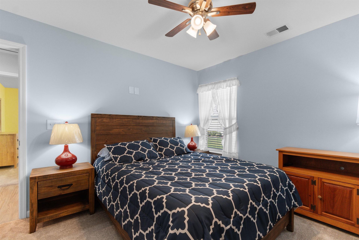
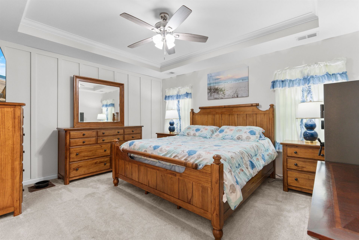
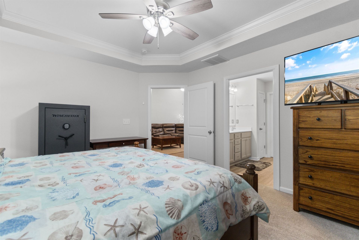
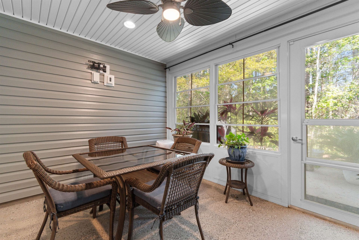
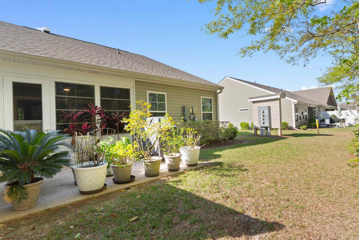
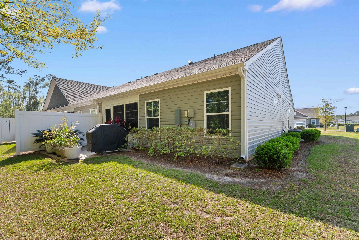
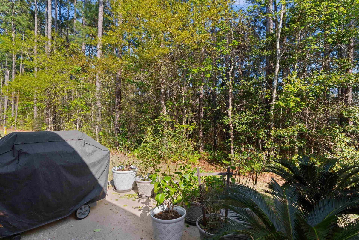
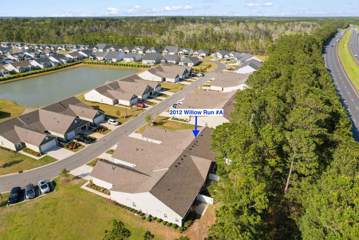
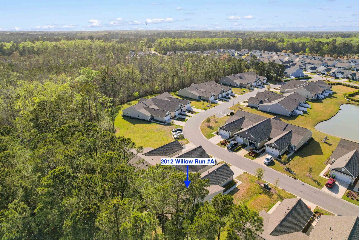
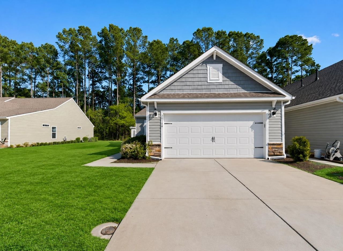
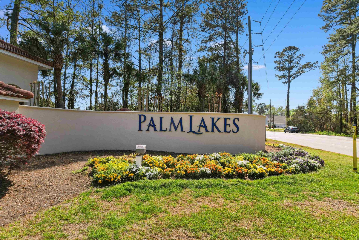
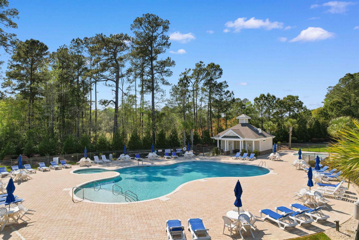
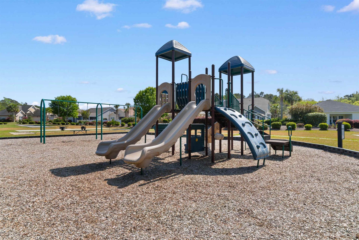
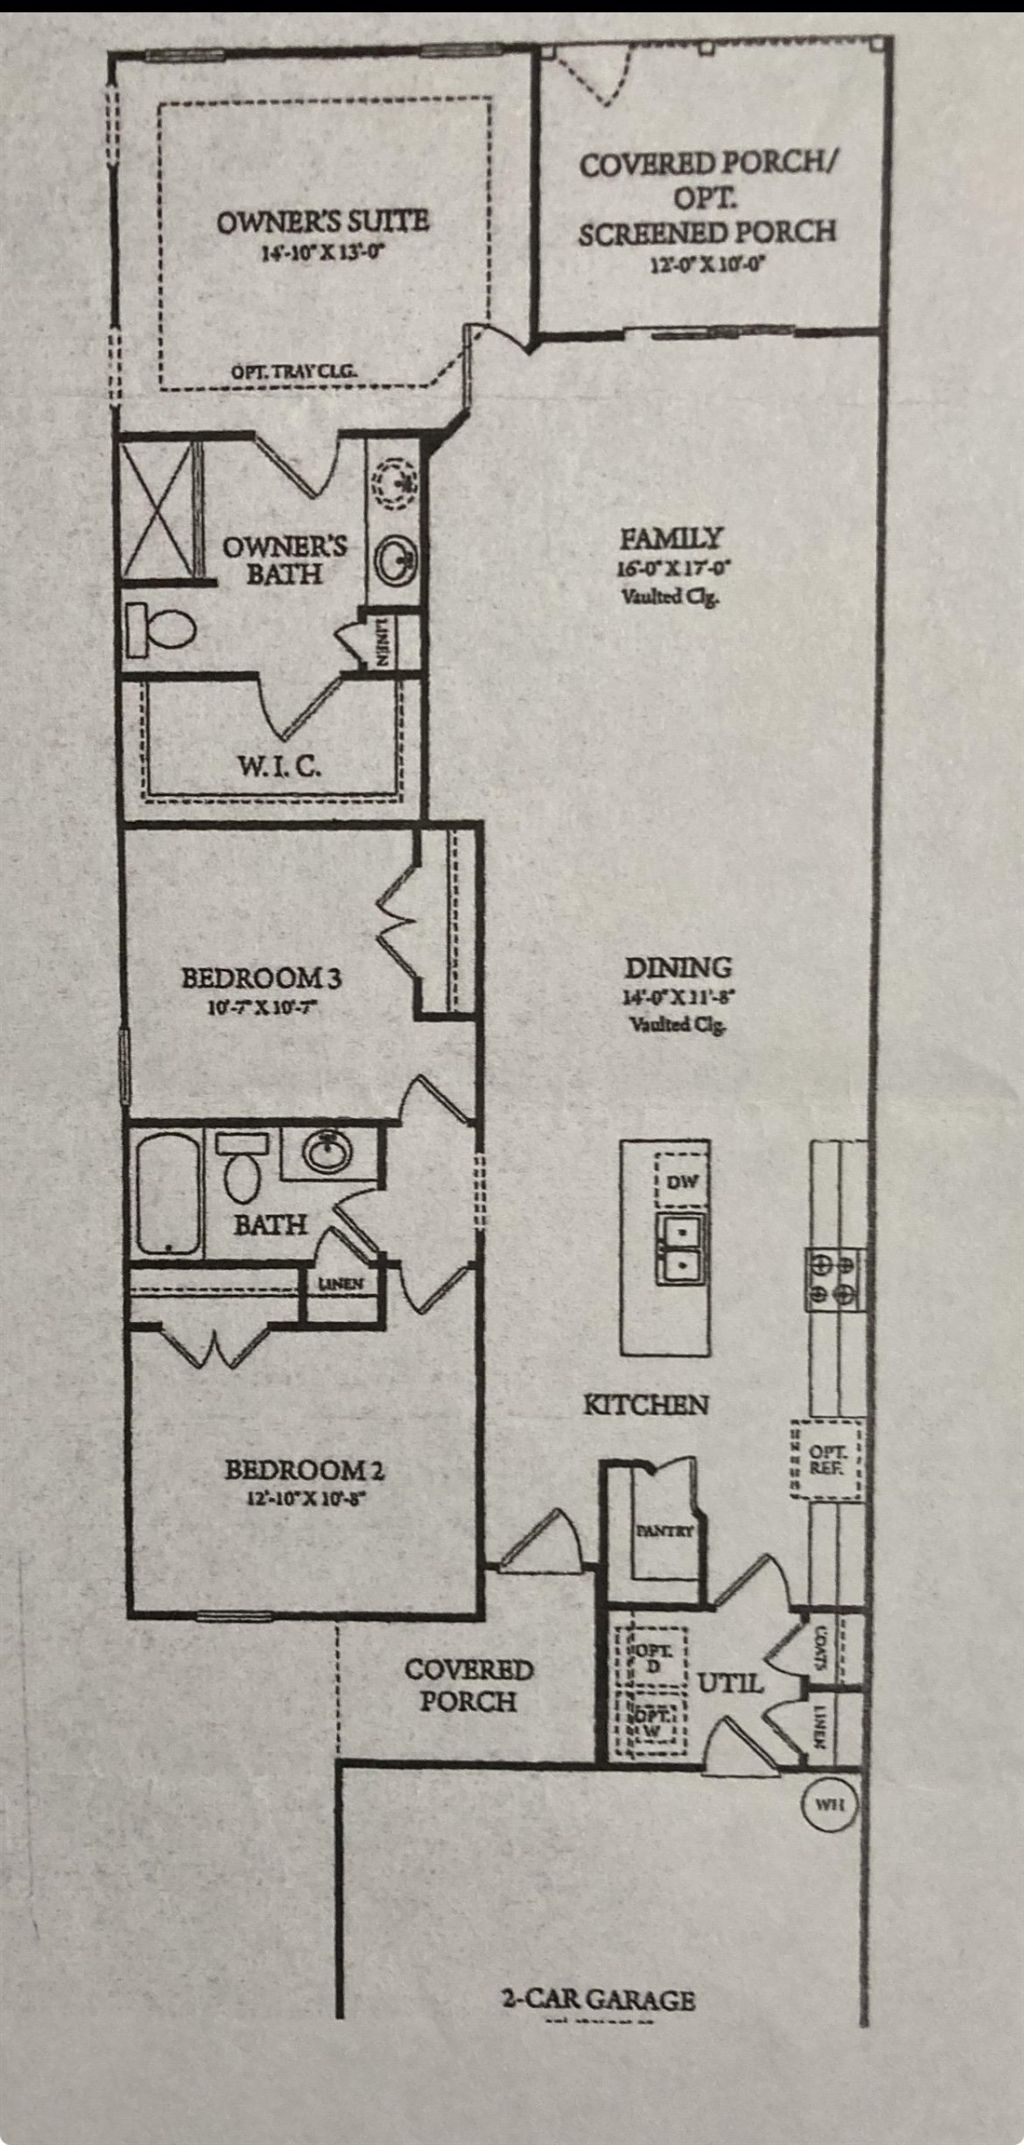
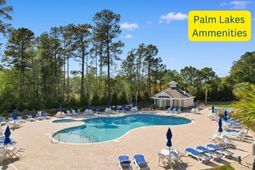
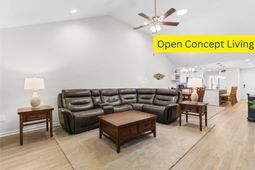
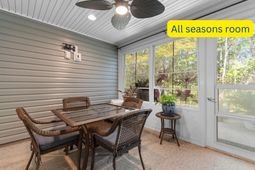
Heres your chance to live in a Palm Lakes community! Its sophisticated living at its best here! This is a fabulous end unit ranch style townhome in Palm Lakes Garden Homes. Low Maintenance living with an an HOA that includes trash, pool, landscaping, bldg insurance, internet and recreation facilities. Located conveniently off Rt 57 close to 90 and 31, you can be in North Myrtle in minutes yet live the quiet life of the South. This 3 bedroom 2 full bath open concept home features an open floor plan. Flawless design perfect for entertaining. Check out the floor plan. The bedrooms are split across the home and a modern barn door lets your guests have privacy from the large kitchen. Features: SS appliances, large island with stools, modern lighting, LVP flooring, new carpet in bedrooms, tray celings, end unit with the feel of a large yard, yet maintainence free upkeep. Mud room off garage which houses the washer/dryer and the kitchen has a nice walk in pantry. Spend mornings having coffee in the all season room and an additional concrete patio to handle additional seating and a grill! Amenities shared with Palm Lakes! Beautiful home. Check it out.!
Property Details
- MLS ID2608802
- Property TypeResidential - Townhouse
- AppliancesDishwasher, Disposal, Microwave, Range, Refrigerator, Dryer, Washer
- Association AmenitiesClubhouse, Owner Allowed Motorcycle, Pet Restrictions, Maintenance Grounds
- Community FeaturesClubhouse, Recreation Area, Long Term Rental Allowed, Pool
- CoolingCentral Air
- Days on Site109
- Door FeaturesInsulated Doors
- ExteriorVinyl Siding
- Exterior FeaturesPatio
- FlooringCarpet, Luxury Vinyl, Luxury VinylPlank
- HeatingCentral, Gas
- HOAYes
- HOA Fee597/ Monthly
- Home StyleOne Story
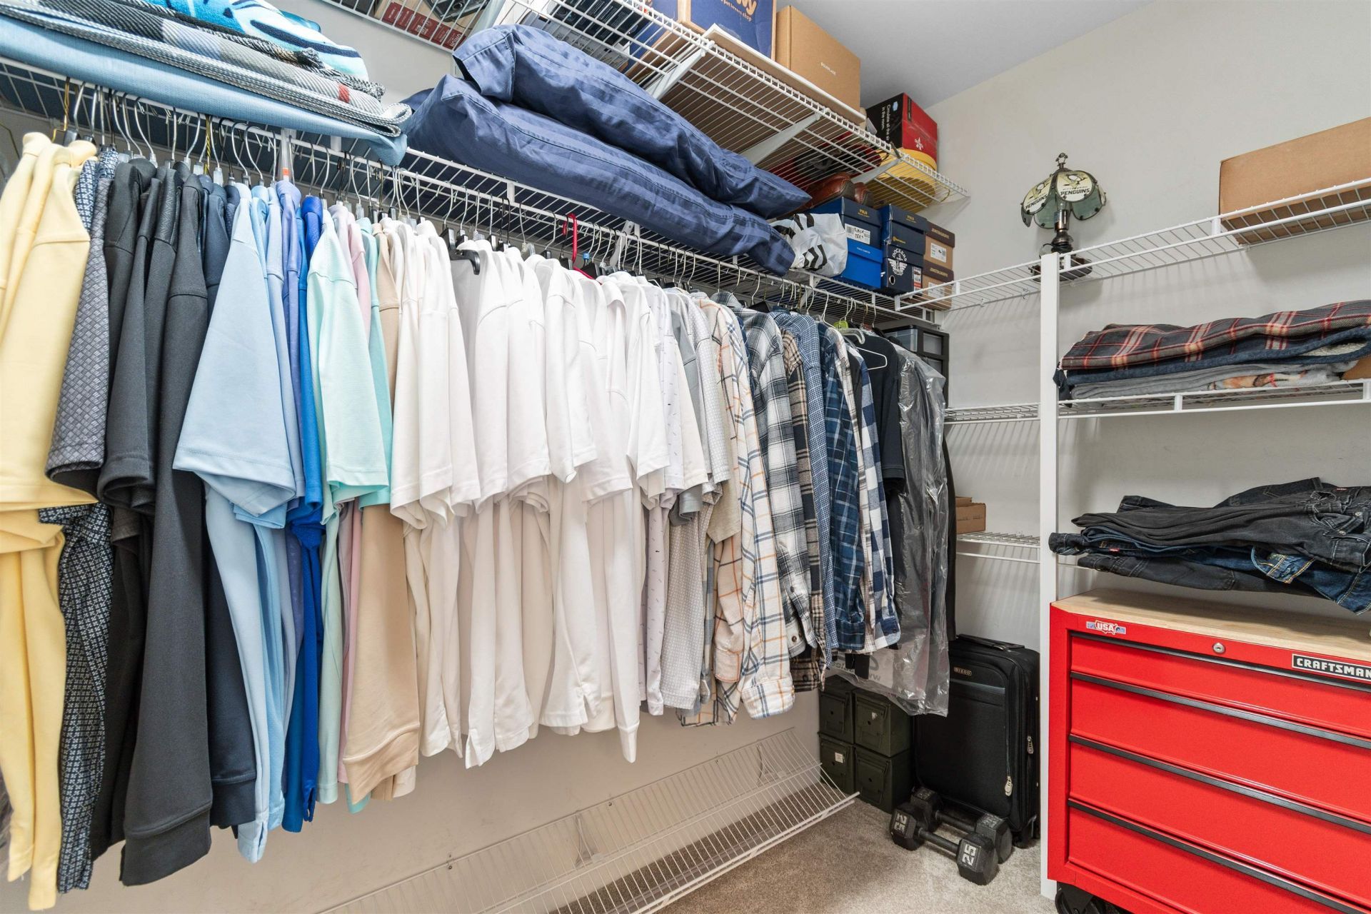
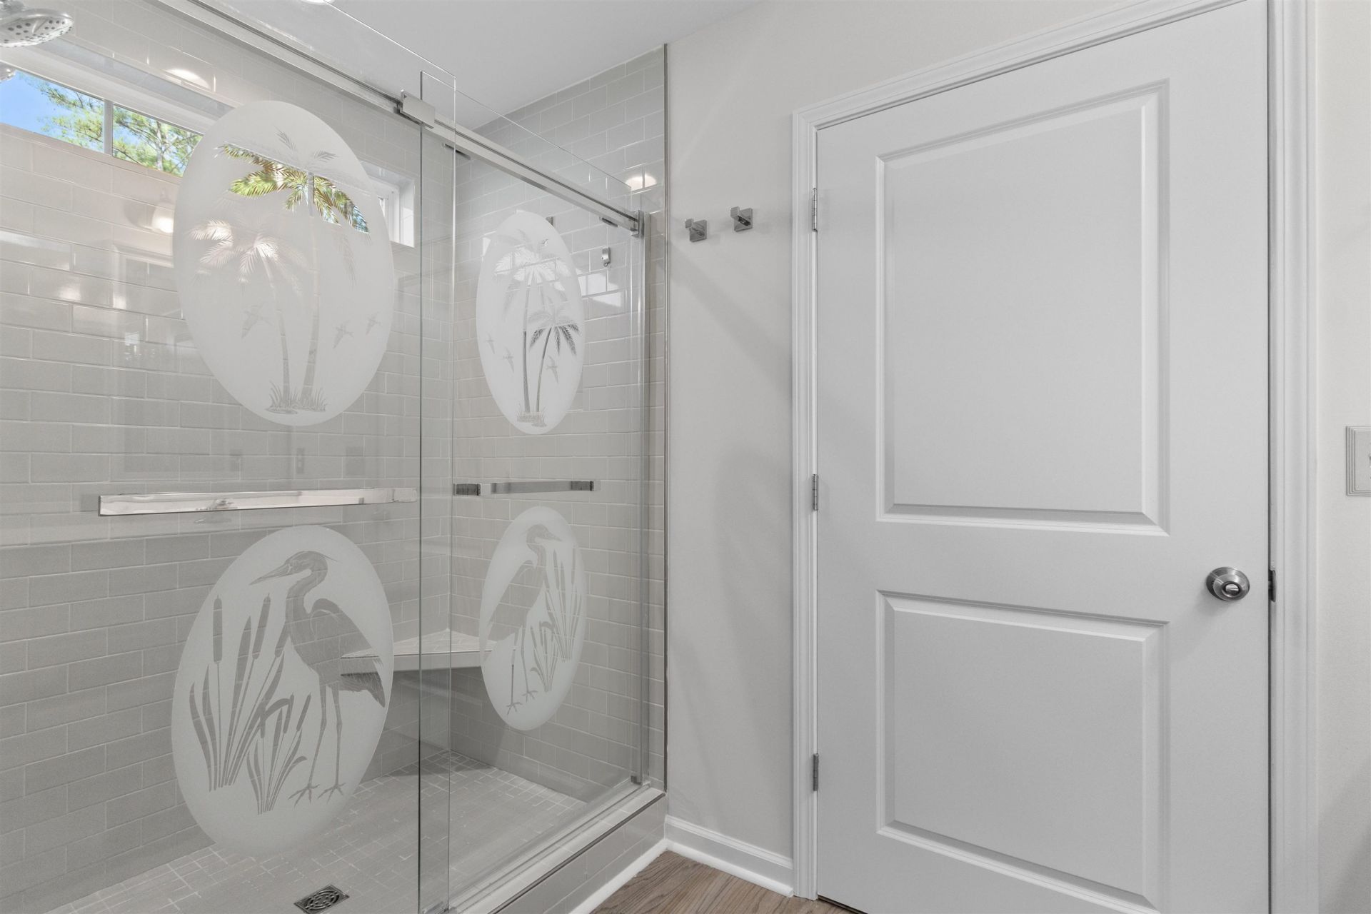
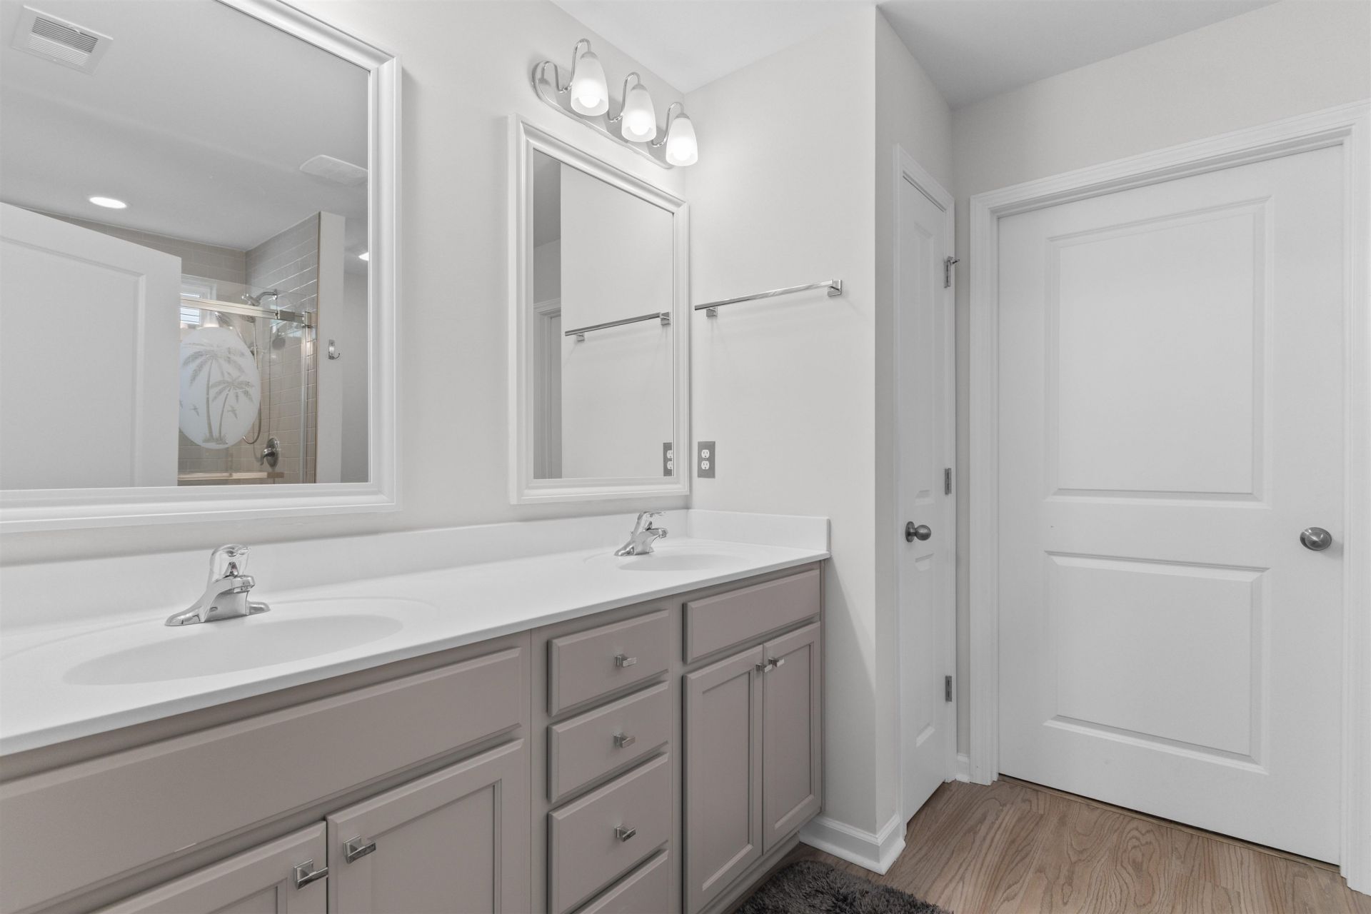
- Interior FeaturesTray Ceiling(s), Ceiling Fan(s), Dual Sinks, Main Level Primary, Split Bedrooms, Separate Shower, Vanity, Walk-In Closet(s), Bedroom on Main Level, Kitchen Island, Stainless Steel Appliances, Solid Surface Counters
- Parcel#31412010011
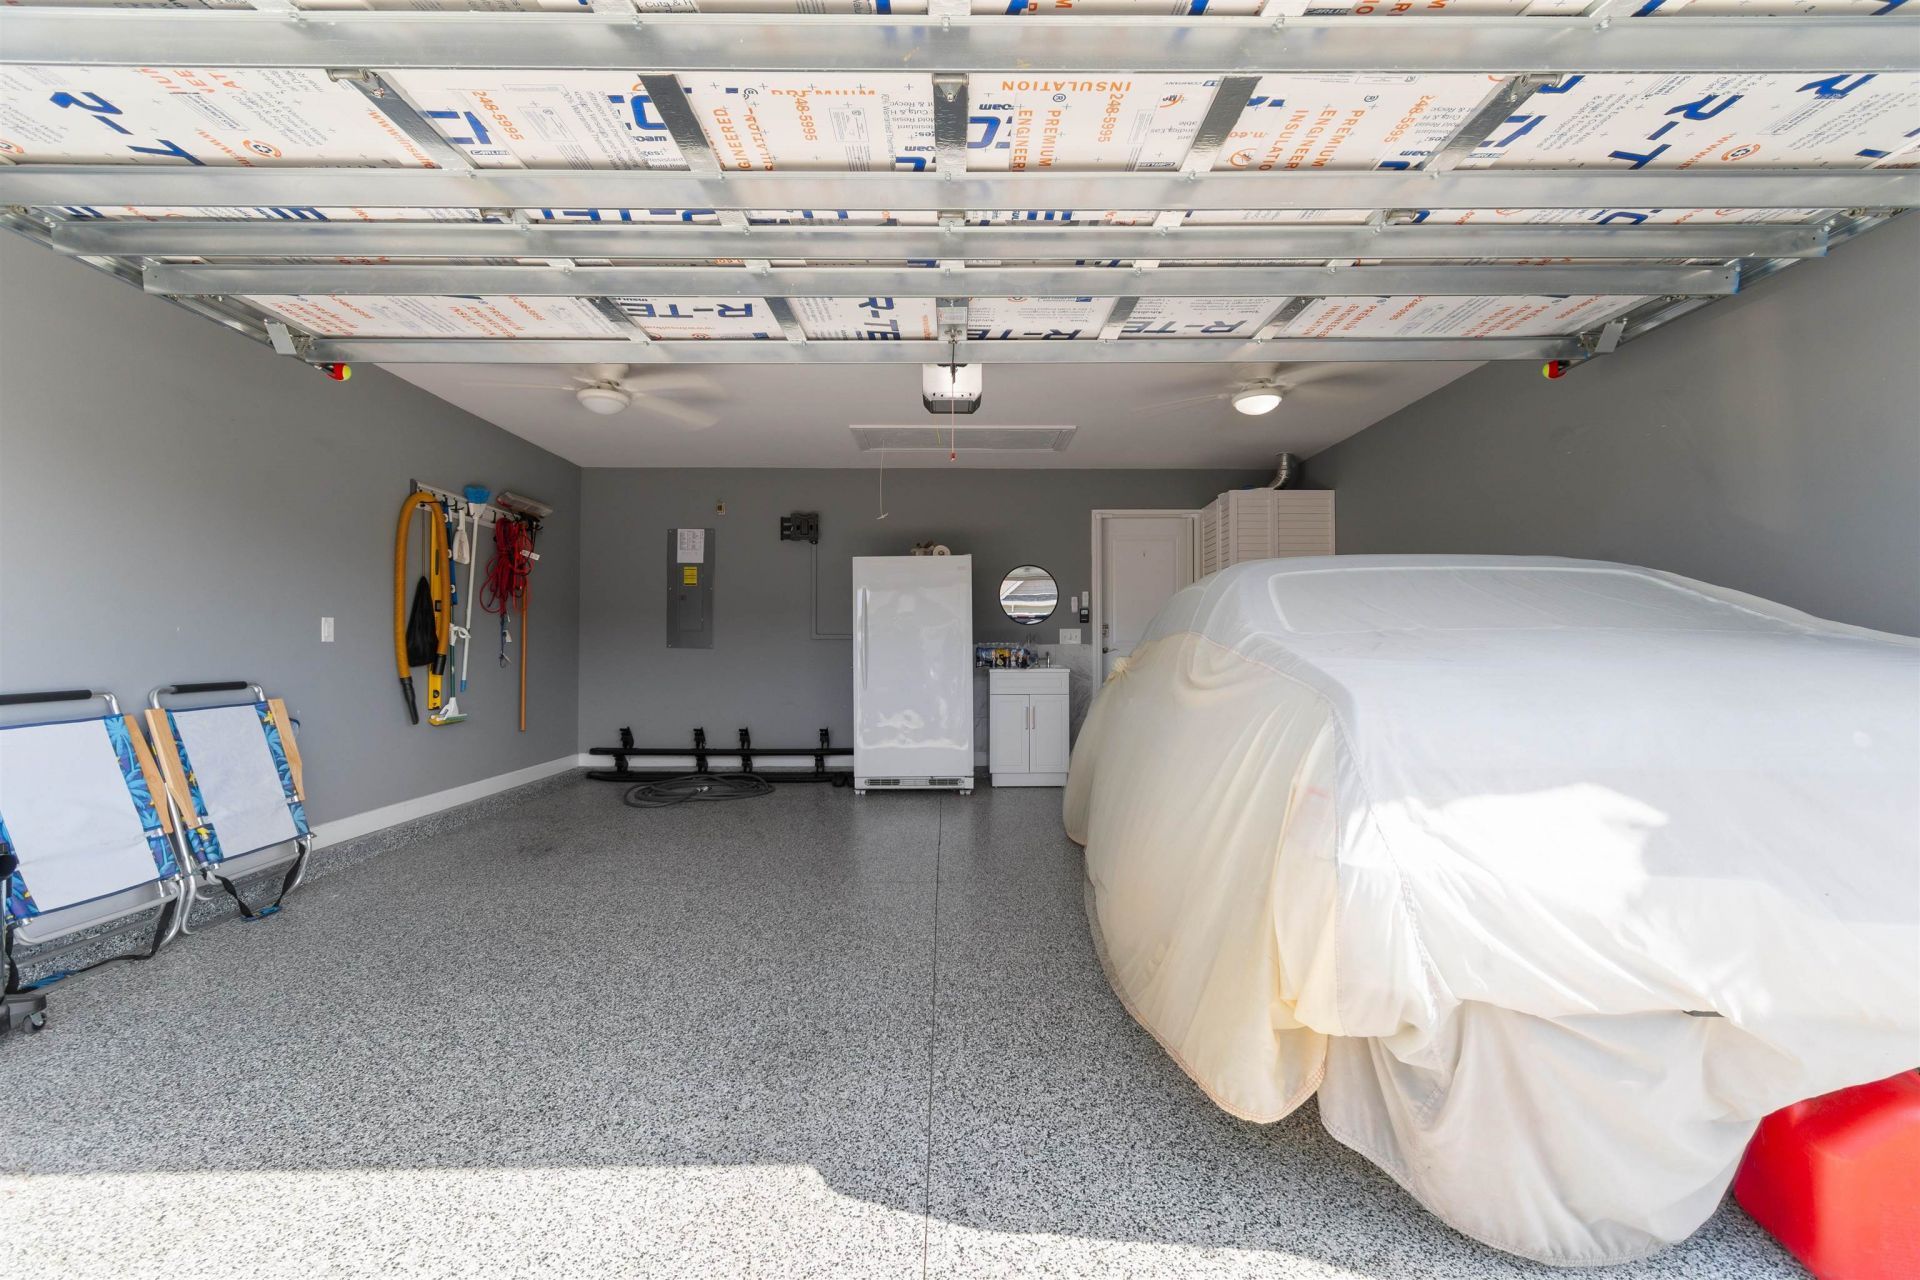
- ParkingTwo Spaces, Garage Door Opener
- Parking NotesTwo Spaces, Garage Door Opener
- Patio/PorchPatio, Porch, Screened
- Pets AllowedOwner Only, Yes
- PoolCommunity, Outdoor Pool
- SecuritySmoke Detector(s)
- Stories1.0
- Swimming PoolYes
- UtilitiesCable Available, Electricity Available, Natural Gas Available, Sewer Available, Water Available
- WaterPublic
- Year Built2021
Amenities
- Tray Ceiling(s)
- Ceiling Fan(s)
- Dual Sinks
- Main Level Primary
- Split Bedrooms
- Separate Shower
- Vanity
- Walk-In Closet(s)
- Bedroom on Main Level
- Kitchen Island
- Stainless Steel Appliances
- Solid Surface Counters
- Patio
Room Sizes
- Living Room - 15.9x16.6
- Kitchen - 17x13.8
- Dining Room - 13.8x11.10
- Bedroom 2 - 10.6 x 10.4
- Primary Bedroom - 14.8 x 13 Level - First
- Bedroom 1 - 12.10 x 10.8
Listed By / Shown By
Listed By
Agency Name: RE/MAX Southern Shores NMB
Agency Contact: Cell: 614-530-1480
CCAR MLS
Shown By
Agency Title: Carolina One Real Estate
Agency Phone: (843) 203-5016
CCAR MLS

Web address QR Codes
2012 Willow Run Dr. Unit A
©OneHomeValue
Ask A Question 2012 Willow Run Dr. Unit A, Little River, SC 29566






Privacy Policy / DMCA Notice / ADA Accessibility


This site is hosted, designed and copyright
© 1994 - 2026 by
Delta Media Group, Inc. -- Patent Pending --