
2012 Striped Bass Drive | Elgin | $574,999
SHOW DETAILS
2012 Striped Bass Drive
Elgin, SC 29045
$574,999
4
BEDS
3
BATHS
3,159
SQ. FT.
2012 Striped Bass DriveElgin, SC 29045
For SALE
Single Family
ACTIVE
$574,999
EST. 1,447.41/MO CALCULATE
4
BEDS
3
BATHS
3,159
SQ. FT.
Property Description
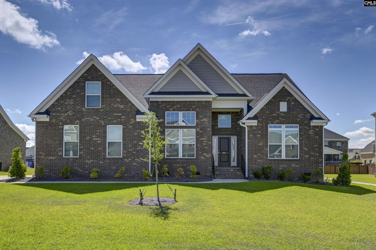
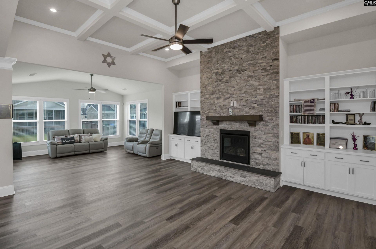
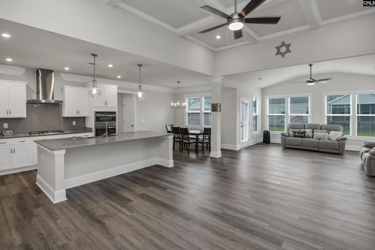
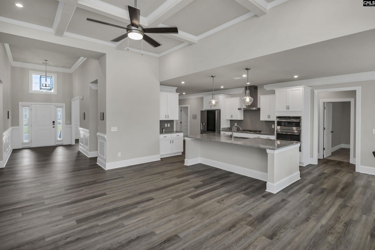
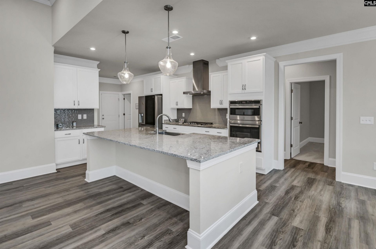
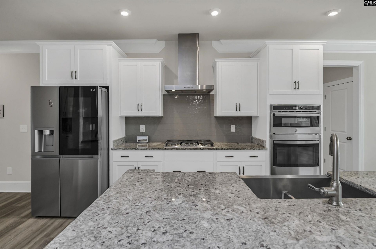
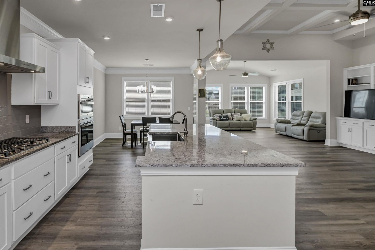
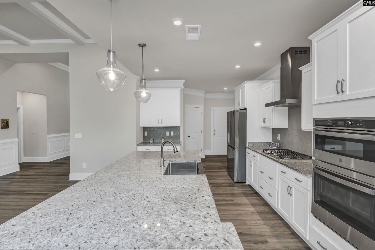
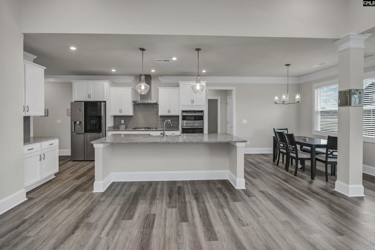
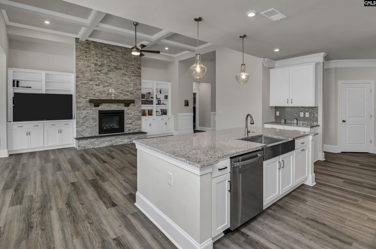
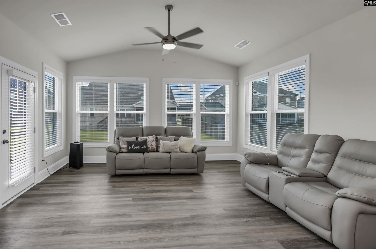
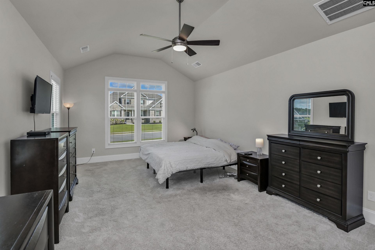
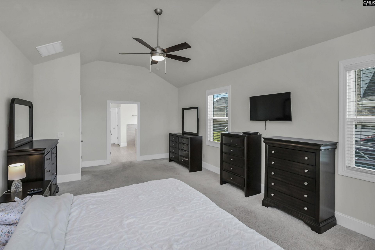
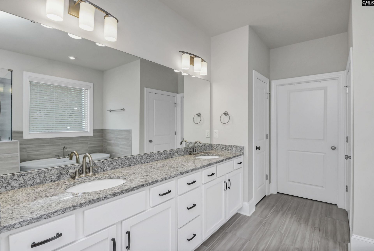
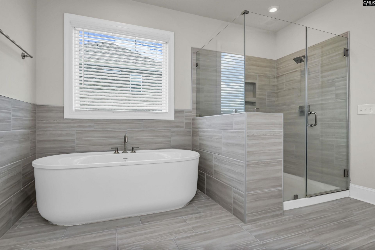
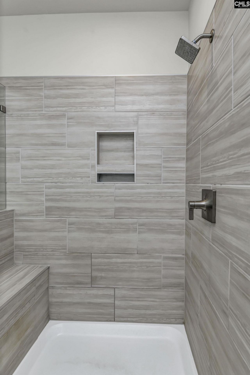
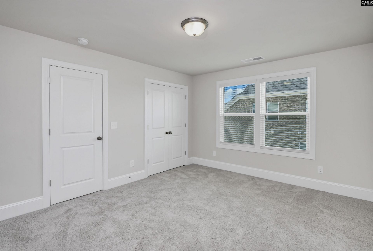
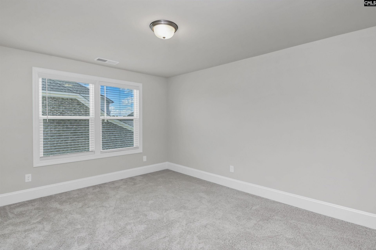
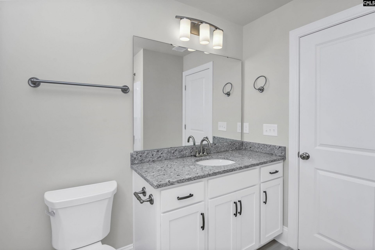
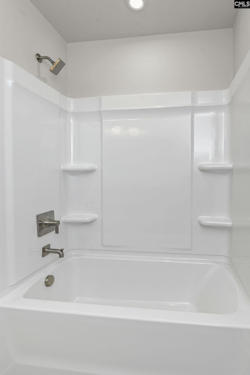
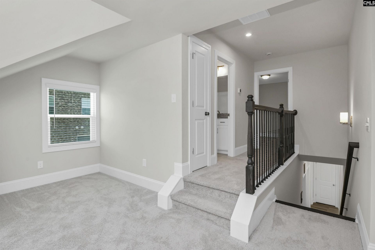
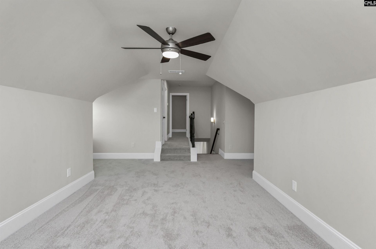
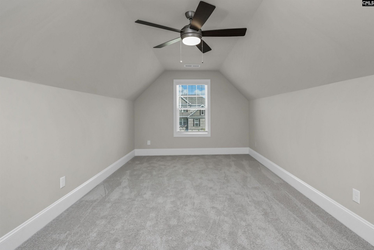
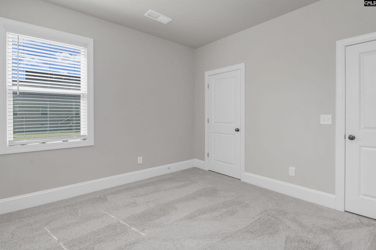
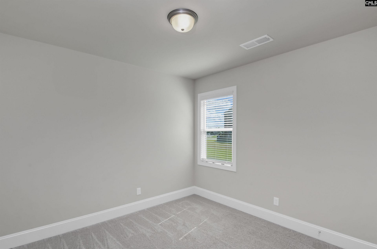
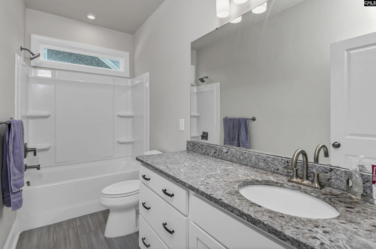
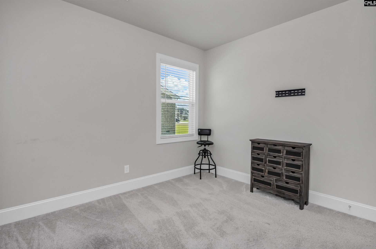
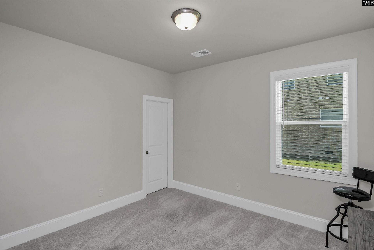
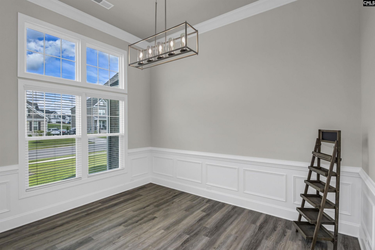
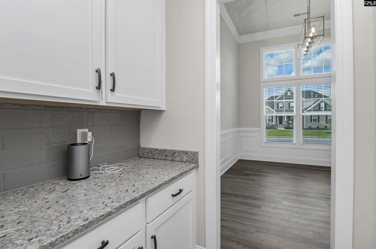
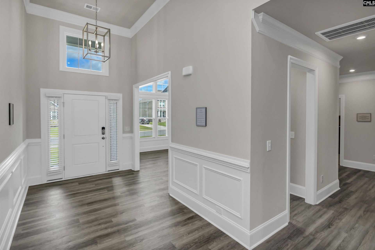
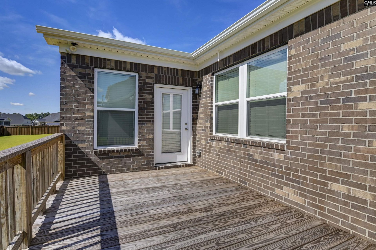
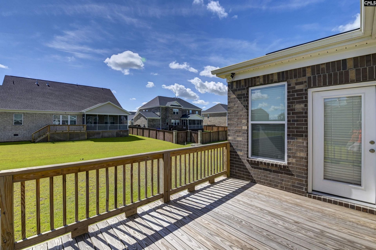
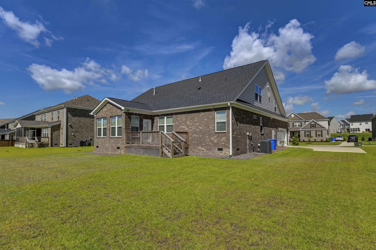
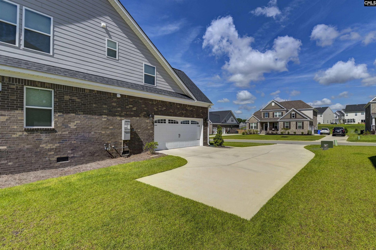
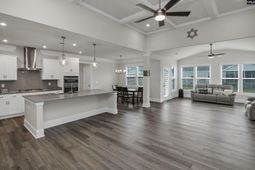
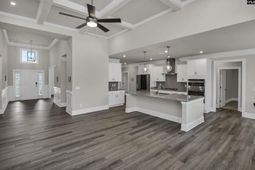
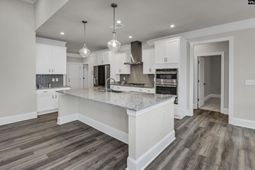
Located in the highly sought-after Lakeside at Woodcreek community, this stunning all-brick home offers the perfect combination of luxury, space, and thoughtful design. Featuring 4 bedrooms and 3 full bathrooms, this beautifully maintained residence welcomes you with soaring ceilings, extensive molding and trim details, abundant natural light, and an impressive open-concept floor plan designed for both everyday living and entertaining.The heart of the home is the chef-inspired kitchen, complete with a large granite island, custom cabinetry, stainless appliances, gas cooktop, wall oven, and generous workspace overlooking the spacious living area. A striking floor-to-ceiling stone fireplace, coffered ceiling, built-in cabinetry, and expansive windows create a warm and inviting gathering space. The main-level owner's suite serves as a private retreat, offering a spacious bedroom, large walk-in closet, and a luxurious en suite bath featuring dual vanities, a freestanding soaking tub, oversized tile shower, and upscale finishes throughout. Upstairs, you'll find a private guest suite with its own full bathroom along with a versatile bonus room that is ideal for a home office, media room, playroom, fitness space, or additional living area. Additional highlights include a formal dining room, outdoor deck, beautiful architectural details throughout, and a large backyard perfect for relaxing or entertaining. Situated within the award-winning Richland Two School District and just minutes from shopping and dining, this exceptional home features the lifestyle, location, and quality today's buyers are searching for. Disclaimer: CMLS has not reviewed and, therefore, does not endorse vendors who may appear in listings.
Property Details
- MLS ID636837
- Property TypeResidential - Single Family
- Fireplaces1
- Garage2 car attached
- Lot Dimensions0.31 Acre(s)
- Lot Size0.31 Acres
- Stories15.0
- acres0.31
Listed By / Shown By
Listed By
Agency Name: Keller Williams The Downing Group
Columbia SC MLS
Shown By
Agency Title: Carolina One Real Estate
Agency Phone: (843) 203-5016
Columbia SC MLS

Web address QR Codes
2012 Striped Bass Drive
©OneHomeValue
Ask A Question 2012 Striped Bass Drive, Elgin, SC 29045






Privacy Policy / DMCA Notice / ADA Accessibility


This site is hosted, designed and copyright
© 1994 - 2026 by
Delta Media Group, Inc. -- Patent Pending --