
201 Chastain Drive | Jacksonville | $354,900
SHOW DETAILS
201 Chastain Drive
Jacksonville, NC 28546
$354,900
4
BEDS
2.5
BATHS
2,436
SQ. FT.
201 Chastain DriveJacksonville, NC 28546
For SALE
Single Family
ACTIVE
$354,900
EST. 893.37/MO CALCULATE
4
BEDS
2.5
BATHS
2,436
SQ. FT.
Property Description
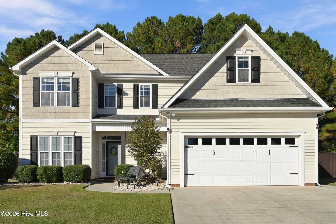
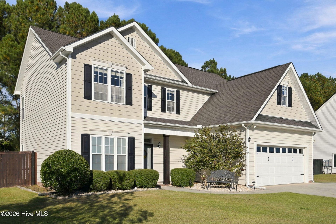
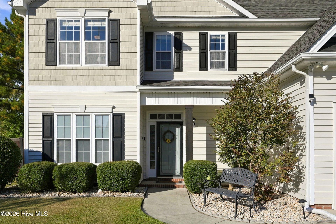
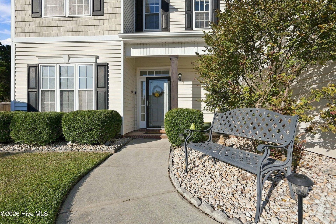
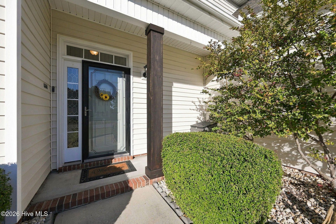
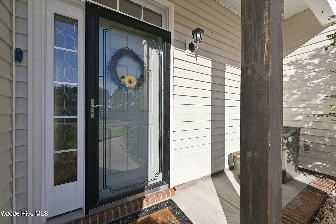
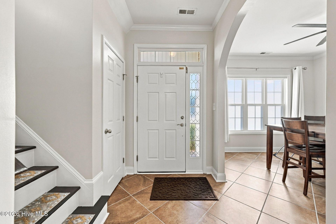
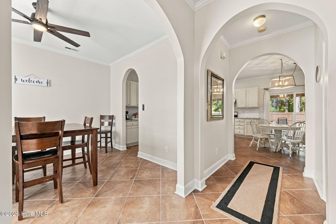
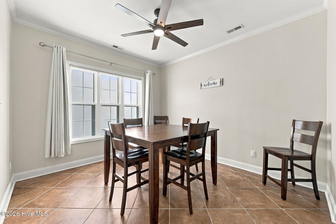
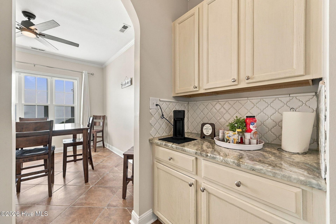
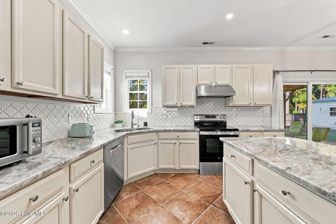
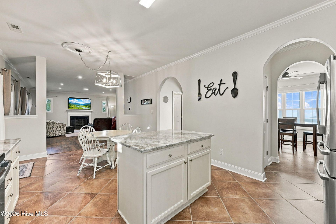
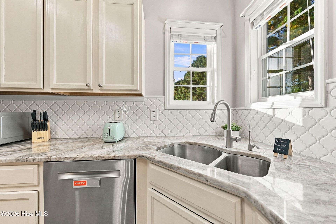
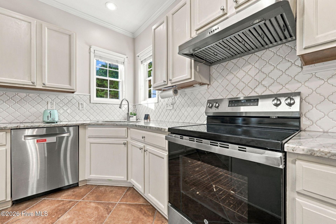
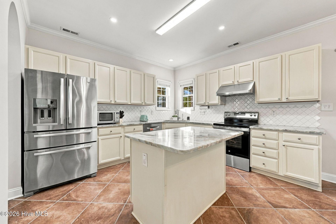
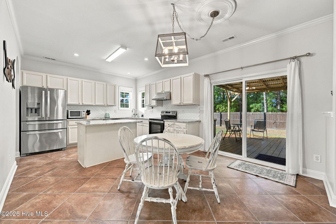
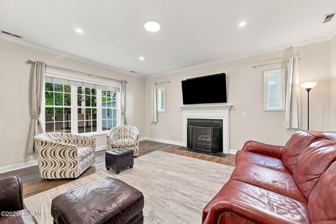
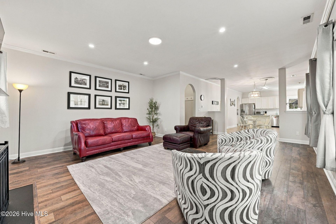
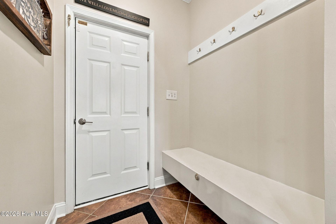
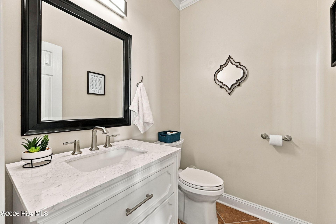
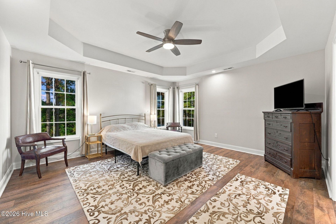
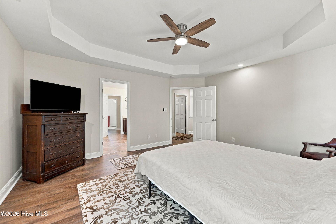
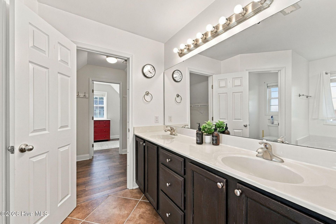
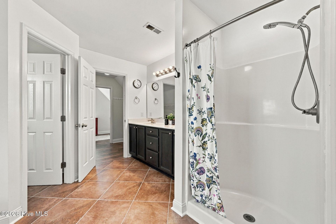
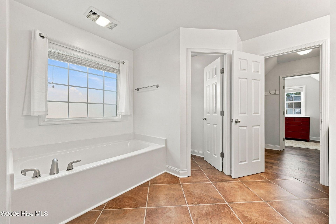
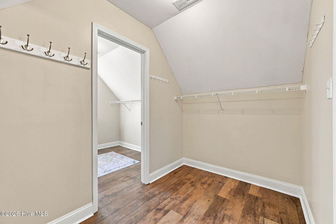
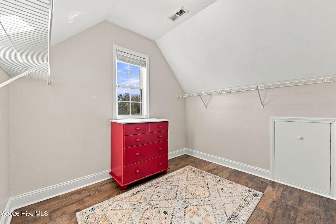
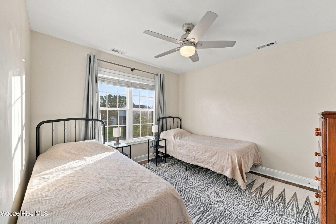
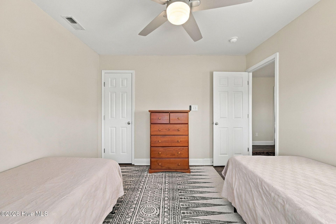
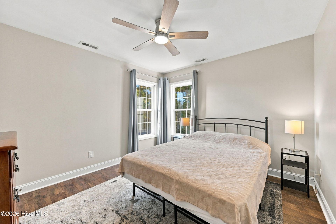
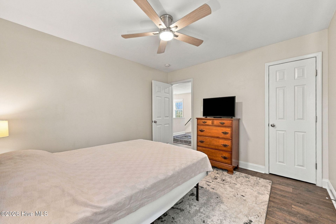
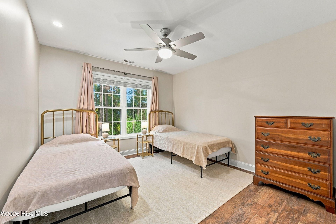
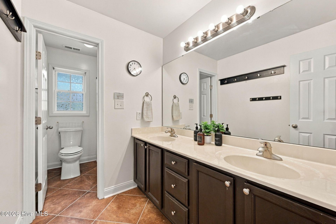
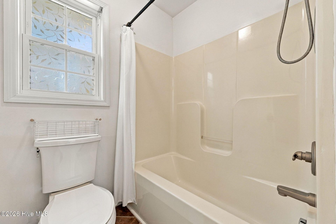
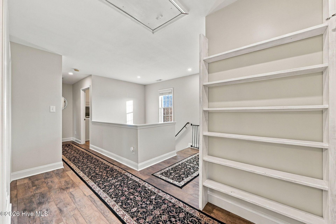
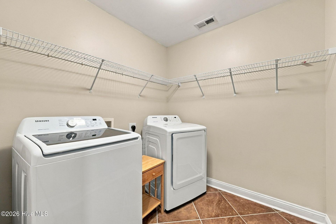
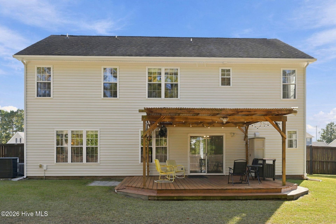
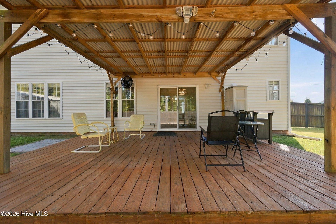
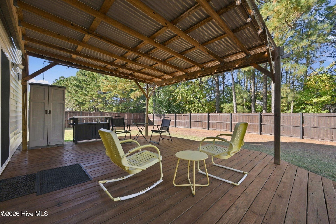
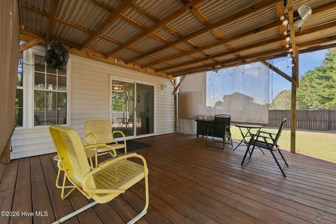
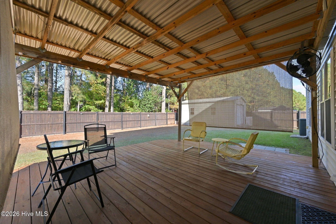
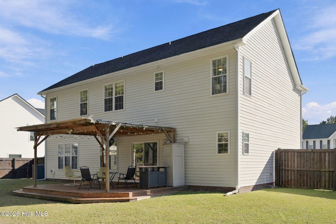
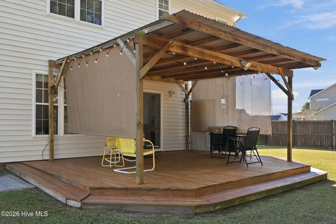
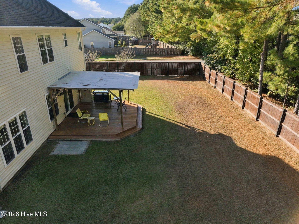
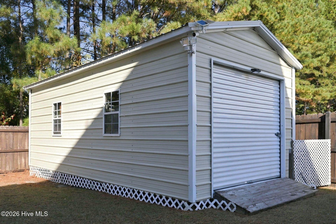
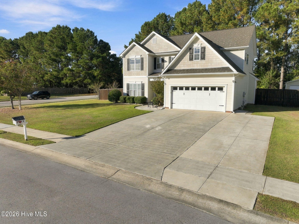
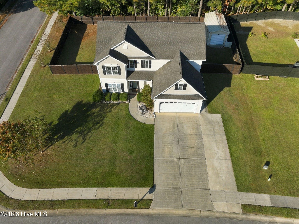
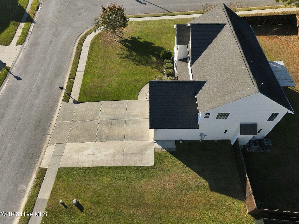
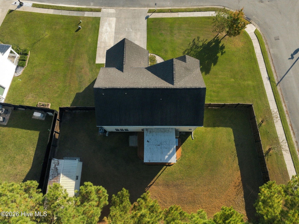
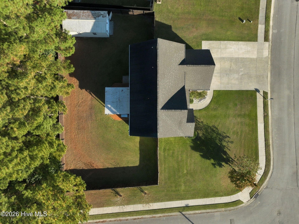
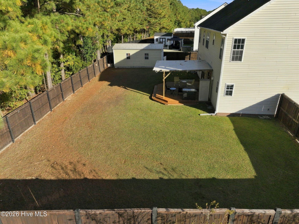
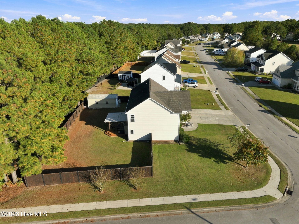
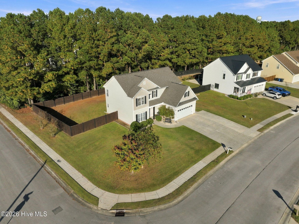
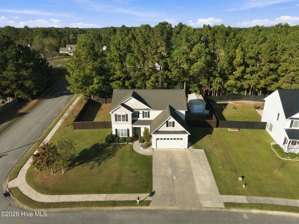
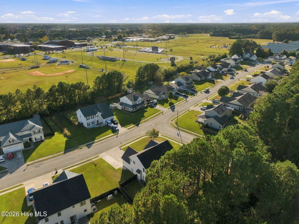
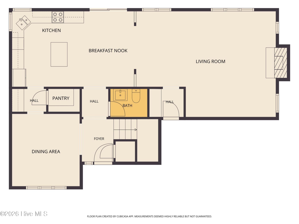
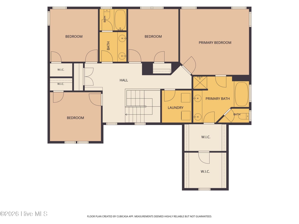
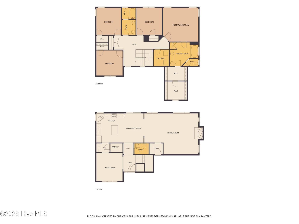
Seller is offering $5,000 Use As You Choose with an acceptable offer! This gorgeous home is ready for a new owner! When you enter you're greeted by the tile floored foyer. To your right is a coat closet for storage and to your left the tile flooring continues into the formal dining room and spaces beyond. Straight ahead you'll find the breakfast nook and spacious kitchen, which features stainless appliances, tile backsplash, marble counter tops and an island. The space in between the dining room and kitchen boasts a walk-in pantry and dry bar/coffee bar. To the right of the kitchen is the large living room with low maintenance laminate flooring, a fireplace, and a tv that conveys with an acceptable offer. The downstairs also offers a half bath and a transitionary space coming from the garage with seating and hooks, for hanging up bags and kicking off shoes after a long day!Upstairs you'll find laminate flooring that runs throughout the four bedrooms. The full hall bath boasts a double vanity, and separate water closet, making it perfect for multiple people to get ready at the same time. The primary bedroom is really the shining star of this home! It would comfortably fit a king size bed, with room to spare, and features a tray ceiling for that feeling of extra height. The private, en-suite bathroom has an oversized double vanity, large tub, stand up shower, private water closet, and a double walk-in closet. The laundry room is also upstairs, making it convenient and easily accessible.If you like being outdoors, then you'll love the back yard! There's a large covered deck, fenced in back yard, and an 11 ft by 24 ft shed for storage. The surrounding neighborhood also has a lot to offer, with sidewalks, trails, parks, playgrounds, picnic shelters, an amphitheater, baseball fields, basketball and tennis courts, and so much more! Much of the furniture and items in the home can be negotiated to convey with an acceptable offer. This stunning home may just be THE ONE, so schedule a time to tour this home in person today!
Property Details
- MLS ID100614571
- Property TypeResidential - Single Family
- AppliancesWasher, Refrigerator, Range, Dryer, Dishwasher
- Association AmenitiesBasketball Court, Exercise Course, Jogging Path, Park, Playground, Sidewalks, Street Lights, Tennis Court(s), Trail(s), Recreation Nearby
- CoolingCentral Air, Ceiling Fan(s)
- ExteriorVinyl Siding, Wood Frame
- FencimgPrivacy, Back Yard, Wood
- FireplaceGas Log
- FlooringLaminate, Tile
- Garage2 car attached
- HeatingPropane, Fireplace(s), Electric, Heat Pump
- Interior FeaturesWalk-in Closet(s), Tray Ceiling(s), Entrance Foyer, Solid Surface, Kitchen Island, Ceiling Fan(s), Pantry, Walk-in Shower, Blinds/Shades, Dry Bar, Eat-in Kitchen, Gas Log, Walk-In Closet(s)
- LaundryDryer Hookup, Washer Hookup, In Hall, Laundry Room
- Lot DescriptionCorner Lot
- Lot Dimensions100'x135'x127'x161'
- Lot Size0.39 Acres
- Parcel#345j-233
- ParkingGarage Faces Front, Garage Door Opener, Paved, Garage
- Parking NotesGarage Faces Front, Garage Door Opener, Paved, Garage
- Patio/PorchCovered, Deck, Front Porch
- Pets AllowedYes
- Roof TypeArchitectural Shingle
- SewerMunicipal Sewer, City of Jacksonville
- Special View InfoNone
- Stories2.0
- UtilitiesSewer Connected, Water Connected
- WaterPublic
- Year Built2004
- acres0.39
Amenities
- Walk-in Closet(s)
- Tray Ceiling(s)
- Entrance Foyer
- Solid Surface
- Kitchen Island
- Ceiling Fan(s)
- Pantry
- Walk-in Shower
- Blinds/Shades
- Dry Bar
- Eat-in Kitchen
- Gas Log
- Walk-In Closet(s)
Room Sizes
- Dining Room - 10.99 X 12.32 Level - First
- Bedroom 2 - 10.95 X 11.22 Level - Second
- Primary Bedroom - 15.36 X 1428 Level - Second
- Living Room - 15.06 X 17.95 Level - First
- Bedroom 4 - 10.92 X 11.97 Level - Second
- Kitchen - 11.94 X 12.5 Level - First
- Bedroom 3 - 10.97 X 11.98 Level - Second
Listed By / Shown By
Listed By
Agency Name: RE/MAX Executive
Hive MLS
Shown By
Agency Title: Carolina One Real Estate
Agency Phone: (843) 203-5016
Hive MLS

Web address QR Codes
201 Chastain Drive
©OneHomeValue
Ask A Question 201 Chastain Drive, Jacksonville, NC 28546






MLS Licensed Data - Copyright 2018 NCRMLS. All rights reserved. North Carolina Regional Multiple Listing Service, (NCRMLS), provides content displayed here (“provided content”) on an “as is” basis and makes no representations or warranties regarding the provided content, including, but not limited to those of non-infringement, timeliness, accuracy, or completeness. Individuals and companies using information presented are responsible for verification and validation of information they utilize and present to their customers and clients. NCRMLS will not be liable for any damage or loss resulting from use of the provided content or the products available through Portals, IDX, VOW, and/or Syndication. Recipients of this information shall not resell, redistribute, reproduce, modify, or otherwise copy any portion thereof without the expressed written consent of NCRMLS.
Privacy Policy / DMCA Notice / ADA Accessibility


This site is hosted, designed and copyright
© 1994 - 2026 by
Delta Media Group, Inc. -- Patent Pending --