2009 Springdale Lane | Elgin | $504,900
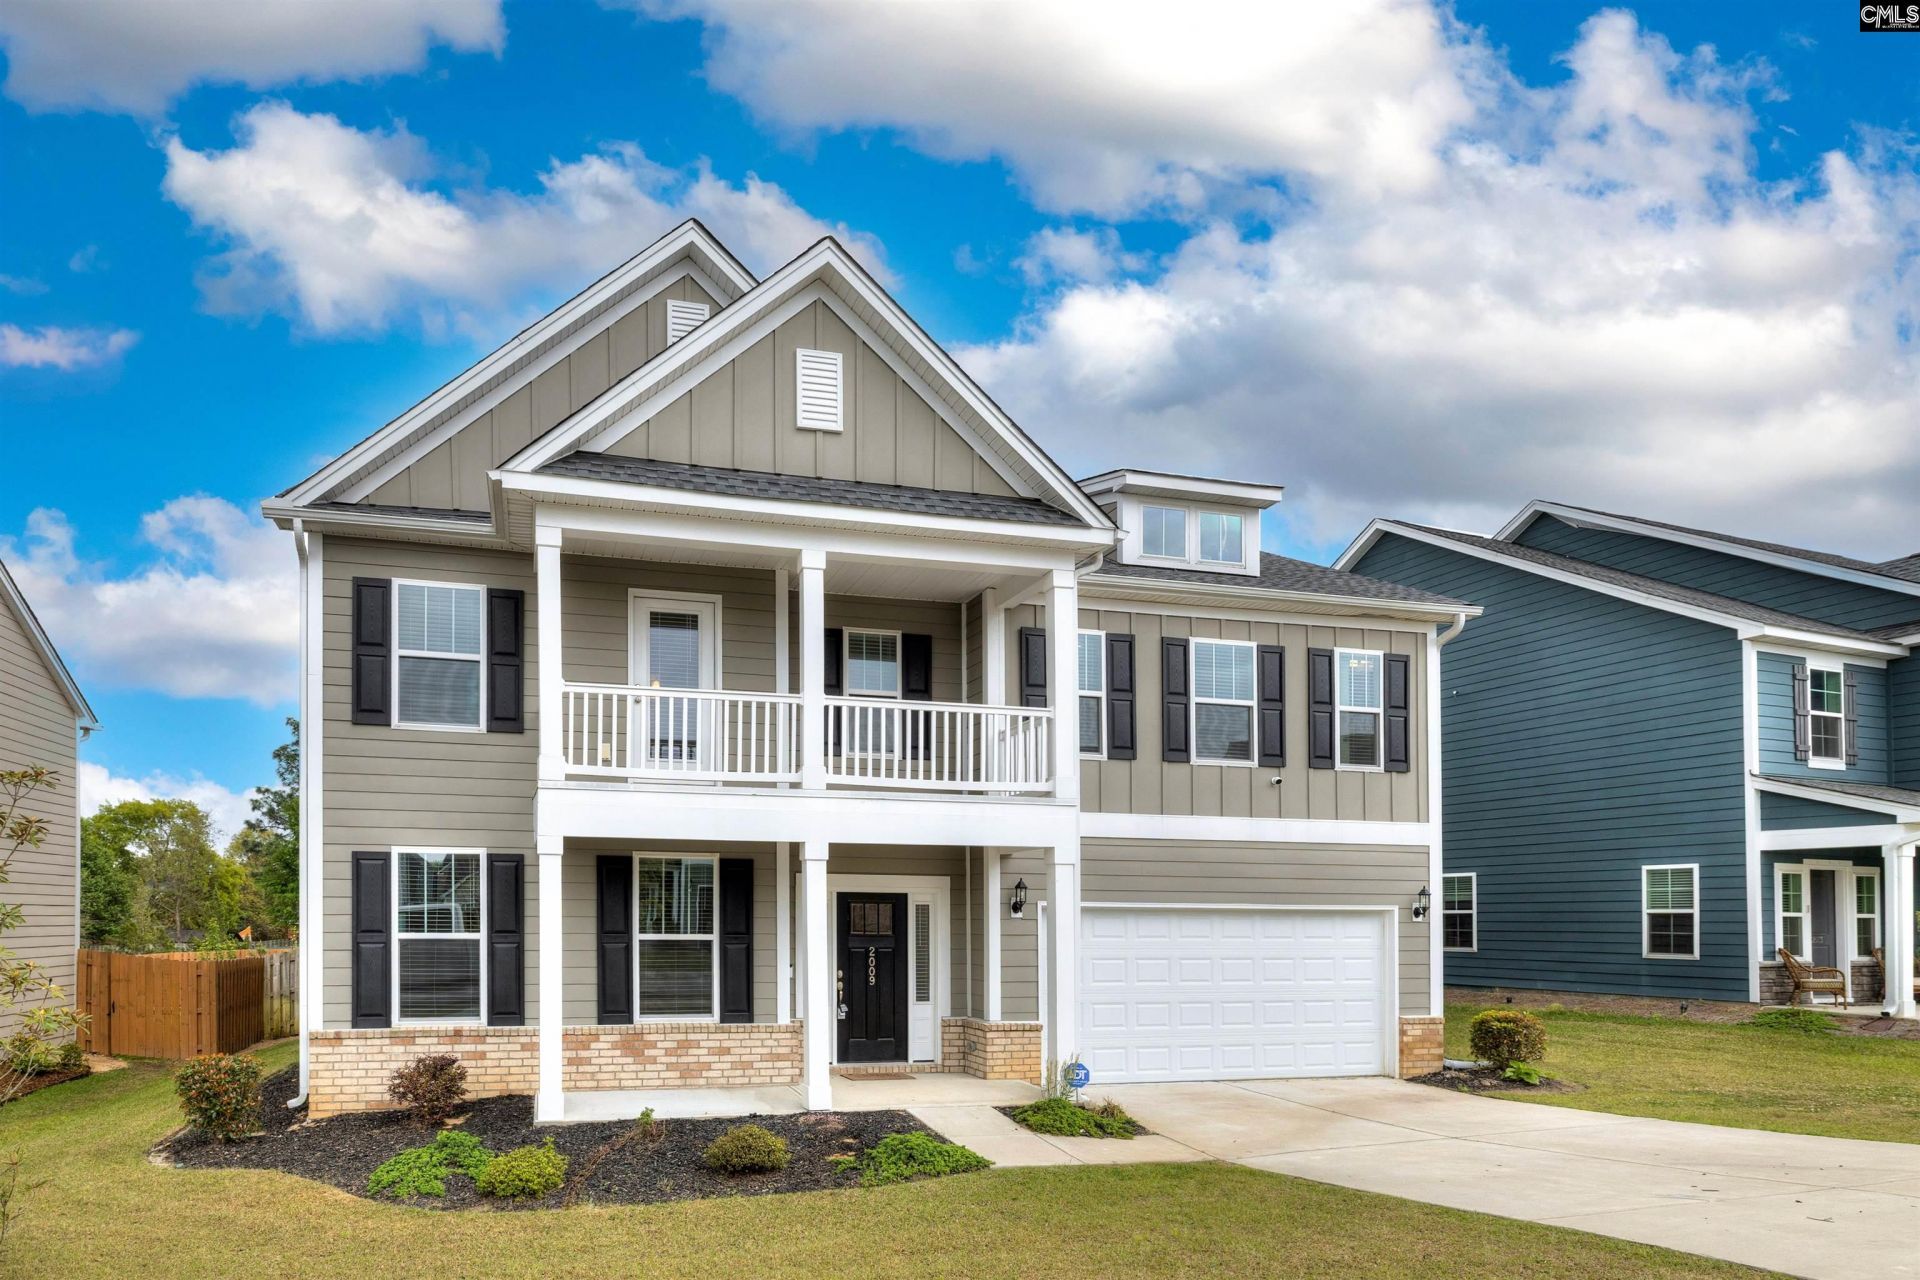
2009 Springdale Lane  Photo 1
2009 Springdale Lane  Photo 2
2009 Springdale Lane  Photo 3
2009 Springdale Lane  Photo 4
2009 Springdale Lane  Photo 5
2009 Springdale Lane  Photo 6
2009 Springdale Lane  Photo 7
2009 Springdale Lane  Photo 8
2009 Springdale Lane  Photo 9
2009 Springdale Lane  Photo 10
2009 Springdale Lane  Photo 11
2009 Springdale Lane  Photo 12
2009 Springdale Lane  Photo 13
2009 Springdale Lane  Photo 14
2009 Springdale Lane  Photo 15
2009 Springdale Lane  Photo 16
2009 Springdale Lane  Photo 17
2009 Springdale Lane  Photo 18
2009 Springdale Lane  Photo 19
2009 Springdale Lane  Photo 20
2009 Springdale Lane  Photo 21
2009 Springdale Lane  Photo 22
2009 Springdale Lane  Photo 23
2009 Springdale Lane  Photo 24
2009 Springdale Lane  Photo 25
2009 Springdale Lane  Photo 26
2009 Springdale Lane  Photo 27
2009 Springdale Lane  Photo 28
2009 Springdale Lane  Photo 29
2009 Springdale Lane  Photo 30
2009 Springdale Lane  Photo 31
2009 Springdale Lane  Photo 32
2009 Springdale Lane  Photo 33
2009 Springdale Lane  Photo 34
2009 Springdale Lane  Photo 35
2009 Springdale Lane  Photo 36
2009 Springdale Lane  Photo 37
2009 Springdale Lane  Photo 38
2009 Springdale Lane  Photo 39
2009 Springdale Lane  Photo 40
2009 Springdale Lane  Photo 41
2009 Springdale Lane  Photo 42
2009 Springdale Lane  Photo 43
2009 Springdale Lane  Photo 44
2009 Springdale Lane  Photo 45
2009 Springdale Lane  Photo 46
2009 Springdale Lane  Photo 47
2009 Springdale Lane  Photo 48
2009 Springdale Lane  Photo 49
2009 Springdale Lane  Photo 50
2009 Springdale Lane  Photo 51
2009 Springdale Lane  Photo 52
2009 Springdale Lane  Photo 53
2009 Springdale Lane  Photo 54
2009 Springdale Lane  Photo 55
2009 Springdale Lane  Photo 56
2009 Springdale Lane  Photo 57
2009 Springdale Lane  Photo 58
2009 Springdale Lane  Photo 59
2009 Springdale Lane  Photo 60
SHOW DETAILS
2009 Springdale Lane Elgin, SC 29045 $504,900
5 BEDS
4 BATHS
4,175 SQ. FT.

2009 Springdale Lane Elgin, SC 29045

For SALE Single Family ACTIVE
$504,900
EST. 1,270.95/MO CALCULATE
5 BEDS
4 BATHS
4,175 SQ. FT.

Property Description

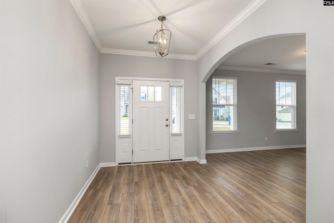
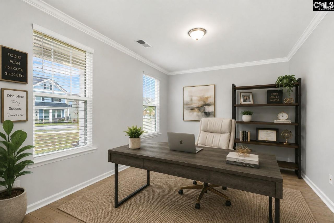
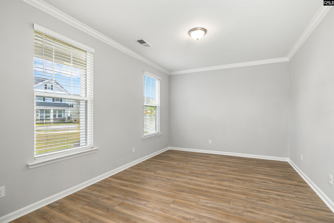
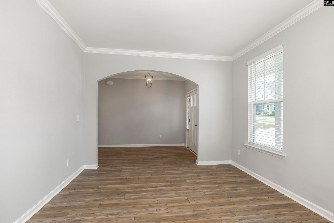
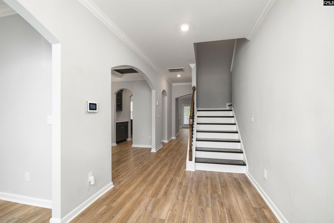
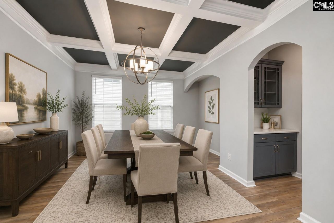
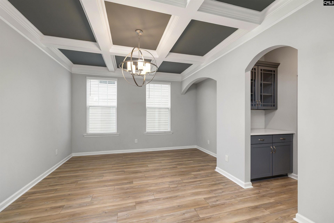
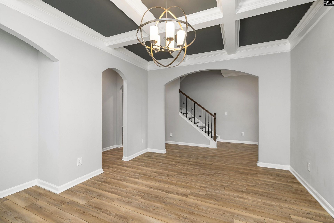
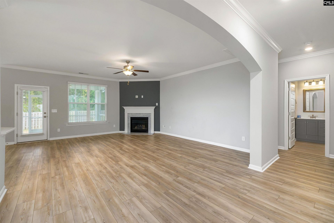
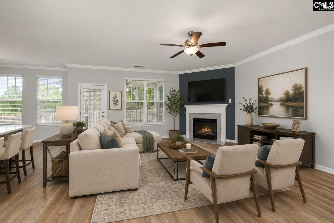
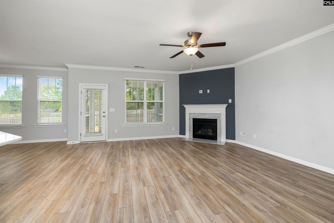
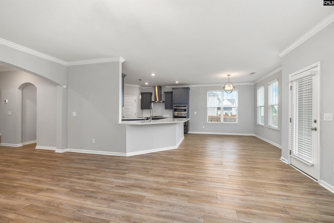
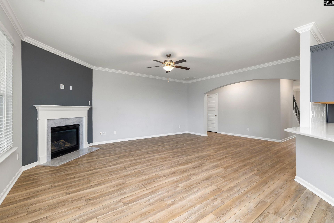
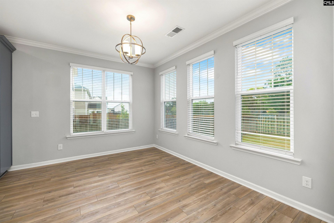
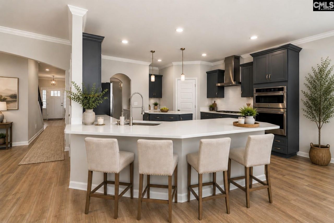
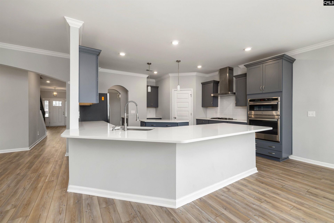
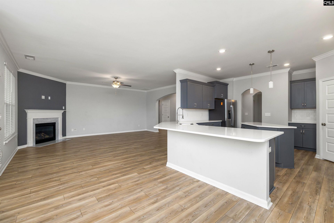
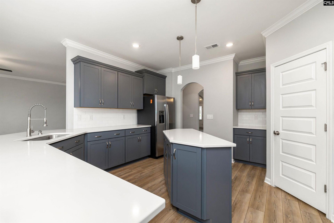
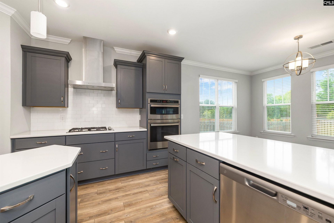
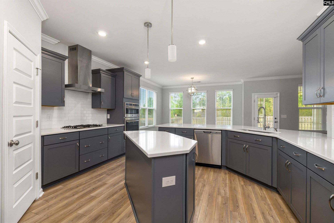
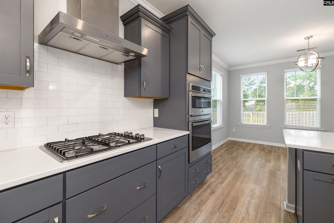
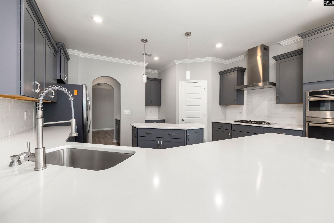
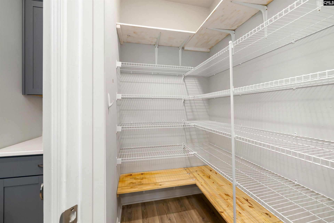
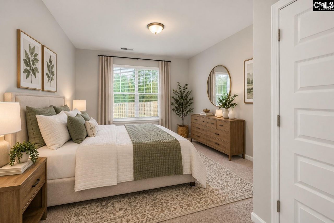
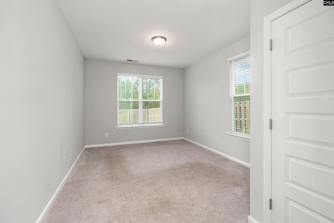
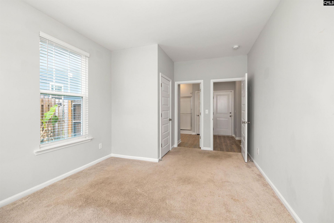
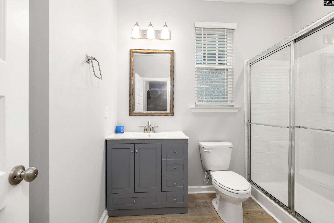
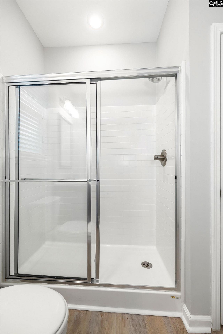
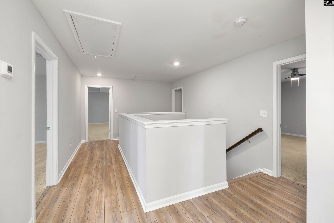
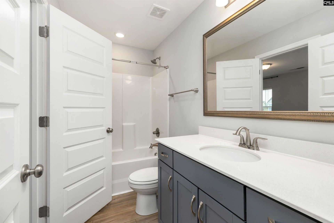
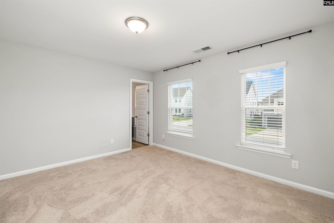
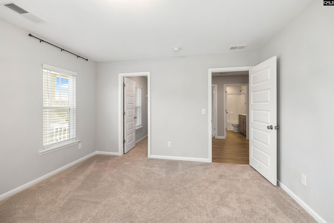
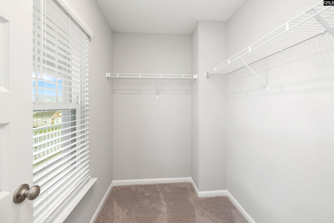
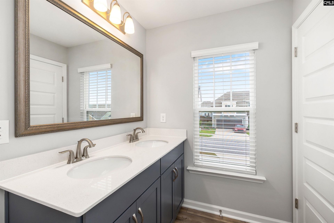
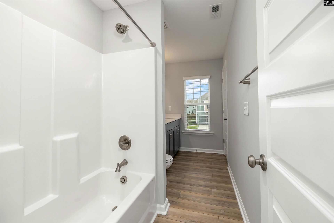
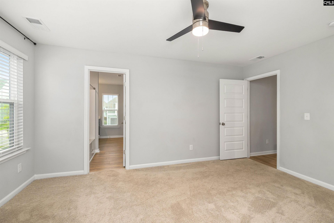
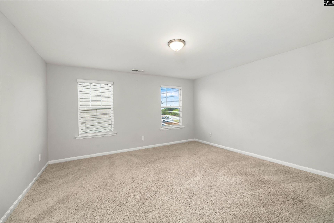
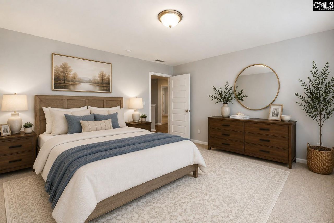
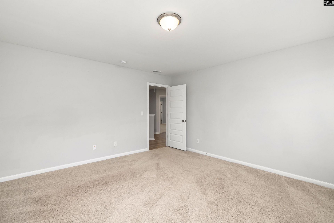
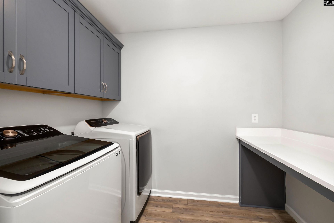
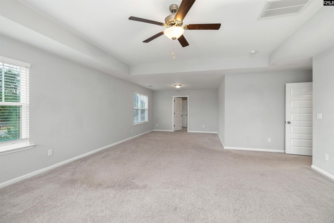
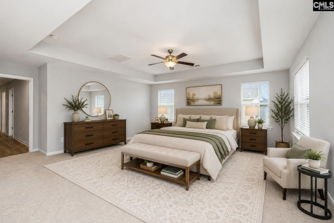
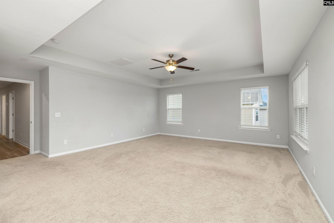
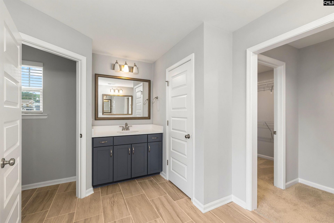
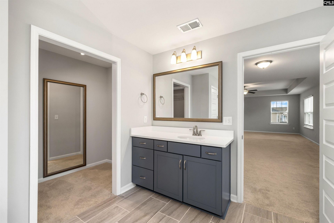
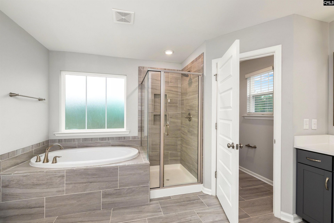
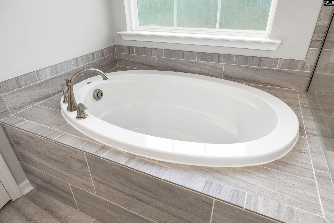
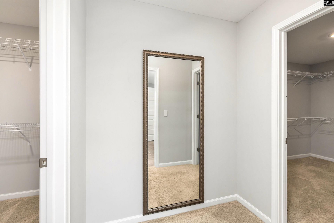
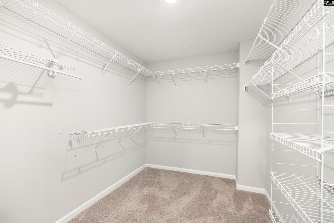
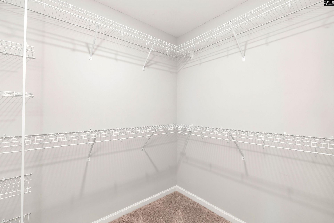
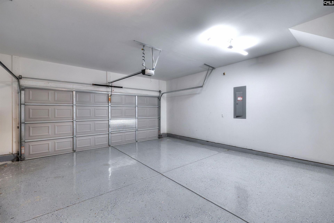
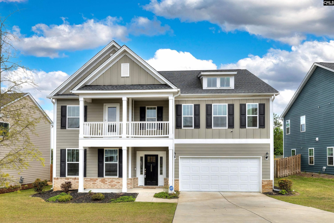
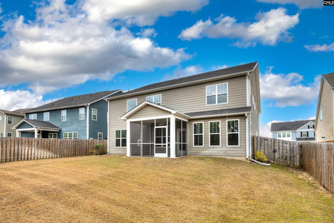
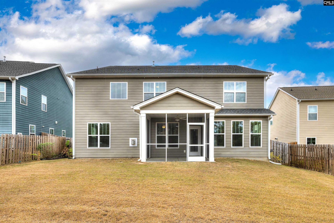
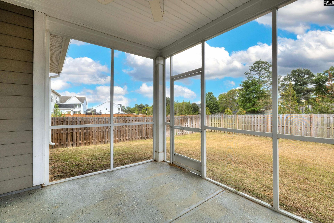
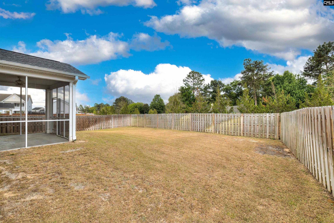
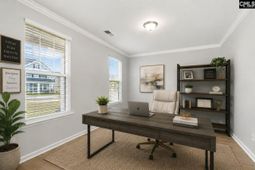
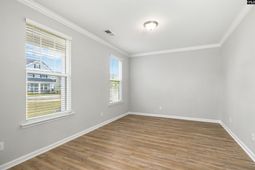
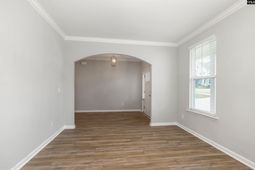
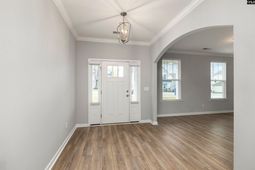
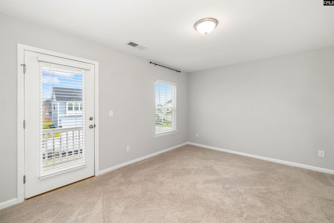
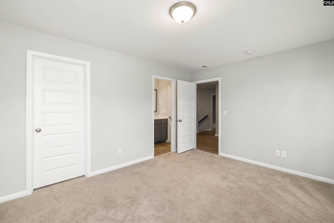
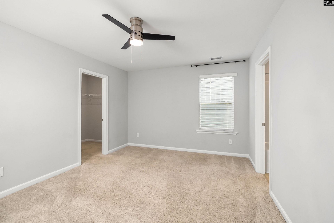
Need space for everyone? This impressive 5-bedroom, 4-bath home combines comfort, flexibility, and style with a thoughtfully designed floor plan for modern living. The main level features LVP flooring, arched entryways, a coffered dining room, and flexible office or additional living space. The chef-inspired kitchen is the heart of the home, offering a walk-in corner pantry, dedicated coffee nook, spacious center island, gas gourmet cooktop, double wall ovens, and upgraded appliances. The kitchen opens to the inviting great room with a natural gas fireplace, creating an ideal space for everyday living and entertaining. A main-level bedroom with access to a full bath provides excellent flexibility for guests, multigenerational living, or additional office space. Upstairs are four additional bedrooms, three full bathrooms, and a conveniently located laundry room. The spacious primary suite offers a private retreat with a tray ceiling, sitting area, large 2 walk-in closet, and spa-inspired bath featuring dual vanities, garden tub, separate tiled shower, and private water closet. Generous storage and linen closets are located throughout both levels. Step outside to one of the home's standout features a spacious, private backyard with no rear neighbors. Enjoy morning coffee or evening gatherings from the covered and screened patio overlooking the peaceful backyard. An irrigation system provides added convenience. Ideally located near the growing shopping, dining, and everyday conveniences of Elgin and Northeast Columbia, with easy access to Fort Jackson, I-20, and I-77. An excellent option for those seeking space, versatility, and convenient access to the Columbia area. Disclaimer: CMLS has not reviewed and, therefore, does not endorse vendors who may appear in listings. Disclaimer: CMLS has not reviewed and, therefore, does not endorse vendors who may appear in listings.

Property Details

  • MLS ID642424
  • Property TypeResidential - Single Family
  • Fireplaces1
  • Garage2 car attached
  • Lot Dimensions0.19 Acre(s)
  • Lot Size0.19 Acres
  • acres0.19

Listed By / Shown By

Listed By

Agency Name: Gaymon Realty Group Inc

Columbia SC MLS

Shown By

Agency Title: Carolina One Real Estate
Agency Phone: (843) 203-5016

Columbia SC MLS

IDX logo

2009 Springdale Lane  photo 4

Web address QR Codes

2009 Springdale Lane

©OneHomeValue

Location 2009 Springdale Lane

Neighborhood Map

Local Content

Neighborhood Hero

Ask A Question 2009 Springdale Lane , Elgin, SC 29045

IDX logo

Disclaimer: All information deemed reliable but not guaranteed. All properties are subject to prior sale, change or withdrawal. Neither listing broker(s) or information provider(s) shall be responsible for any typographical errors, misinformation, misprints and shall be held totally harmless. Listing(s) information is provided for consumers personal, non-commercial use and may not be used for any purpose other than to identify prospective properties consumers may be interested in purchasing. Information on this site was last updated 09/05/2026. The listing information on this page last changed on 09/05/2026. The data relating to real estate for sale on this website comes in part from the Internet Data Exchange program of Delta Media Group MLS (last updated Sat 09/05/2026 1:15:44 AM EST) or Pee Dee MLS (last updated Sat 09/05/2026 12:55:10 AM EST) or CCAR MLS (last updated Fri 09/04/2026 11:26:48 PM EST) or Columbia SC MLS (last updated Sat 09/05/2026 1:07:41 AM EST) or Charleston Trident MLS (last updated Fri 09/04/2026 11:32:18 PM EST) or SCCMLS (last updated Sat 09/05/2026 1:13:36 AM EST). Real estate listings held by brokerage firms other than Carolina One Real Estate may be marked with the Internet Data Exchange logo and detailed information about those properties will include the name of the listing broker(s) when required by the MLS. All rights reserved.
Privacy Policy / DMCA Notice / ADA Accessibility

Login to Personal Shopper