
2005 Elvington Road | Johns Island | $609,900


SHOW DETAILS
2005 Elvington Road
Johns Island, SC 29455
$609,900
4
BEDS
2.5
BATHS
2,859
SQ. FT.
2005 Elvington RoadJohns Island, SC 29455
For SALE
Single Family
ACTIVE
$609,900
EST. 1,535.26/MO CALCULATE
4
BEDS
2.5
BATHS
2,859
SQ. FT.
Property Description
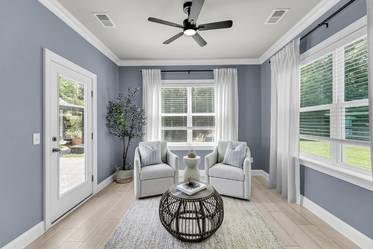
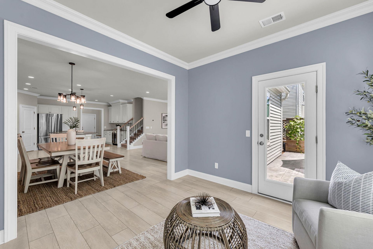
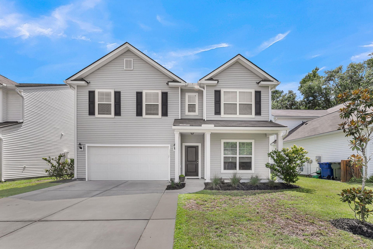
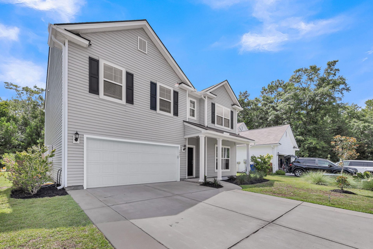
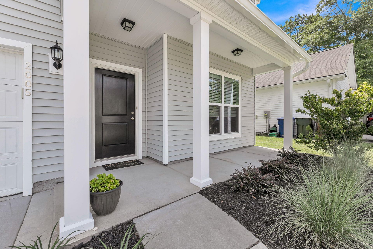
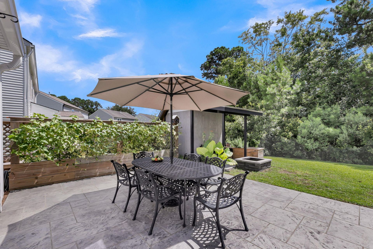
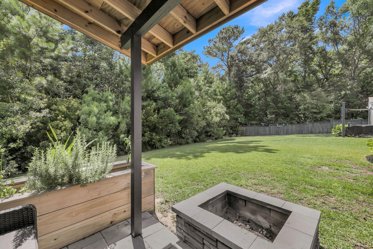
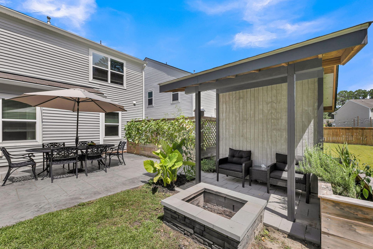
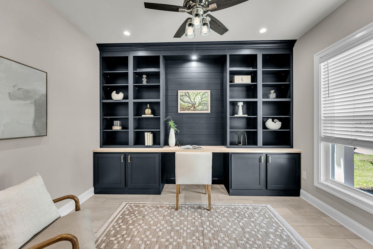
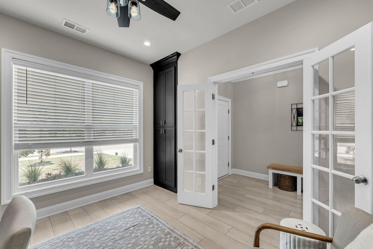
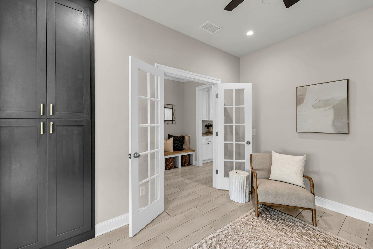
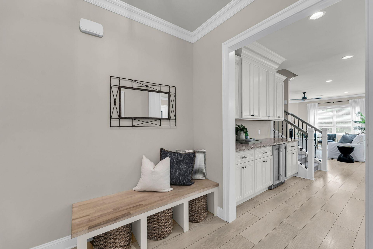
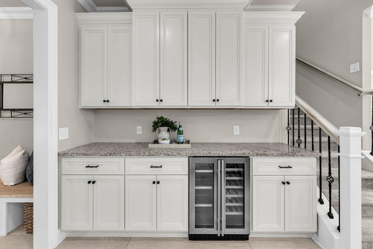
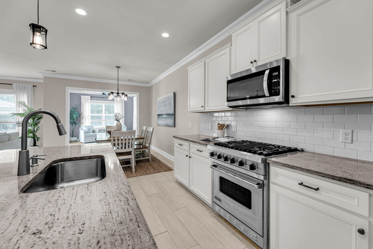
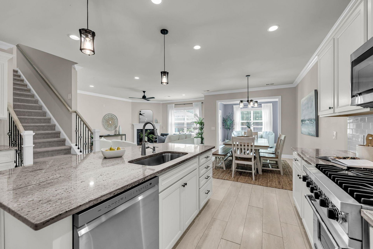
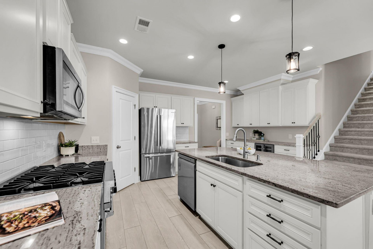
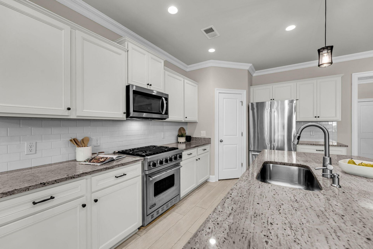
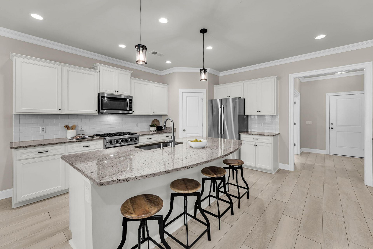
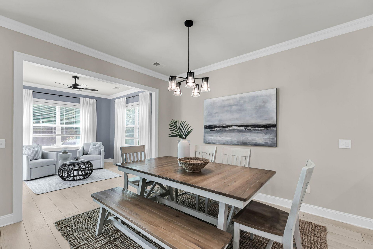
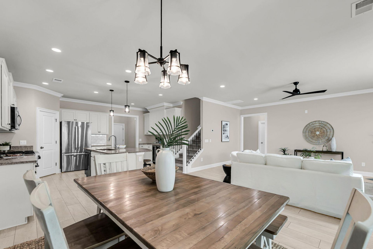
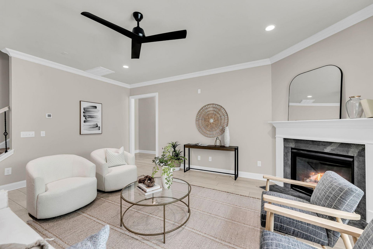
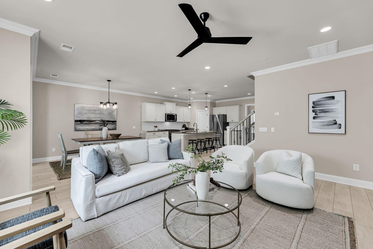
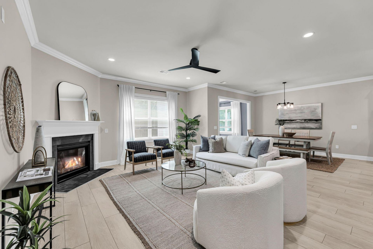
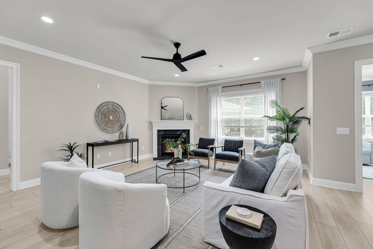
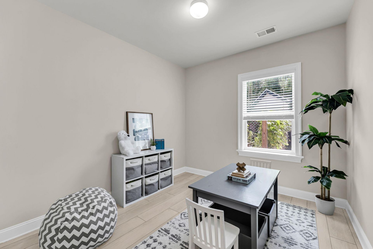
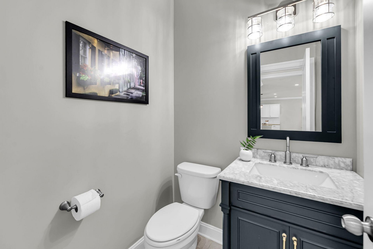
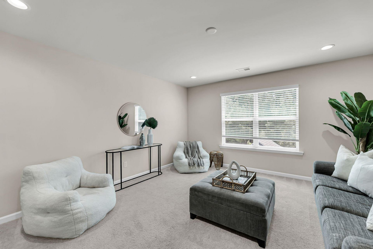
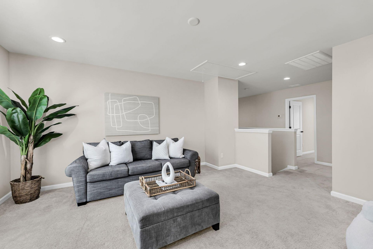
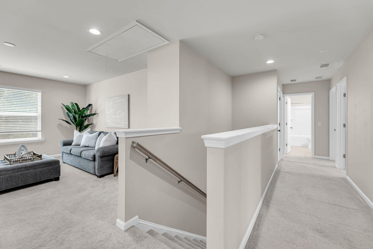
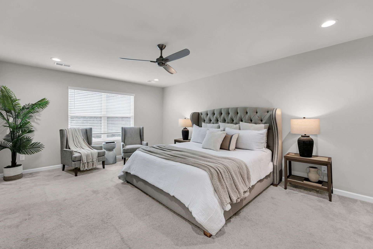
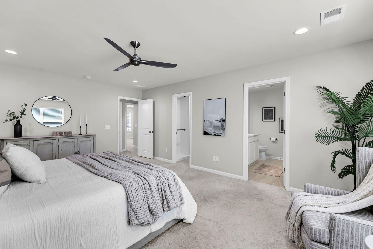
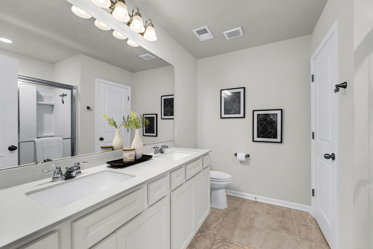
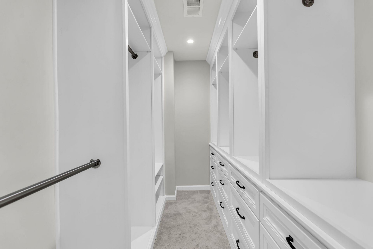
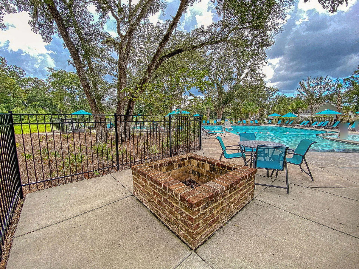
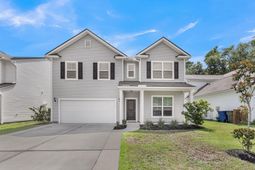
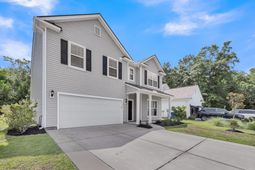
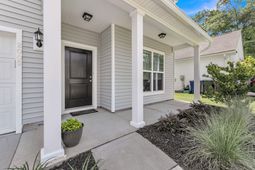
Welcome to 2005 Elvington Road, a thoughtfully upgraded four-bedroom, two-and-a-half-bath home in Oakfield on Johns Island. Designed with both style and functionality in mind, this home offers flexible living spaces, extensive custom storage, and an inviting backyard.The entryway features a built-in bench with basket storage, while the dedicated home office includes a custom desk, shelving, and cabinetry. Crown molding, upgraded window and door casings, and new baseboards add a finished look throughout the first floor.The open kitchen features a large island, gas range, pantry, and additional custom upper and lower cabinetry with soft-close doors and drawers, as well as a built-in beverage refrigerator. The kitchen flows into the main living area, where a gas-log fireplace creates a comfortable gathering space. A sunroom and upstairs loft provide even more flexibility for everyday living.The primary suite includes a custom walk-in closet system with hanging space, shelving, and built-in drawers. Additional storage has been thoughtfully incorporated throughout the home, including an expanded closet beneath the stairs and elevated wraparound shelving in the two-car garage. A whole-house water filtration system adds another practical upgrade.Outside, the expanded driveway provides additional parking, while the backyard features a stamped-concrete patio, outdoor fire pit, raised garden beds, and a storage shed with an attached covered overhang. With its extensive improvements, flexible layout, and abundance of storage, this home offers features that set it apart from the standard builder floor plan.
Property Details
- MLS ID26021009
- Property TypeResidential - Single Family
- Building Area Total2859
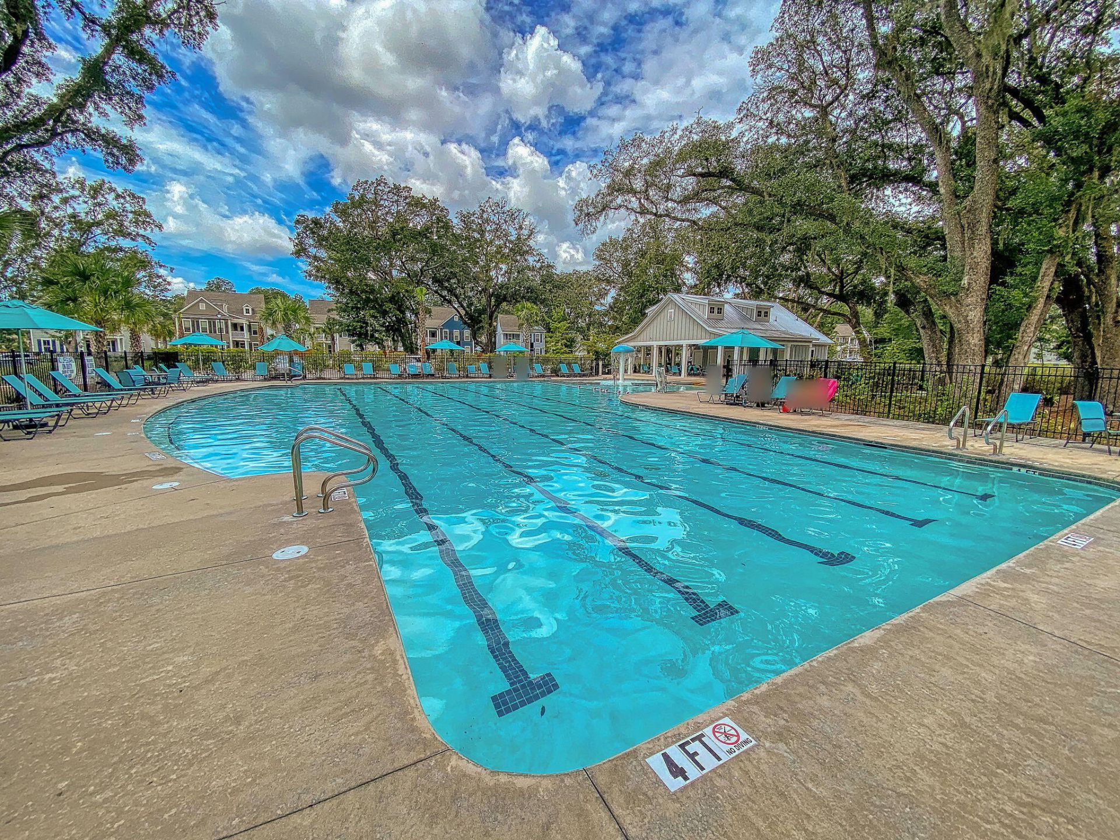
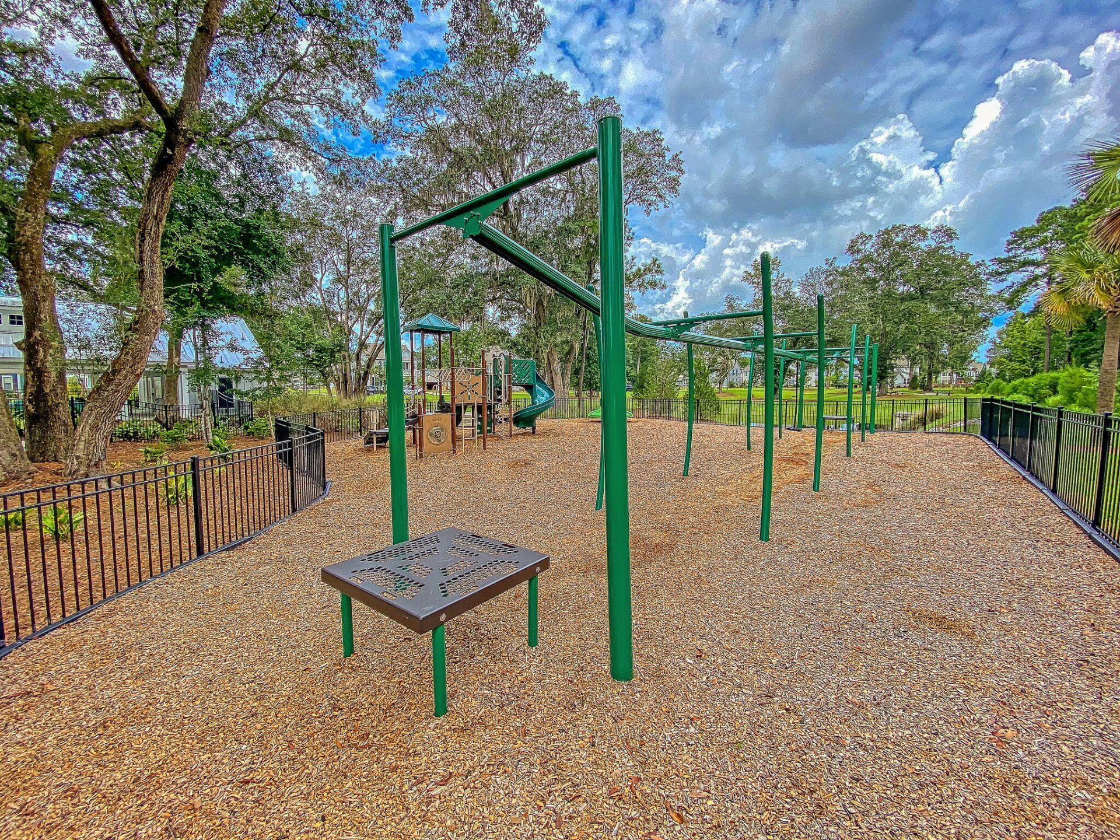
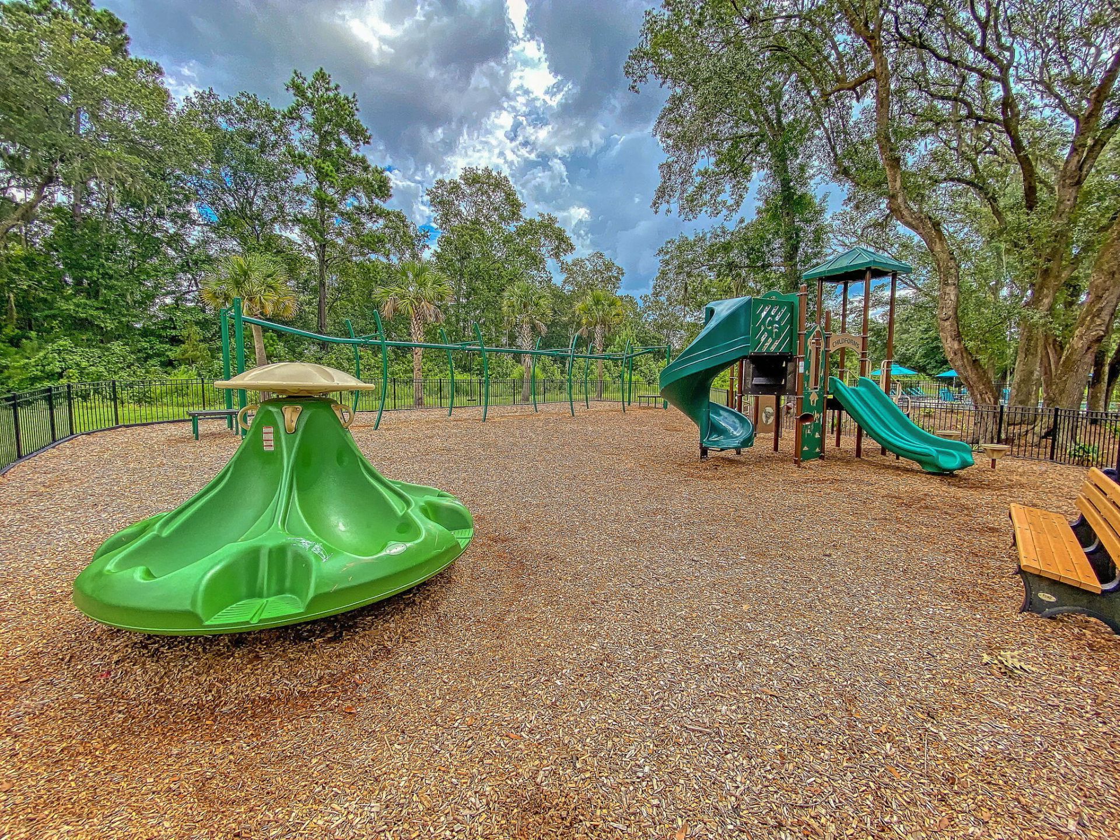
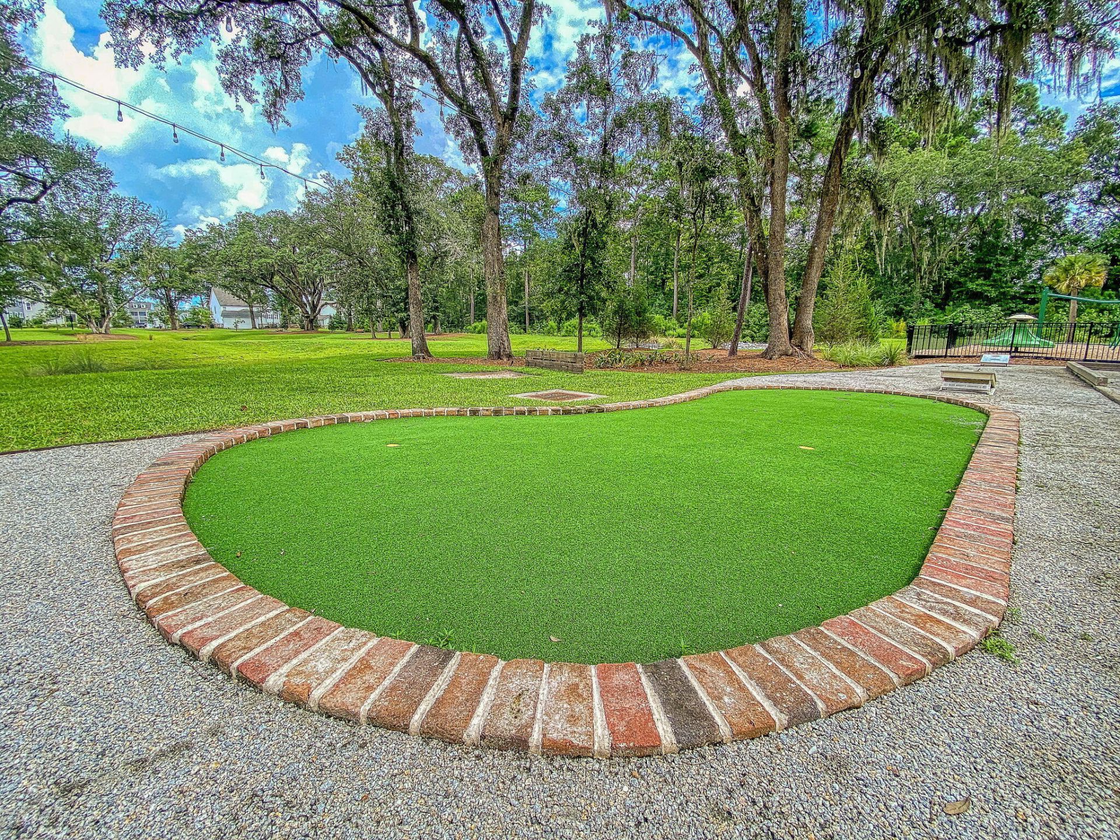
- Community FeaturesPark, Pool, Walk/Jog Trails
- CoolingCentral Air
- Days on Site4
- ExteriorVinyl Siding
- Exterior FeaturesGarden
- Fireplace FeaturesGas Log
- Fireplace Y/NYes
- FlooringCarpet, Ceramic Tile, Laminate
- Garage2
- GarageY/NYes
- HeatingNatural Gas
- HeatingY/N1
- Home StyleTraditional
- Interior FeaturesCeiling - Smooth, High Ceilings, Walk-In Closet(s), Bonus, Eat-in Kitchen, Entrance Foyer, Living/Dining Combo, Office
- Lot Dimensions0.16 acre(s)
- Lot Features0 - .5 Acre, Wooded
- Lot Size0.16 Acres
- Other StructuresNo, Storage, Workshop
- Parking Features2 Car Garage, Garage Door Opener
- Patio And PorchPatio
- Roof TypeArchitectural
- SewerPublic Sewer
- Stories2.0
- UtilitiesCharleston Water Service, Dominion Energy
- WaterPublic
- WoodedYes
- Year Built2021
- acres0.16
Amenities
- Ceiling - Smooth
- High Ceilings
- Walk-In Closet(s)
- Bonus
- Eat-in Kitchen
- Entrance Foyer
- Living/Dining Combo
- Office
- Garden
Listed By / Shown By
Listed By
Agency Name: Agent Group Realty Charleston
Charleston Trident MLS
Shown By
Agency Title: Carolina One Real Estate
Agency Phone: (843) 203-5016
Charleston Trident MLS

Web address QR Codes
2005 Elvington Road
©OneHomeValue
Ask A Question 2005 Elvington Road, Johns Island, SC 29455






Privacy Policy / DMCA Notice / ADA Accessibility


This site is hosted, designed and copyright
© 1994 - 2026 by
Delta Media Group, Inc. -- Patent Pending --