
2003 Izard Court | Charleston | $825,000


SHOW DETAILS
2003 Izard Court
Charleston, SC 29414
$825,000
4
BEDS
3
BATHS
3,218
SQ. FT.
2003 Izard CourtCharleston, SC 29414
For SALE
Single Family
ACTIVE
$825,000
EST. 2,076.72/MO CALCULATE
4
BEDS
3
BATHS
3,218
SQ. FT.
Property Description
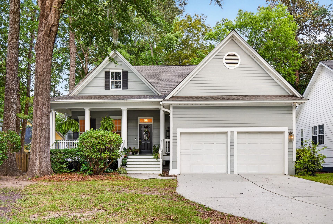
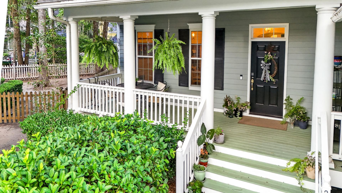
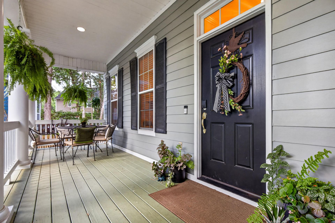
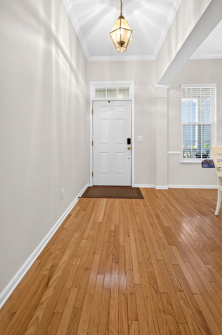
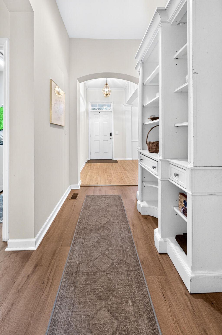
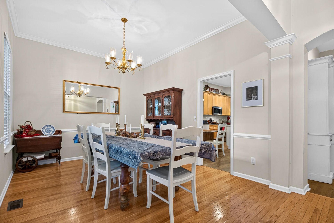
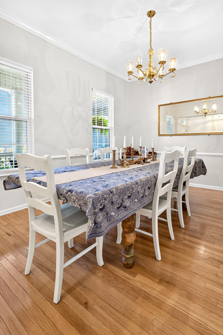
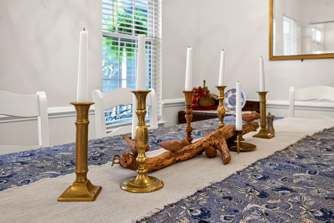
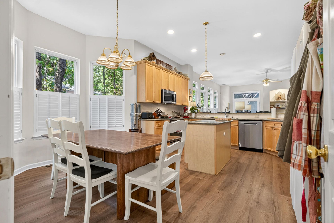
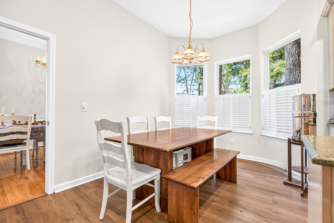
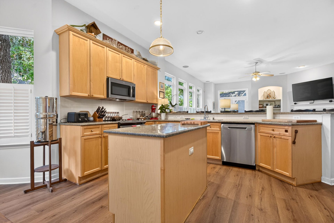
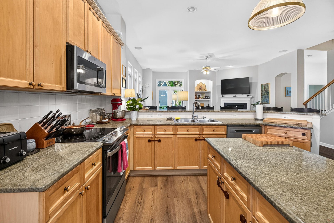
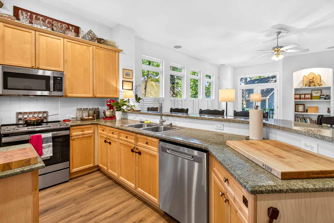
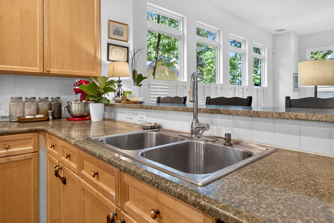
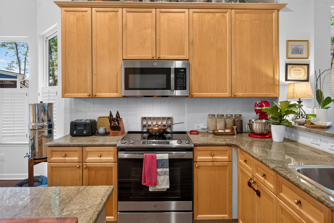
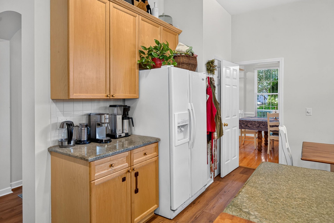
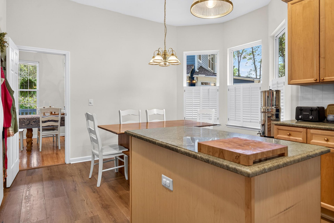
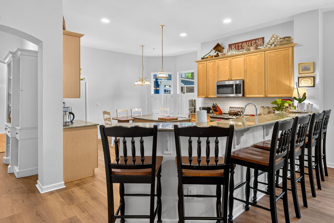
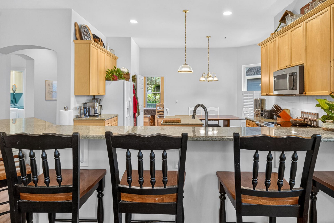
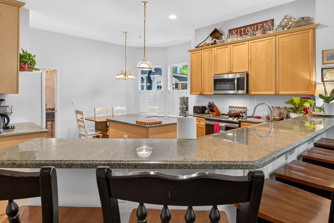
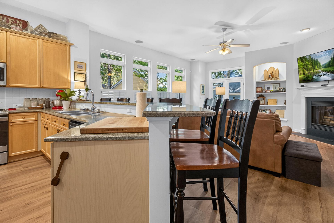
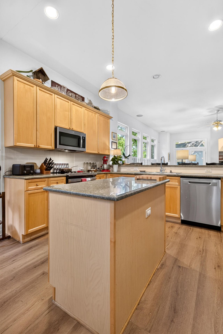
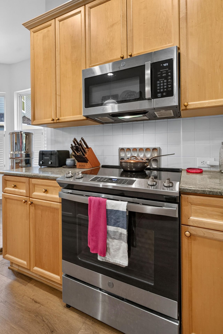
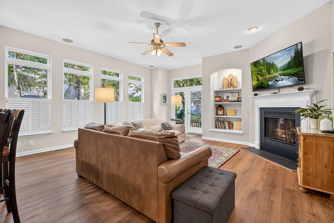
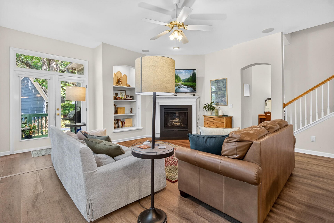
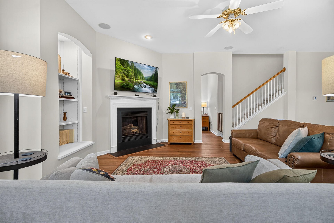
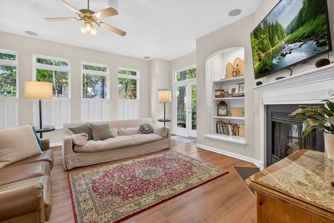
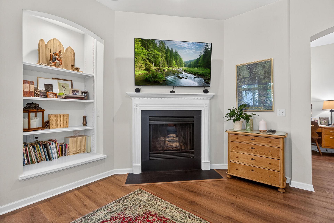
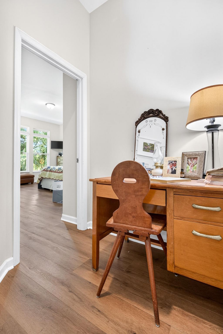
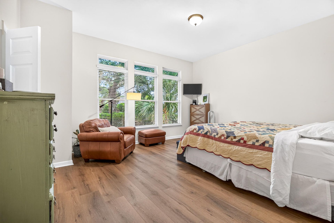
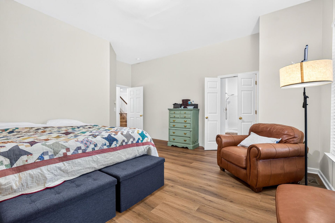
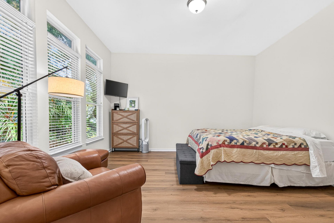
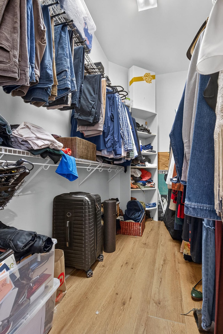
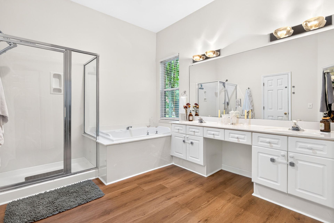
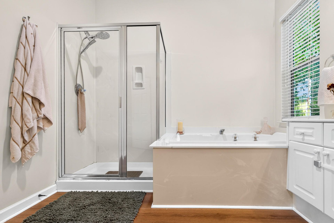
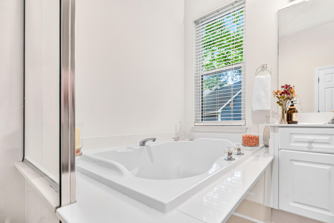
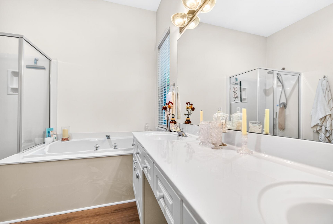
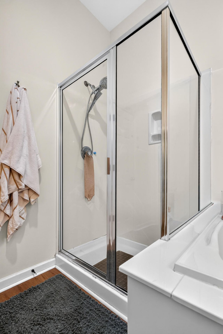
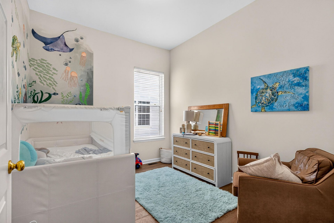
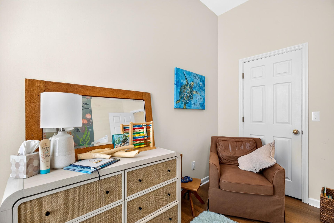
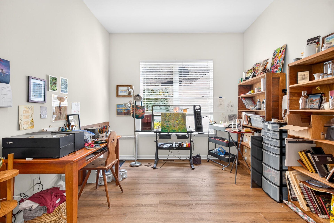
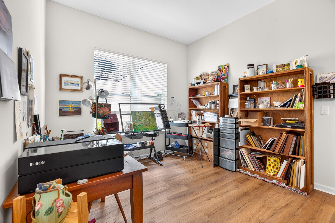
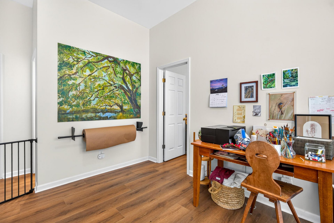
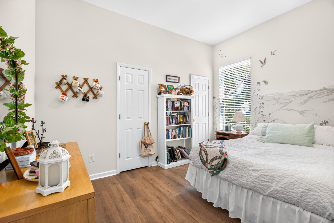
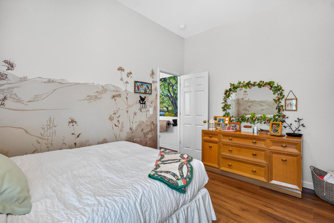
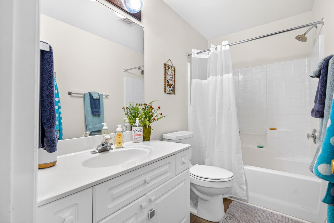
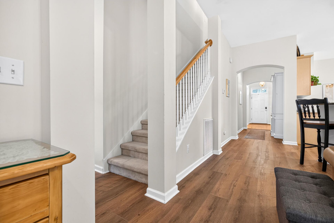
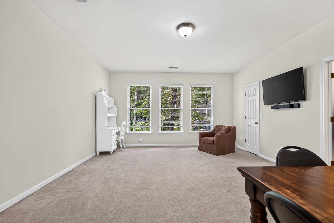
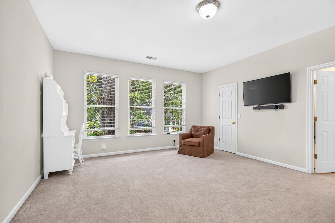
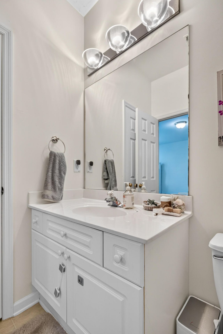
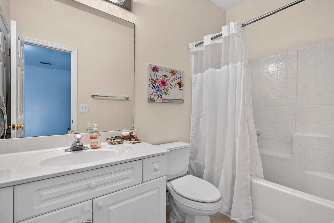
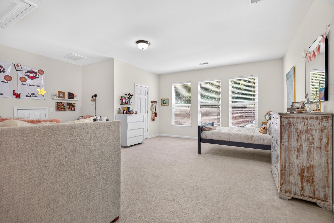
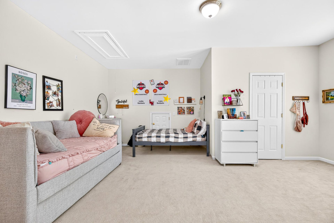
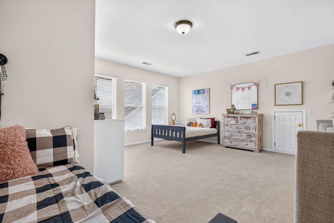
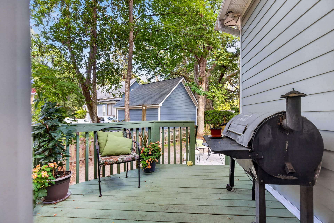
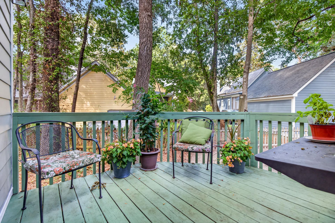
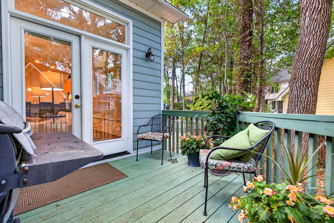
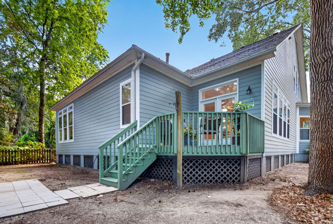
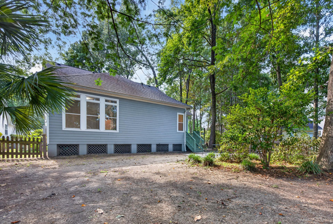
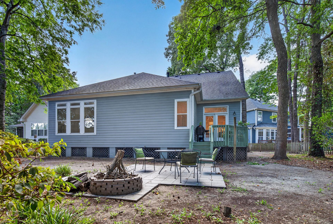
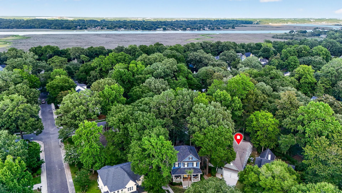
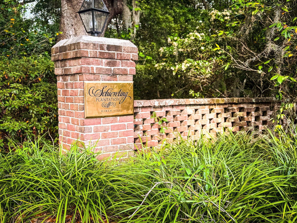
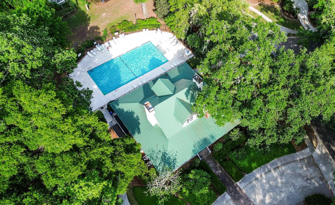
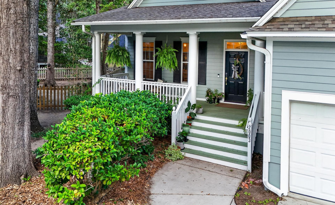
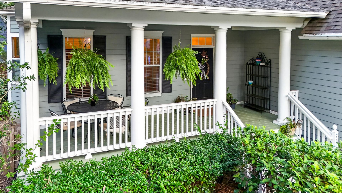
Split floor plans this complete are hard to find: primary suite on the main level, two bedrooms and a full bath on the opposite side, and a whole upstairs -- oversized fourth bedroom, flexible loft, full bath, two huge walk-in closets -- that lives like a private apartment. One family has owned this home since it was built in 2003, and they've kept ahead of everything that matters: new roof in 2023, new HVAC around the same time, fresh exterior paint in 2024, nearly every kitchen appliance replaced in 2024-25, and brand-new hardwood laminate floors installed throughout the entire first level in 2026.Step through the front door and those new floors carry you from the open entry hall through the whole main level, beneath smooth 9'+ ceilings. The eat-in kitchen gives you an island, a fullpantry, and room for the morning rush, while the separate dining room waits on the holidays. The great room and its gas-log fireplace anchor the main level, and the primary suite -- garden tub, separate shower, walk-in closets -- means you never have to climb stairs unless you want to.Outside, the full front porch faces one of the quietest cul-de-sacs in Schieveling Plantation, and the rear deck overlooks a fenced backyard shaded by mature trees. You'll enter the neighborhood beneath a canopy of grand live oaks lined with azaleas, with the pool and clubhouse an easy walk from your door. Drayton Hall and the Ashley River gardens are minutes away; downtown Charleston, the airport, and the beaches are all an easy drive.Out here, evenings end on the front porch -- and the neighbors are the kind you hope for.
Property Details
- MLS ID26019937
- Property TypeResidential - Single Family
- Building Area Total3218
- Community FeaturesClubhouse, Pool, Trash
- CoolingCentral Air
- Days on Site62
- ExteriorCement Siding
- Exterior FeaturesRain Gutters, Lighting
- FencingRear Only, Wood
- Fireplace FeaturesGas Connection, Gas Log, Great Room, One
- Fireplaces1
- Fireplace Y/NYes
- FlooringCarpet, Ceramic Tile, Vinyl
- Garage2 car attached
- GarageY/NYes
- HeatingCentral, Electric, Heat Pump
- HeatingY/N1
- Home StyleTraditional
- Interior FeaturesCeiling - Smooth, High Ceilings, Garden Tub/Shower, Kitchen Island, Walk-In Closet(s), Ceiling Fan(s), Eat-in Kitchen, Entrance Foyer, Great, Loft, Pantry, Separate Dining
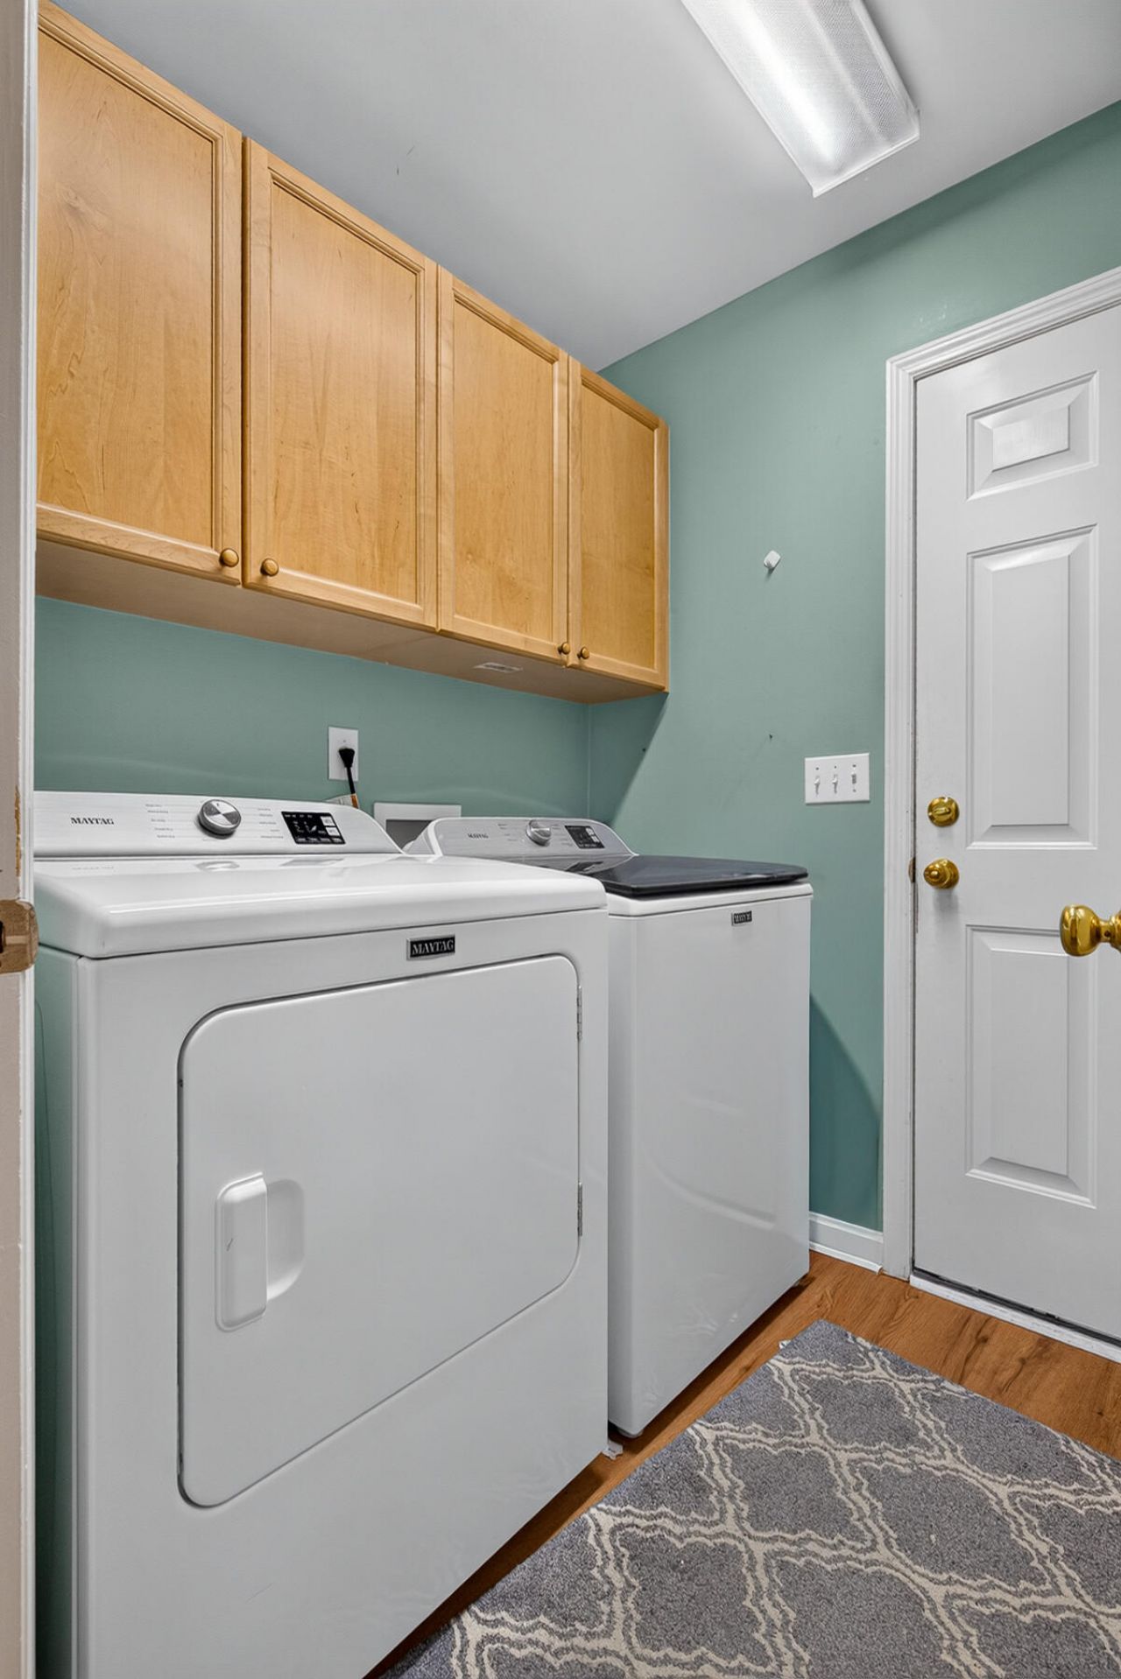
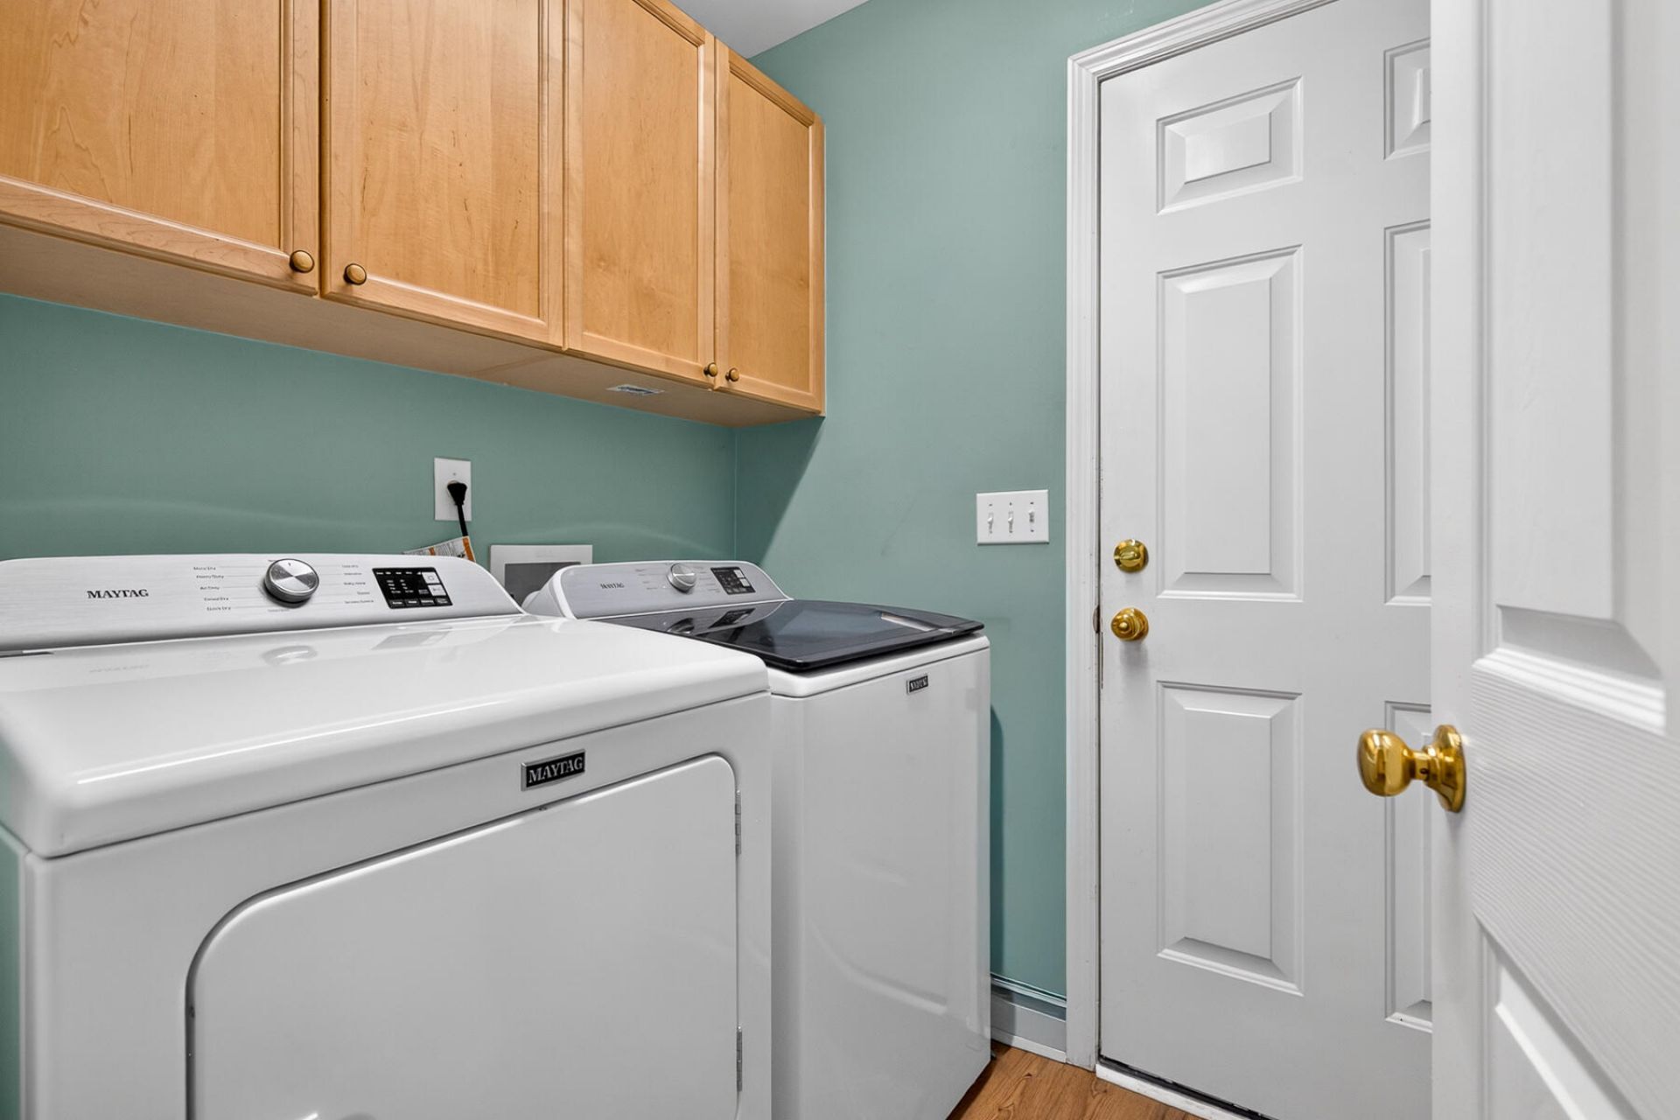
- LaundryElectric Dryer Hookup, Washer Hookup, Laundry Room
- Lot Dimensions0.24 acre(s)
- Lot FeaturesCul-De-Sac, Level
- Lot Size0.24 Acres
- Other StructuresNo
- Parking Features2 Car Garage, Attached, Off Street, Garage Door Opener
- Patio And PorchDeck, Porch - Full Front
- Roof TypeArchitectural
- Security FeaturesSecurity System
- SewerPublic Sewer
- Stories2.0
- UtilitiesCharleston Water Service, Dominion Energy
- WaterPublic
- Window FeaturesThermal Windows/Doors, Window Treatments - Some
- Year Built2003
- acres0.24
Amenities
- Ceiling - Smooth
- High Ceilings
- Garden Tub/Shower
- Kitchen Island
- Walk-In Closet(s)
- Ceiling Fan(s)
- Eat-in Kitchen
- Entrance Foyer
- Great
- Loft
- Pantry
- Separate Dining
- Rain Gutters
- Lighting
Listed By / Shown By

Listed By
Agency Name: Carolina One Real Estate
Agent Name: Greg Coggins
Agency Phone: (843) 566-4190
Charleston Trident MLS
Web address QR Codes
2003 Izard Court
Greg Coggins
©OneHomeValue
Ask A Question 2003 Izard Court, Charleston, SC 29414






Privacy Policy / DMCA Notice / ADA Accessibility


This site is hosted, designed and copyright
© 1994 - 2026 by
Delta Media Group, Inc. -- Patent Pending --