
200 Davis Ct. | Little River | $415,000
SHOW DETAILS
200 Davis Ct.
Little River, SC 29566
$415,000
4
BEDS
3.5
BATHS
2,668
SQ. FT.
200 Davis Ct.Little River, SC 29566
For SALE
Single Family
ACTIVE
$415,000
EST. 1,044.65/MO CALCULATE
4
BEDS
3.5
BATHS
2,668
SQ. FT.
Property Description
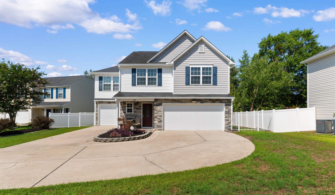
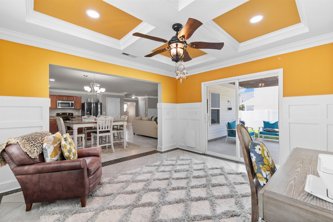
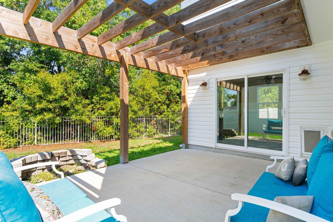
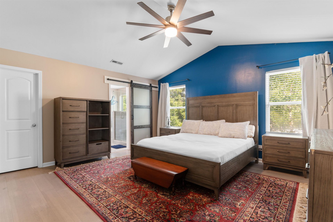
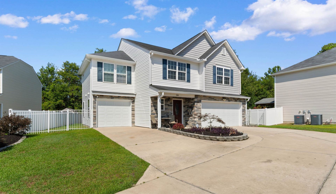
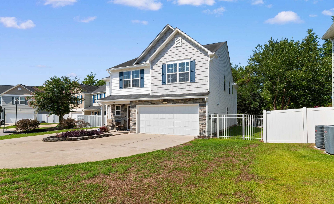
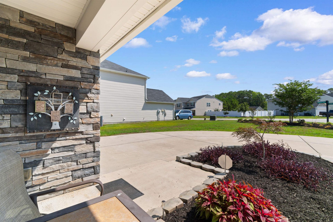
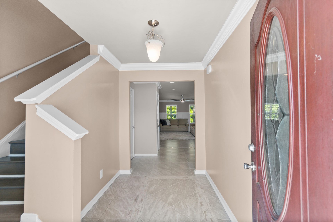
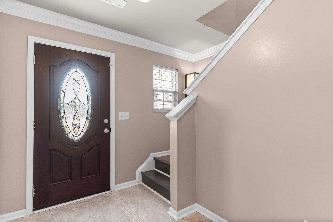
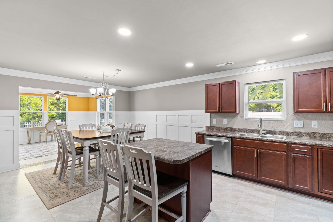
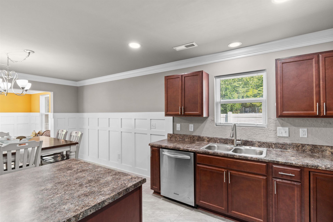
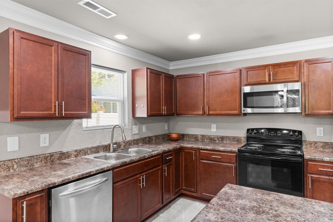
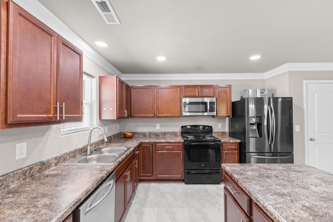
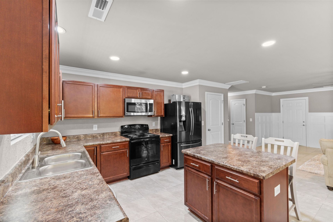
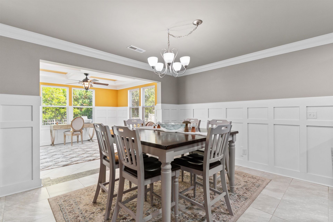
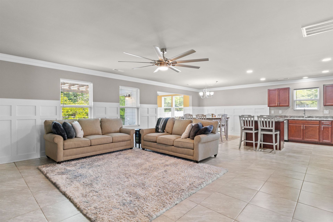
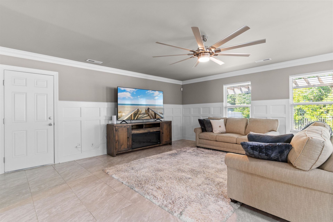
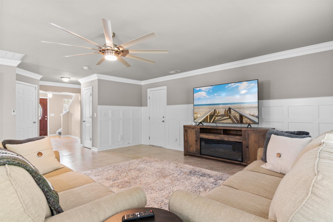
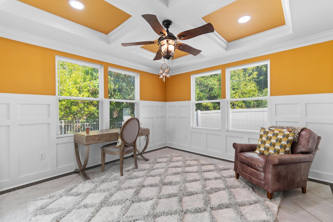
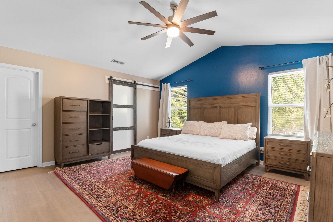
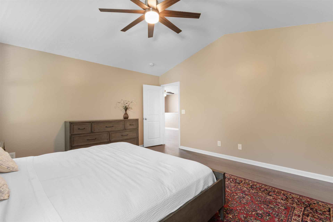
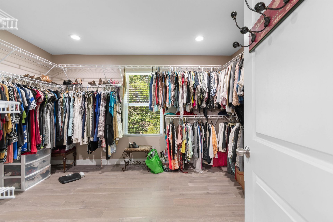
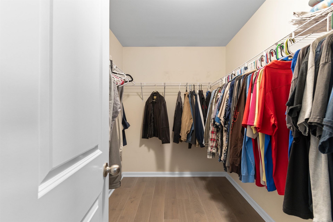
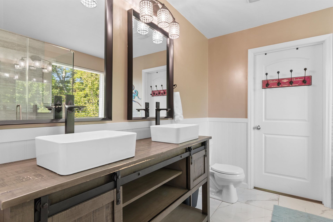
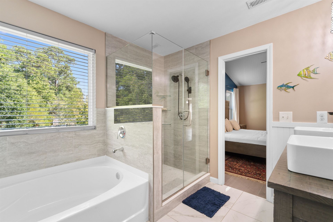
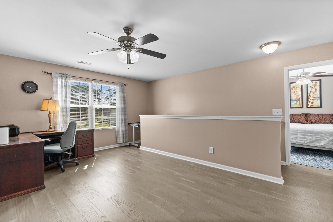
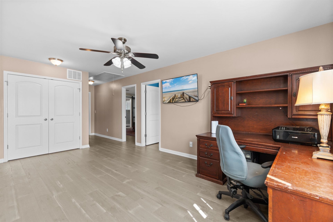
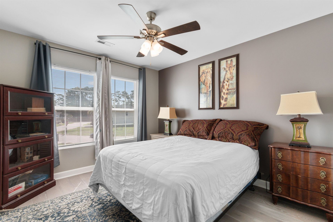
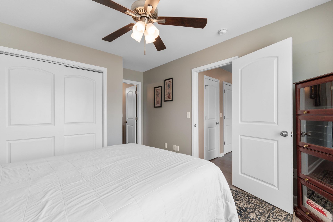
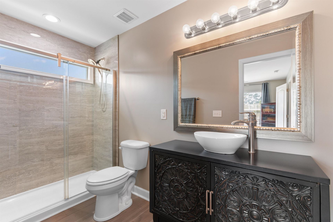
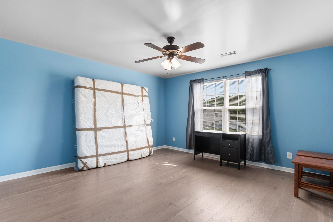
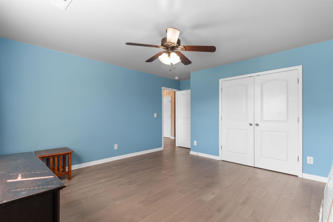
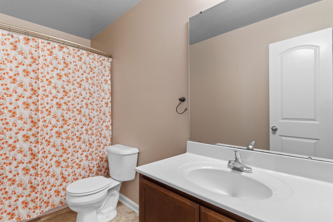
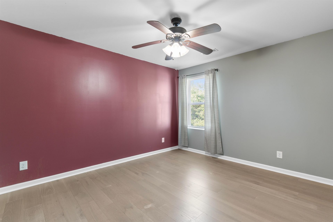
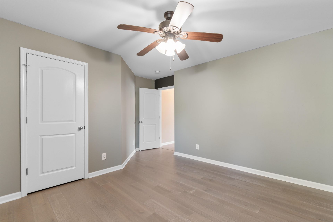
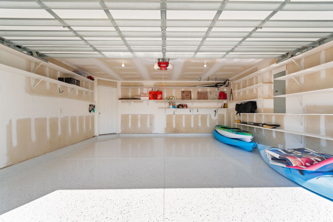
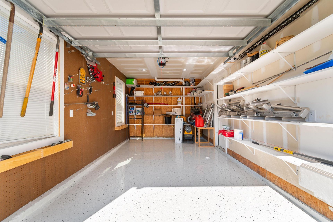
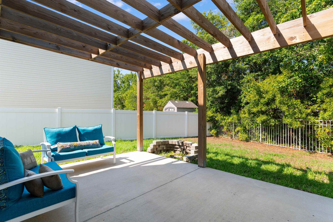
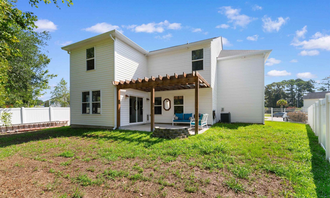
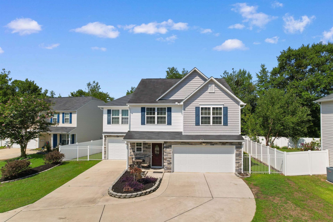
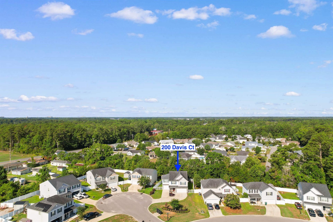
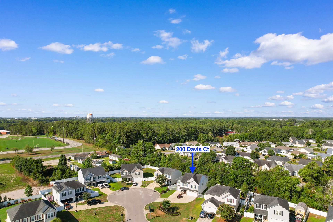
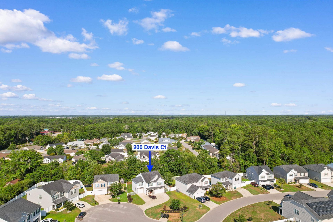
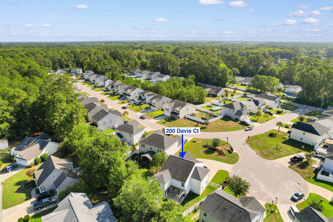
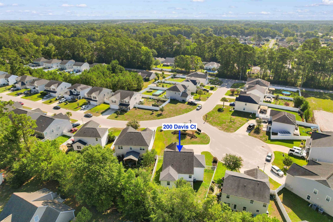
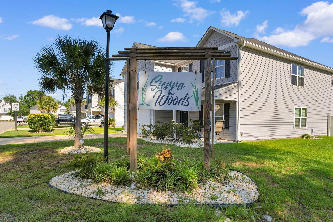
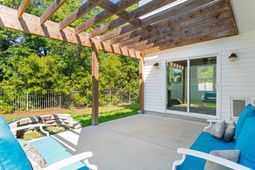
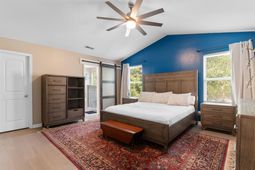
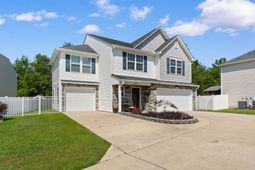
Space, flexibility, and a one-of-a-kind garage setup make 200 Davis Court stand out in Little Rivers desirable Sierra Woods community! Tucked away on a quiet cul-de-sac just minutes from North Myrtle Beach, this beautifully updated 4-bedroom, 3.5-bath home is the only home in the neighborhood with a 3 car garage and double driveways. Inside, youll find an open floor plan, 2 private primary suites, 2 separate living areas, oversized walk-in closets, custom finishes, and a fenced backyard with a wooded backdrop, offering room for everyone and everything. The open-concept main level is designed for comfortable everyday living and effortless entertaining. The kitchen offers abundant cabinetry, a center island with seating, and overlooks the dining area and spacious living room, where custom wainscoting and a modern ceiling fan add style and character. Just beyond, the bright Carolina room continues the custom wainscoting and features a coffered ceiling while overlooking the fenced backyard and pergola-covered patio, creating the perfect space to relax or entertain. Upstairs, the thoughtful layout continues with 2 private primary suites, each featuring a spacious walk-in closet and a private ensuite bath with a tiled walk-in shower. The main primary suite also includes custom closet built-ins and dual vanities. Two additional guest bedrooms share a full hallway bath, while the oversized loft provides valuable additional living space that can easily serve as a media room, game room, home office, fitness area, or playroom. The garage space is truly unmatched. A separate one-car garage AND a two-car garage, both finished with professionally coated epoxy floors, provide endless possibilities for vehicles, golf carts, motorcycles, a workshop, hobbies, or extra storage. Located near top-rated schools, shopping, dining, golf, marinas, healthcare, and the beaches of North Myrtle Beach, this home combines exceptional space, thoughtful design, and an unbeatable location in one of Little Rivers most convenient communities.
Property Details
- MLS ID2617919
- Property TypeResidential - Single Family
- AppliancesDishwasher, Disposal, Microwave, Range, Refrigerator
- Association AmenitiesOwner Allowed Golf Cart, Owner Allowed Motorcycle, Pet Restrictions
- Community FeaturesGolf Carts OK, Long Term Rental Allowed
- CoolingCentral Air
- Days on Site3
- Door FeaturesInsulated Doors
- ExteriorVinyl Siding
- Exterior FeaturesFence, Porch
- FencedYes
- FlooringLuxury Vinyl, Luxury VinylPlank, Tile
- Garage3 car attached
- HeatingCentral, Electric
- HOAYes
- HOA Fee25/ Monthly
- Home StyleTraditional
- Interior FeaturesCeiling Fan(s), Dual Sinks, Garden Tub/Roman Tub, Multiple Primary Suites, Separate Shower, Vaulted Ceiling(s), Walk-In Closet(s), Workshop, Window Treatments, Breakfast Bar, Entrance Foyer, Kitchen Island, Loft, Stainless Steel Appliances
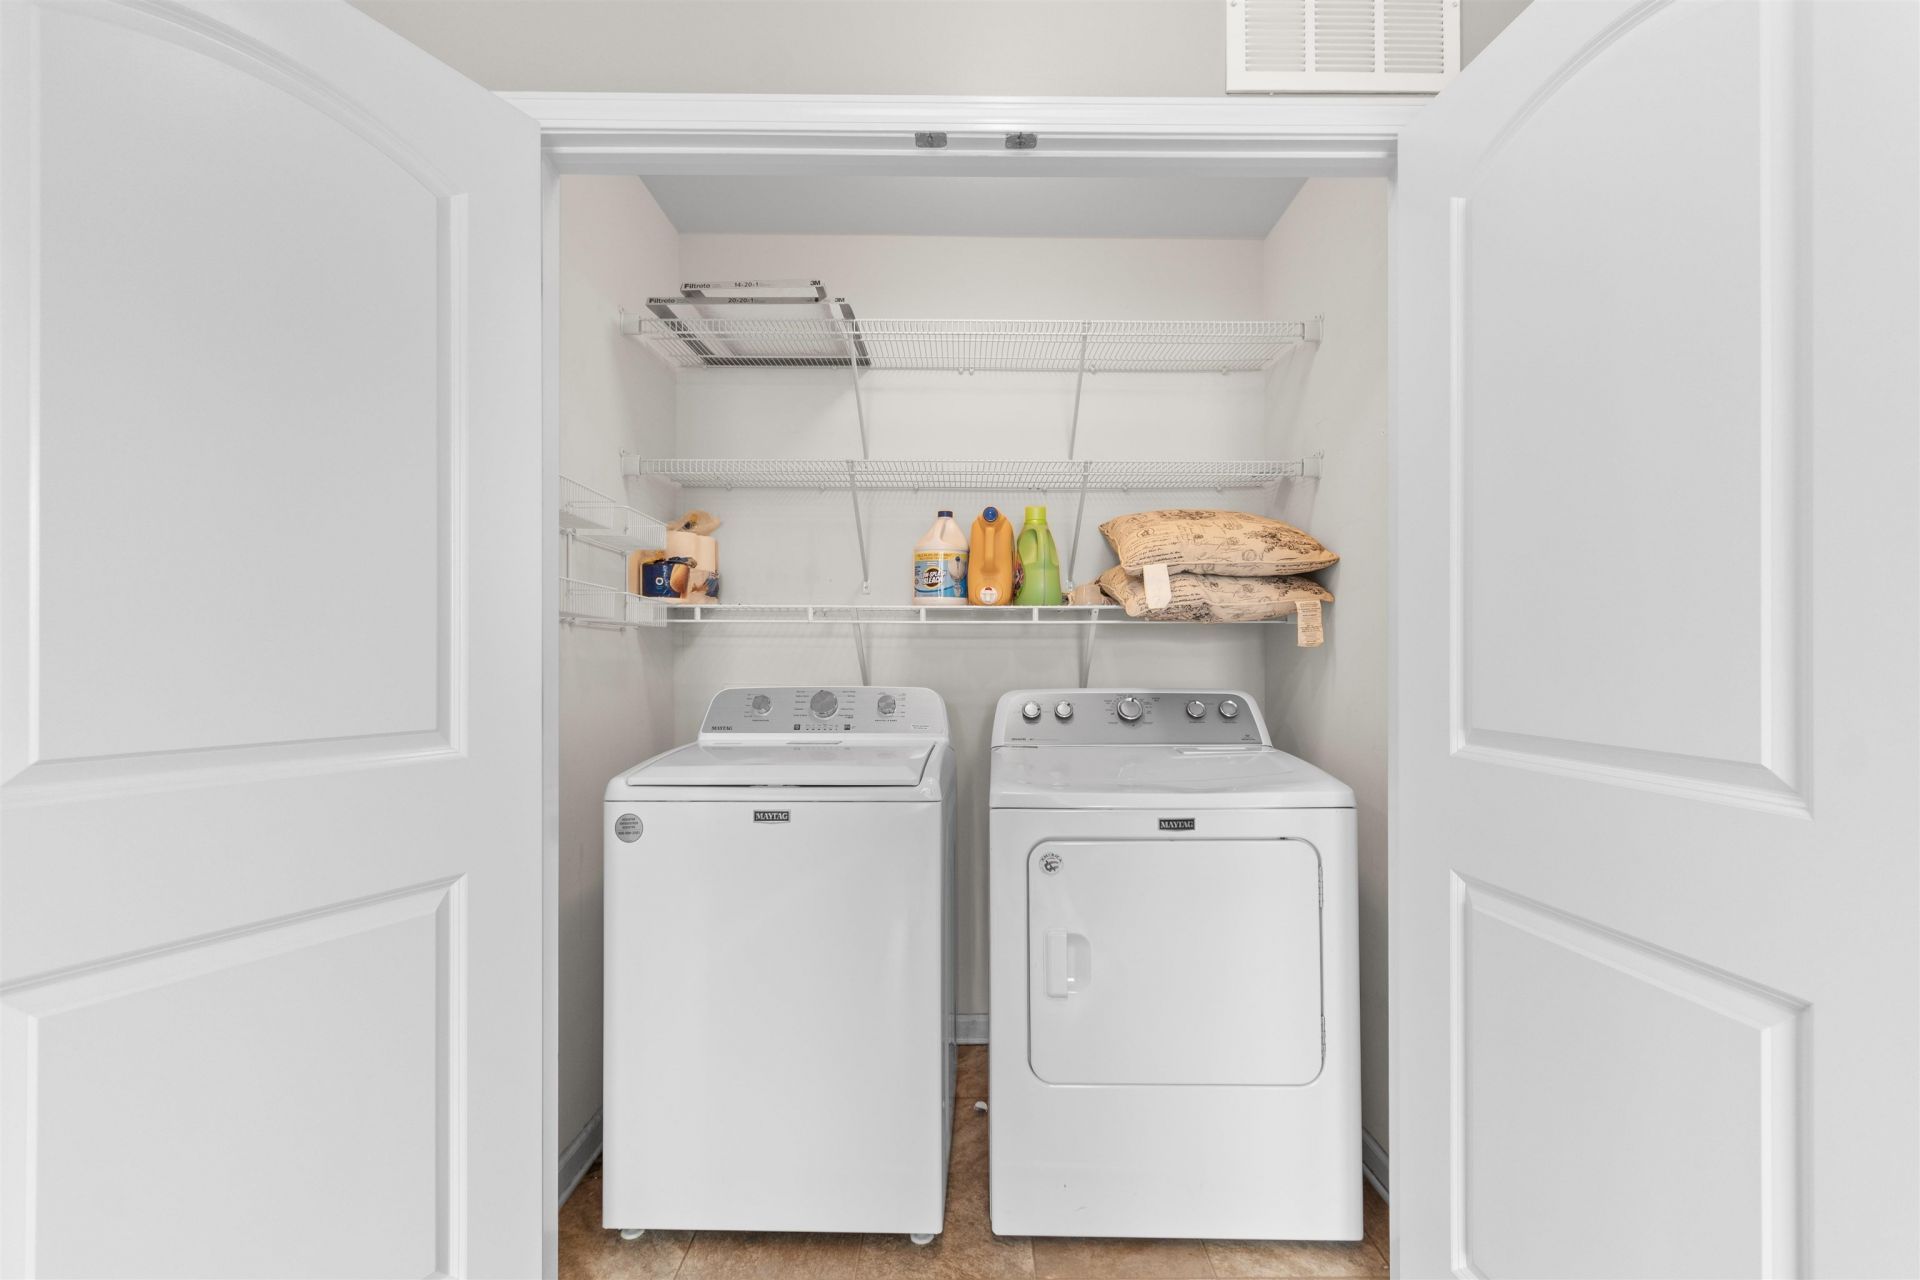
- LaundryWasher Hookup
- Lot DescriptionOutside City Limits, Rectangular, Rectangular Lot
- Lot Size0.22 Acres
- Parcel#35001010058
- ParkingAttached, Garage, Three Car Garage, Garage Door Opener
- Parking NotesAttached, Garage, Three Car Garage, Garage Door Opene
- Patio/PorchRear Porch, Front Porch
- Pets AllowedOwner Only, Yes
- SecuritySmoke Detector(s)
- Stories2.0
- UtilitiesCable Available, Electricity Available, Sewer Available, Water Available
- WaterPublic
- WindowWindow Treatments
- Year Built2017
- acres0.22
Amenities
- Ceiling Fan(s)
- Dual Sinks
- Garden Tub/Roman Tub
- Multiple Primary Suites
- Separate Shower
- Vaulted Ceiling(s)
- Walk-In Closet(s)
- Workshop
- Window Treatments
- Breakfast Bar
- Entrance Foyer
- Kitchen Island
- Loft
- Stainless Steel Appliances
- Fence
- Porch
Listed By / Shown By
Listed By
Agency Name: River Oaks Real Estate
Agency Phone: 843-543-8440
CCAR MLS
Shown By
Agency Title: Carolina One Real Estate
Agency Phone: (843) 203-5016
CCAR MLS

Web address QR Codes
200 Davis Ct.
©OneHomeValue
Ask A Question 200 Davis Ct., Little River, SC 29566






Privacy Policy / DMCA Notice / ADA Accessibility


This site is hosted, designed and copyright
© 1994 - 2026 by
Delta Media Group, Inc. -- Patent Pending --