
198 Lakeside Crossing Dr. | Conway | $243,900
SHOW DETAILS
198 Lakeside Crossing Dr.
Conway, SC 29526
$243,900
3
BEDS
2
BATHS
1,852
SQ. FT.
198 Lakeside Crossing Dr.Conway, SC 29526
For SALE
Mobile
ACTIVE
$243,900
EST. 613.95/MO CALCULATE
3
BEDS
2
BATHS
1,852
SQ. FT.
Property Description
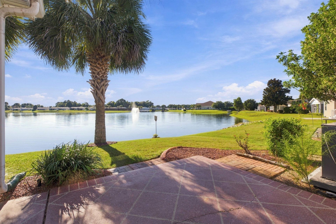
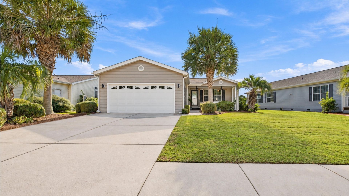
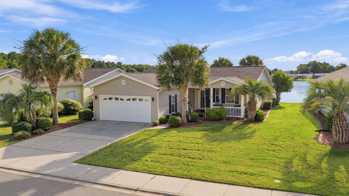
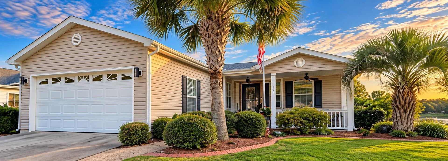
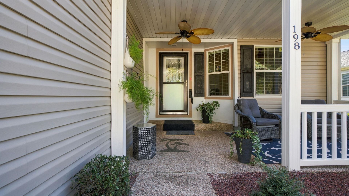
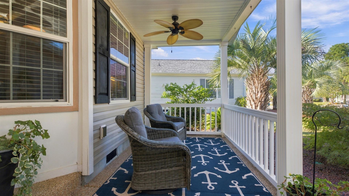
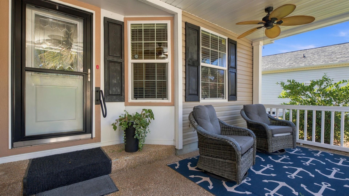
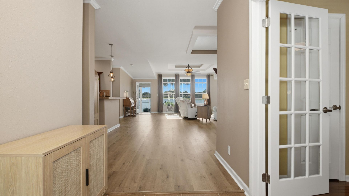
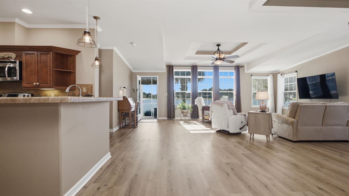
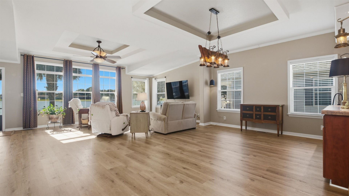
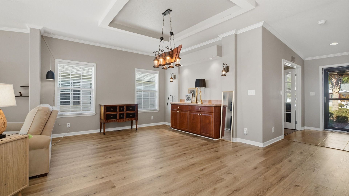
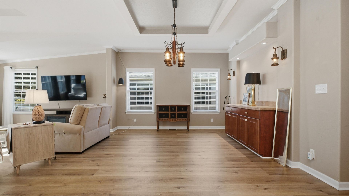
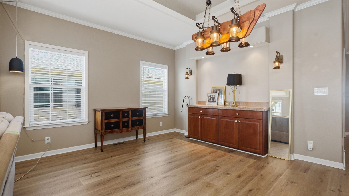
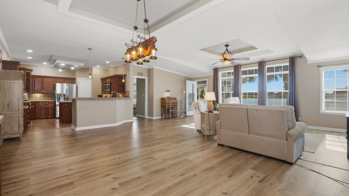
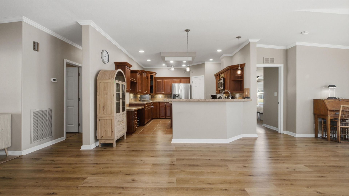
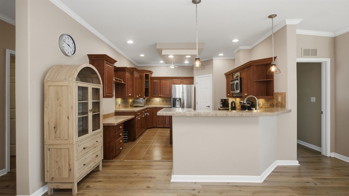
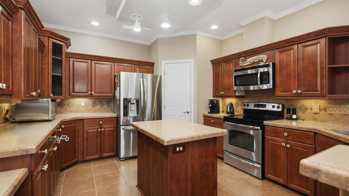
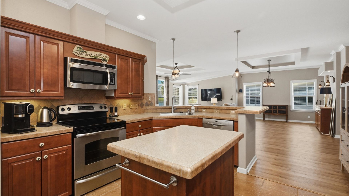
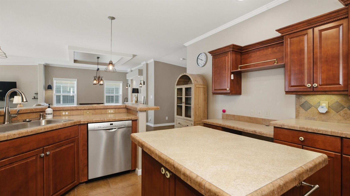
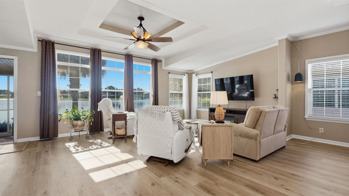
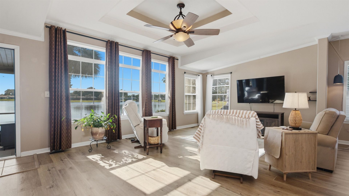
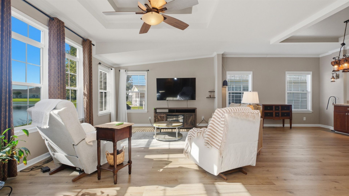
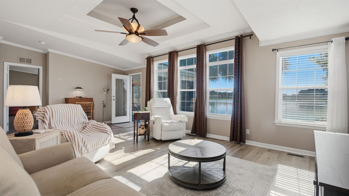
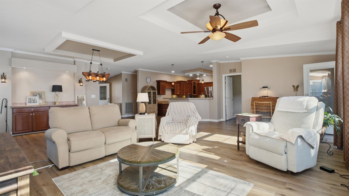
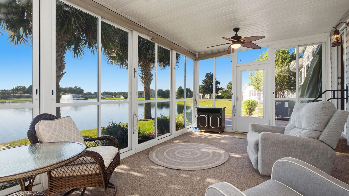
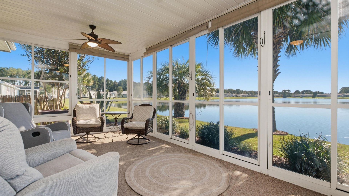
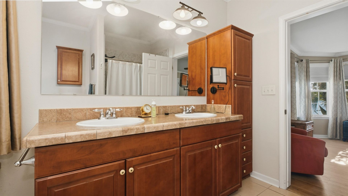
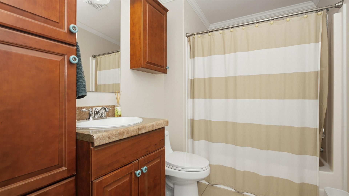
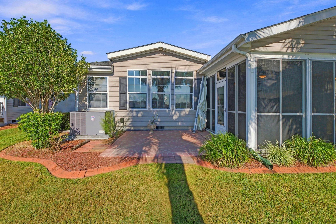
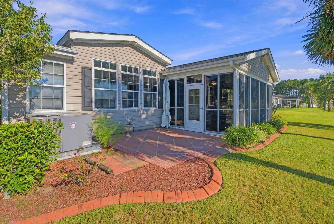
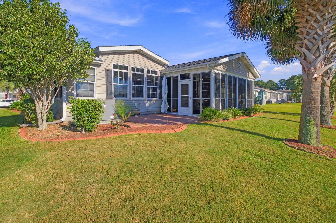
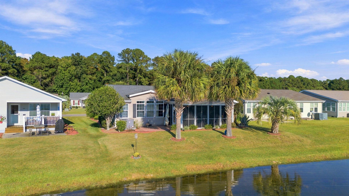
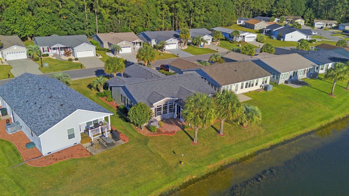
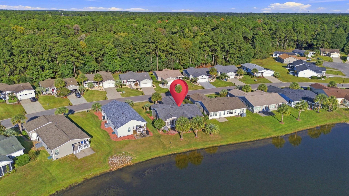
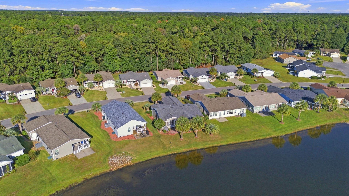
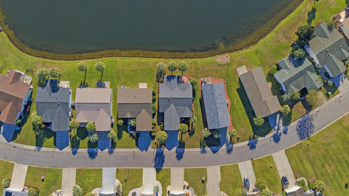
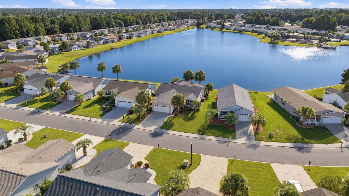
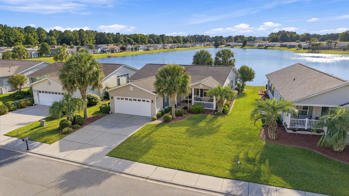
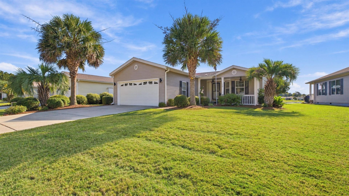
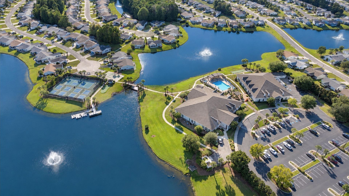
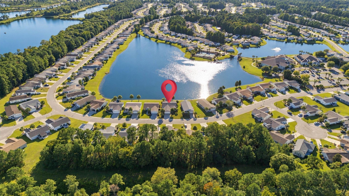
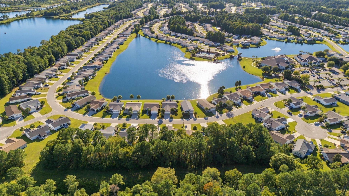
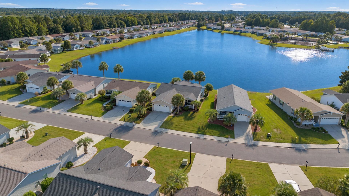
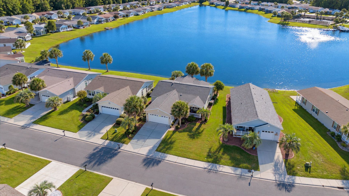
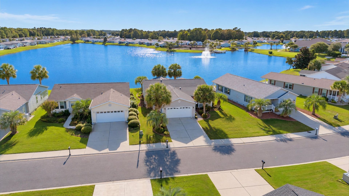
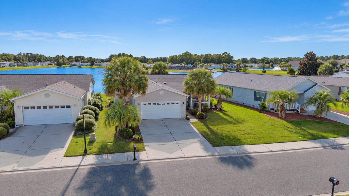
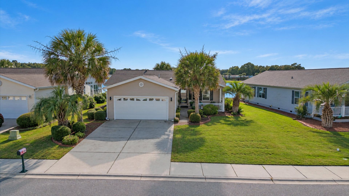
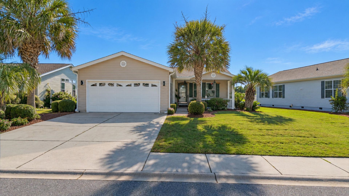
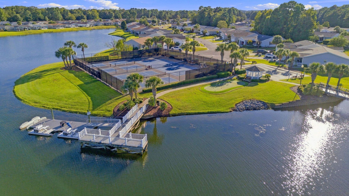
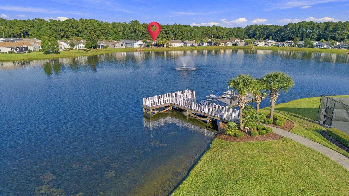
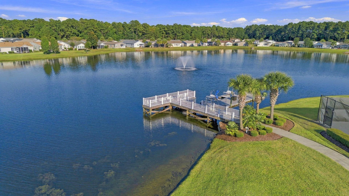
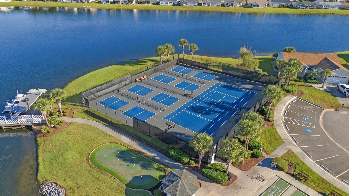
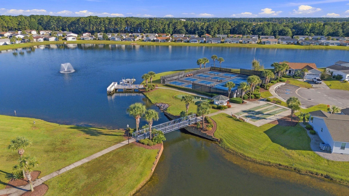
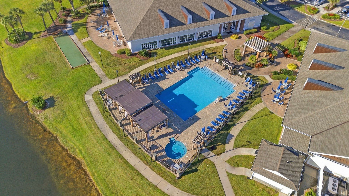
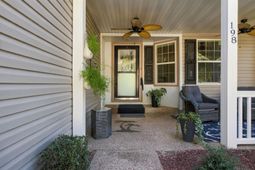
COMING SOON UNTIL 10/9! Welcome to easy Lowcountry living in this established 55+ gated community, where everyday life comes with beautiful water views and an impressive collection of amenities. From the moment you arrive, the inviting farmer's porch creates a welcoming first impression. Inside, you'll find a comfortable, well-maintained home with newer flooring and thoughtful updates, including a newer HVAC system and roof, helping provide added peace of mind for the next owner. One of the standout features of this home is its setting. Step outside and enjoy a beautiful water view with a catch-and-release lake just beyond the backyard. Whether you're enjoying your morning coffee, relaxing at the end of the day, or simply watching the activity on the water, the setting adds something special to everyday living. The community offers amenities designed for an active and social lifestyle. Residents can enjoy the clubhouse, swimming pool, spa, fitness center, pier, paddle boats, catch-and-release fishing, and a variety of community social events. There are plenty of opportunities to stay active, meet neighbors, or simply relax and enjoy the surroundings. The location also offers convenient access to shopping, dining, medical services, entertainment, golf, and the many attractions of the greater Conway and Myrtle Beach area. Enjoy the charm of historic Conway while remaining within an easy drive of the Grand Strand and the Carolina coast. If you have been looking for a home that combines an attractive water setting, community amenities, important updates, and convenient access to everything the area has to offer, this property deserves a closer look. COMING SOON. Property will not be available for showings until 10/9. PLEASE NOTE: Some listing photos have been digitally enhanced and/or AI edited. Buyers should rely on in-person observations and inspections to determine the current condition and appearance of the property.
Property Details
- MLS ID2624682
- Property TypeResidential - Mobile Home
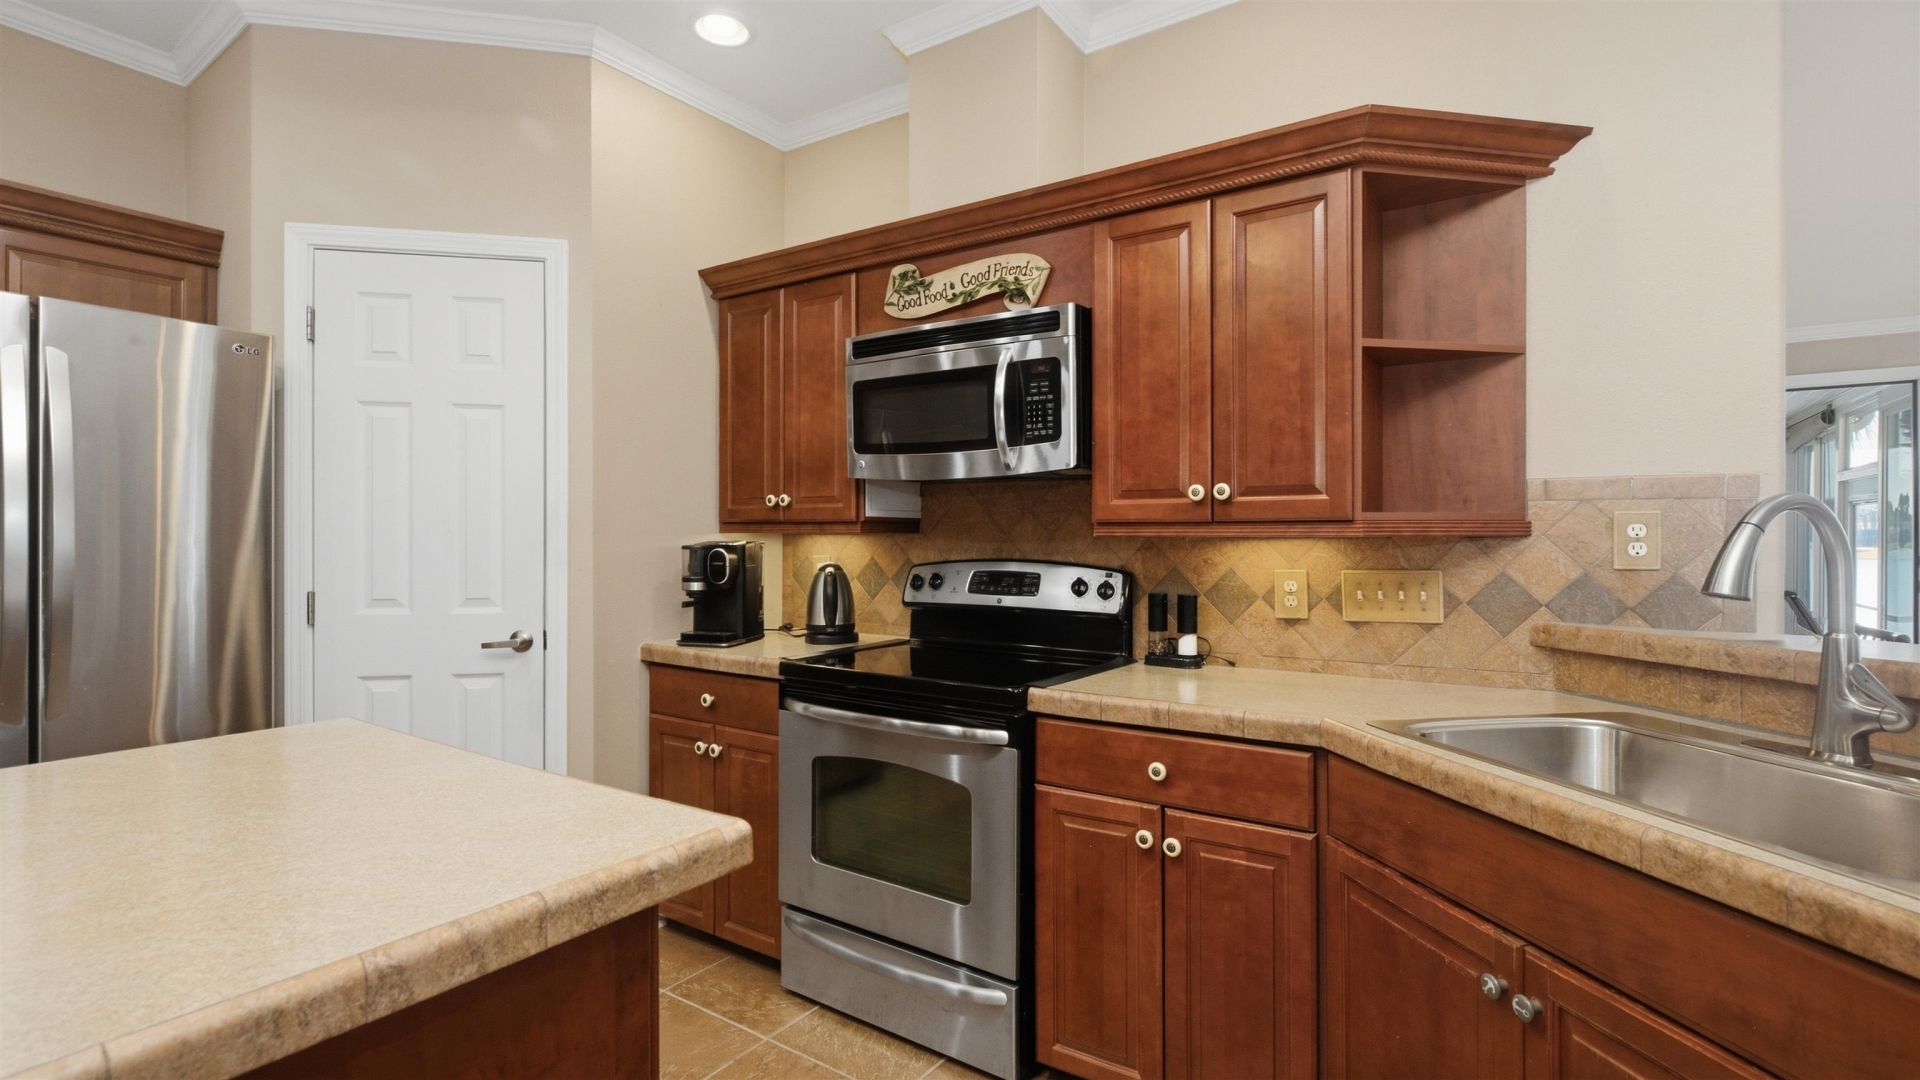
- AppliancesDishwasher, Microwave, Range, Refrigerator
- Association AmenitiesGated, Pet Restrictions
- Community FeaturesGated, Pool
- CoolingCentral Air
- Days on Site17
- ExteriorVinyl Siding
- Exterior FeaturesPatio
- FlooringLuxury Vinyl, Luxury VinylPlank, Vinyl
- Garage2 car attached
- HeatingForced Air
- HOAYes
- HOA Fee807/ Monthly
- Home StyleMobile Home
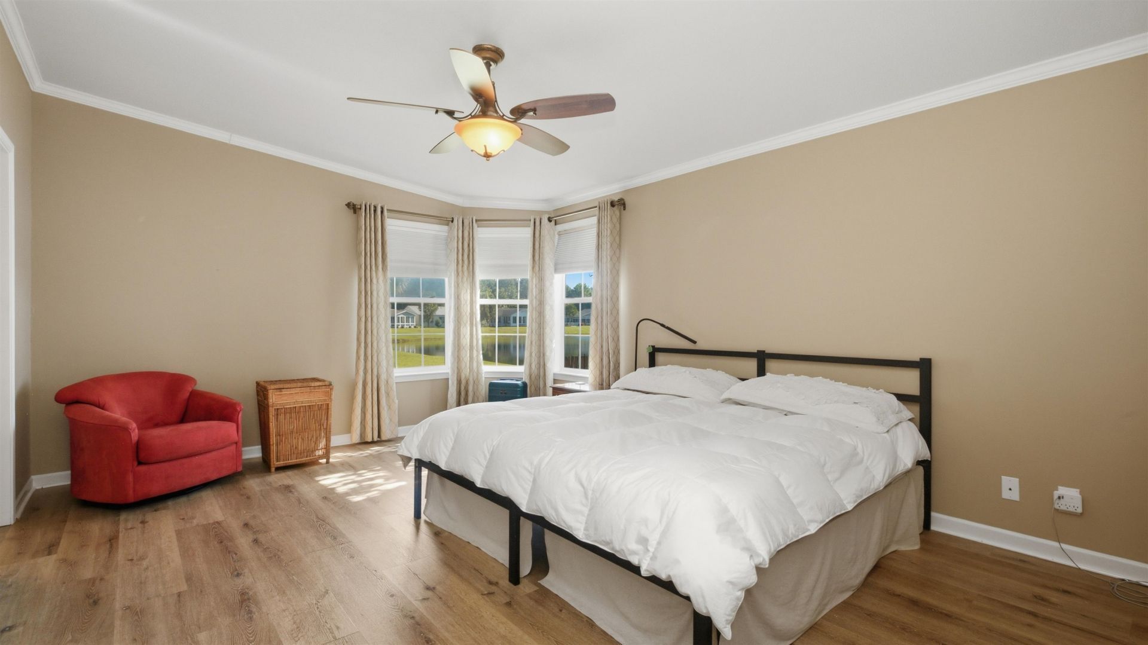
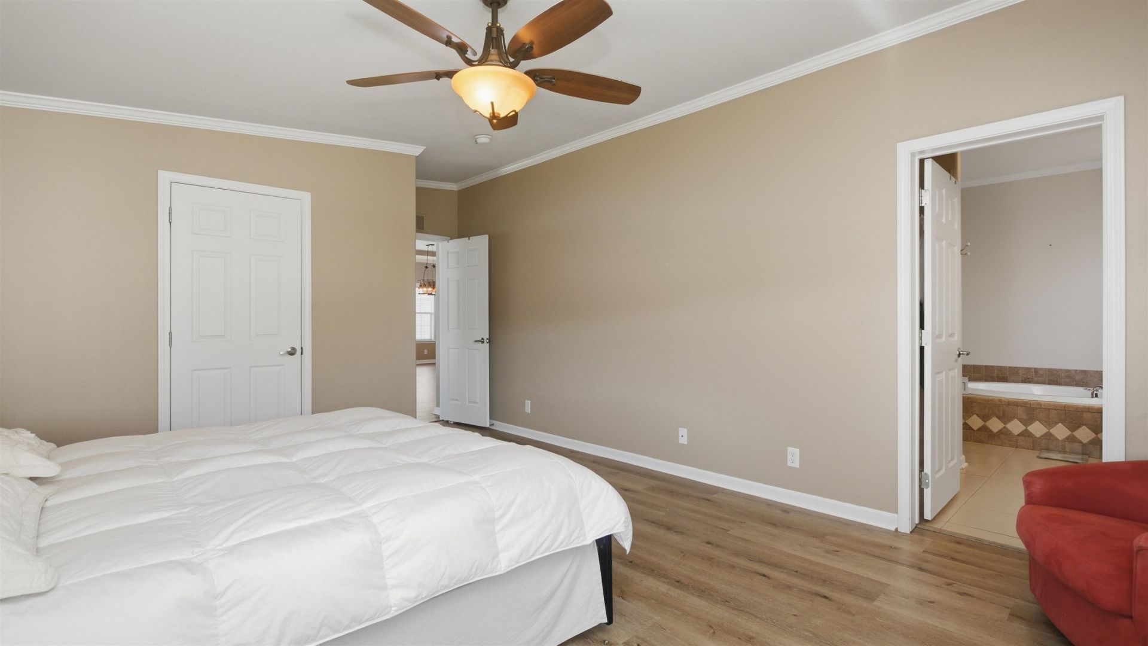
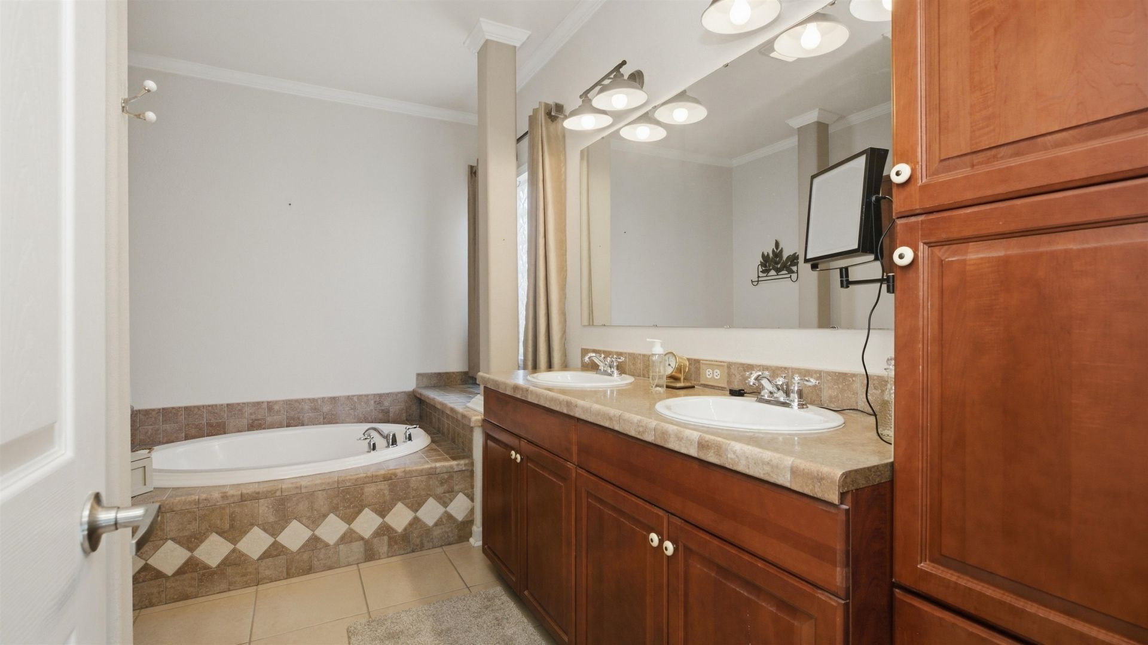
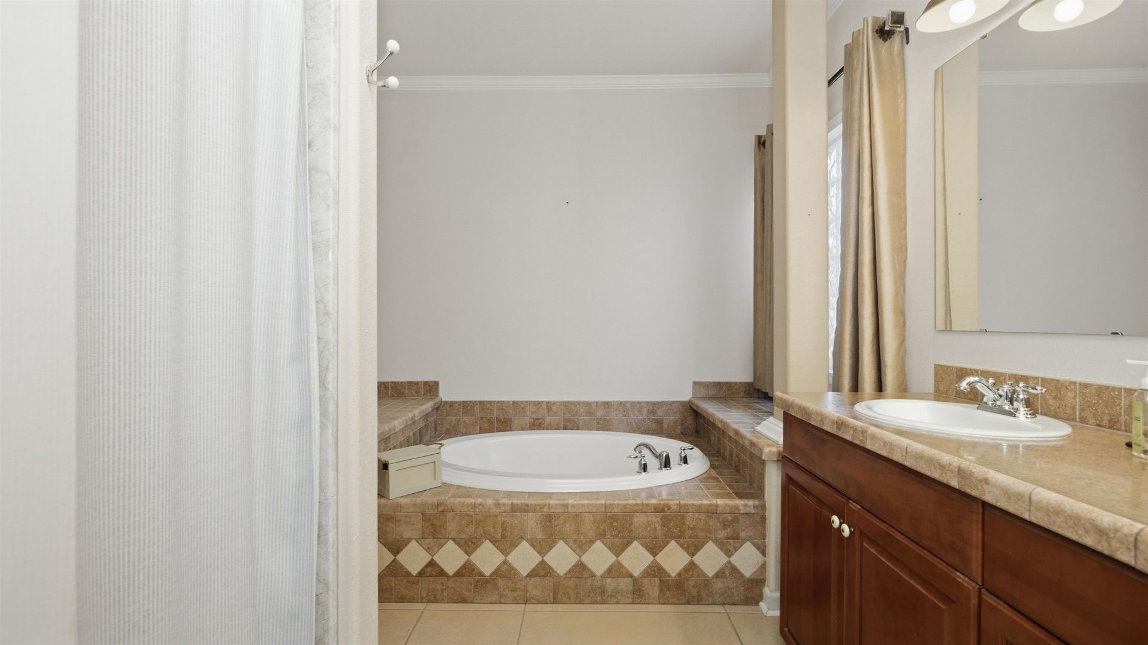
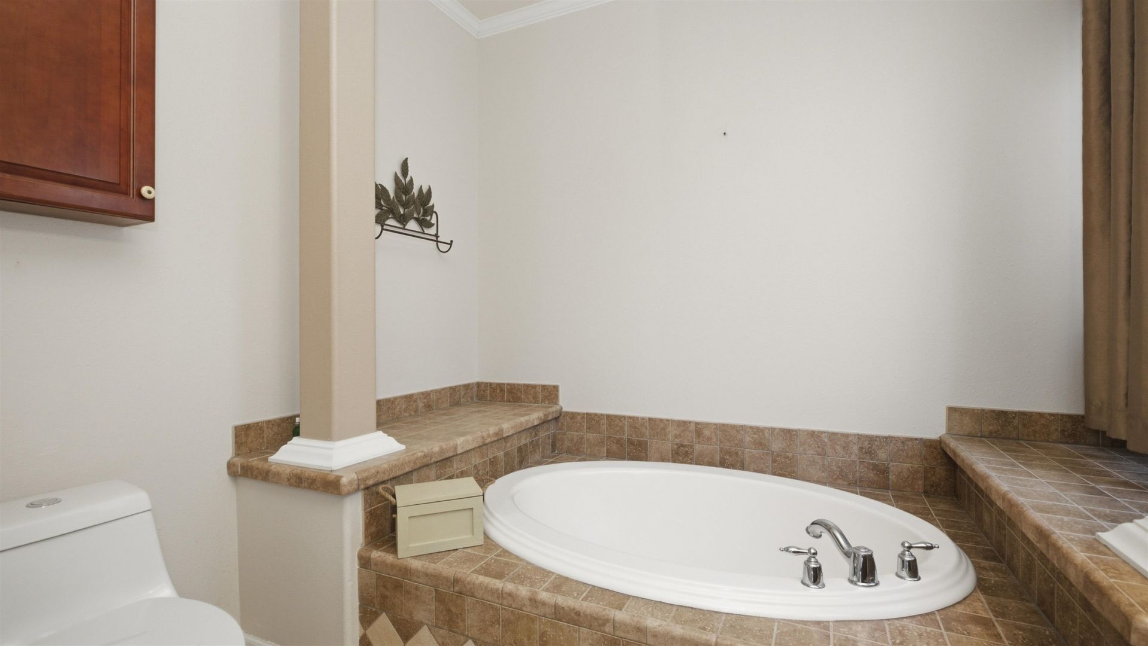
- Interior FeaturesCeiling Fan(s), Dual Sinks, Garden Tub/Roman Tub, Main Level Primary, Separate Shower, Breakfast Bar, Bedroom on Main Level, Stainless Steel Appliances
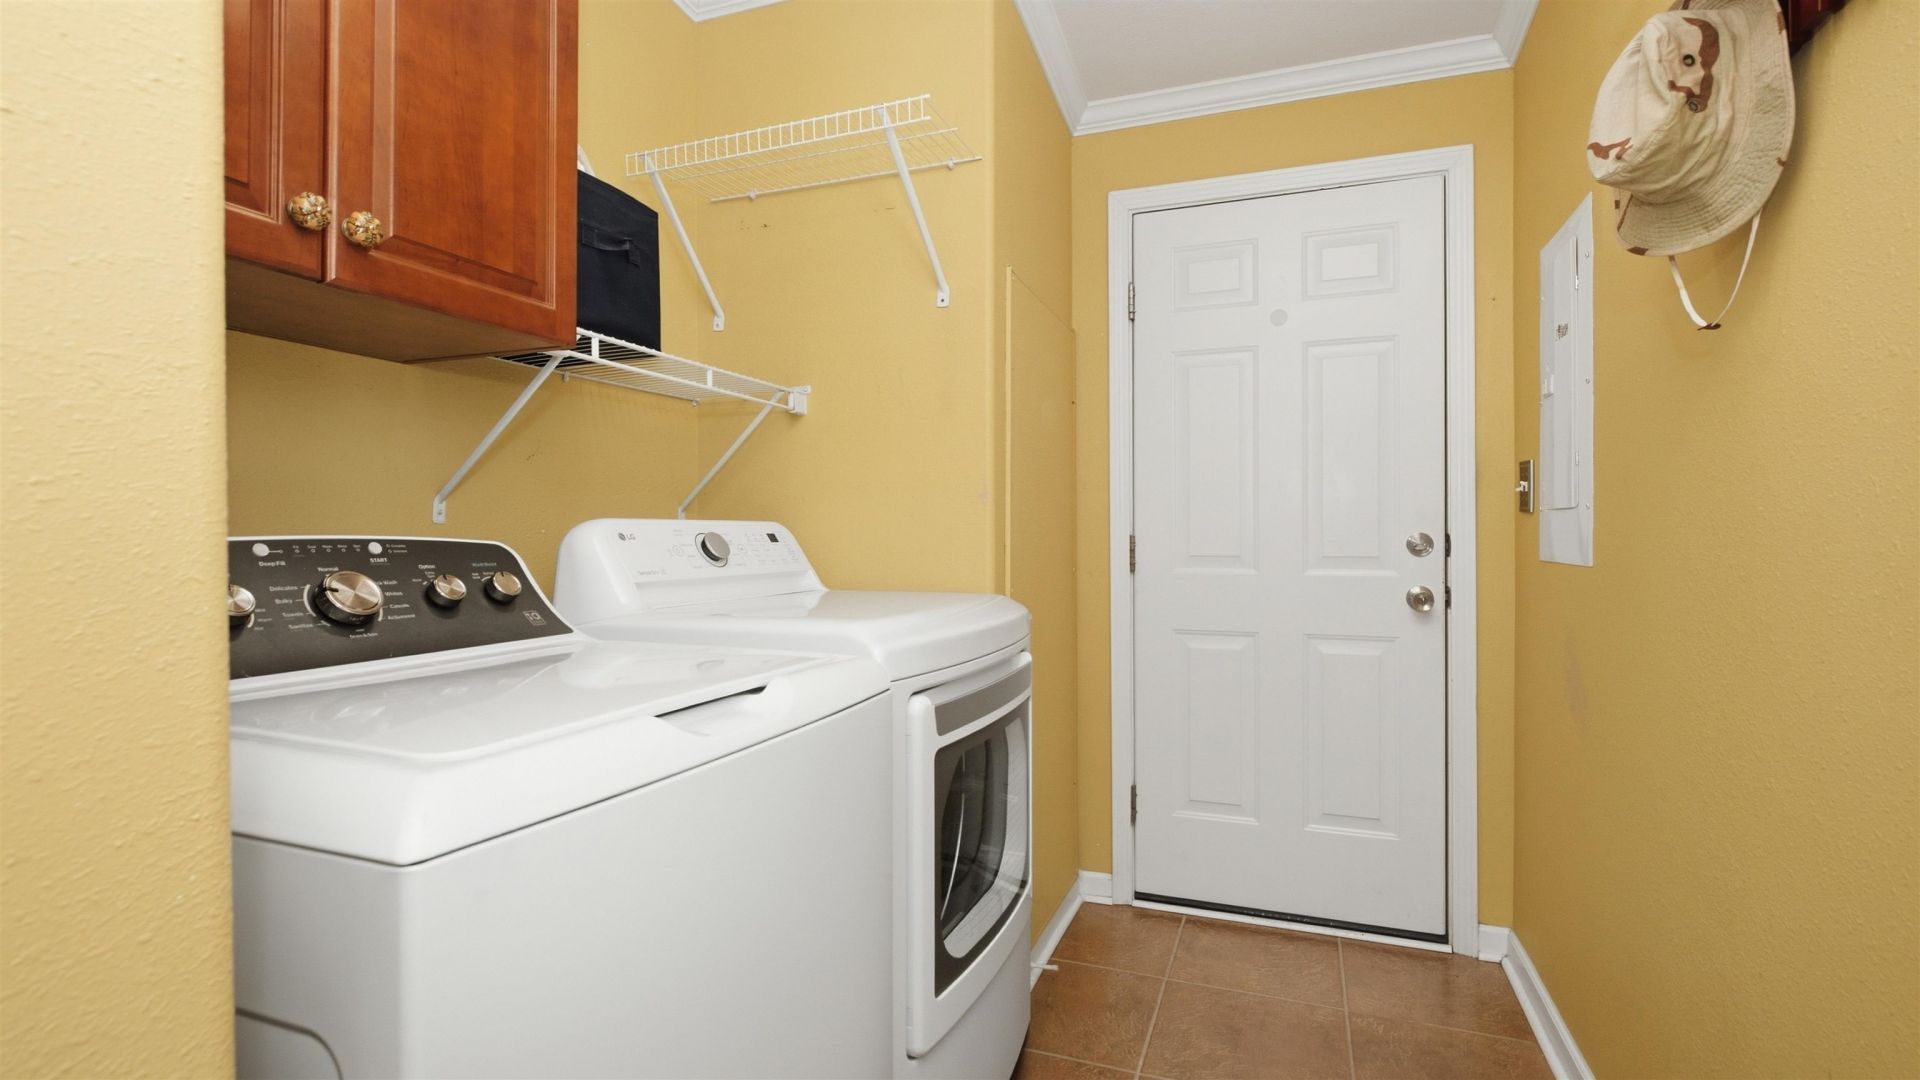
- LaundryWasher Hookup
- Lot DescriptionLake Front, Pond on Lot
- Parcel#09980095827
- ParkingAttached, Garage, Two Car Garage, Garage Door Opener
- Parking NotesAttached, Garage, Two Car Garage, Garage Door Opener
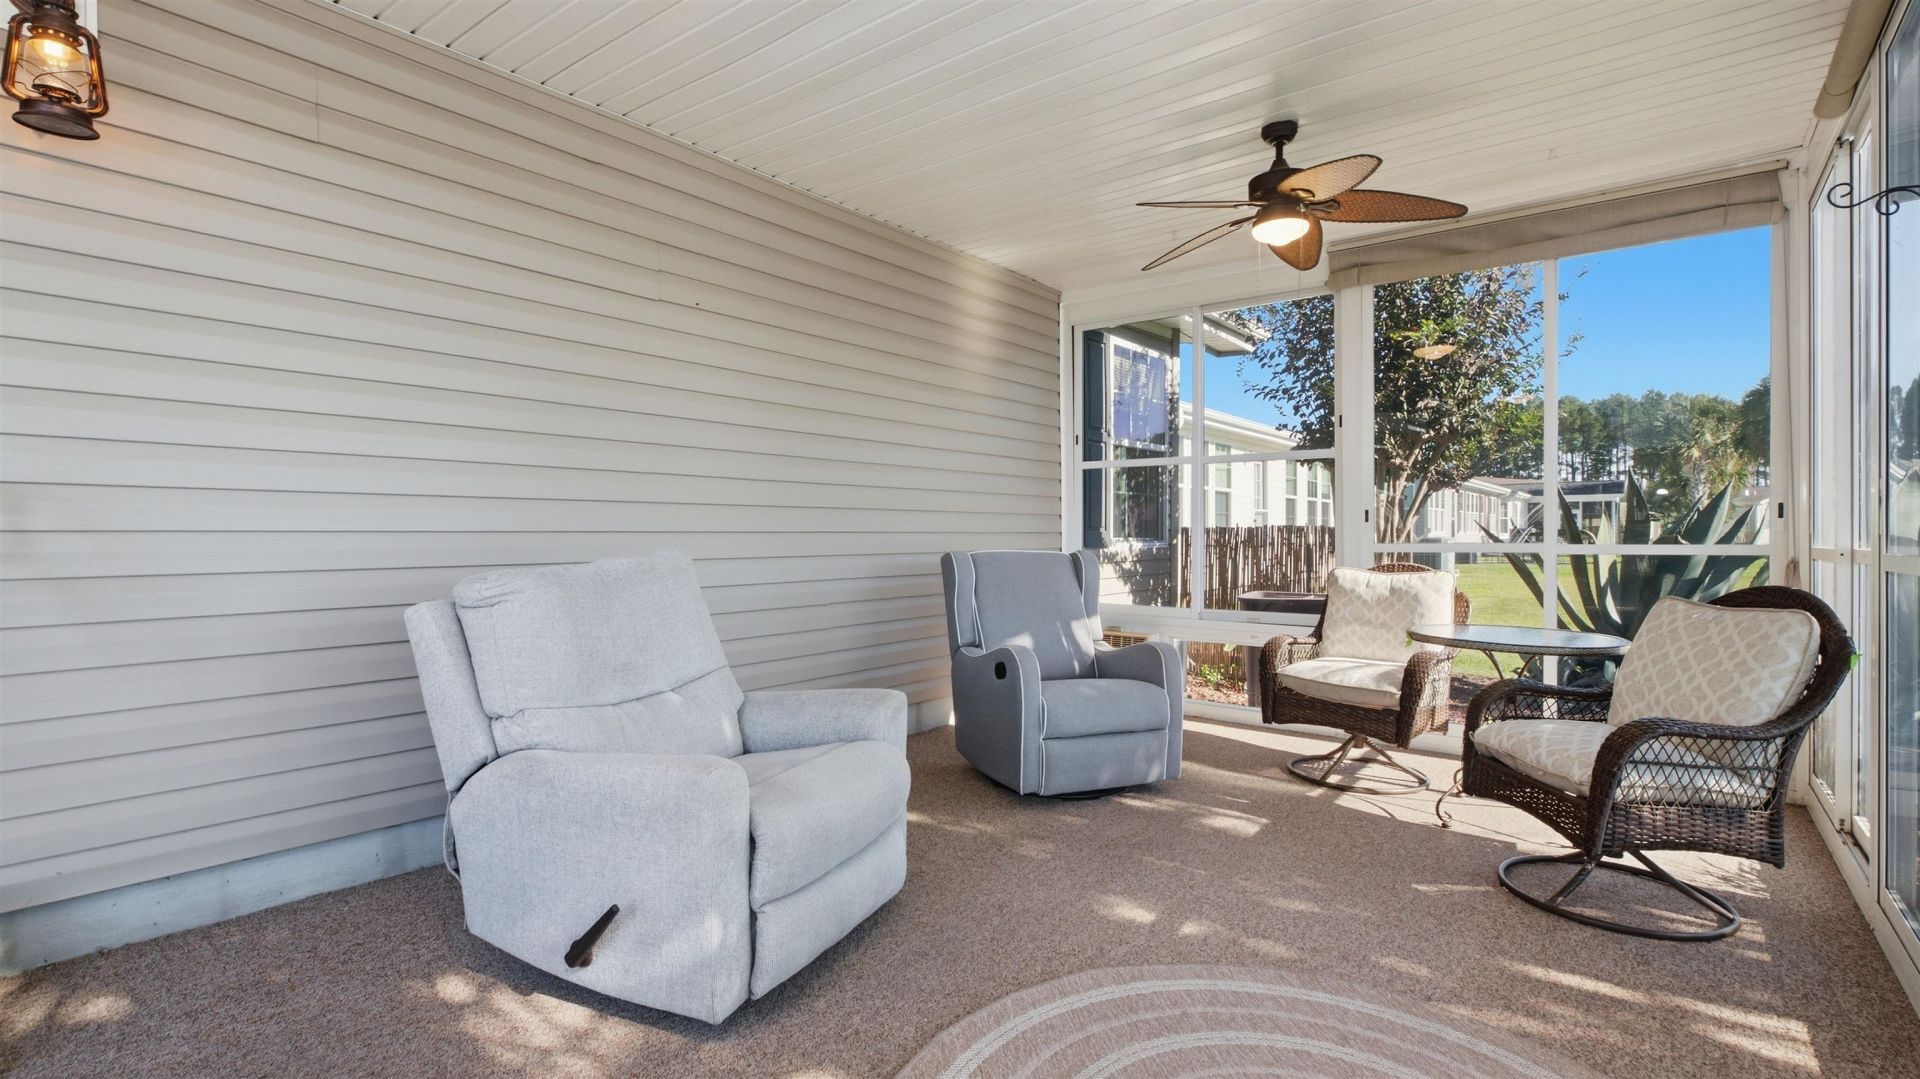
- Patio/PorchFront Porch, Patio, Porch, Screened
- Pets AllowedOwner Only, Yes
- PoolCommunity, Indoor, Outdoor Pool
- SecurityGated Community
- Stories1.0
- Swimming PoolYes
- UtilitiesElectricity Available, Sewer Available, Water Available
- ViewLake
- WaterPublic
- Water FeaturesPond
- Year Built2008
Amenities
- Ceiling Fan(s)
- Dual Sinks
- Garden Tub/Roman Tub
- Main Level Primary
- Separate Shower
- Breakfast Bar
- Bedroom on Main Level
- Stainless Steel Appliances
- Patio
Room Sizes
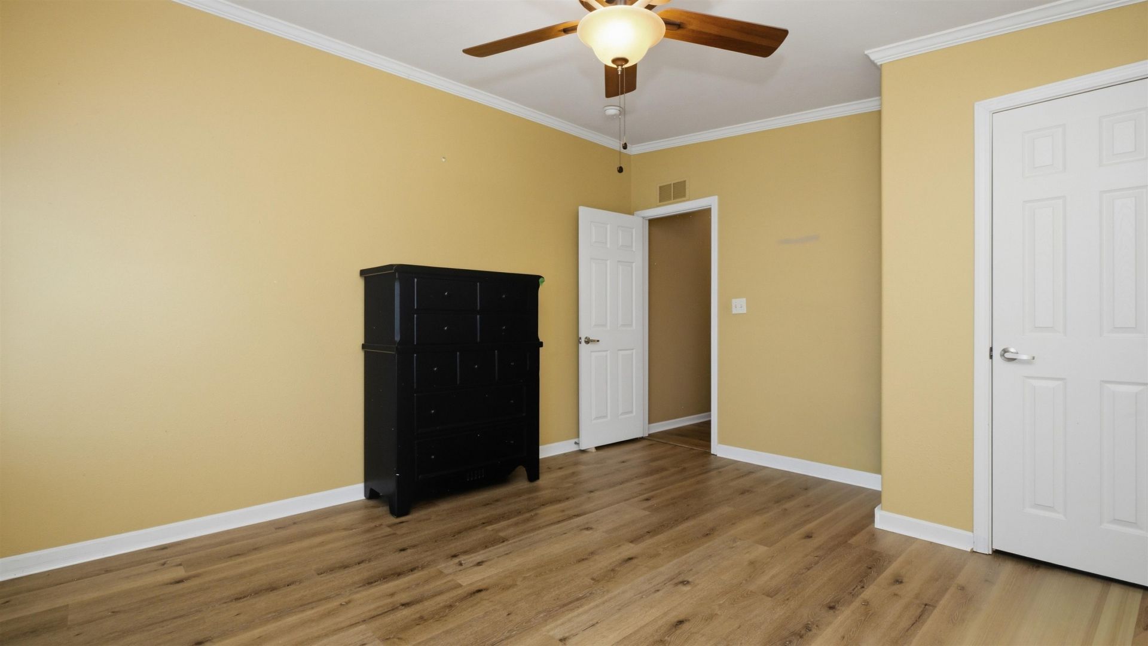
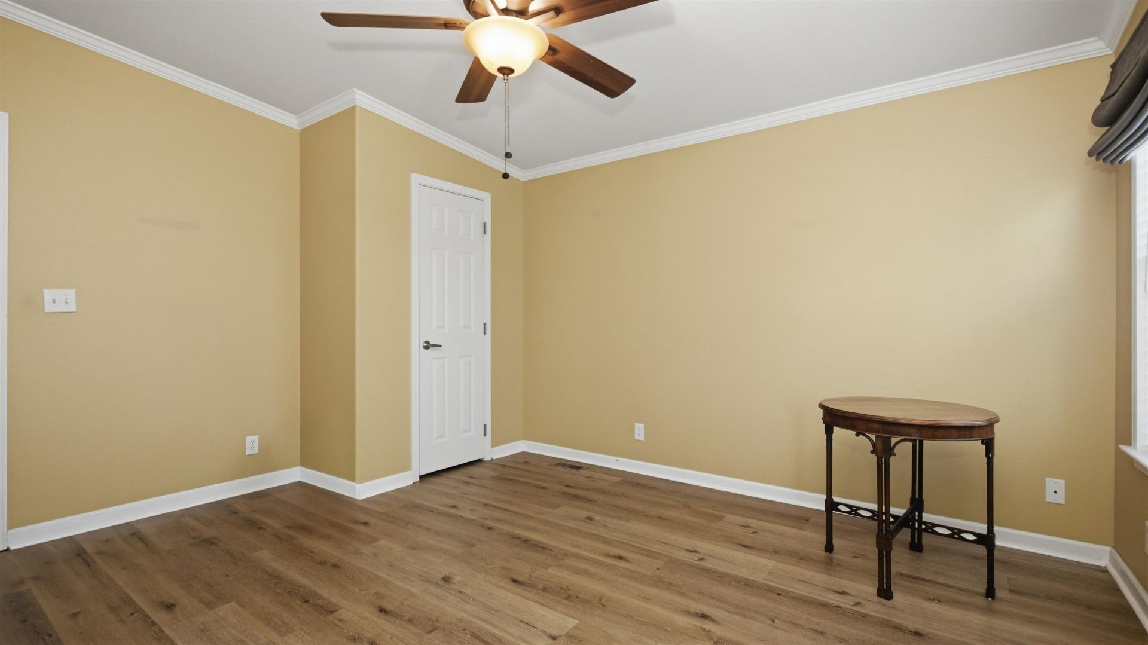
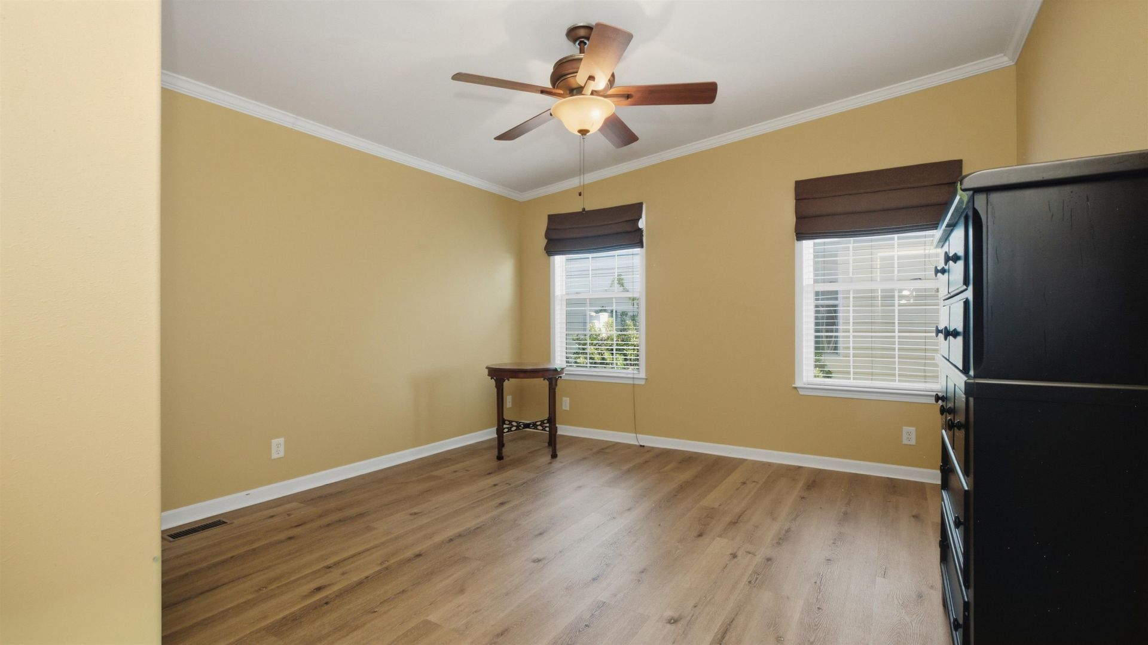
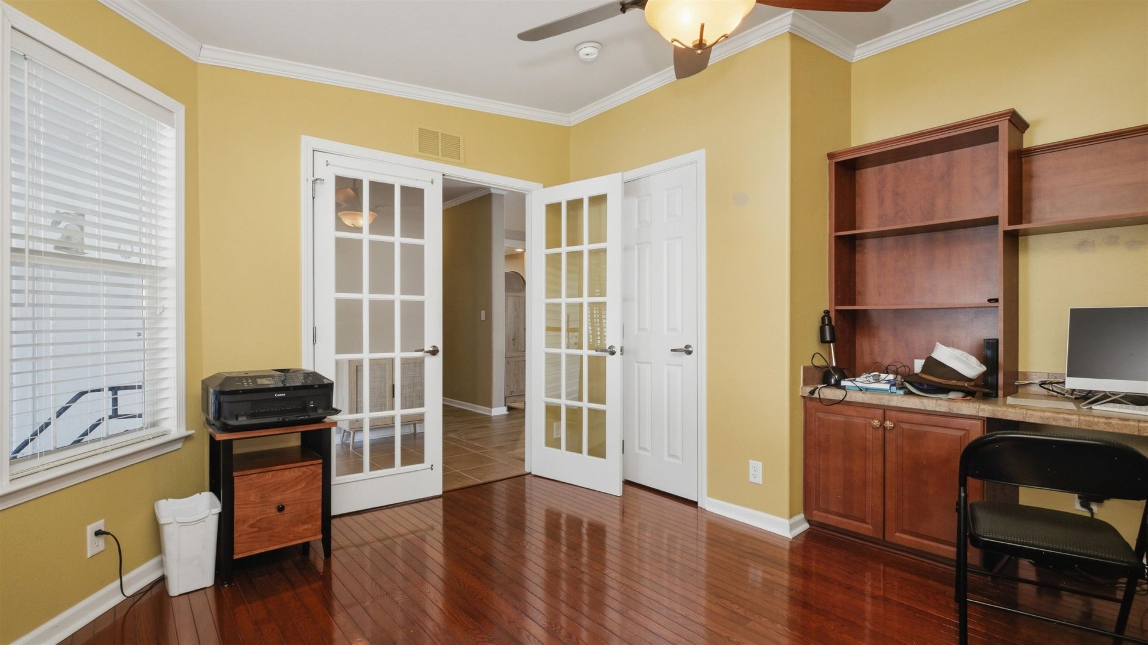
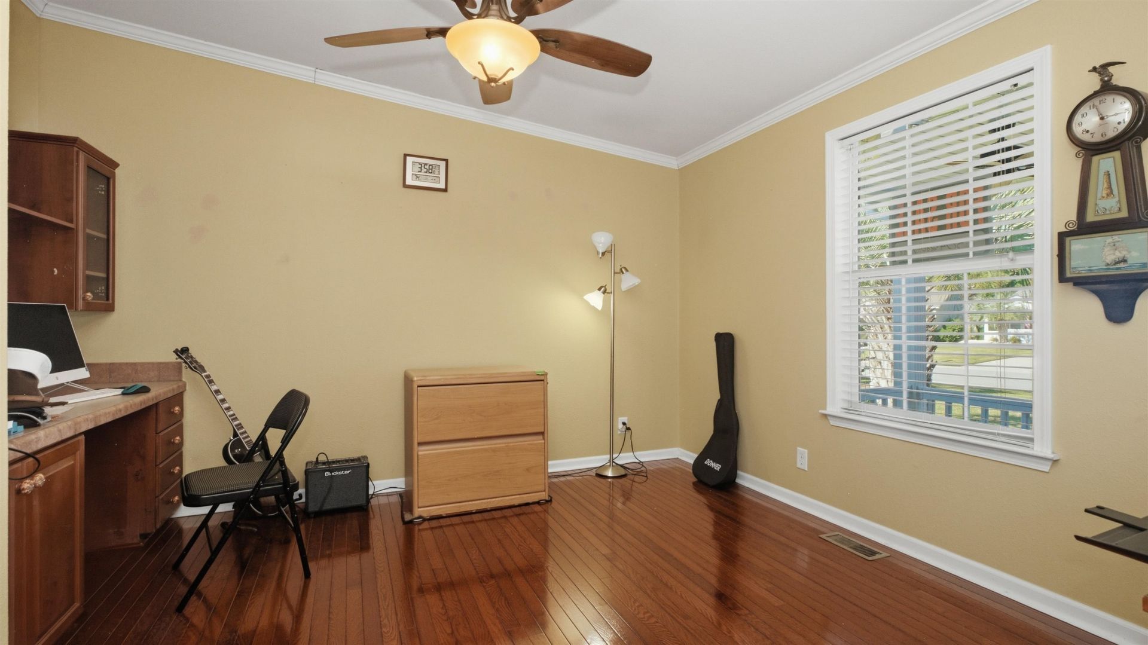
- Bedroom 2 - 10.8 X12 Level - First
- Bedroom 1 - 14.7 X13.2 Level - First
- Living Room - 24.9x12.8
- Kitchen - 15.10 X12.5
- Dining Room - 19.3x16.3
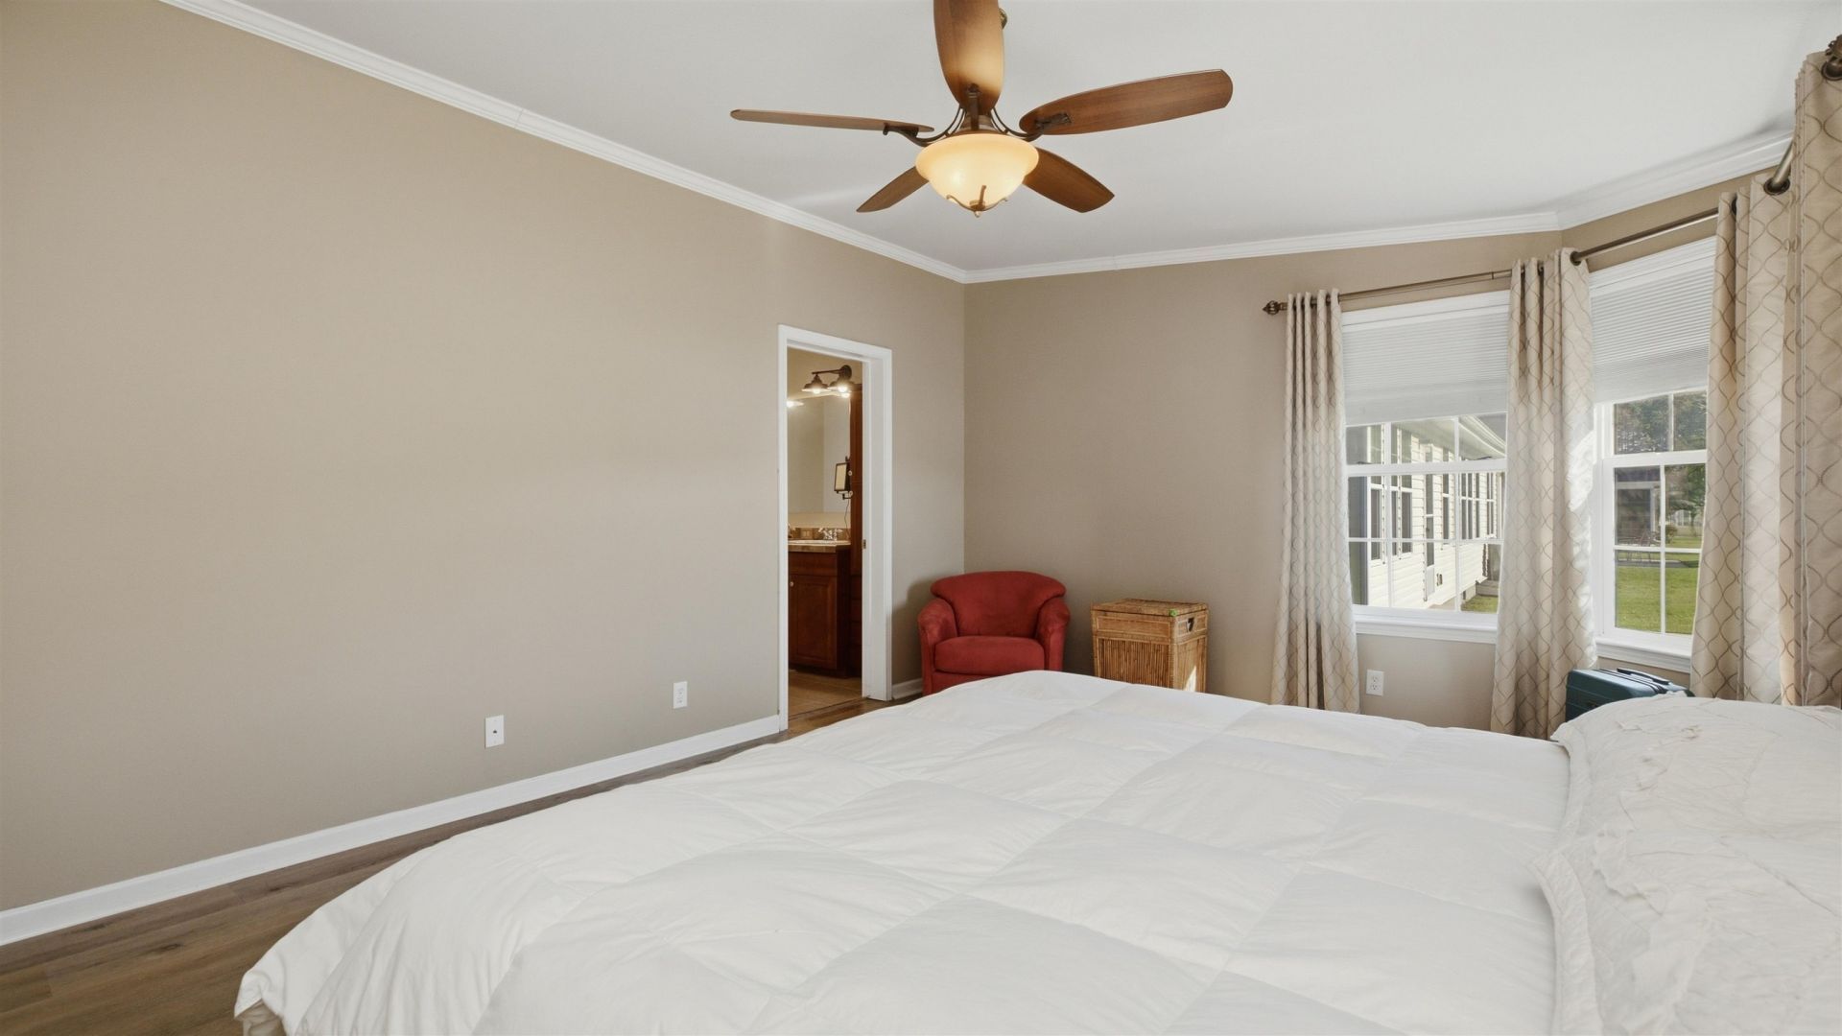
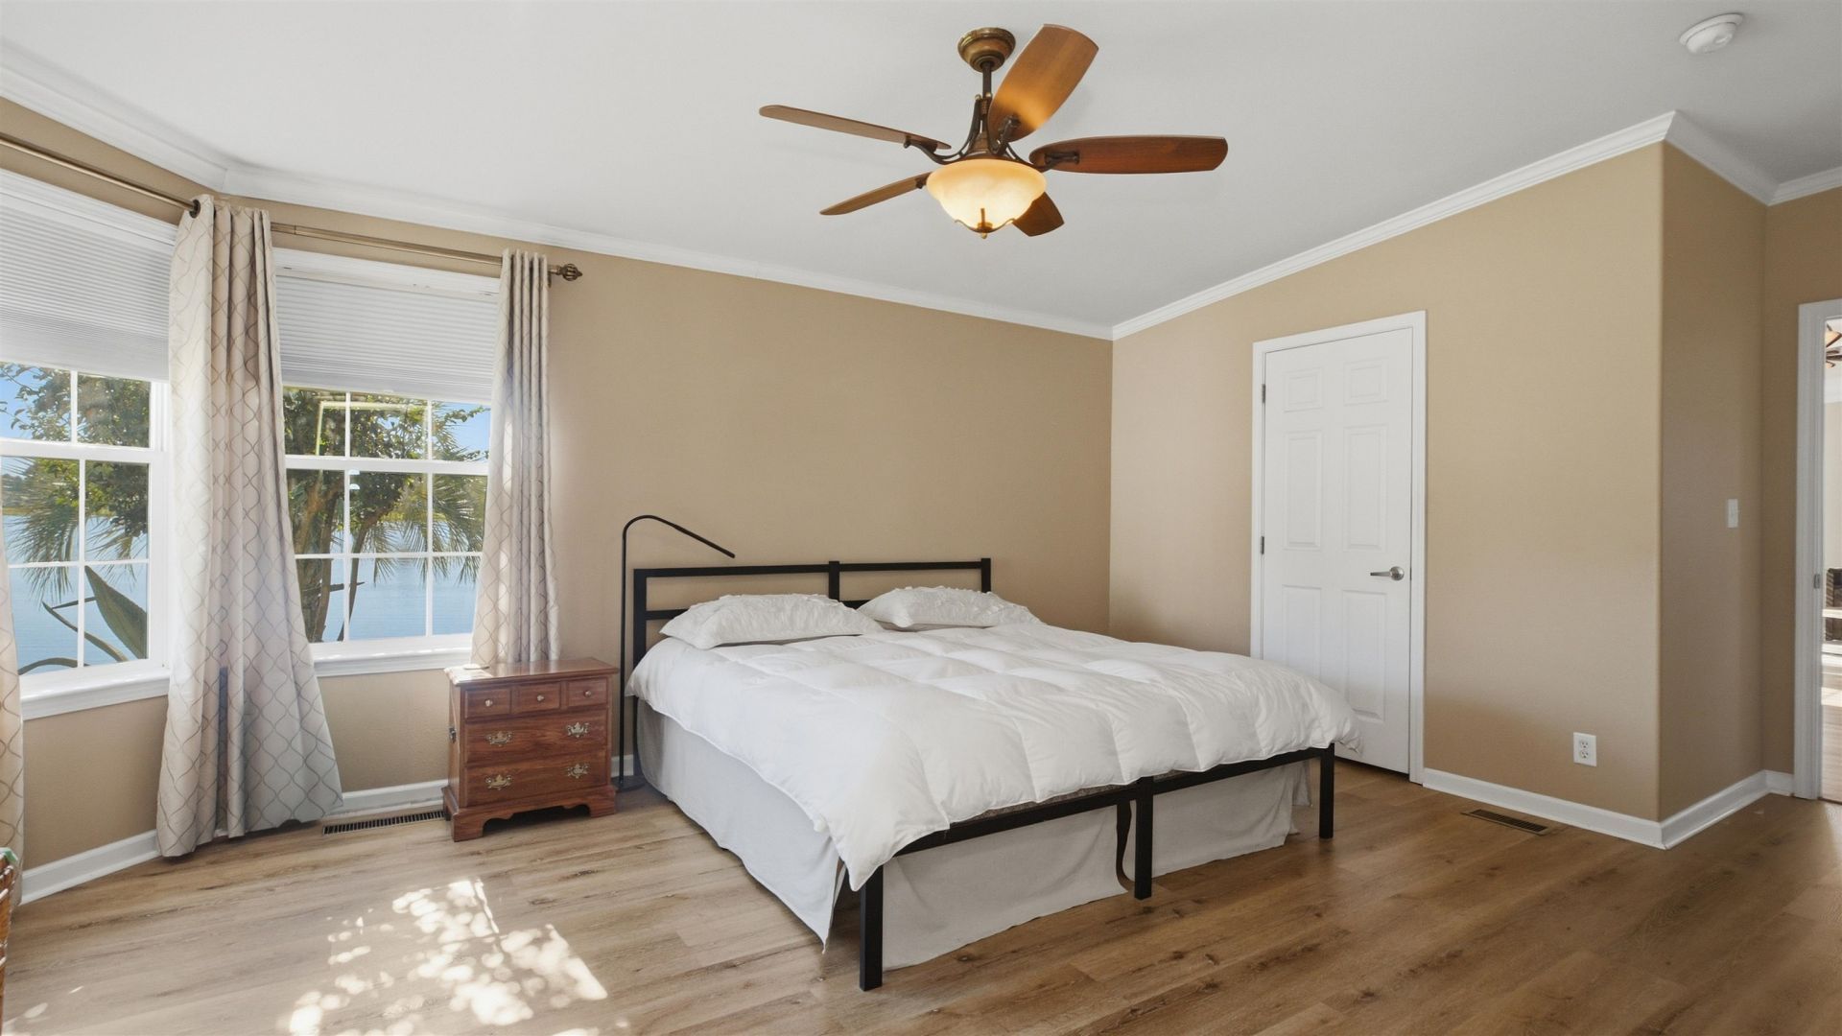
- Primary Bedroom - 20.3 X12.8 Level - First
Listed By / Shown By
Listed By
Agency Name: BHHS Coastal Real Estate
Agency Phone: 843-232-0000
CCAR MLS
Shown By
Agency Title: Carolina One Real Estate
Agency Phone: (843) 203-5016
CCAR MLS

Web address QR Codes
198 Lakeside Crossing Dr.
©OneHomeValue
Ask A Question 198 Lakeside Crossing Dr., Conway, SC 29526






Privacy Policy / DMCA Notice / ADA Accessibility


This site is hosted, designed and copyright
© 1994 - 2026 by
Delta Media Group, Inc. -- Patent Pending --