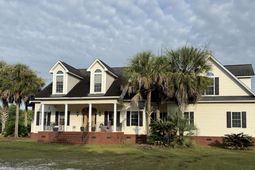

195 Sandy Springs Circle | Walterboro | $734,000
SHOW DETAILS
195 Sandy Springs Circle
Walterboro, SC 29488
$734,000
5
BEDS
4
BATHS
4,630
SQ. FT.
195 Sandy Springs CircleWalterboro, SC 29488
For SALE
Single Family
ACTIVE
$734,000
EST. 1,847.65/MO CALCULATE
5
BEDS
4
BATHS
4,630
SQ. FT.
Property Description
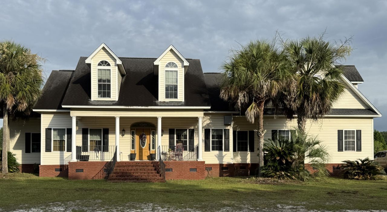
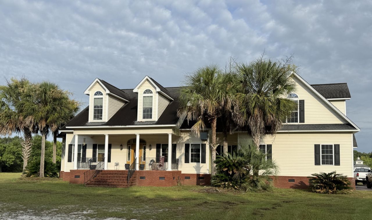
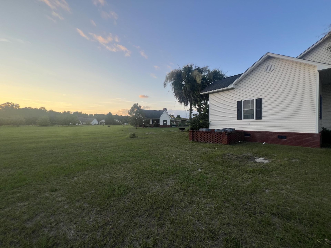
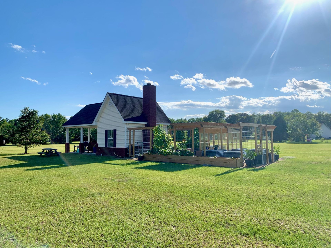
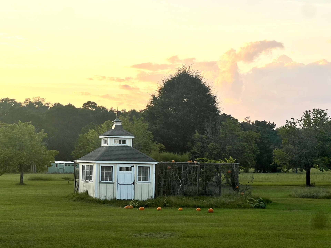
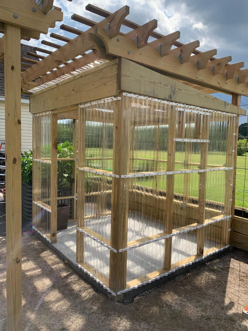
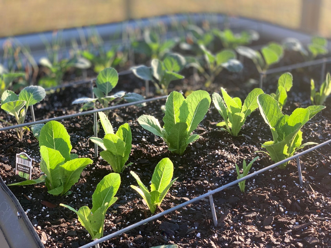
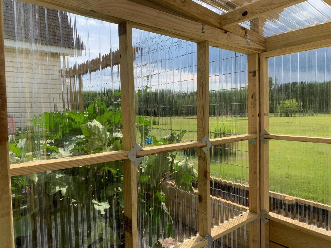
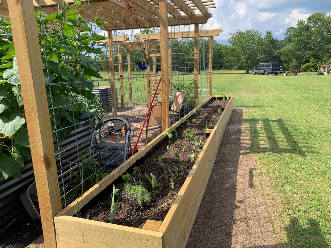
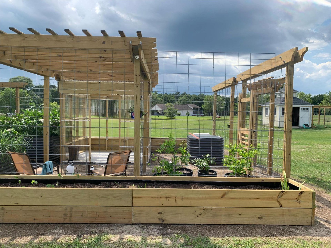
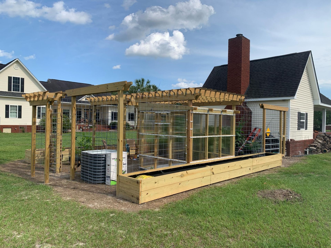
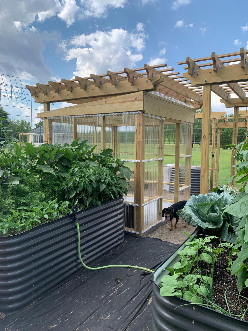
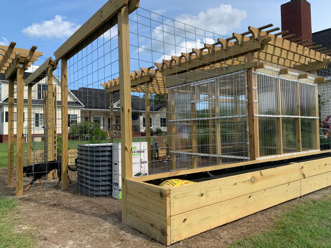
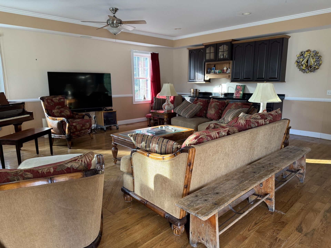
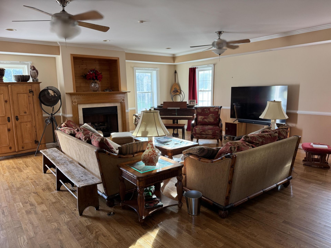
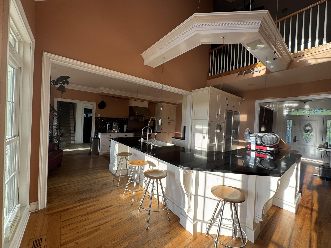
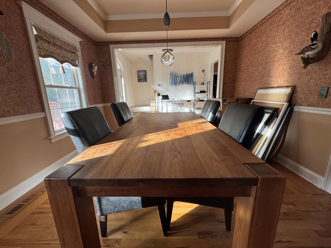
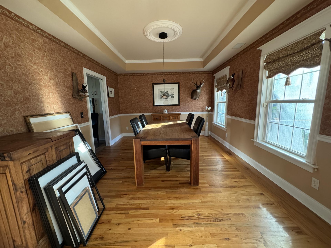
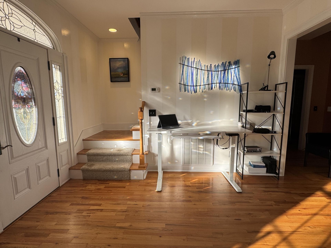
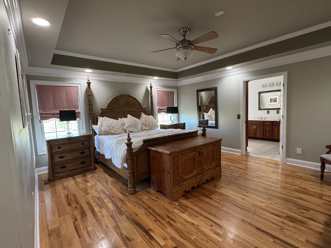
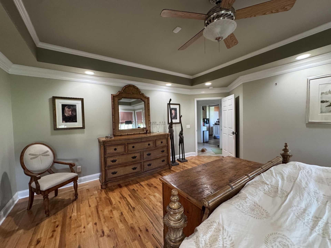
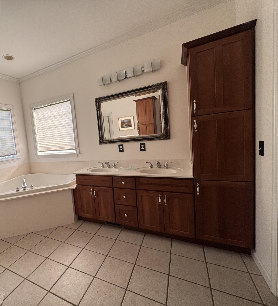
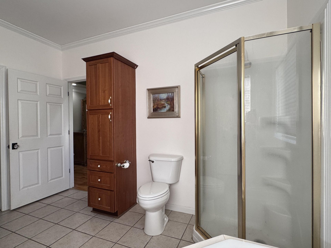
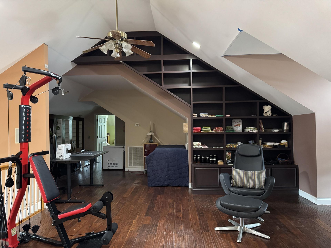
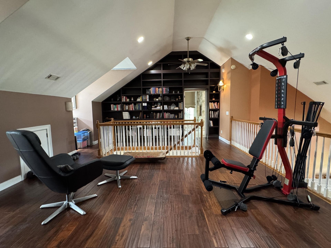
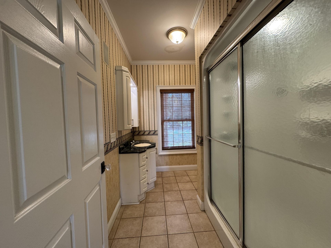
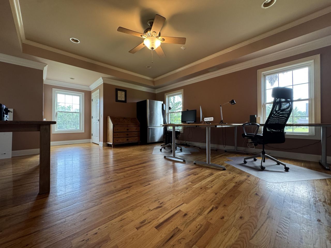
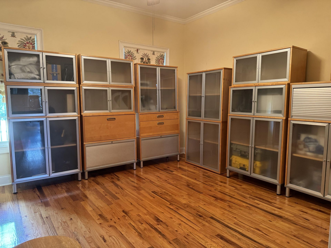
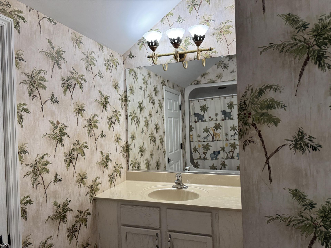
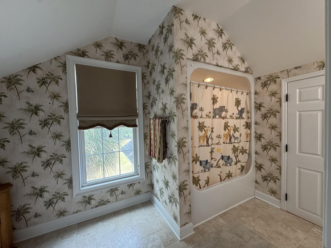
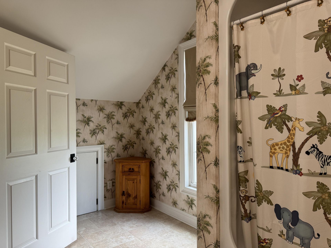
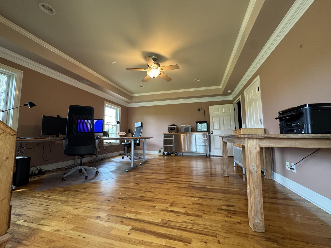
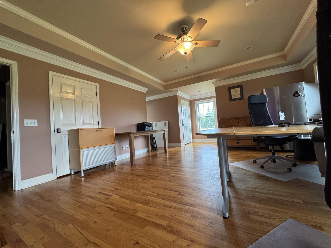
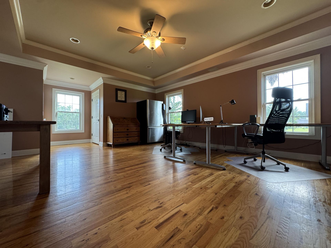
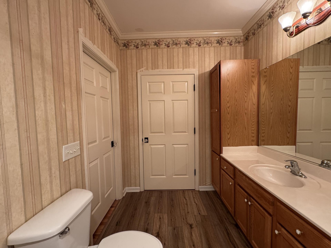
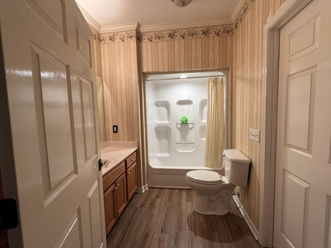
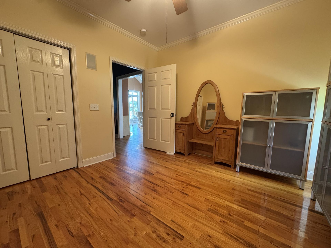
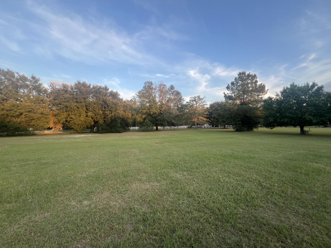
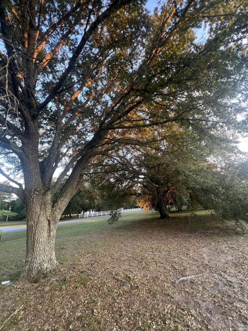
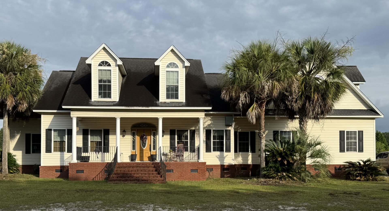
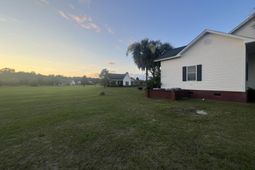
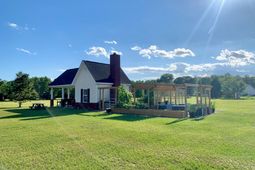
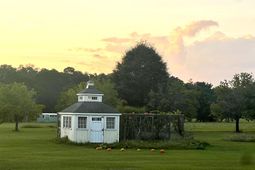
Welcome to 195 Sandy Springs Circle, a rare private estate where luxury, comfort, and country living come together on 4.31 beautiful acres in Walterboro's sought-after horse country.Offering more than 4,600 square feet of thoughtfully designed living space, this custom home features five bedrooms, four full baths, and an open-concept floor plan highlighted by soaring vaulted ceilings, abundant natural light, and two fireplaces. Two spacious primary suites on the main level provide exceptional flexibility for multi-generational living, guests, or a private owner's retreat.At the heart of the home is a stunning chef's kitchen designed for gathering and entertaining. Black granite countertops, custom cabinetry, a gas range, and stainless-steel appliances create both beauty and function.Italian Bisazza tile accents, elegant bronze lighting, crystal door hardware, and custom-built library cabinetry showcase the attention to detail found throughout the home.Every inch of the property has been thoughtfully enhanced, including insulated and sheet-rocked attic storage that maximizes usable space. Large living and entertaining areas flow effortlessly indoors and out, creating the perfect setting for family gatherings, holidays, and special occasions.Step outside and discover an outdoor living experience unlike any other. The covered pavilion features a Mugnaini wood-fired pizza oven, black granite countertops, a handcrafted concrete dining table, and custom Italian tile finishes, making it an entertainer's dream. Nearby, an enclosed raised-bed garden includes six planting beds, a greenhouse, and a pergola for year-round gardening and outdoor enjoyment.Surrounded by open space, mature trees, and the peaceful character of the surrounding horse country, this property offers a level of privacy that is increasingly difficult to find. The expansive acreage provides endless possibilities, whether you envision horses, hobby farming, outdoor recreation, or simply enjoying your own private retreat. With two wells, a septic system, thermal windows, and modern HVAC systems, the property combines self-sufficiency with modern convenience.Ideally located just minutes from I-95, this exceptional estate offers easy access to Charleston, Beaufort, Savannah, and the South Carolina coast while maintaining the privacy, tranquility, and rural charm that make country living so desirable.Properties of this caliber rarely become available. Experience the space, craftsmanship, privacy, and lifestyle that make 195 Sandy Springs Circle truly one of a kind!
Property Details
- MLS ID25025094
- Property TypeResidential - Single Family
- Building Area Total4630
- CoolingCentral Air
- Days on Site366
- Door FeaturesSome Thermal Door(s)
- ExteriorVinyl Siding
- Exterior FeaturesOutdoor Kitchen
- Fireplace FeaturesFamily Room, Gas Connection, Kitchen, Two
- Fireplaces2
- Fireplace Y/NYes
- FlooringCeramic Tile, Wood
- Home StyleCottage, Live/Work
- Interior FeaturesCeiling - Smooth, Tray Ceiling(s), High Ceilings, Kitchen Island, Entrance Foyer, Great, Office, Separate Dining
- Lot Dimensions4.30 acre(s)
- Lot Features2 - 5 Acres
- Lot Size4.30 Acres
- Other StructuresNo, Shed(s)
- Patio And PorchPatio, Porch - Full Front
- Roof TypeArchitectural
- SewerSeptic Tank
- Stories2.0
- WaterWell
- Window FeaturesSome Thermal Wnd/Doors
- Year Built2004
- acres4.30
Amenities
- Ceiling - Smooth
- Tray Ceiling(s)
- High Ceilings
- Kitchen Island
- Entrance Foyer
- Great
- Office
- Separate Dining
- Outdoor Kitchen
Listed By / Shown By
Listed By
Agency Name: All Country Real Estate, LLC
Charleston Trident MLS
Shown By
Agency Title: Carolina One Real Estate
Agency Phone: (843) 203-5016
Charleston Trident MLS

Web address QR Codes
195 Sandy Springs Circle
©OneHomeValue
Ask A Question 195 Sandy Springs Circle, Walterboro, SC 29488






Privacy Policy / DMCA Notice / ADA Accessibility


This site is hosted, designed and copyright
© 1994 - 2026 by
Delta Media Group, Inc. -- Patent Pending --