
195 Long Shadow Drive | Aiken | $519,900
SHOW DETAILS
195 Long Shadow Drive
Aiken, SC 29803
$519,900
4
BEDS
2.5
BATHS
2,487
SQ. FT.
195 Long Shadow DriveAiken, SC 29803
For SALE
Single Family
ACTIVE
$519,900
EST. 1,308.71/MO CALCULATE
4
BEDS
2.5
BATHS
2,487
SQ. FT.
Property Description
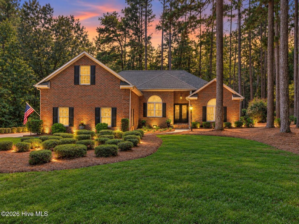
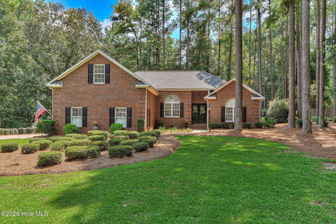
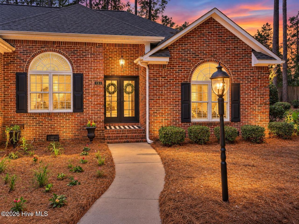
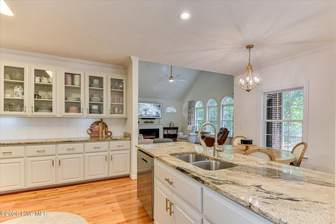
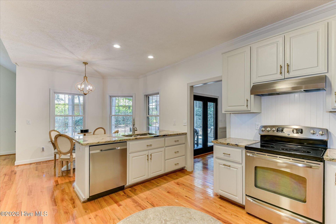
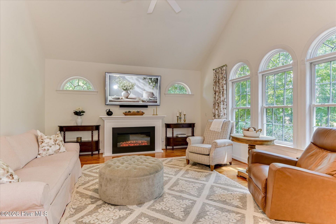
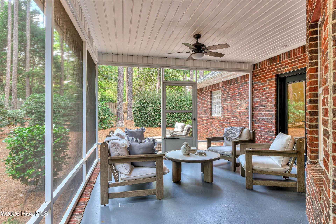
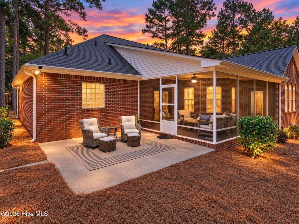
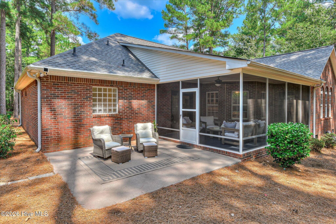
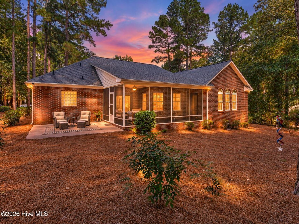
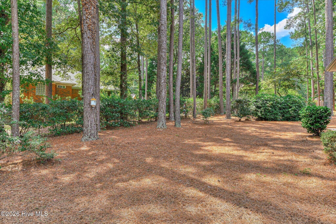
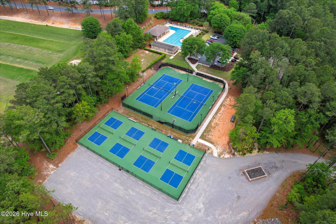
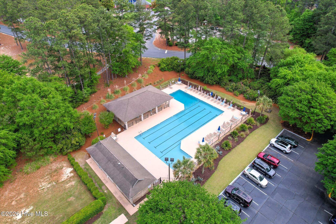
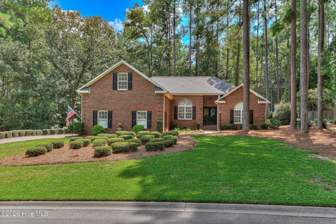
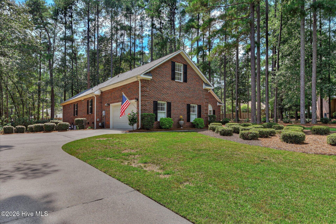
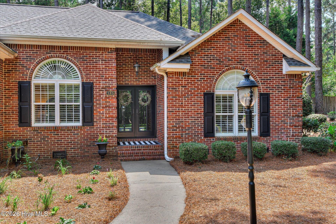
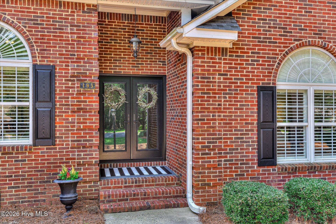
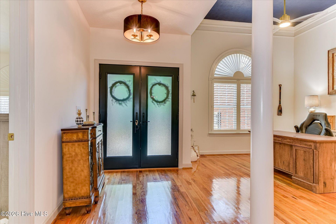
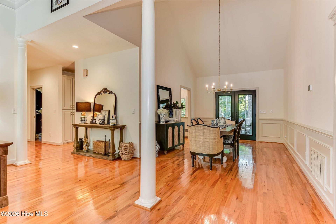
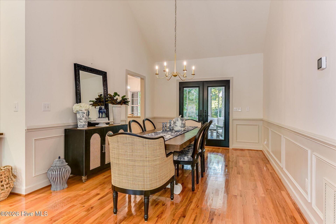
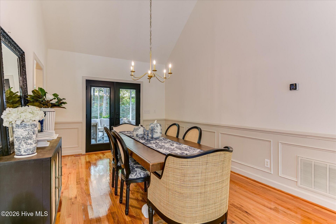
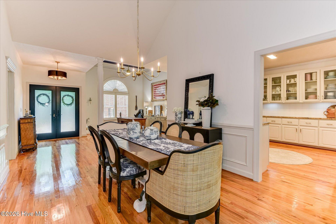
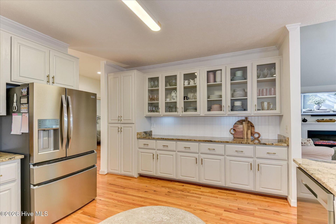
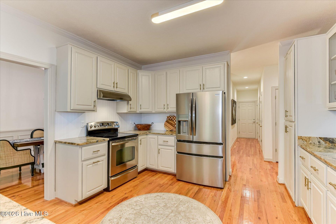
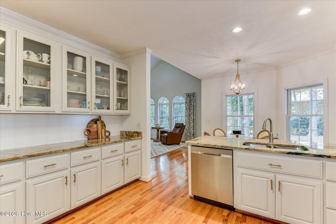
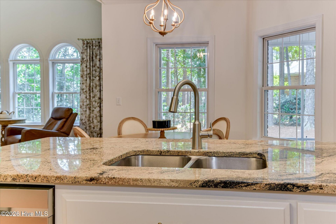
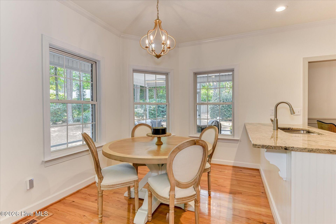
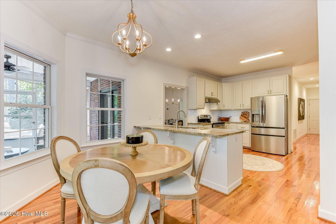
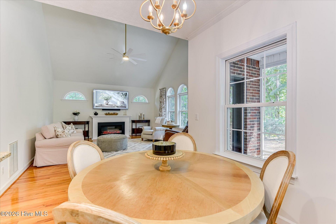
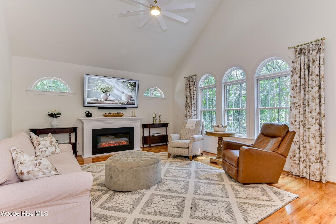
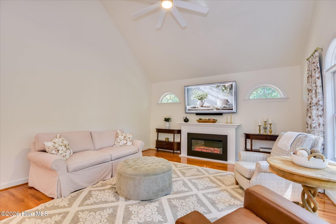
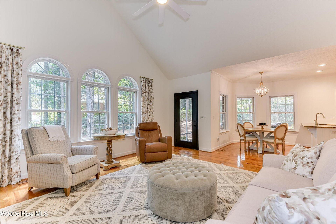
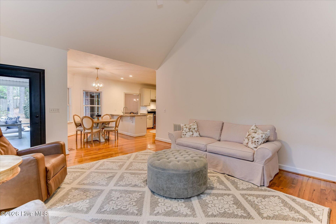
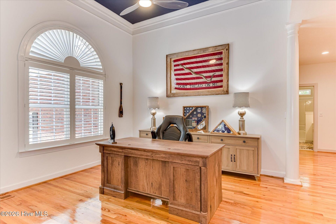
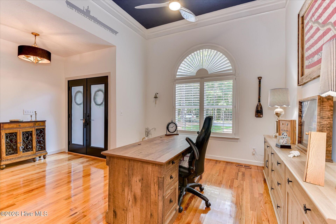
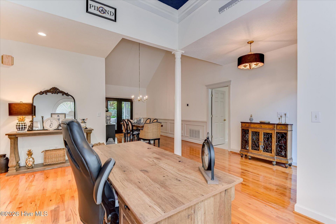
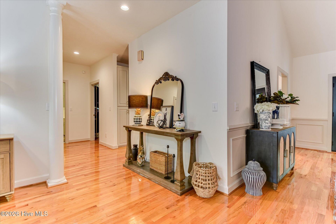
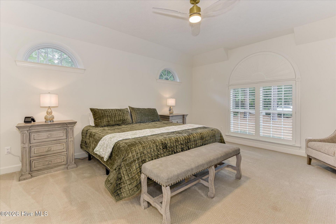
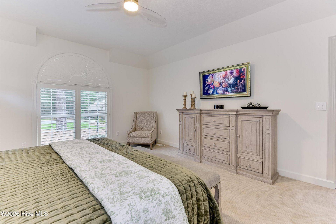
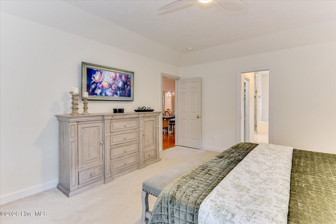
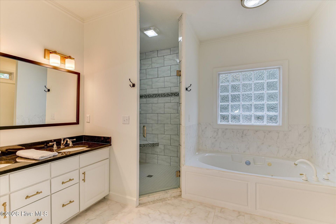
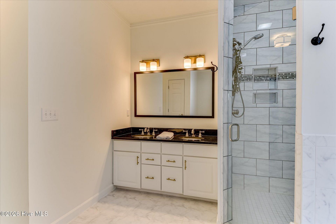
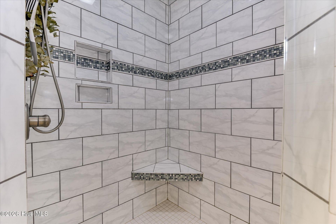
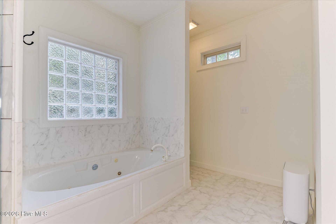
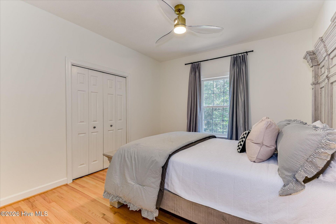
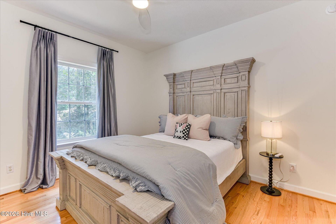
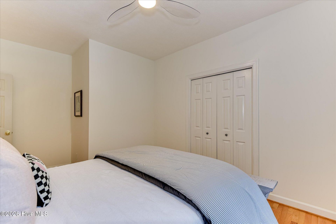
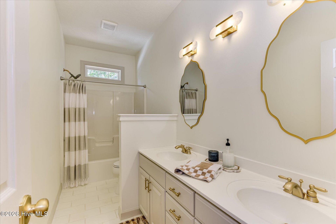
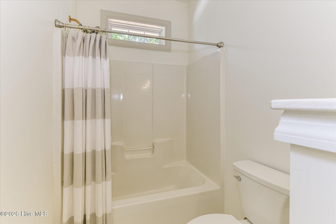
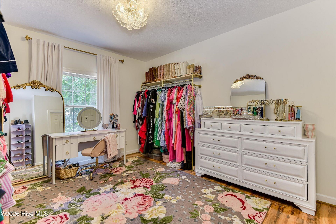
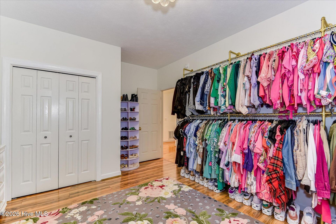
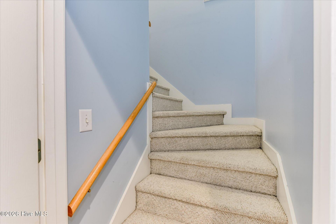
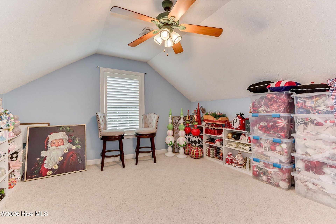
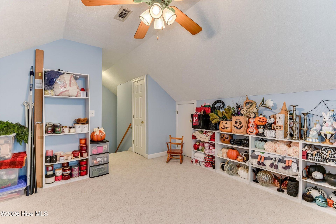
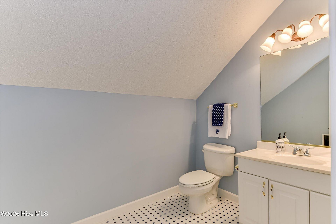
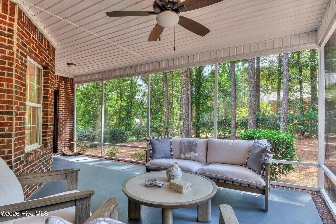
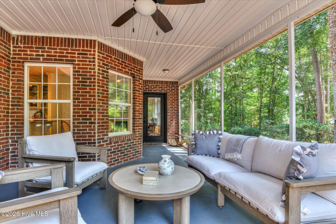
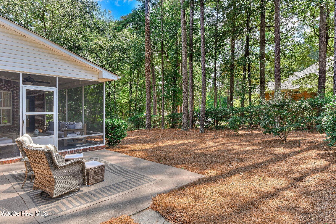
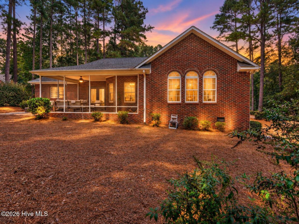
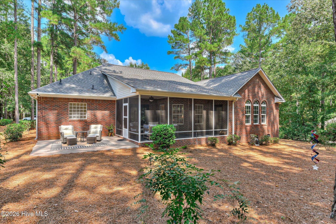
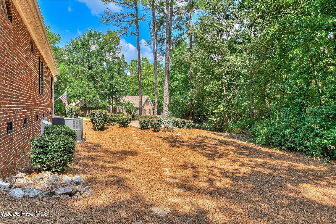
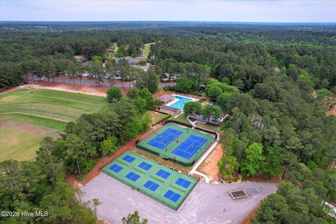
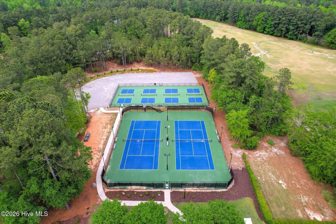
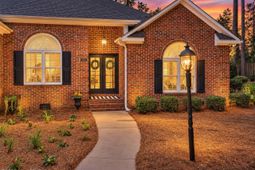
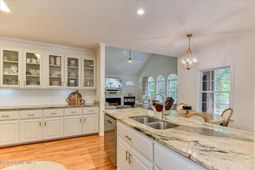
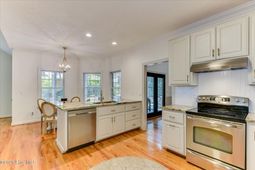
NEW PRICE! RECENTLY REDUCED $10,000 EXCEPTIONAL VALUE IN CEDAR CREEK! Some homes just feel right the moment you walk through the door. Welcome to 195 Long Shadow Drive, where timeless brick construction, beautiful natural light, soaring ceilings, and more than $60,000 in recent improvements come together in the desirable Cedar Creek community of Aiken, South Carolina. Thoughtfully updated and exceptionally well maintained, this home offers the comfort of knowing so much has already been done. Recent improvements include a new HVAC system, Andersen front and rear doors with a lifetime warranty, fresh interior paint including ceilings, updated lighting and ceiling fans, a new fireplace, and plantation shutters across the front of the home. The architectural shingle roof was replaced in 2021, and flooring was updated in 2025. Inside, Palladian windows invite an abundance of natural light, highlighting the spacious rooms, high ceilings, and beautiful architectural details. Hardwood flooring and ceramic tile extend throughout most of the home, offering elegance with everyday practicality. The kitchen combines beauty and function with granite countertops, custom off-white cabinetry, pull-out shelving, a lazy Susan, and a recently installed PVC beadboard backsplash. Just beyond, the inviting keeping room features vaulted ceilings, Palladian windows with solar protection, and a new fireplace, creating a wonderful gathering space for everything from morning coffee to relaxing evenings. What truly sets this home apart is its flexibility. The formal dining room, featuring wainscoting and a vaulted ceiling, currently serves as a home office, while the formal living room with its impressive 12-foot ceiling and crown molding is being enjoyed as a dining space. One secondary bedroom has been transformed into a fabulous dressing room and walk-in wardrobe, yet can easily return to bedroom use. Upstairs, the fourth bedroom includes its own closet and half bath and offers possibilities for guests, hobbies, or additional living space. The primary suite offers a peaceful retreat with a tray ceiling, plantation shutters, and two walk-in closets. Its beautifully appointed bath features a spacious tiled shower with a built-in bench and niches, along with a soaking tub beneath a glass block window that welcomes natural light while maintaining privacy. Step outside to the screened porch and enjoy the beautifully landscaped surroundings. With lawn space primarily in the front and attractive pine straw beds throughout the remaining landscape, outdoor upkeep is refreshingly manageable. Beyond the property, Cedar Creek offers a lifestyle all its own. Recognized multiple times in Aiken's Choice awards as a Best Community to Live In, this established neighborhood is surrounded by natural beauty in the heart of Aiken's celebrated horse country. Residents enjoy an 18-hole semi-private golf course, nearly eight miles of walking trails, a swimming pool, lighted tennis and pi
Property Details
- MLS ID100601960
- Property TypeResidential - Single Family
- AppliancesElectric Oven, Dishwasher, Cooktop
- Association AmenitiesClubhouse, Community Pool, Gated, Golf Course, Jogging Path, Park, Pickleball, Restaurant, Street Lights, Tennis Court(s), Trail(s), Private Golf Carts Allowed
- CoolingCentral Air, Ceiling Fan(s), Heat Pump
- Days on Site58
- ExteriorBrick, Wood Frame
- FlooringCarpet, Ceramic Tile, Hardwood
- Garage2 car attached
- HeatingHeat Pump, Fireplace(s), Electric, Forced Air, Natural
- HOA Fee$1200/ Annually
- Interior FeaturesMaster Downstairs, Walk-in Closet(s), Vaulted Ceiling(s), Tray Ceiling(s), High Ceilings, Entrance Foyer, Ceiling Fan(s), Pantry, Walk-in Shower, Built-in Features, Eat-in Kitchen, Walk-In Closet(s)
- LaundryDryer Hookup, Washer Hookup, Laundry Room
- Lot DescriptionLandscaped, Sprinklers in Front, Sprinklers in Rear
- Lot Dimensions141 x 160 x 147 x 161
- Lot Size0.53 Acres
- Parcel#1571803002
- ParkingGarage Faces Side, Concrete, Garage Door Opener, Garage
- Parking NotesGarage Faces Side, Concrete, Garage Door Opener, Gara
- Patio/PorchCovered, Screened, Rear Porch
- Pets AllowedYes
- Roof TypeArchitectural Shingle
- SewerSeptic Tank
- Special View InfoNone
- Stories1.0
- UtilitiesCable Available, Water Connected, High Speed Internet
- WaterCounty Water
- Year Built1999
- acres0.53
Amenities
- Master Downstairs
- Walk-in Closet(s)
- Vaulted Ceiling(s)
- Tray Ceiling(s)
- High Ceilings
- Entrance Foyer
- Ceiling Fan(s)
- Pantry
- Walk-in Shower
- Built-in Features
- Eat-in Kitchen
- Walk-In Closet(s)
Room Sizes
- Bedroom 4 - 14 X 12 Level - Upper
- Primary Bedroom - 18 X 11 Level - Main
- Dining Room - 12 X 11 Level - Main
- Bedroom 3 - 14 X 12 Level - Main
- Living Room - 14 X 10 Level - Main
- Kitchen - 18 X 11 Level - Main
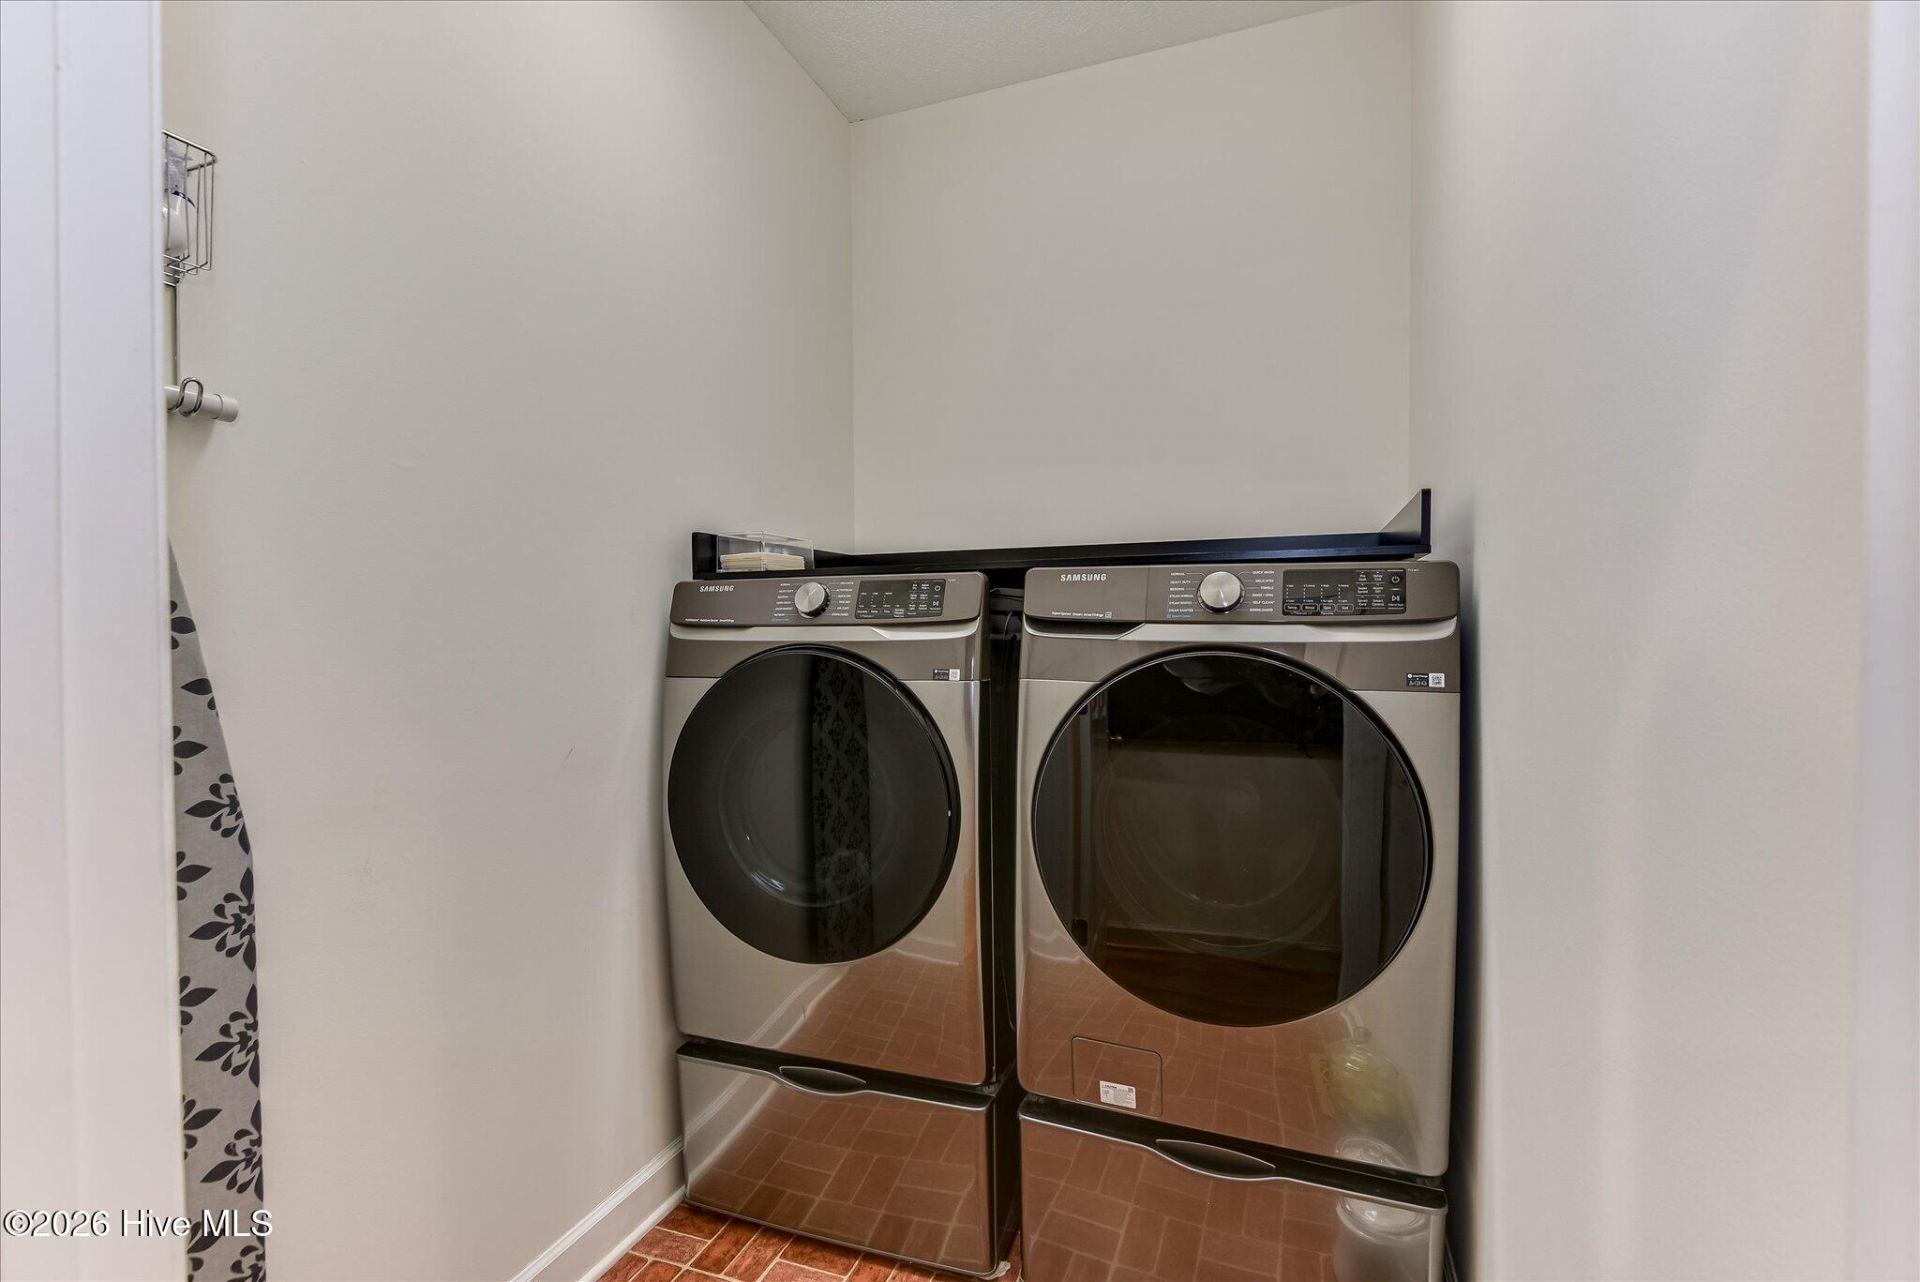
- Laundry - 7 X 5 Level - Main
- Family Room - 16 X 13 Level - Main
- Bedroom 2 - 13 X 12 Level - Main
Listed By / Shown By
Listed By
Agency Name: Weichert Realtors - Cornerstone
Hive MLS
Shown By
Agency Title: Carolina One Real Estate
Agency Phone: (843) 203-5016
Hive MLS

Web address QR Codes
195 Long Shadow Drive
©OneHomeValue
Ask A Question 195 Long Shadow Drive, Aiken, SC 29803






MLS Licensed Data - Copyright 2018 NCRMLS. All rights reserved. North Carolina Regional Multiple Listing Service, (NCRMLS), provides content displayed here (“provided content”) on an “as is” basis and makes no representations or warranties regarding the provided content, including, but not limited to those of non-infringement, timeliness, accuracy, or completeness. Individuals and companies using information presented are responsible for verification and validation of information they utilize and present to their customers and clients. NCRMLS will not be liable for any damage or loss resulting from use of the provided content or the products available through Portals, IDX, VOW, and/or Syndication. Recipients of this information shall not resell, redistribute, reproduce, modify, or otherwise copy any portion thereof without the expressed written consent of NCRMLS.
Privacy Policy / DMCA Notice / ADA Accessibility


This site is hosted, designed and copyright
© 1994 - 2026 by
Delta Media Group, Inc. -- Patent Pending --