
194 Woodward Road | Goose Creek | $325,000
SHOW DETAILS
194 Woodward Road
Goose Creek, SC 29445
$325,000
4
BEDS
3.5
BATHS
2,016
SQ. FT.
194 Woodward RoadGoose Creek, SC 29445
For SALE
Single Family
ACTIVE
$325,000
EST. 818.10/MO CALCULATE
4
BEDS
3.5
BATHS
2,016
SQ. FT.
Property Description
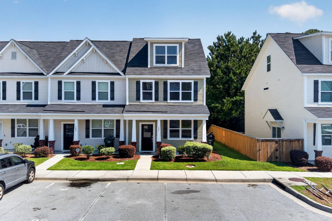
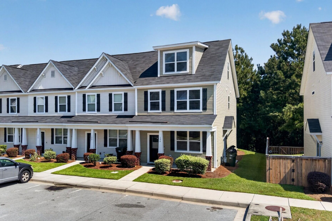
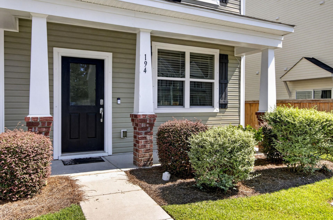
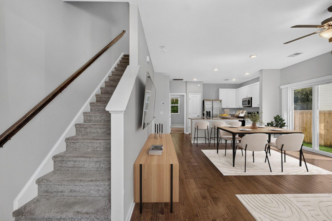
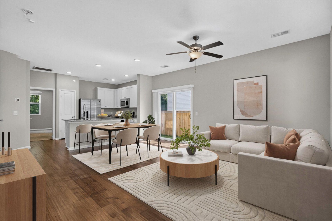
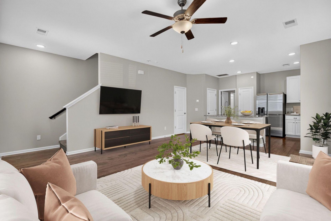
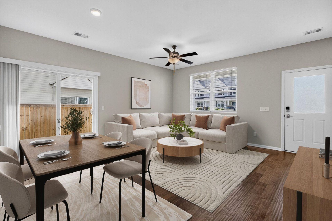
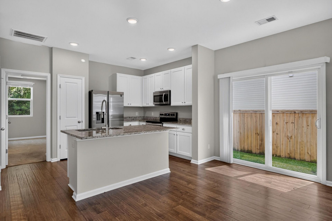
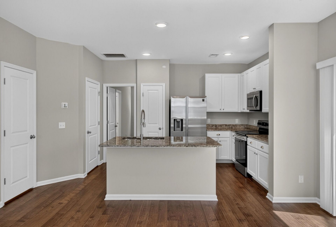
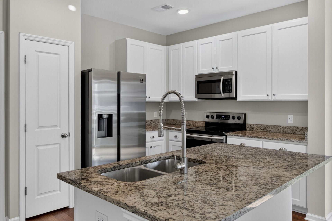
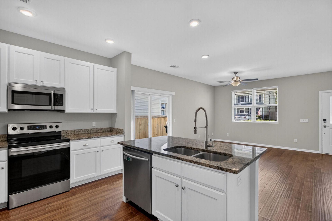
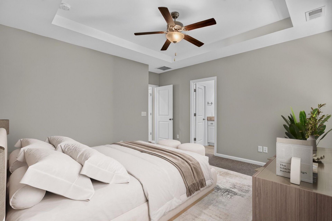
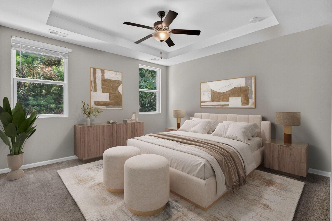
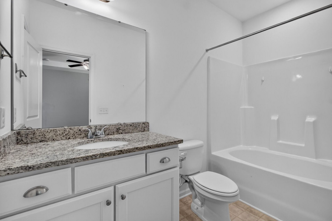
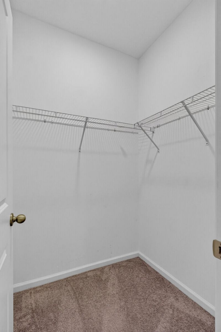
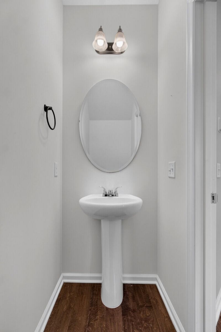
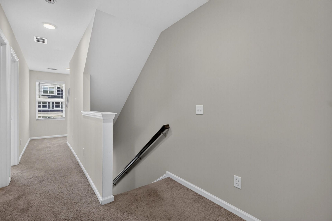
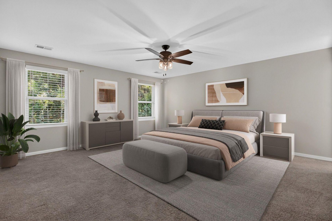
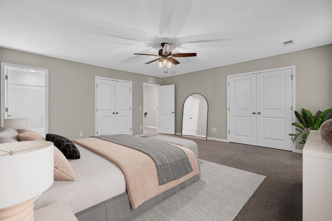
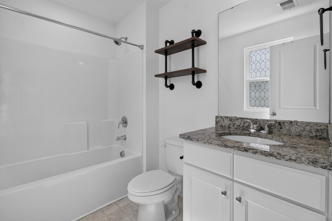
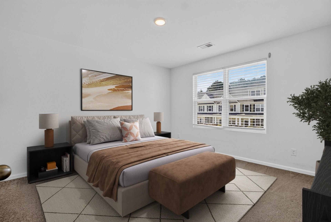
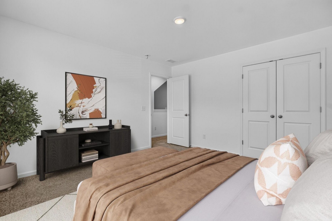
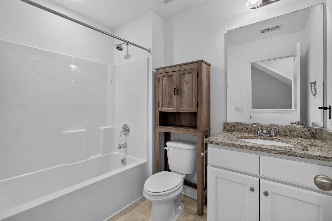
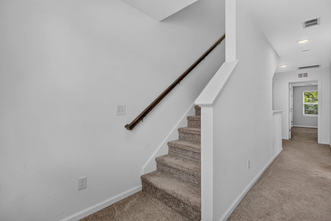
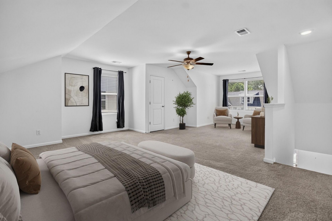
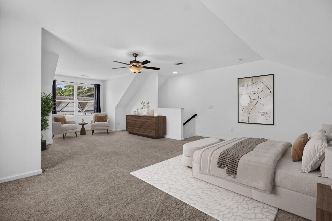
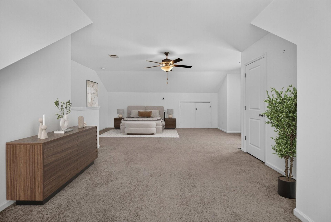
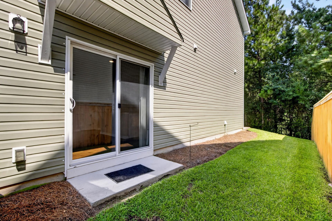
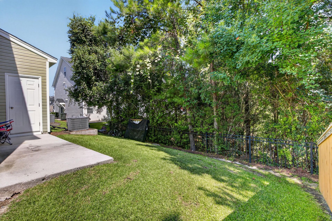
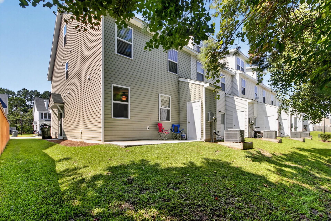
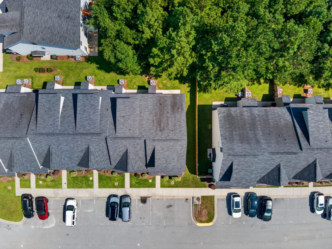
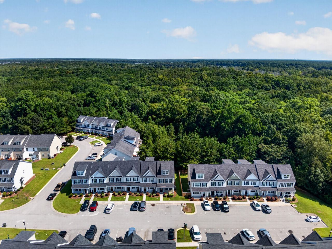
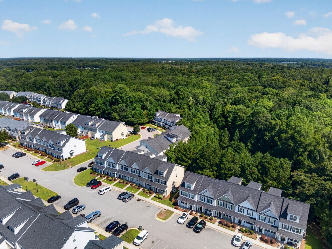
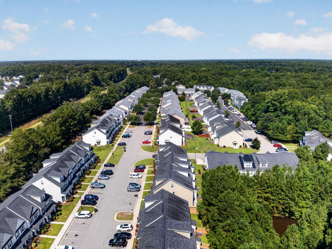
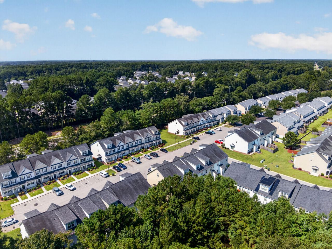
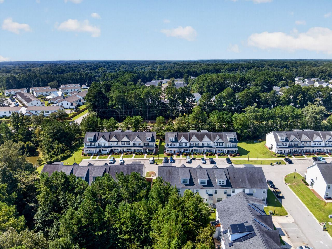
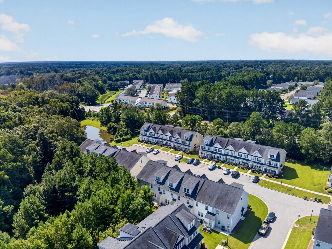
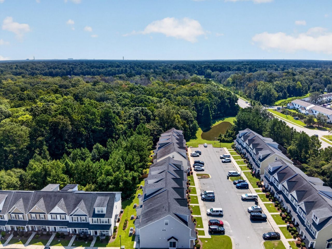
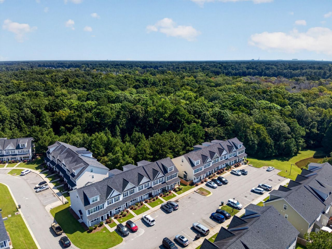
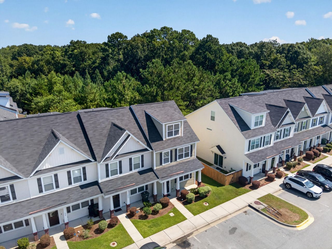
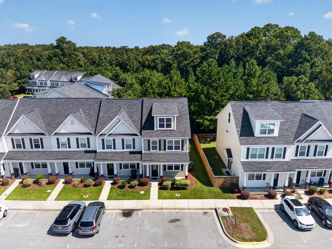
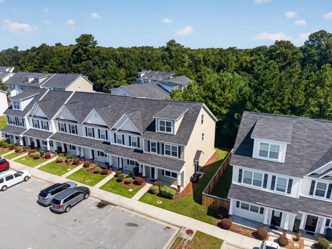
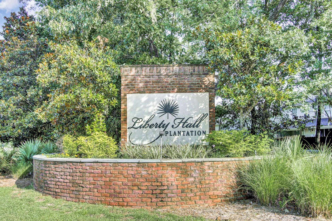
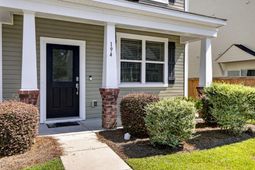
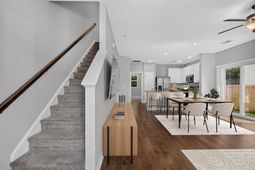
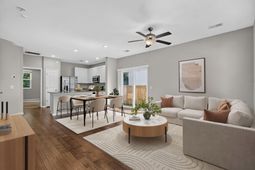
Welcome to 194 Woodward Rd in the desirable Liberty Hall Plantation! This beautifully maintained end-unit townhome offers approximately 2,016 square feet of thoughtfully designed living space across three levels, featuring 4 bedrooms, 3.5 baths, and a versatile floor plan that provides exceptional flexibility.The Sarasota floor plan features the rare convenience of two master suites, with a spacious master suite on the main level and a second master suite on the second floor. The main-level master provides convenient one-level living, while the upstairs master offers additional privacy and separation.The spacious kitchen showcases 42-inch white cabinetry, granite countertops, a large center island, and ample workspace, opening seamlessly to the dining and living areas. Castle Ridge hardwood flooring adds warmth and style throughout the main living spaces.Upstairs, the additional bedrooms offer privacy and comfort, with each bedroom featuring its own ensuite bath. The expansive third-floor loft provides endless possibilities as a home office, media room, playroom, or potential fourth-bedroom space. With 9+ foot ceilings, smooth ceilings, ceiling fans, walk-in closets, and a tray ceiling, the home offers both functionality and an open, inviting feel.Enjoy outdoor living on the private patio overlooking a wooded area, creating a peaceful backdrop and added privacy. As an end unit, this home offers additional windows and a desirable sense of separation. Built in 2020, this low-maintenance townhome combines modern finishes, flexible living space, and a convenient Goose Creek location in the sought-after Liberty Hall Plantation community.Use preferred lender to buy this home and receive an incentive towards your closing costs!
Property Details
- MLS ID26024025
- Property TypeResidential - Townhouse
- Building Area Total2016
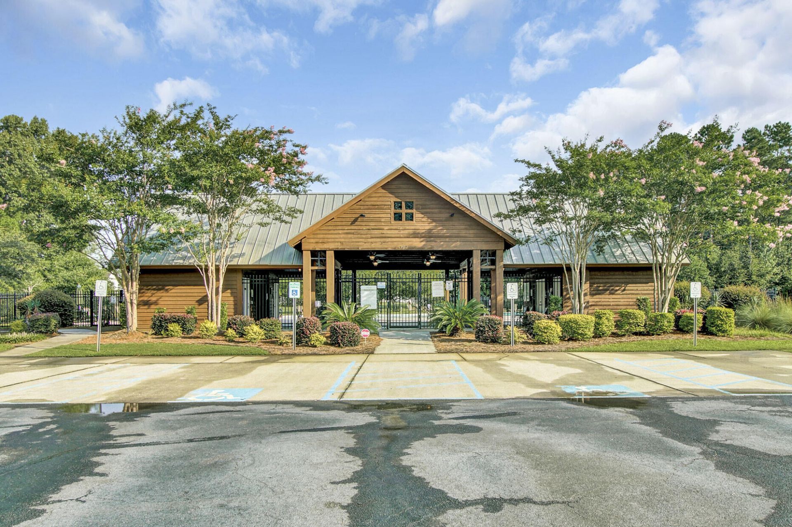
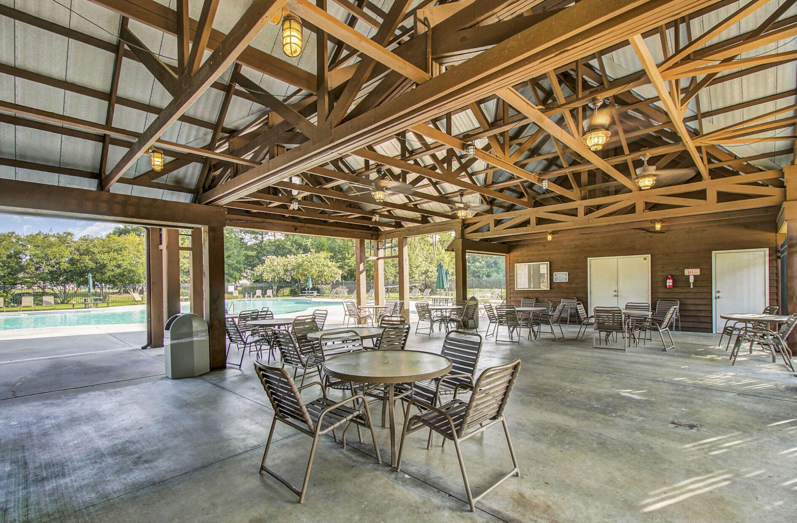
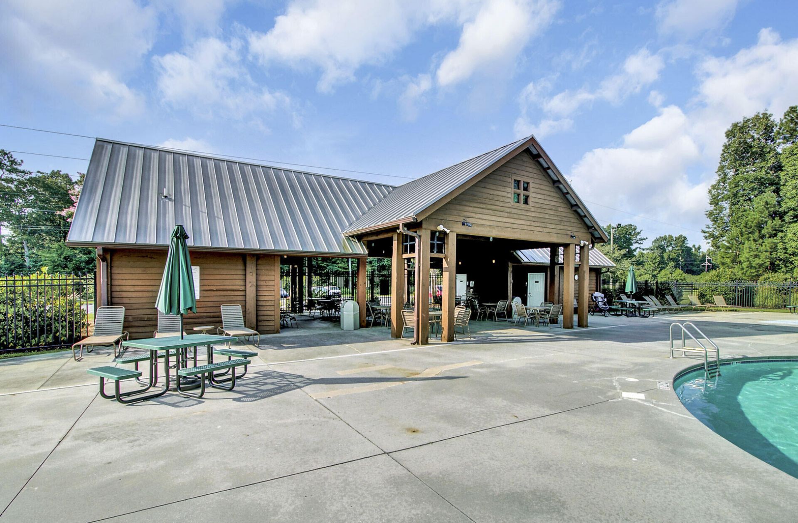
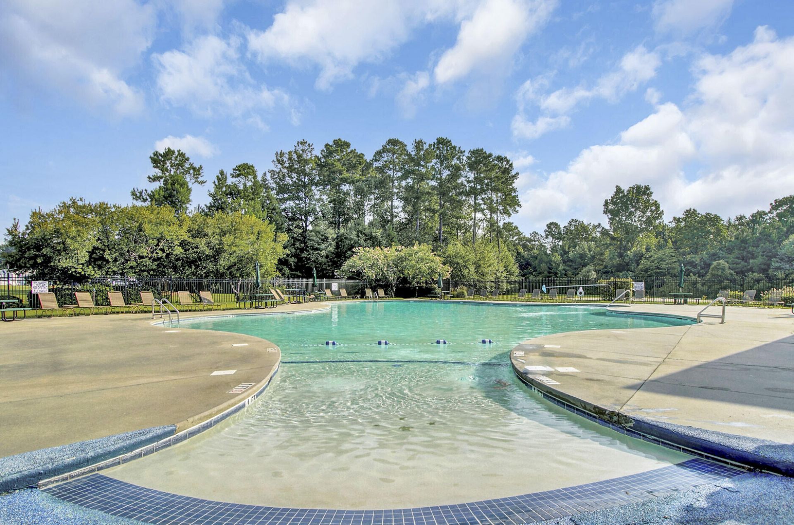
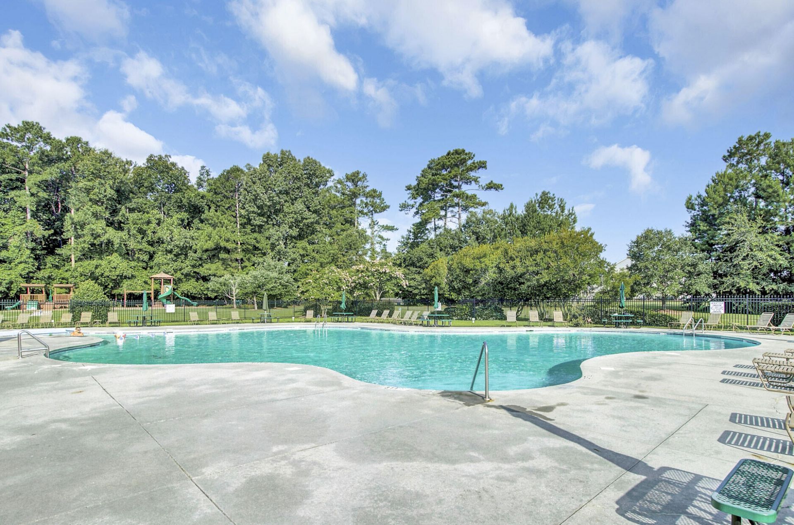
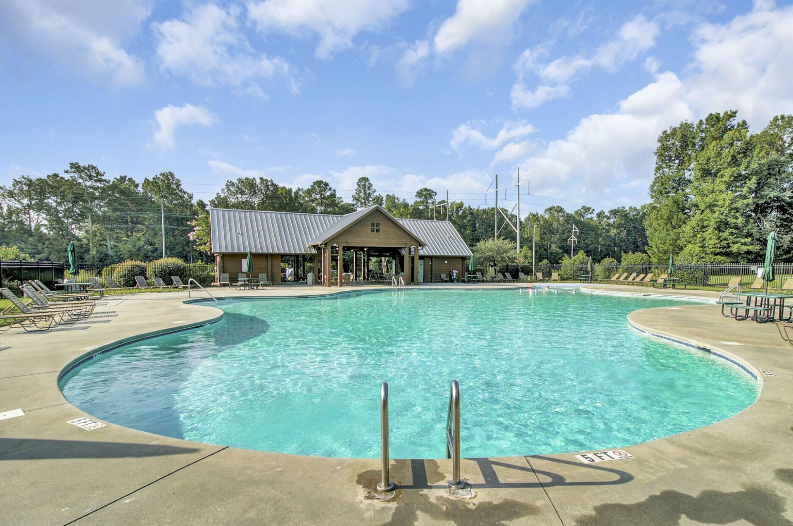
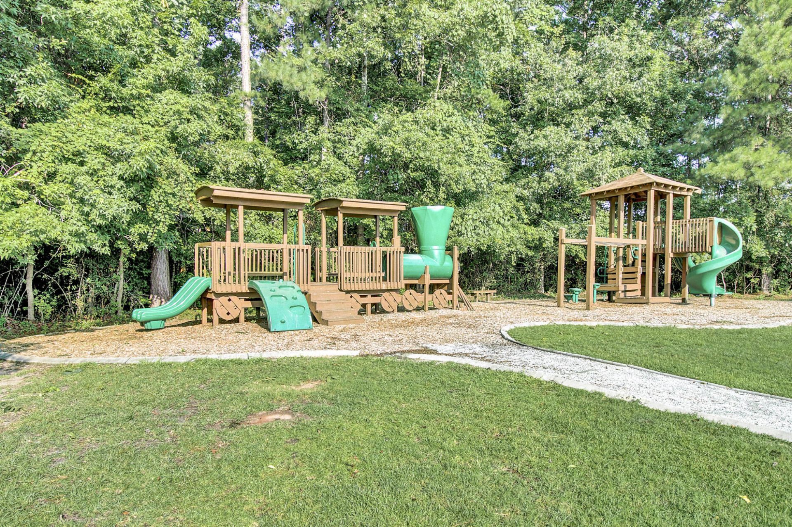
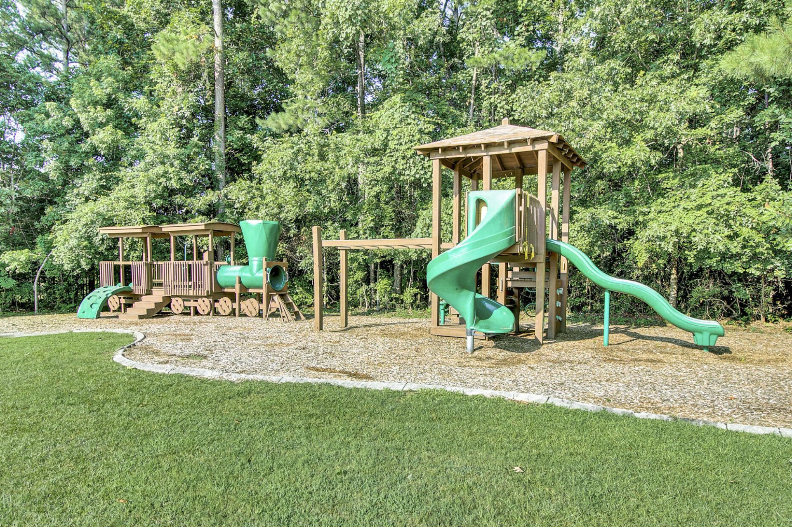
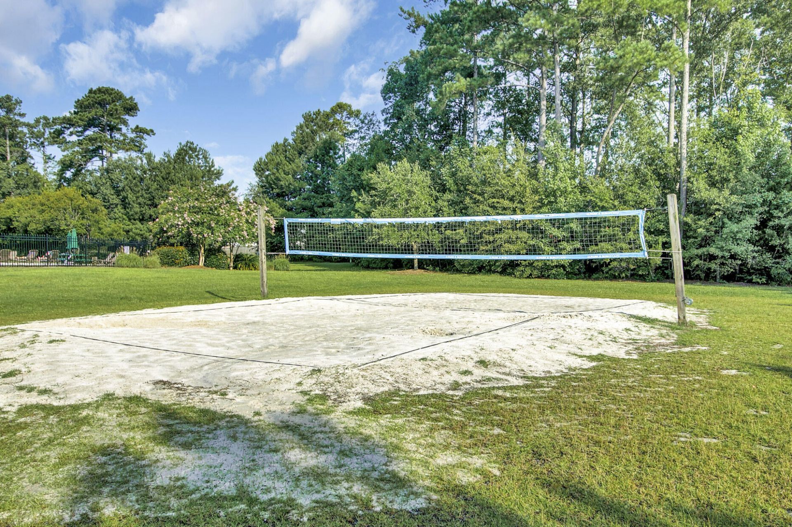
- Community FeaturesOther, Park, Pool, Trash, Walk/Jog Trails
- CoolingCentral Air
- Days on Site18
- ExteriorVinyl Siding
- FlooringCarpet, Vinyl, Wood
- HeatingHeat Pump
- HeatingY/N1
- Interior FeaturesCeiling - Cathedral/Vaulted, Ceiling - Smooth, High Ceilings, Kitchen Island, Walk-In Closet(s), Ceiling Fan(s), Bonus, Eat-in Kitchen, Family, Game, Living/Dining Combo, Loft, Media, Office, Pantry, Study
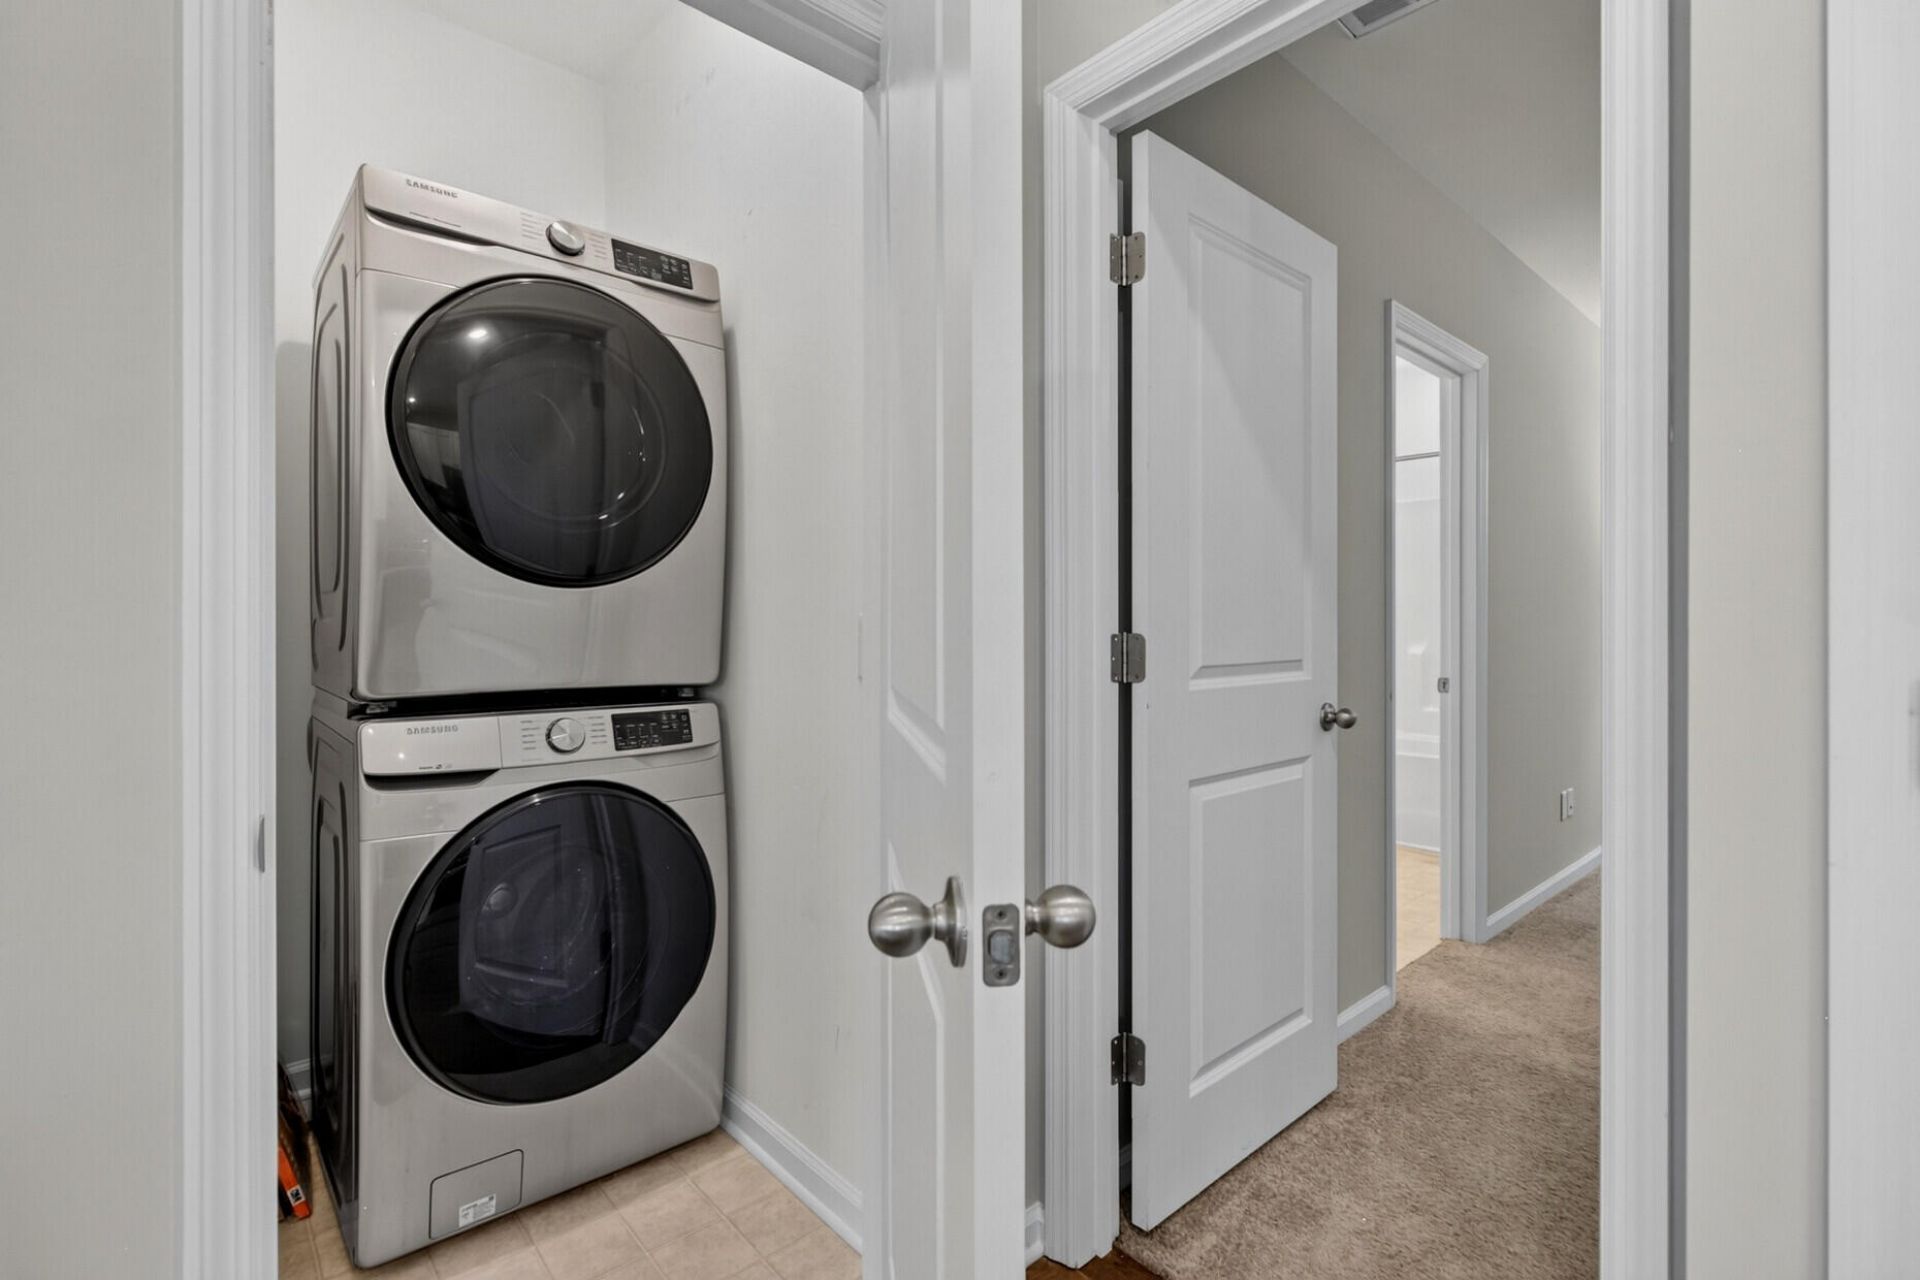
- LaundryElectric Dryer Hookup, Laundry Room
- Lot Dimensions0.05 acre(s)
- Lot Features0 - .5 Acre
- Lot Size0.05 Acres
- Other StructuresNo
- Parking FeaturesOff Street
- Patio And PorchPatio, Front Porch
- Property Attached Y/NYes
- Roof TypeFiberglass
- SewerPublic Sewer
- Stories3.0
- Structure TypeTownhouse
- UtilitiesBerkeley Elect Co-Op, City of Goose Creek, Dominion Energy
- WaterPublic
- Window FeaturesWindow Treatments - Some
- Year Built2020
- acres0.05
Amenities
- Ceiling - Cathedral/Vaulted
- Ceiling - Smooth
- High Ceilings
- Kitchen Island
- Walk-In Closet(s)
- Ceiling Fan(s)
- Bonus
- Eat-in Kitchen
- Family
- Game
- Living/Dining Combo
- Loft
- Media
- Office
- Pantry
- Study
Listed By / Shown By
Listed By
Agency Name: Keller Williams Realty Charleston
Charleston Trident MLS
Shown By
Agency Title: Carolina One Real Estate
Agency Phone: (843) 203-5016
Charleston Trident MLS

Web address QR Codes
194 Woodward Road
©OneHomeValue
Ask A Question 194 Woodward Road, Goose Creek, SC 29445






Privacy Policy / DMCA Notice / ADA Accessibility


This site is hosted, designed and copyright
© 1994 - 2026 by
Delta Media Group, Inc. -- Patent Pending --