1909 Ronald Phillips Ave. | Conway | $294,900
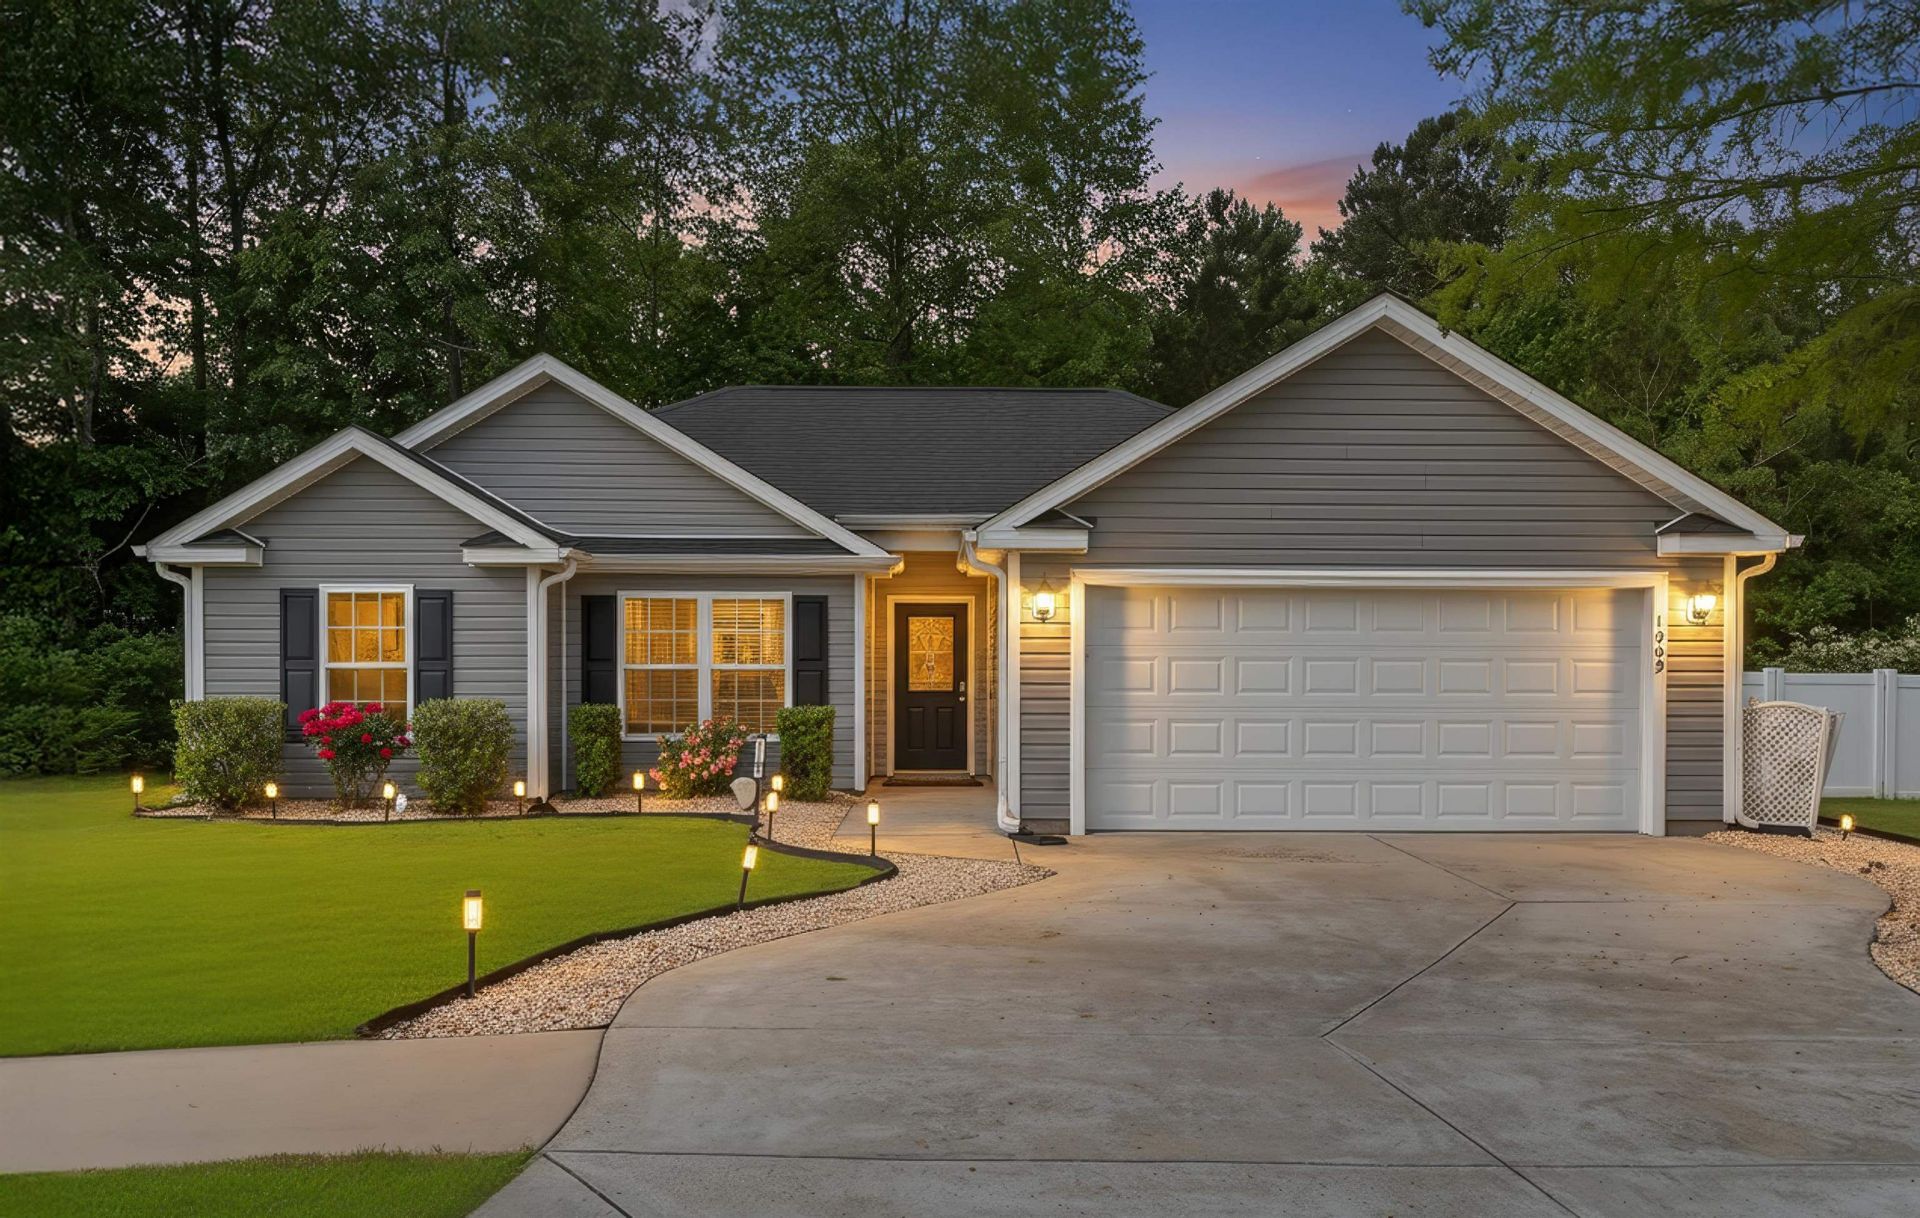
1909 Ronald Phillips Ave. Photo 1
1909 Ronald Phillips Ave. Photo 2
1909 Ronald Phillips Ave. Photo 3
1909 Ronald Phillips Ave. Photo 4
1909 Ronald Phillips Ave. Photo 5
1909 Ronald Phillips Ave. Photo 6
1909 Ronald Phillips Ave. Photo 7
1909 Ronald Phillips Ave. Photo 8
1909 Ronald Phillips Ave. Photo 9
1909 Ronald Phillips Ave. Photo 10
1909 Ronald Phillips Ave. Photo 11
1909 Ronald Phillips Ave. Photo 12
1909 Ronald Phillips Ave. Photo 13
1909 Ronald Phillips Ave. Photo 14
1909 Ronald Phillips Ave. Photo 15
1909 Ronald Phillips Ave. Photo 16
1909 Ronald Phillips Ave. Photo 17
1909 Ronald Phillips Ave. Photo 18
1909 Ronald Phillips Ave. Photo 19
1909 Ronald Phillips Ave. Photo 20
1909 Ronald Phillips Ave. Photo 21
1909 Ronald Phillips Ave. Photo 22
1909 Ronald Phillips Ave. Photo 23
1909 Ronald Phillips Ave. Photo 24
1909 Ronald Phillips Ave. Photo 25
1909 Ronald Phillips Ave. Photo 26
1909 Ronald Phillips Ave. Photo 27
1909 Ronald Phillips Ave. Photo 28
1909 Ronald Phillips Ave. Photo 29
1909 Ronald Phillips Ave. Photo 30
1909 Ronald Phillips Ave. Photo 31
1909 Ronald Phillips Ave. Photo 32
1909 Ronald Phillips Ave. Photo 33
1909 Ronald Phillips Ave. Photo 34
1909 Ronald Phillips Ave. Photo 35
1909 Ronald Phillips Ave. Photo 36
1909 Ronald Phillips Ave. Photo 37
1909 Ronald Phillips Ave. Photo 38
1909 Ronald Phillips Ave. Photo 39
1909 Ronald Phillips Ave. Photo 40
1909 Ronald Phillips Ave. Photo 41
1909 Ronald Phillips Ave. Photo 42
1909 Ronald Phillips Ave. Photo 43
1909 Ronald Phillips Ave. Photo 44
SHOW DETAILS
1909 Ronald Phillips Ave. Conway, SC 29527 $294,900
4 BEDS
2 BATHS
1,434 SQ. FT.

1909 Ronald Phillips Ave.Conway, SC 29527

For SALE Single Family ACTIVE
$294,900
EST. 742.33/MO CALCULATE
4 BEDS
2 BATHS
1,434 SQ. FT.

Property Description

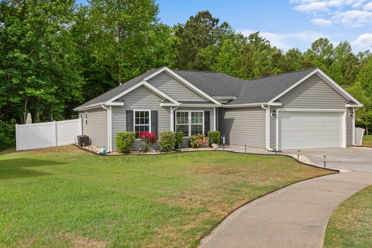
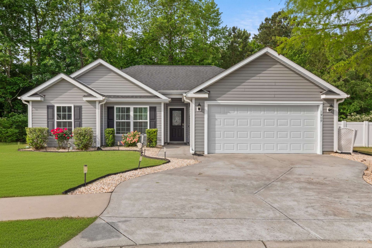
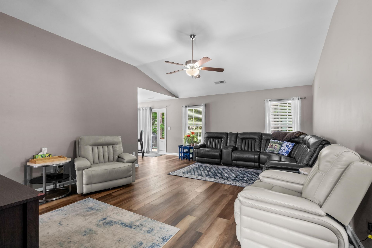
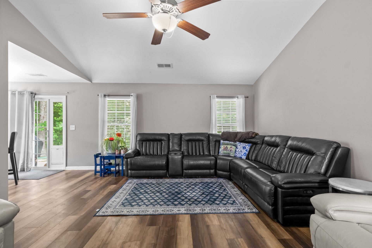
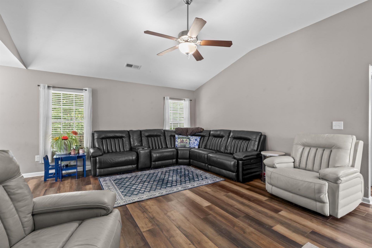
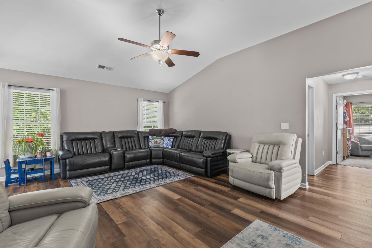
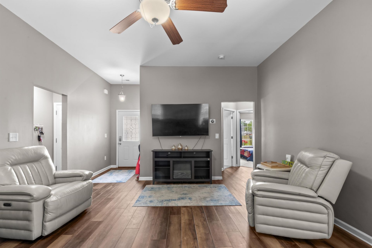
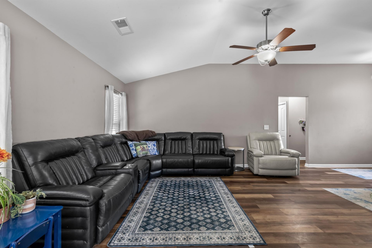
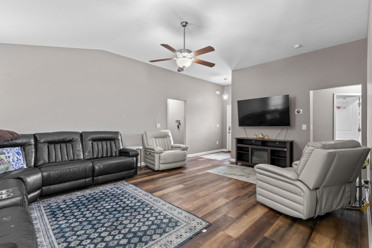
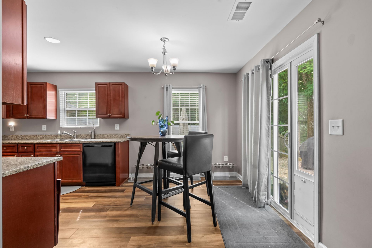
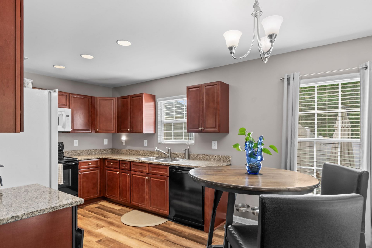
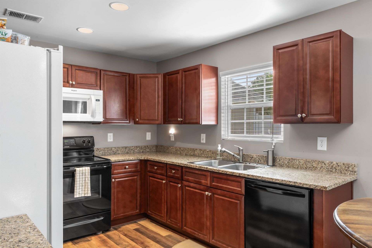
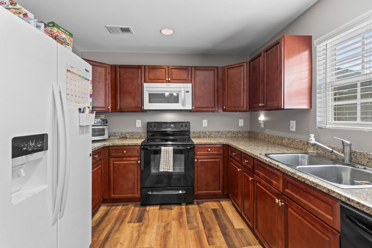
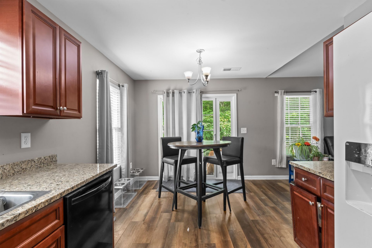
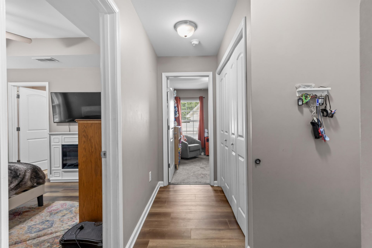
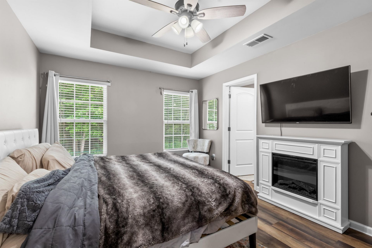
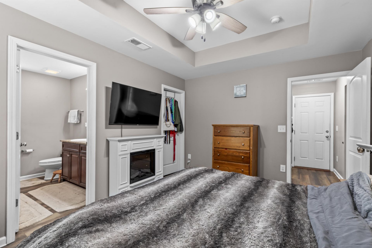
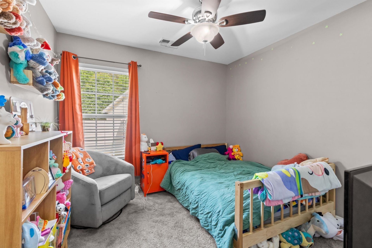
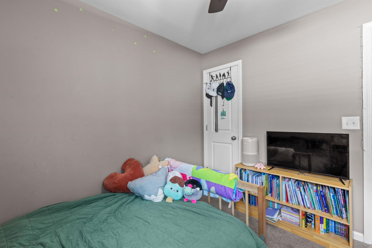
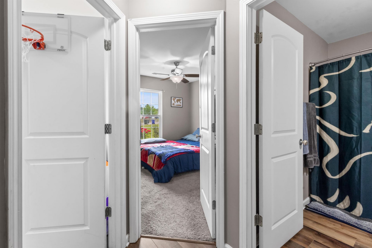
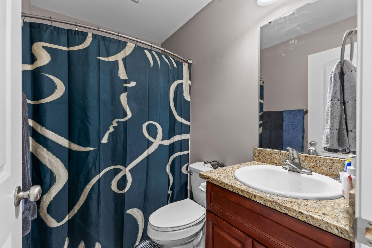
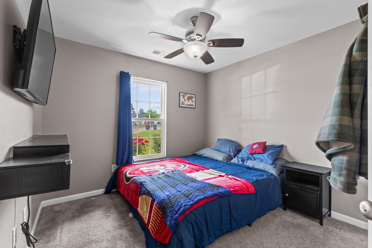
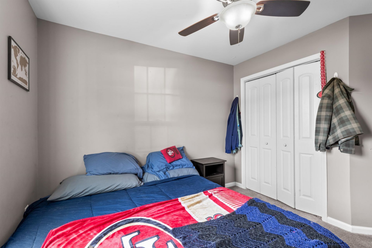
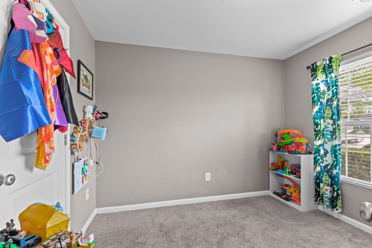
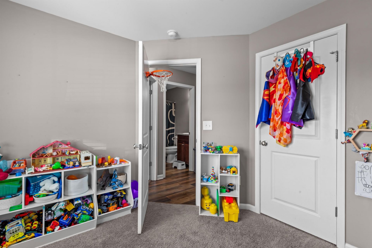
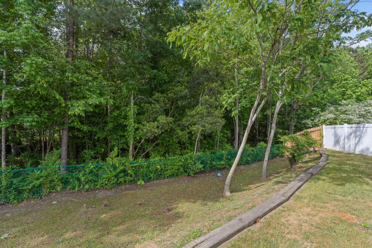
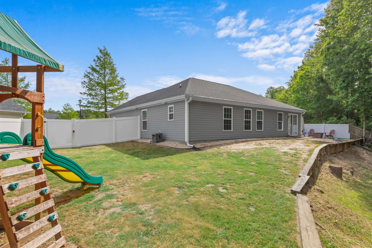
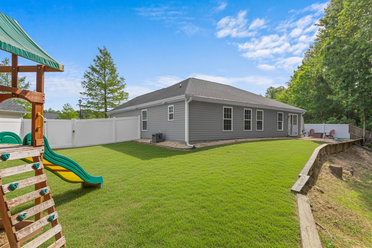
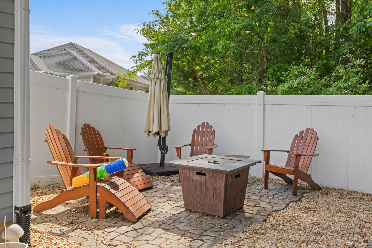
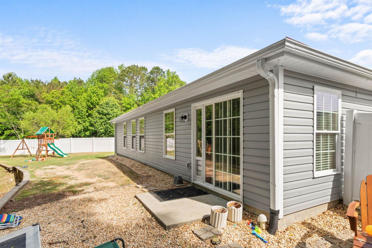
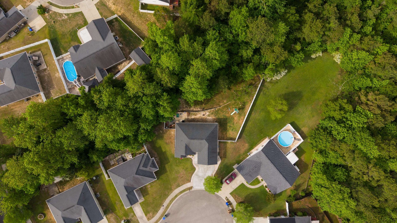
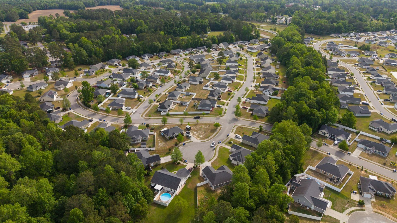
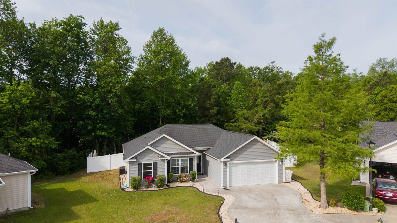
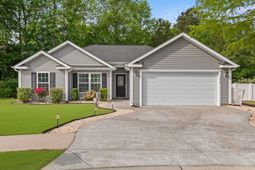
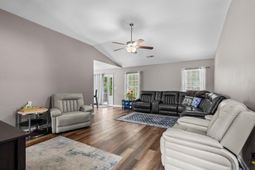
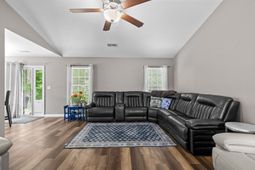
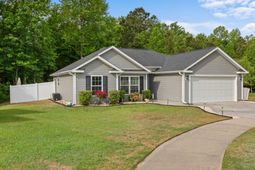
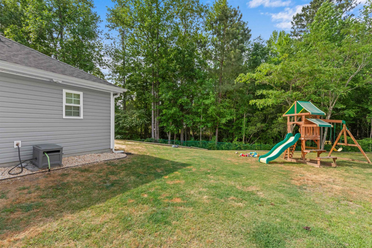
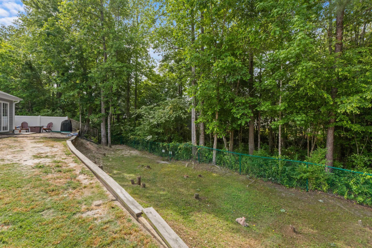
If youve been looking for something affordable with room to make it your own, this ones worth a look. This 4-bedroom home sits on a large fenced-in lot with a low HOAgiving you space and flexibility without a ton of upkeep. Inside, youll find LVP flooring through the main living areas, solid surface countertops, and carpeted bedrooms for a comfortable feel. The layout is easy to maintain as-is, but theres plenty of opportunity here to add your own style and upgrades over time. The 2-car garage adds extra storage and convenience, rounding out a home that checks a lot of boxes whether youre buying your first place, downsizing, or just want something you can make your own.

Property Details

  • MLS ID2610766
  • Property TypeResidential - Single Family
  • AppliancesDishwasher, Disposal, Microwave, Range, Refrigerator
  • Association AmenitiesOwner Allowed Golf Cart, Owner Allowed Motorcycle
  • Community FeaturesGolf Carts OK, Long Term Rental Allowed
  • CoolingCentral Air
  • Days on Site32
  • ExteriorVinyl Siding
  • Exterior FeaturesFence
  • FencedYes
  • FlooringCarpet, Luxury Vinyl, Luxury VinylPlank
  • Garage2 car attached
  • HeatingCentral, Electric
  • HOAYes
  • HOA Fee11/ Monthly
  • Home StyleRanch
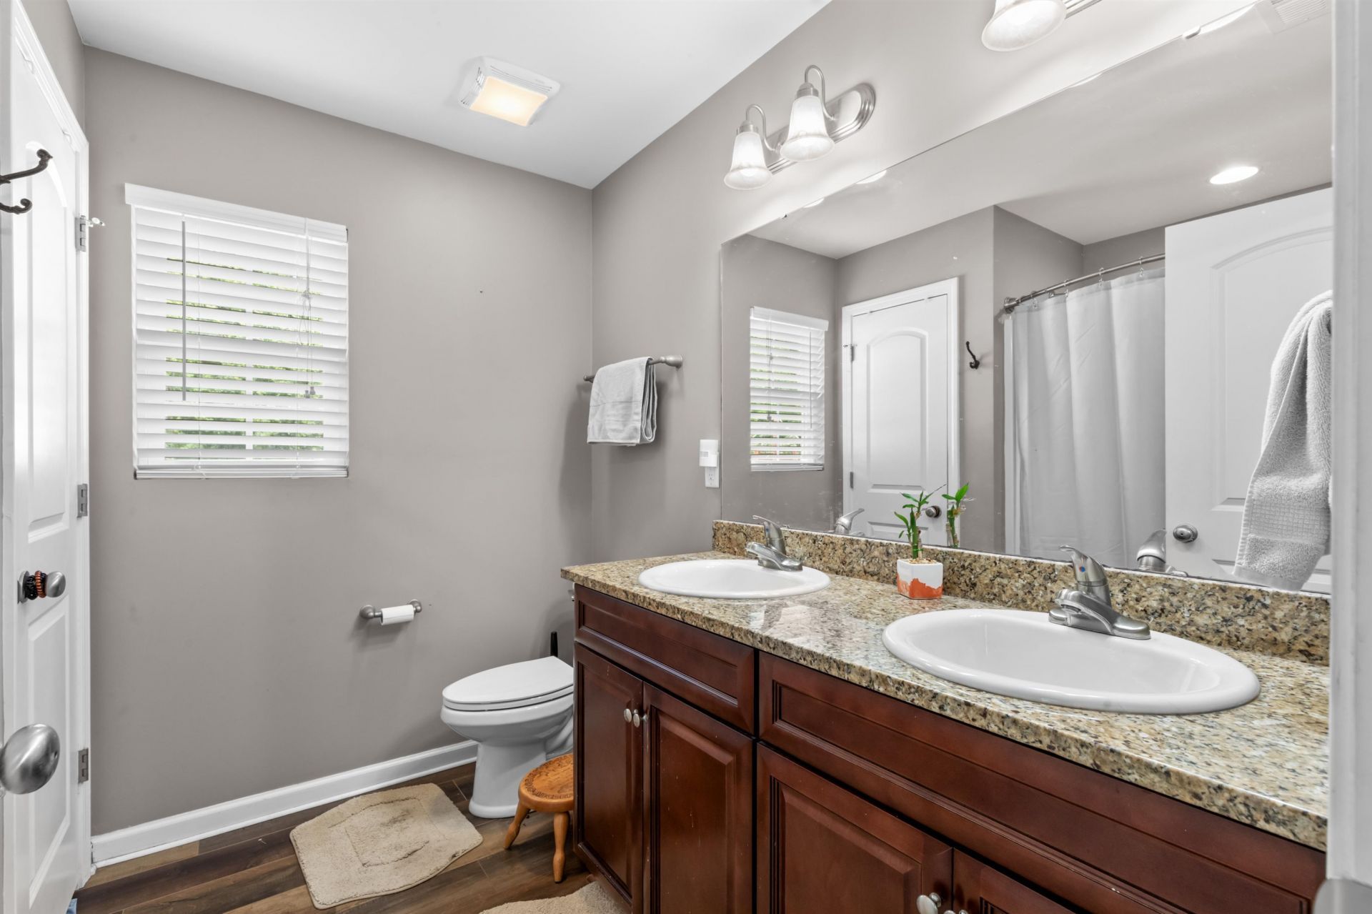
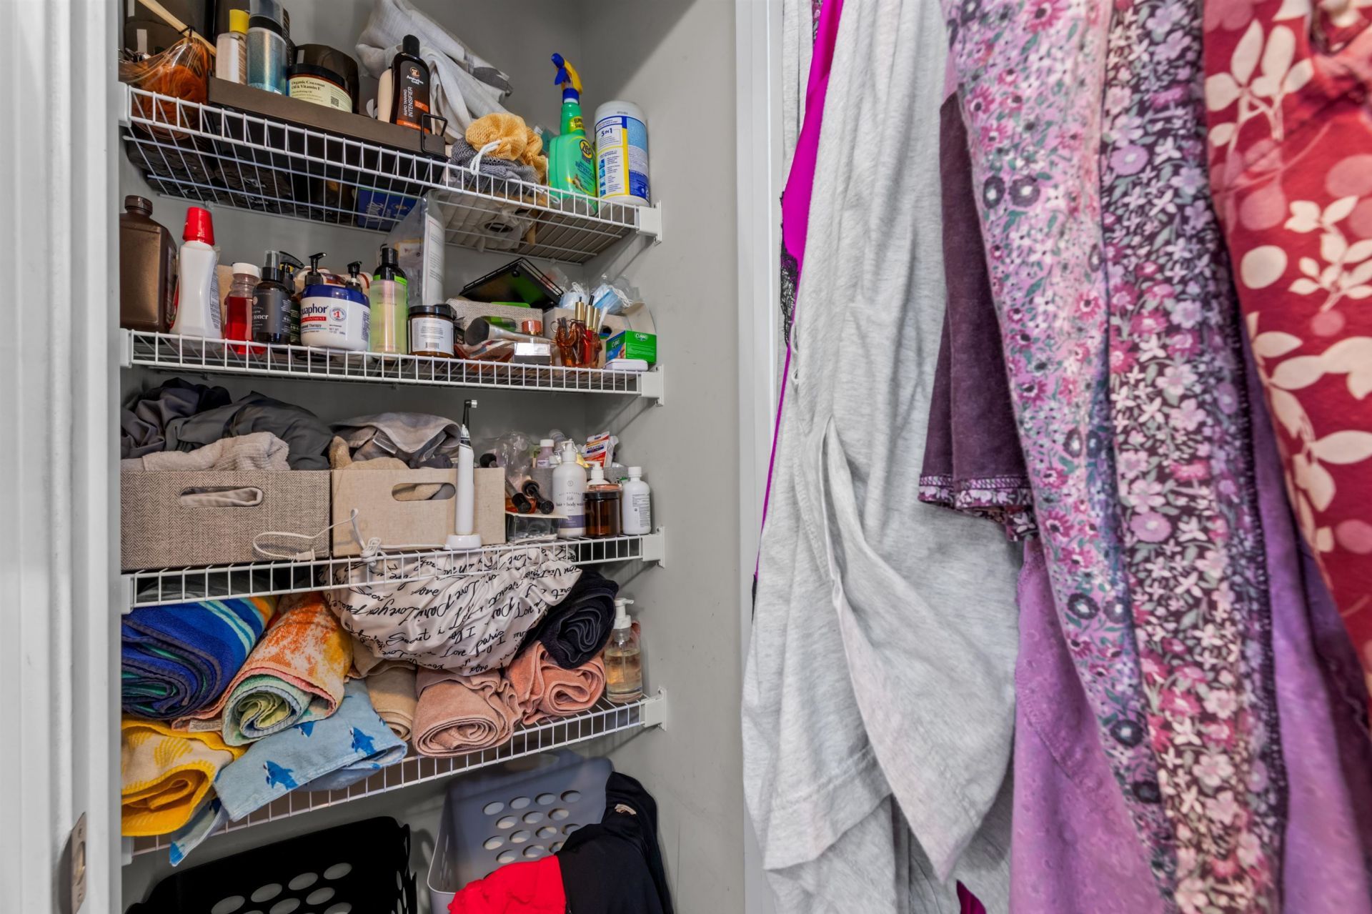
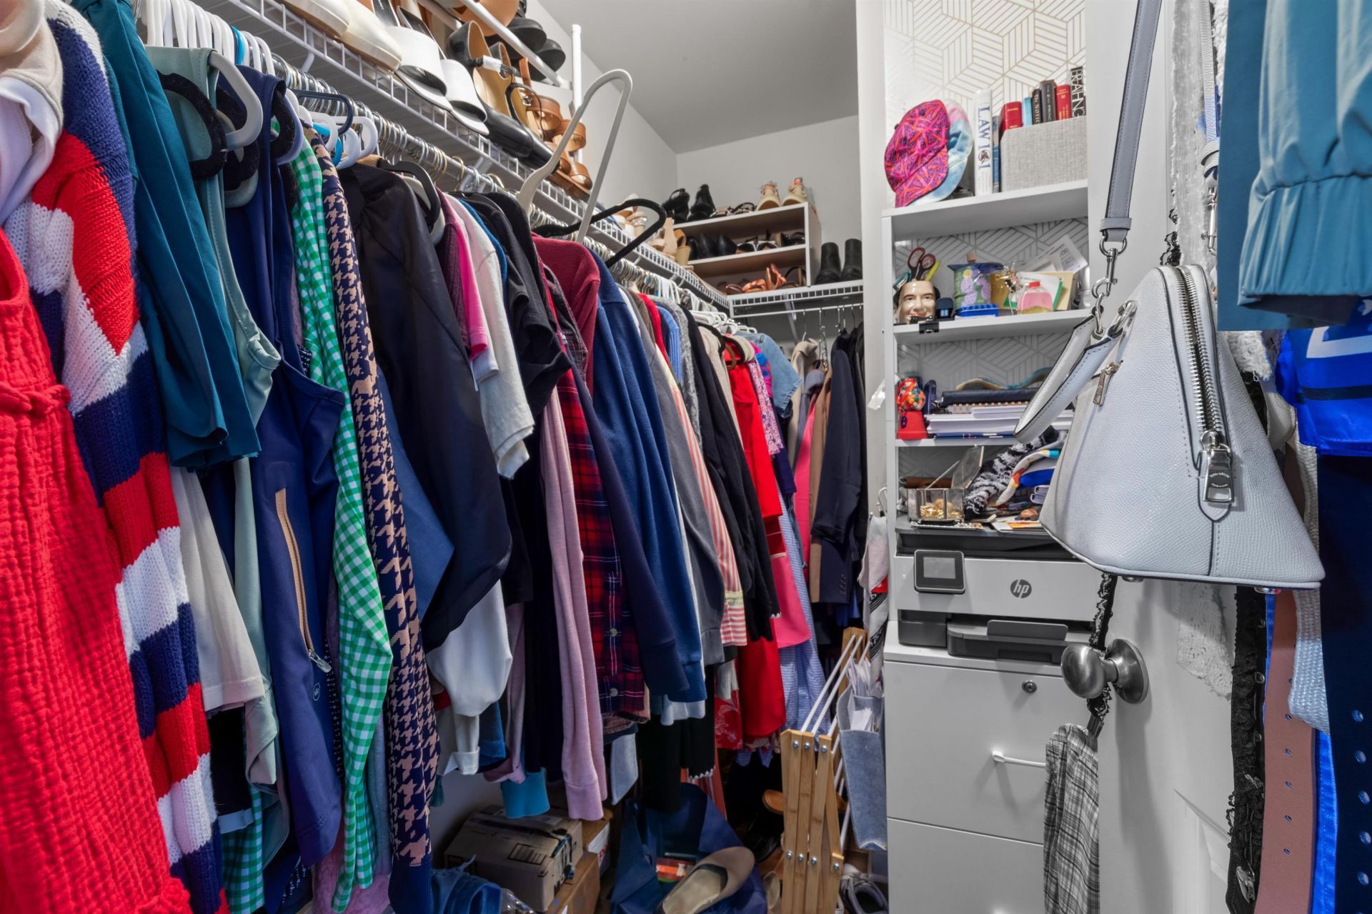
  • Interior FeaturesTray Ceiling(s), Ceiling Fan(s), Dual Sinks, Linen Closet, Main Level Primary, Separate Shower, Walk-In Closet(s), Bedroom on Main Level, Solid Surface Counters
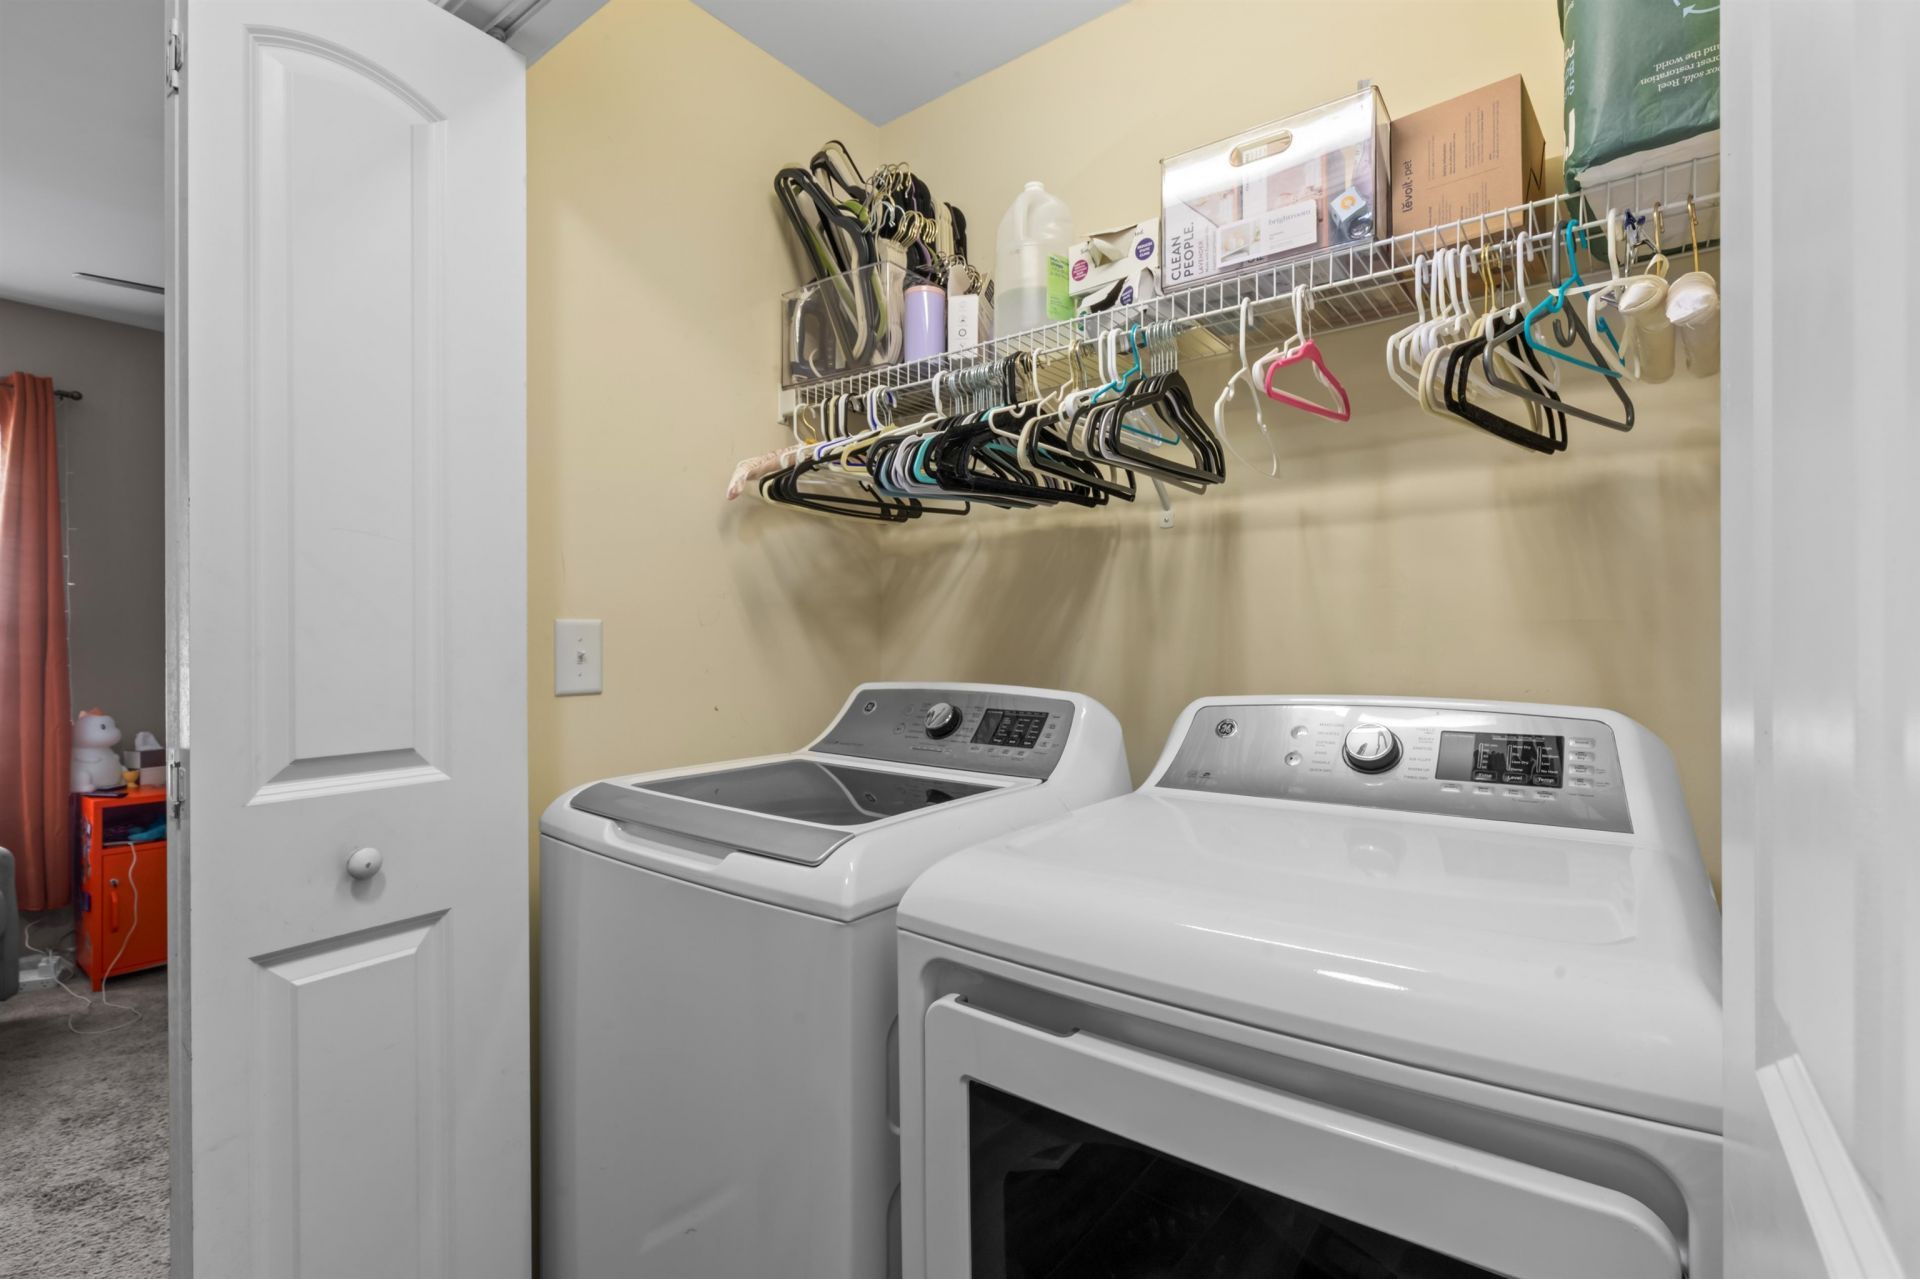
  • LaundryWasher Hookup
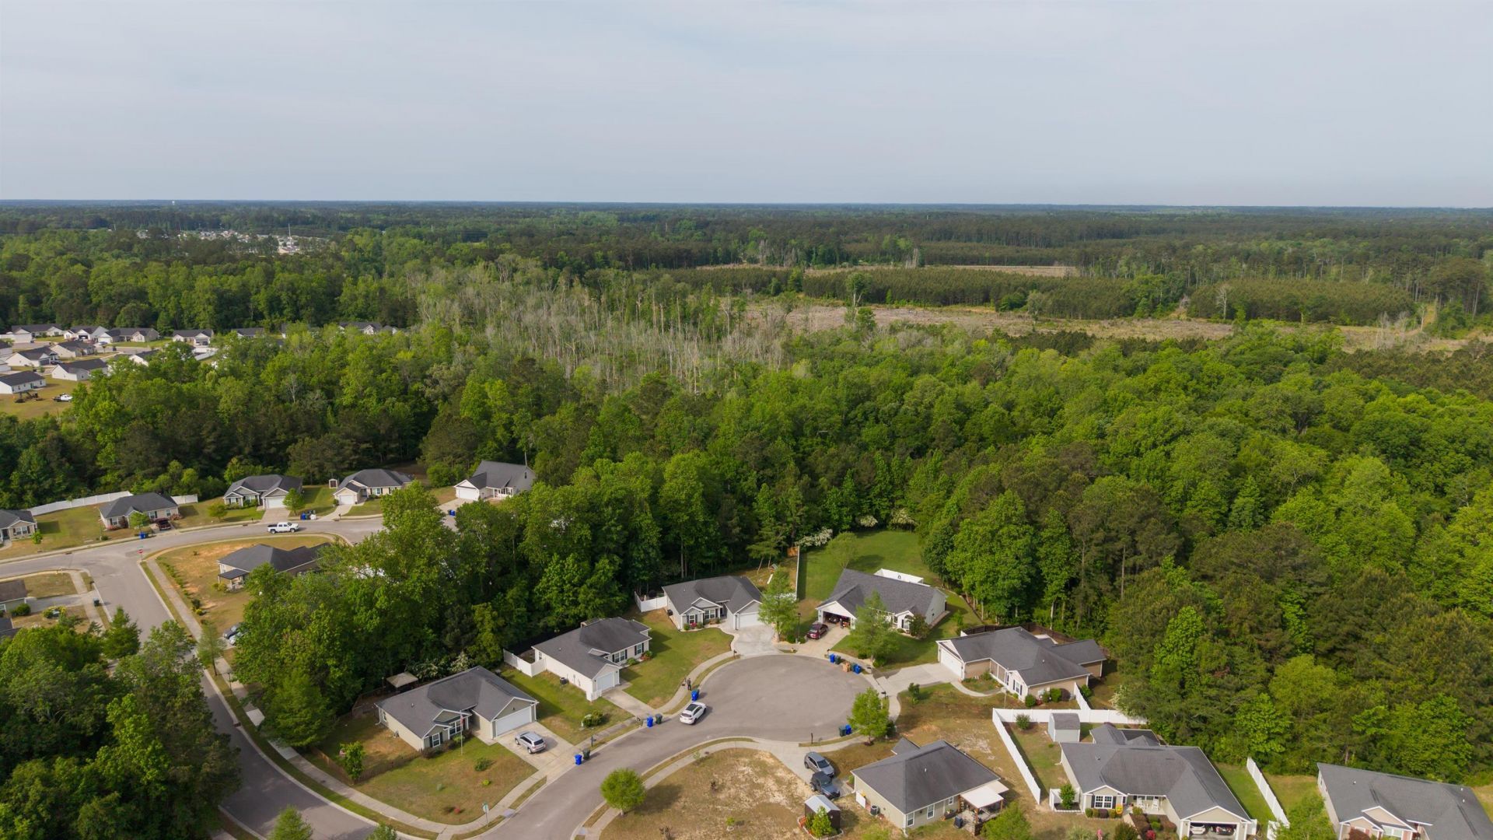
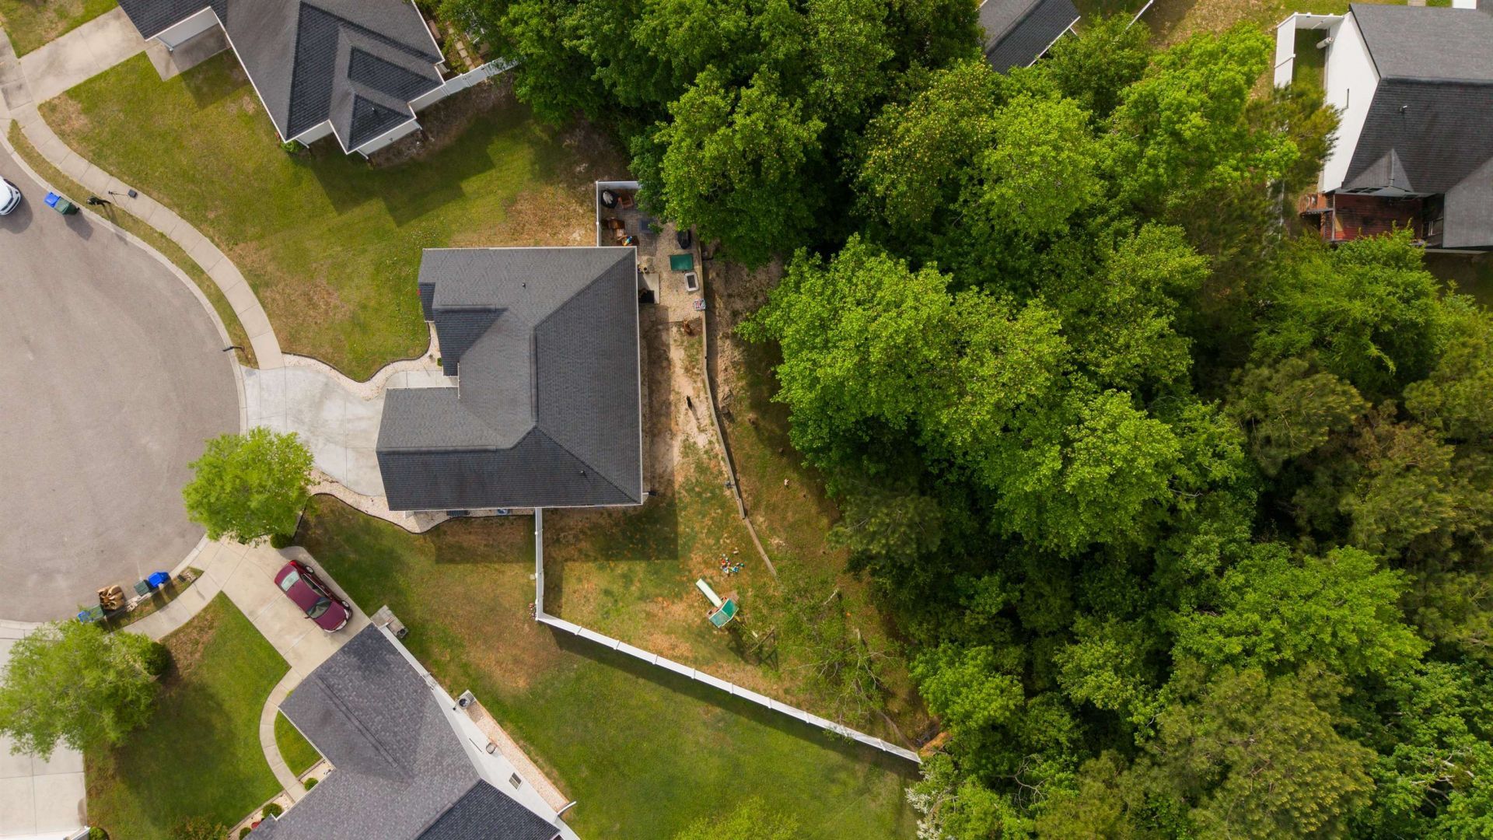
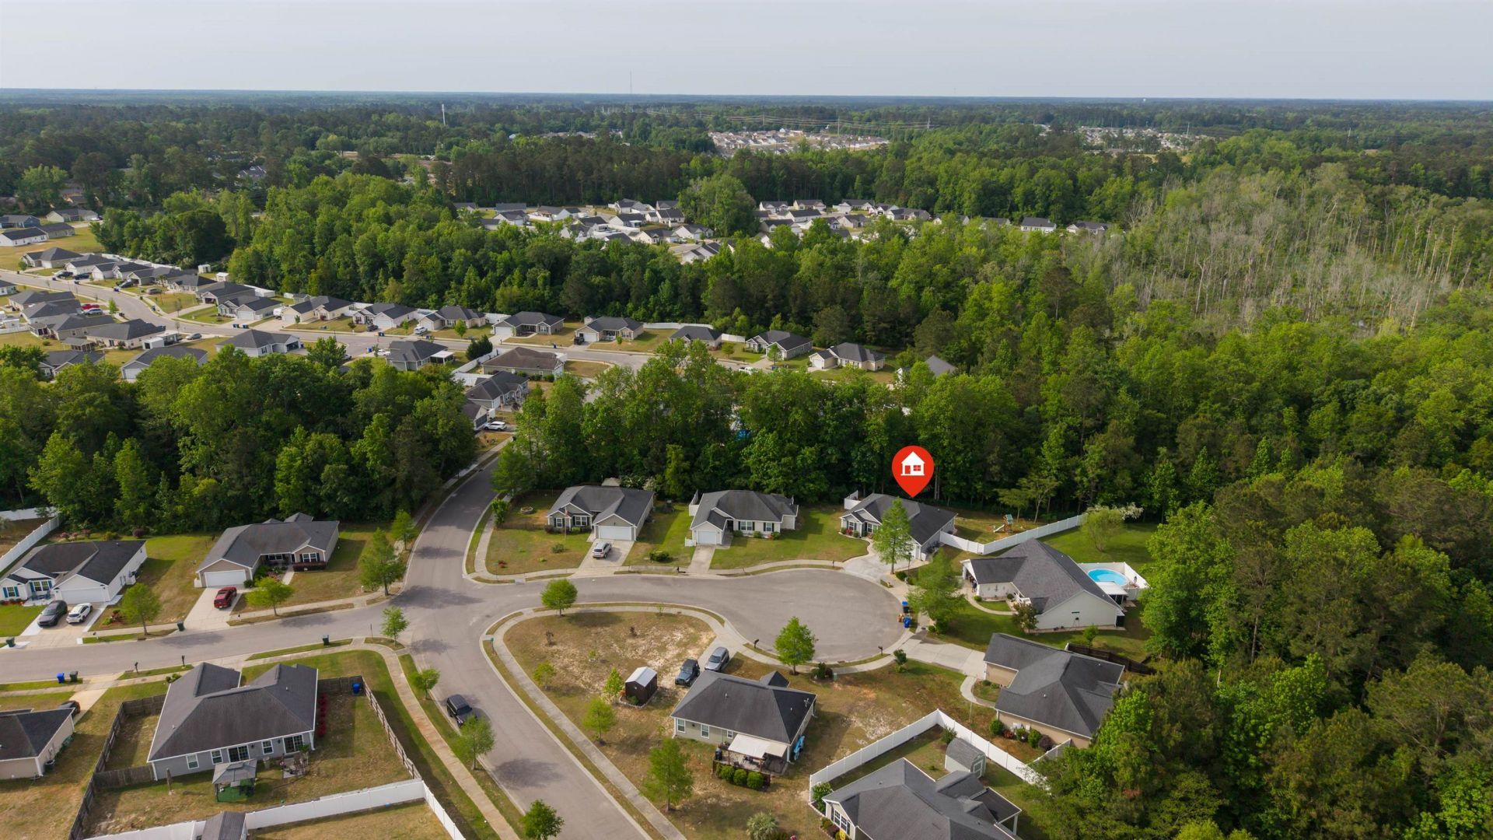
  • Lot DescriptionCul-De-Sac, Irregular Lot
  • Lot Size0.42 Acres
  • Parcel#36904010007
  • ParkingAttached, Garage, Two Car Garage, Garage Door Opener
  • Parking NotesAttached, Garage, Two Car Garage, Garage Door Opener
  • Stories1.0
  • UtilitiesCable Available, Electricity Available, Other, Phone Available, Sewer Available, Underground Utilities, Water Available
  • WaterPublic
  • Year Built2017
  • acres0.42

Amenities

  • Tray Ceiling(s)
  • Ceiling Fan(s)
  • Dual Sinks
  • Linen Closet
  • Main Level Primary
  • Separate Shower
  • Walk-In Closet(s)
  • Bedroom on Main Level
  • Solid Surface Counters
  • Fence

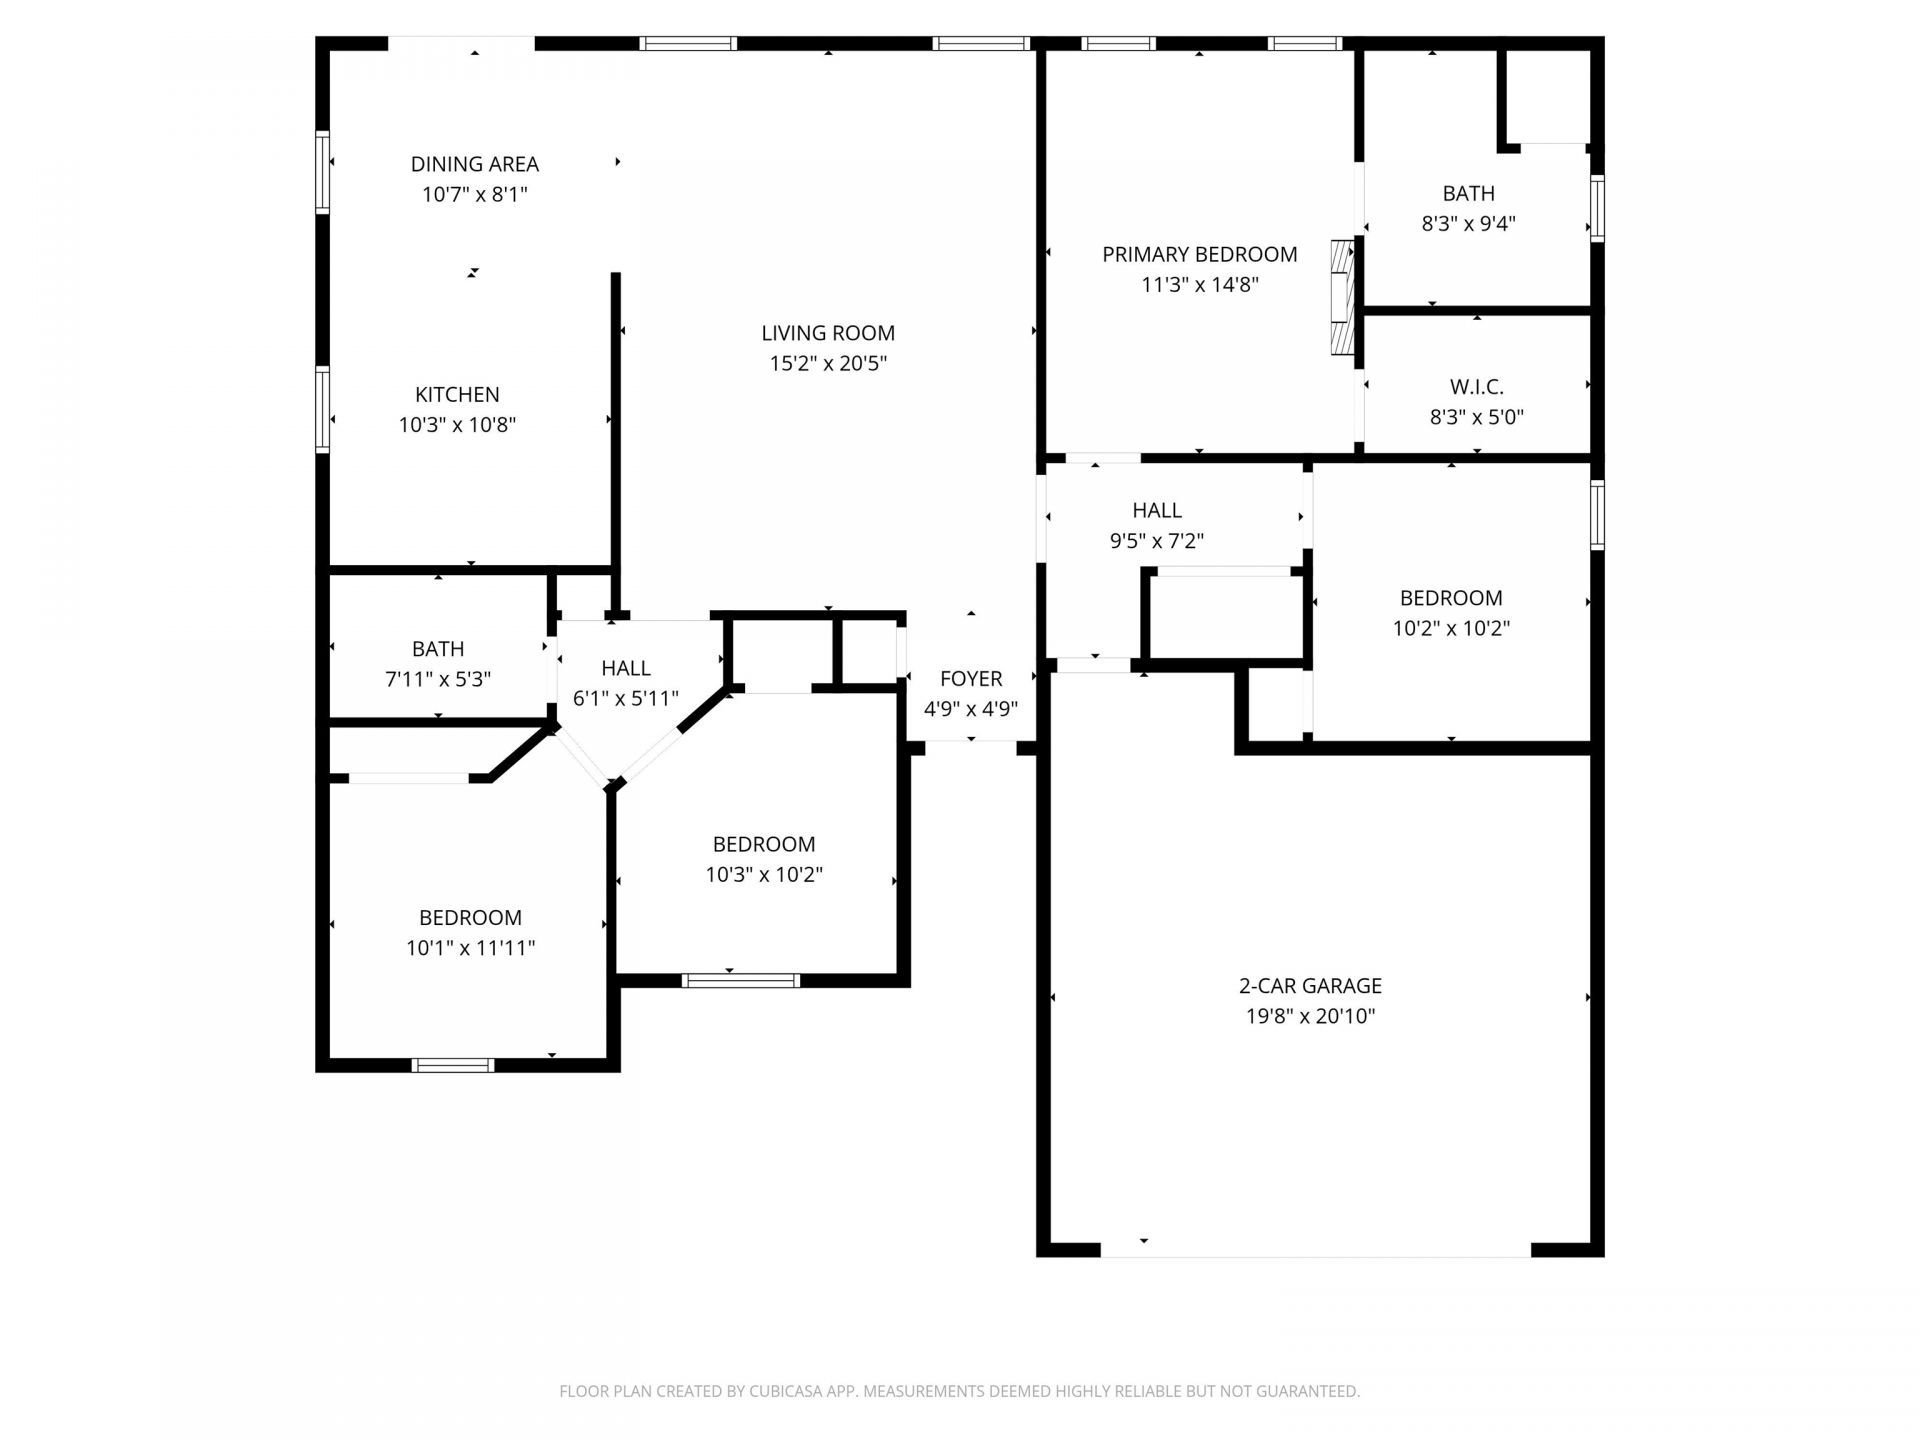
Room Sizes

  • Living Room - 15'2x20'5
  • Kitchen - 10'3x10'8
  • Dining Room - 10'7x8'1
  • Bedroom 3 - 10'1x12' Level - First
  • Bedroom 2 - 10'3x10'2 Level - First
  • Primary Bedroom - 11'3x14'8 Level - First
  • Bedroom 1 - 10'2x10'2 Level - First

Listed By / Shown By

Listed By

Agency Name: Realty One Group Dockside Cnwy
Agency Phone: 843-492-4030

CCAR MLS

Shown By

Agency Title: Carolina One Real Estate
Agency Phone: (843) 203-5016

CCAR MLS

IDX logo

1909 Ronald Phillips Ave. photo 4

Web address QR Codes

1909 Ronald Phillips Ave.

©OneHomeValue

Location 1909 Ronald Phillips Ave.

Neighborhood Map

Local Content

Neighborhood Hero

Ask A Question 1909 Ronald Phillips Ave., Conway, SC 29527

IDX logo

Disclaimer: All information deemed reliable but not guaranteed. All properties are subject to prior sale, change or withdrawal. Neither listing broker(s) or information provider(s) shall be responsible for any typographical errors, misinformation, misprints and shall be held totally harmless. Listing(s) information is provided for consumers personal, non-commercial use and may not be used for any purpose other than to identify prospective properties consumers may be interested in purchasing. Information on this site was last updated 05/27/2026. The listing information on this page last changed on 05/27/2026. The data relating to real estate for sale on this website comes in part from the Internet Data Exchange program of Delta Media Group MLS (last updated Wed 05/27/2026 1:40:20 AM EST) or Pee Dee MLS (last updated Wed 05/27/2026 12:55:10 AM EST) or CCAR MLS (last updated Tue 05/26/2026 11:26:48 PM EST) or Columbia SC MLS (last updated Wed 05/27/2026 1:37:37 AM EST) or Charleston Trident MLS (last updated Tue 05/26/2026 11:32:21 PM EST) or SCCMLS (last updated Wed 05/27/2026 1:33:35 AM EST). Real estate listings held by brokerage firms other than Carolina One Real Estate may be marked with the Internet Data Exchange logo and detailed information about those properties will include the name of the listing broker(s) when required by the MLS. All rights reserved.
Privacy Policy / DMCA Notice / ADA Accessibility

Login to Personal Shopper

Pixel