
1904 Capella Ct. | Conway | $284,900
SHOW DETAILS
1904 Capella Ct.
Conway, SC 29527
$284,900
3
BEDS
2
BATHS
1,514
SQ. FT.
1904 Capella Ct.Conway, SC 29527
For SALE
Single Family
ACTIVE
$284,900
EST. 717.16/MO CALCULATE
3
BEDS
2
BATHS
1,514
SQ. FT.
Property Description
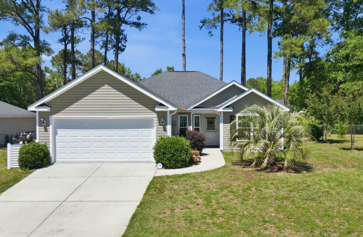
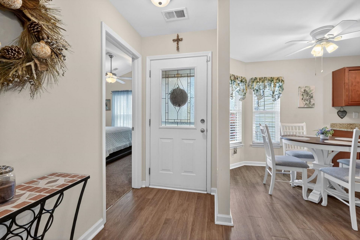
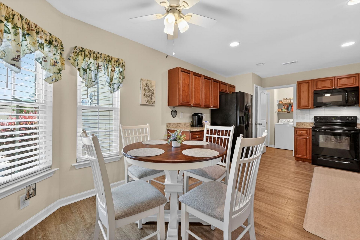
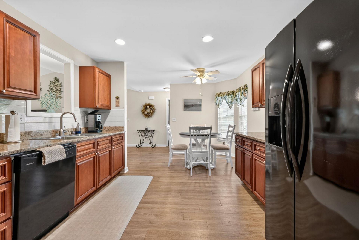
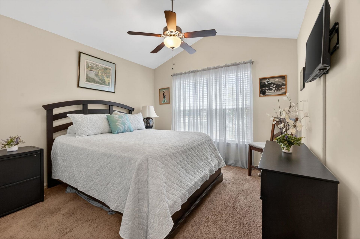
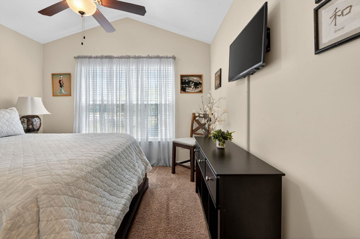
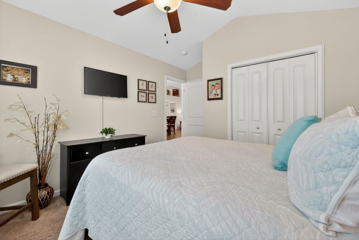
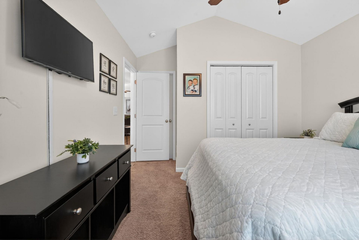
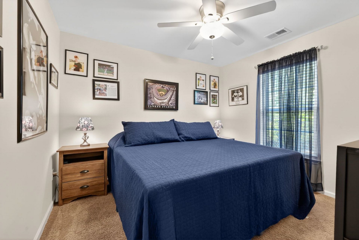
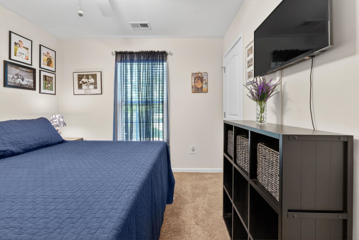
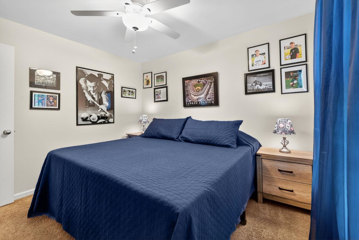
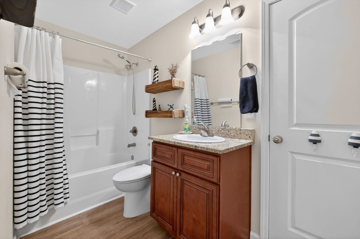
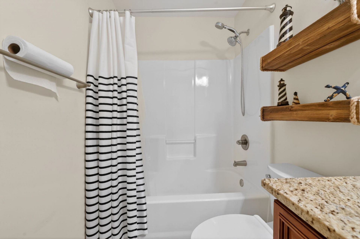
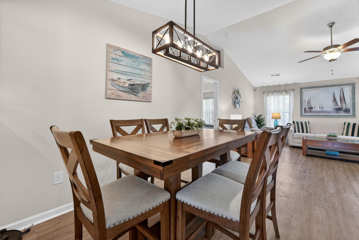
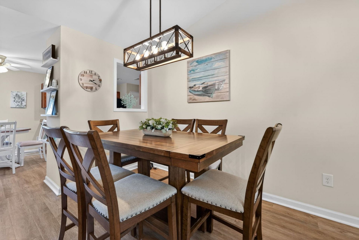
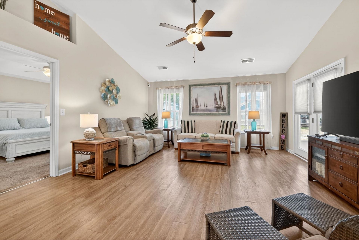
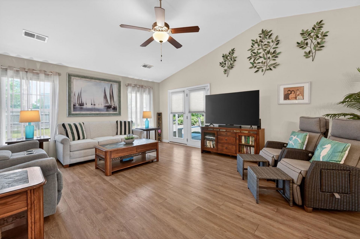
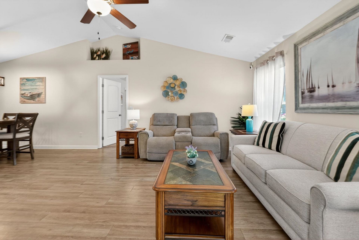
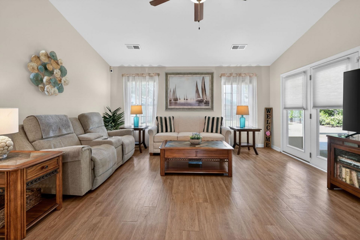
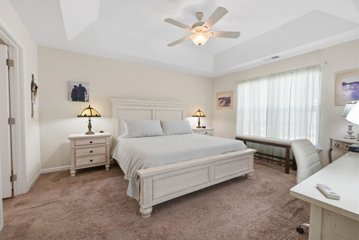
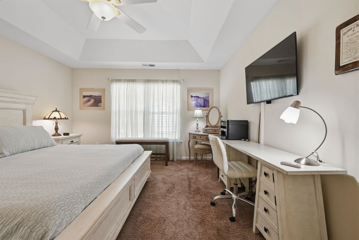
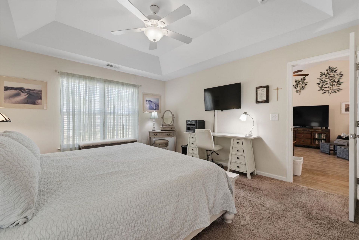
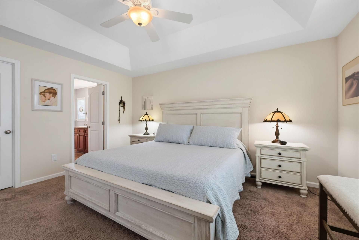
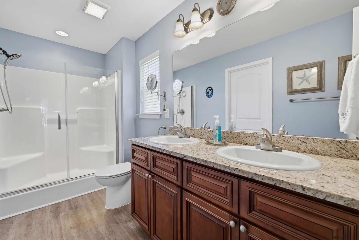
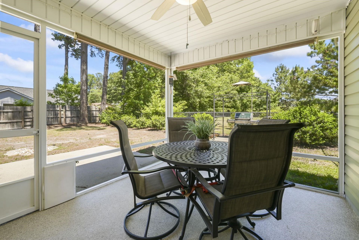
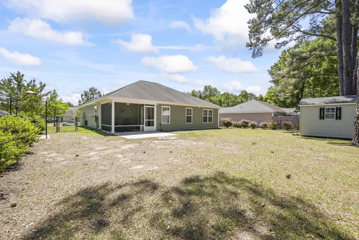
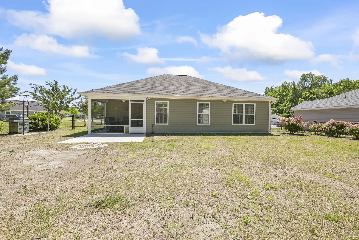
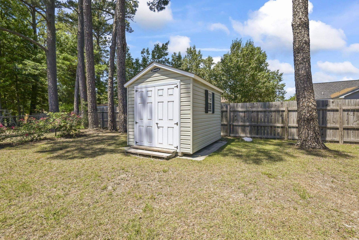
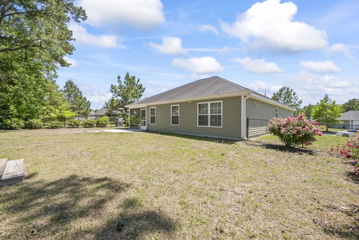
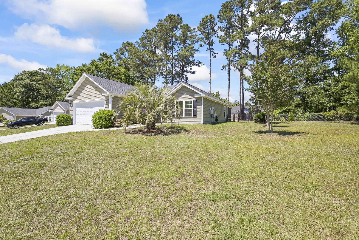
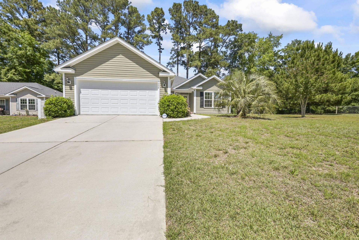
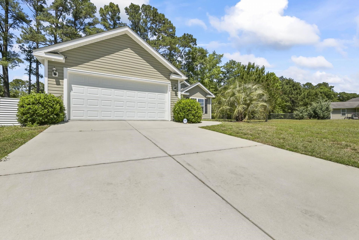
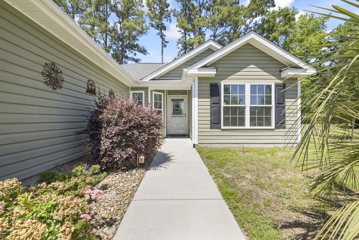
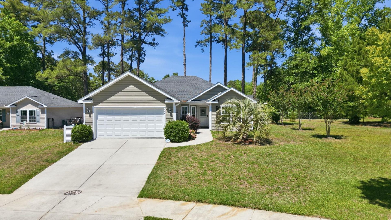
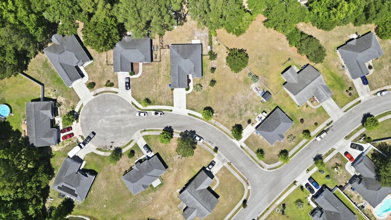
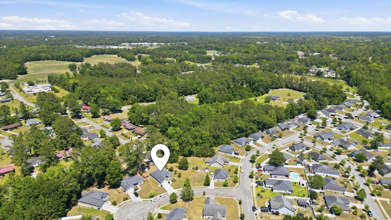
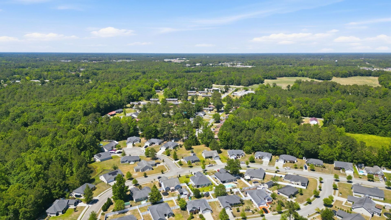
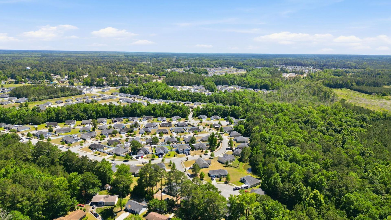
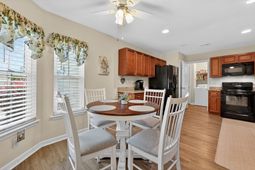
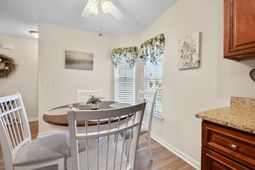
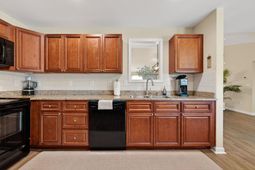
Welcome to 1904 Capella Court, a charming and well-maintained home tucked away in a quiet cul-de-sac within the desirable Rosehaven community. This inviting 3-bedroom, 2-bath residence offers the perfect blend of comfort, value, and low-maintenance living, making it an excellent opportunity for homeowners seeking affordability without sacrificing quality. Inside, youll find a thoughtfully cared-for home featuring a spacious layout, a 2-car garage, and a private screened-in porchideal for relaxing mornings or unwinding in the evenings while enjoying the privacy of your backyard. The home has been meticulously maintained, including a brand-new water heater installed in 2026. The HVAC system has been professionally serviced twice annually, providing added peace of mind and year-round efficiency. In addition, the property is enrolled in the trusted Taexx built-in pest control system, offering convenient and proactive pest management. Residents of Rosehaven enjoy close proximity to historic downtown Conway, where they can stroll through the charming downtown area, explore local shops and restaurants, and take in the scenic Riverwalk. Plus, the beaches are just a short drive away. This move-in ready home offers the perfect combination of comfort, care, and valueready for its next owner to enjoy.
Property Details
- MLS ID2612853
- Property TypeResidential - Single Family
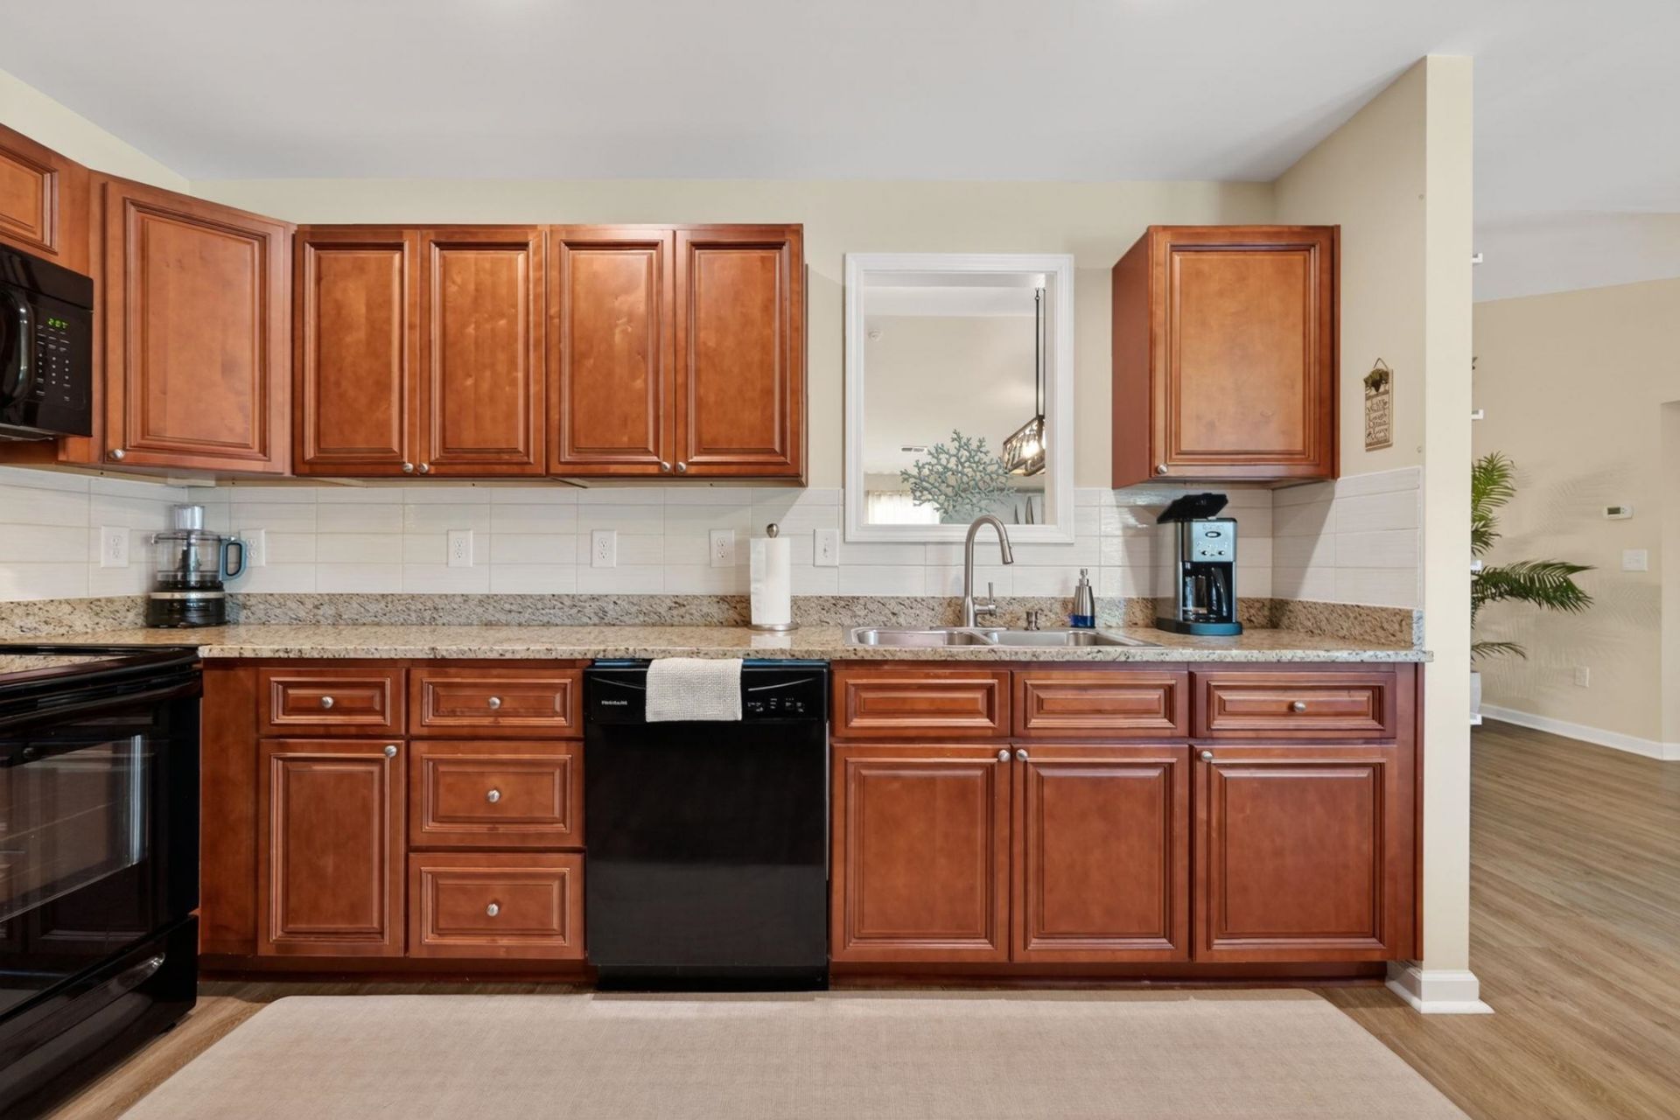
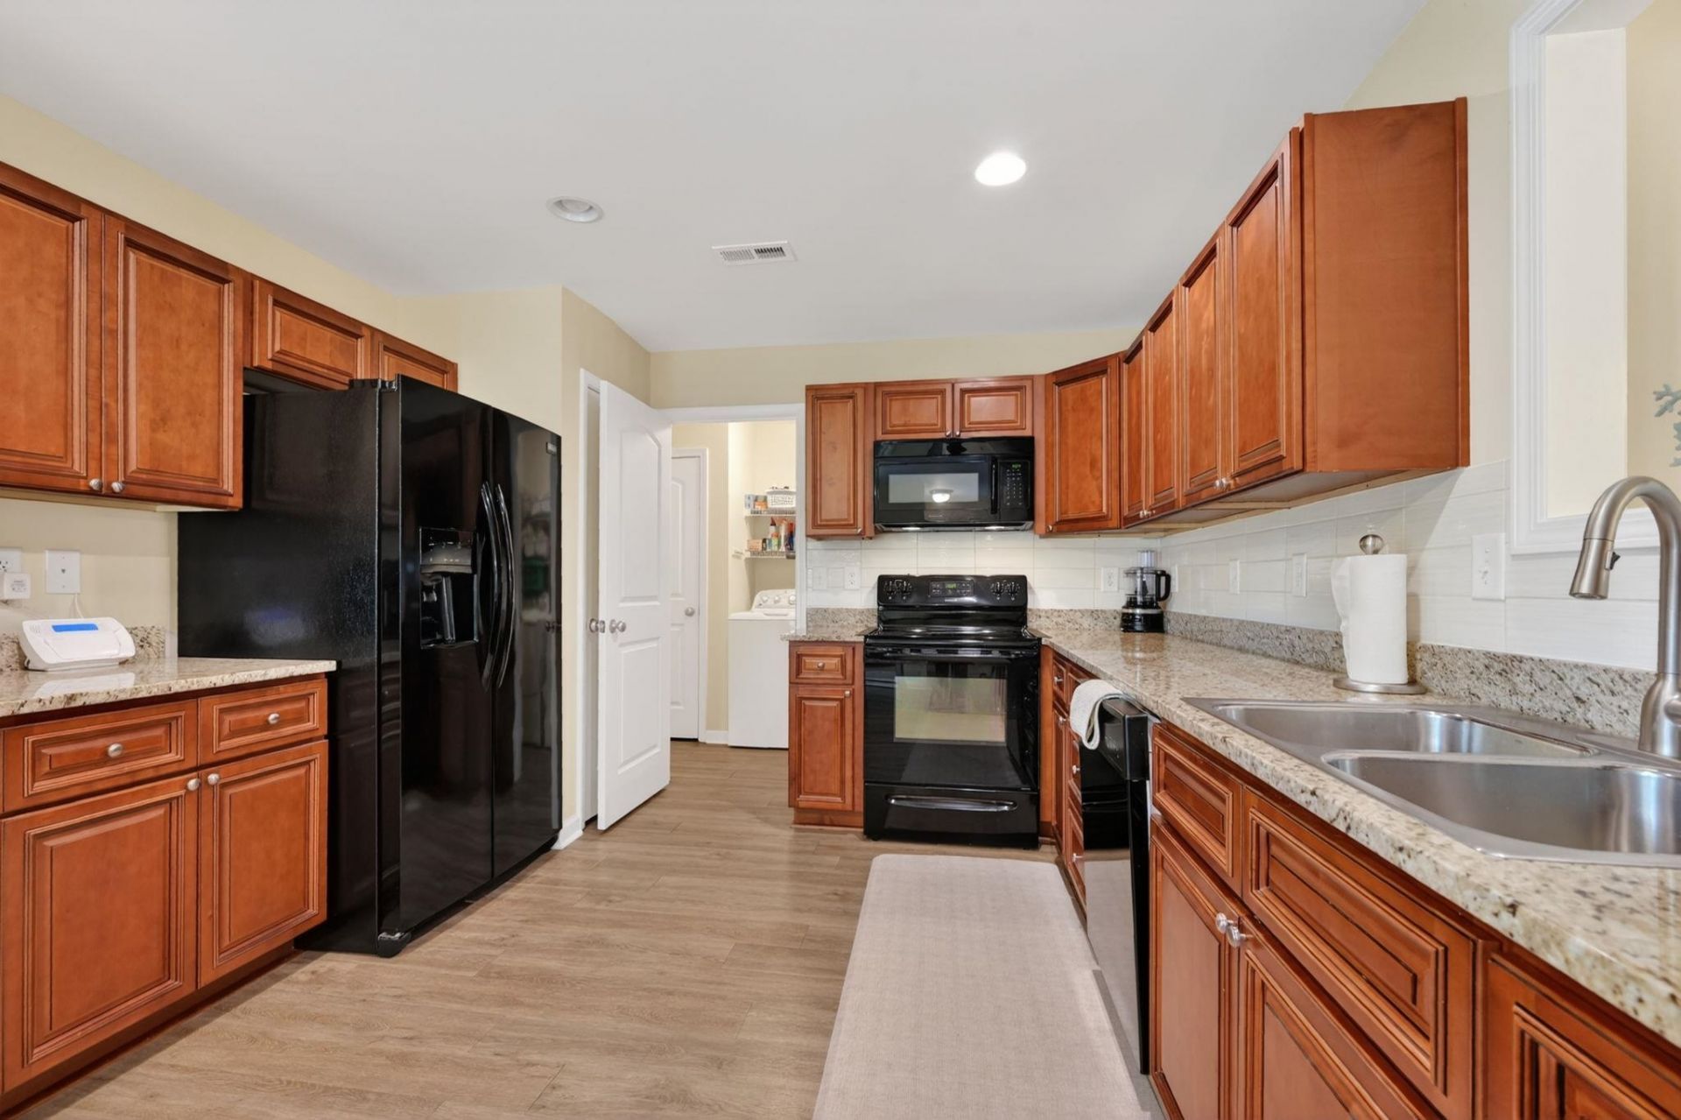
- AppliancesDishwasher, Freezer, Disposal, Microwave, Range, Refrigerator, Dryer, Washer
- Association AmenitiesOwner Allowed Golf Cart, Owner Allowed Motorcycle
- Community FeaturesGolf Carts OK, Long Term Rental Allowed
- CoolingCentral Air
- Days on Site64
- ExteriorVinyl Siding
- Exterior FeaturesFence, Sprinkler/Irrigation, Patio
- FencedYes
- FlooringCarpet, Luxury Vinyl, Luxury VinylPlank
- Garage2 car attached
- HeatingCentral, Electric
- HOAYes
- HOA Fee10/ Monthly
- Home StyleRanch
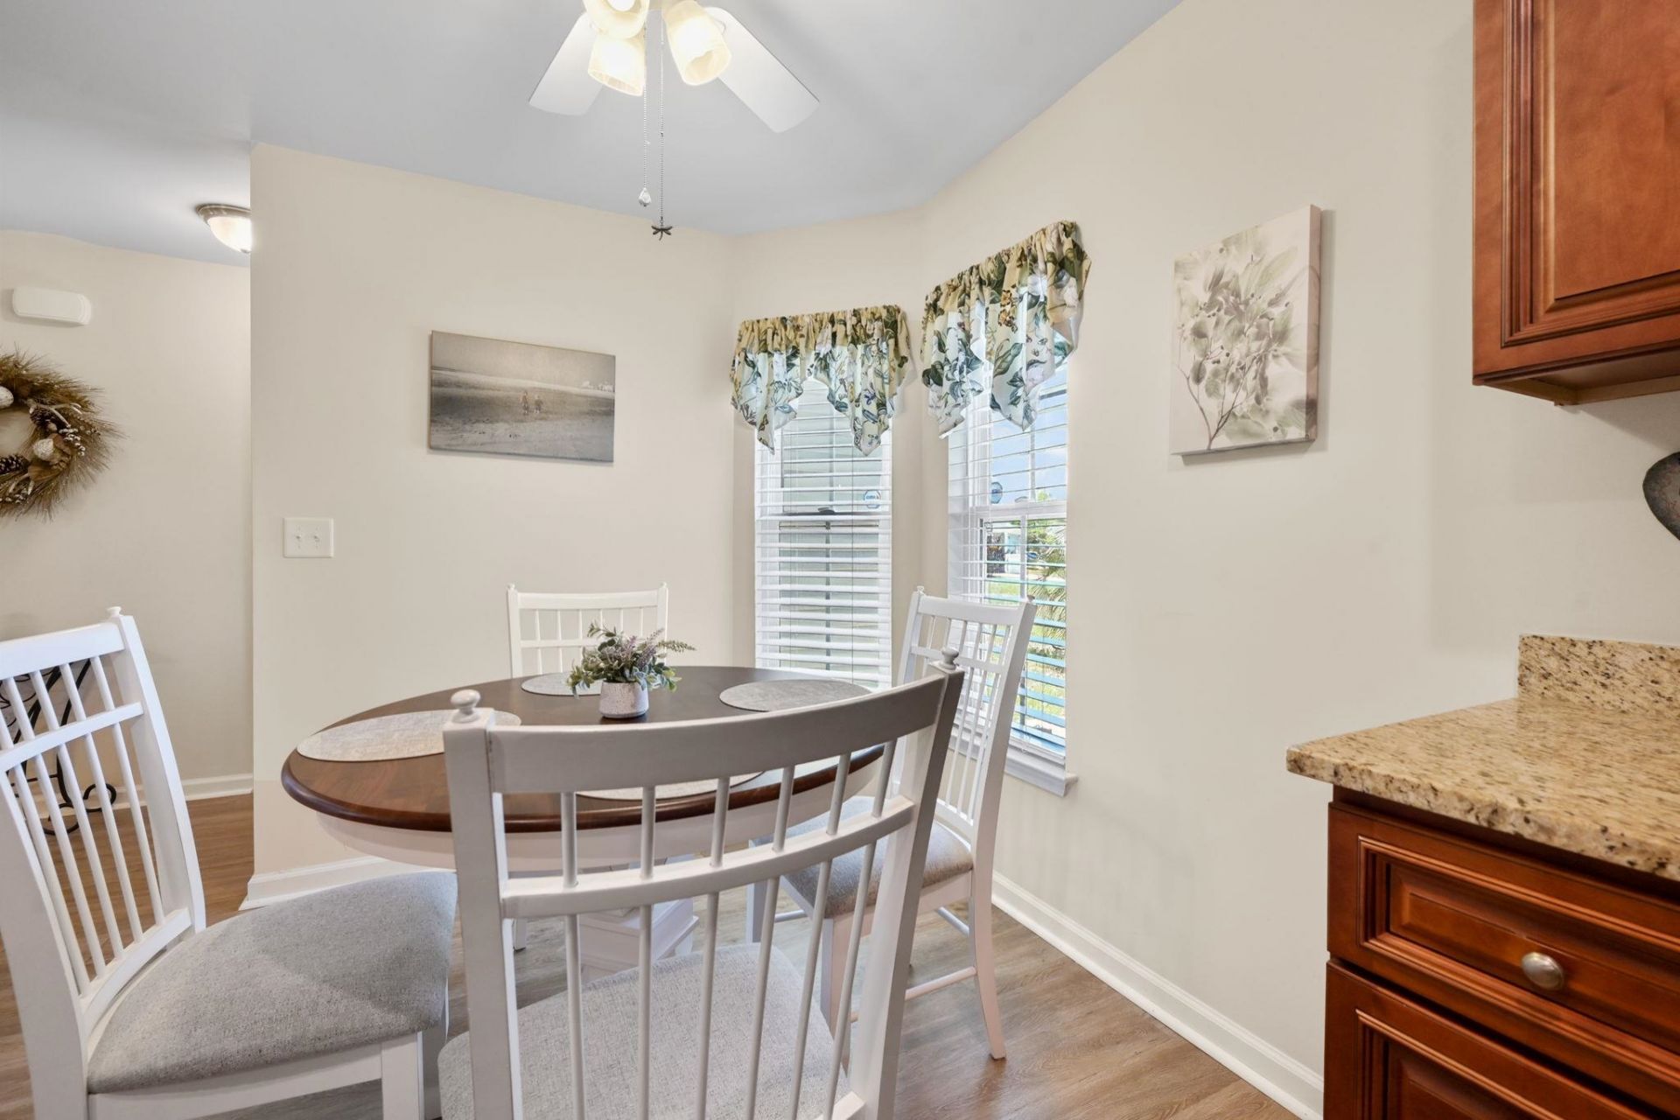
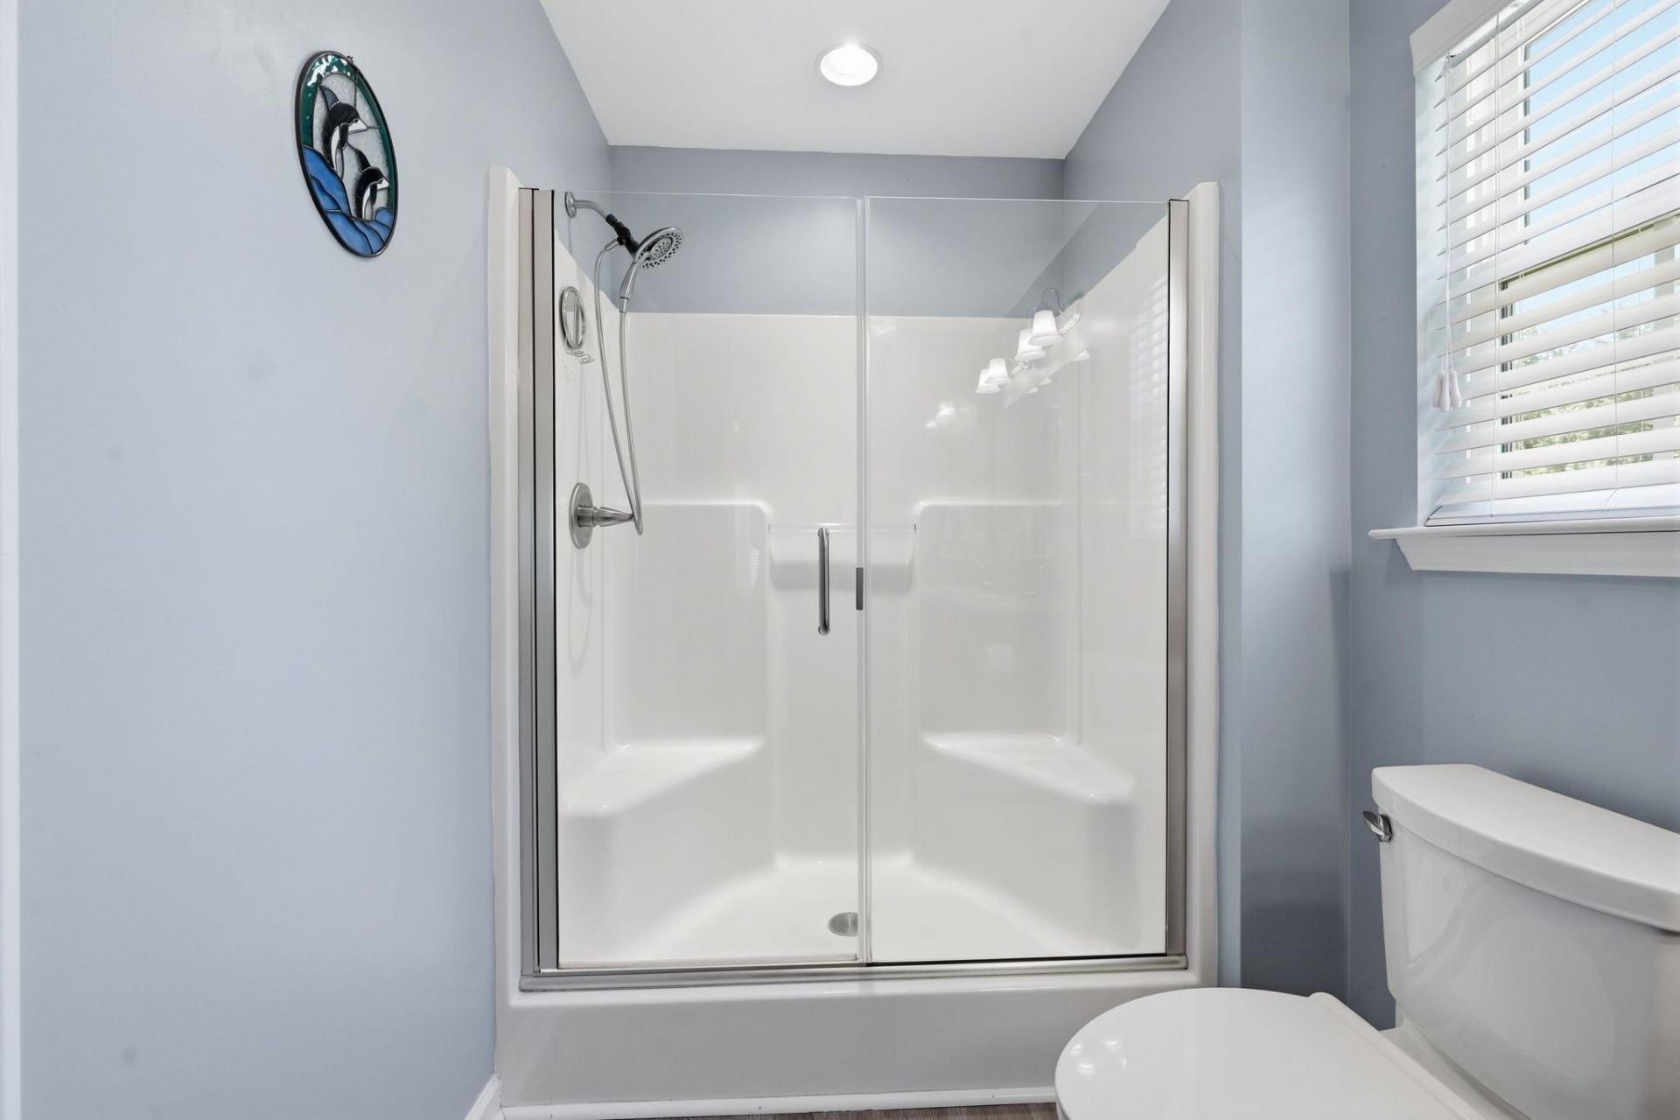
- Interior FeaturesAttic, Tray Ceiling(s), Ceiling Fan(s), Dual Sinks, Main Level Primary, Pull Down Attic Stairs, Permanent Attic Stairs, Split Bedrooms, Separate Shower, Walk-In Closet(s), Workshop, Bedroom on Main Level, Breakfast Area
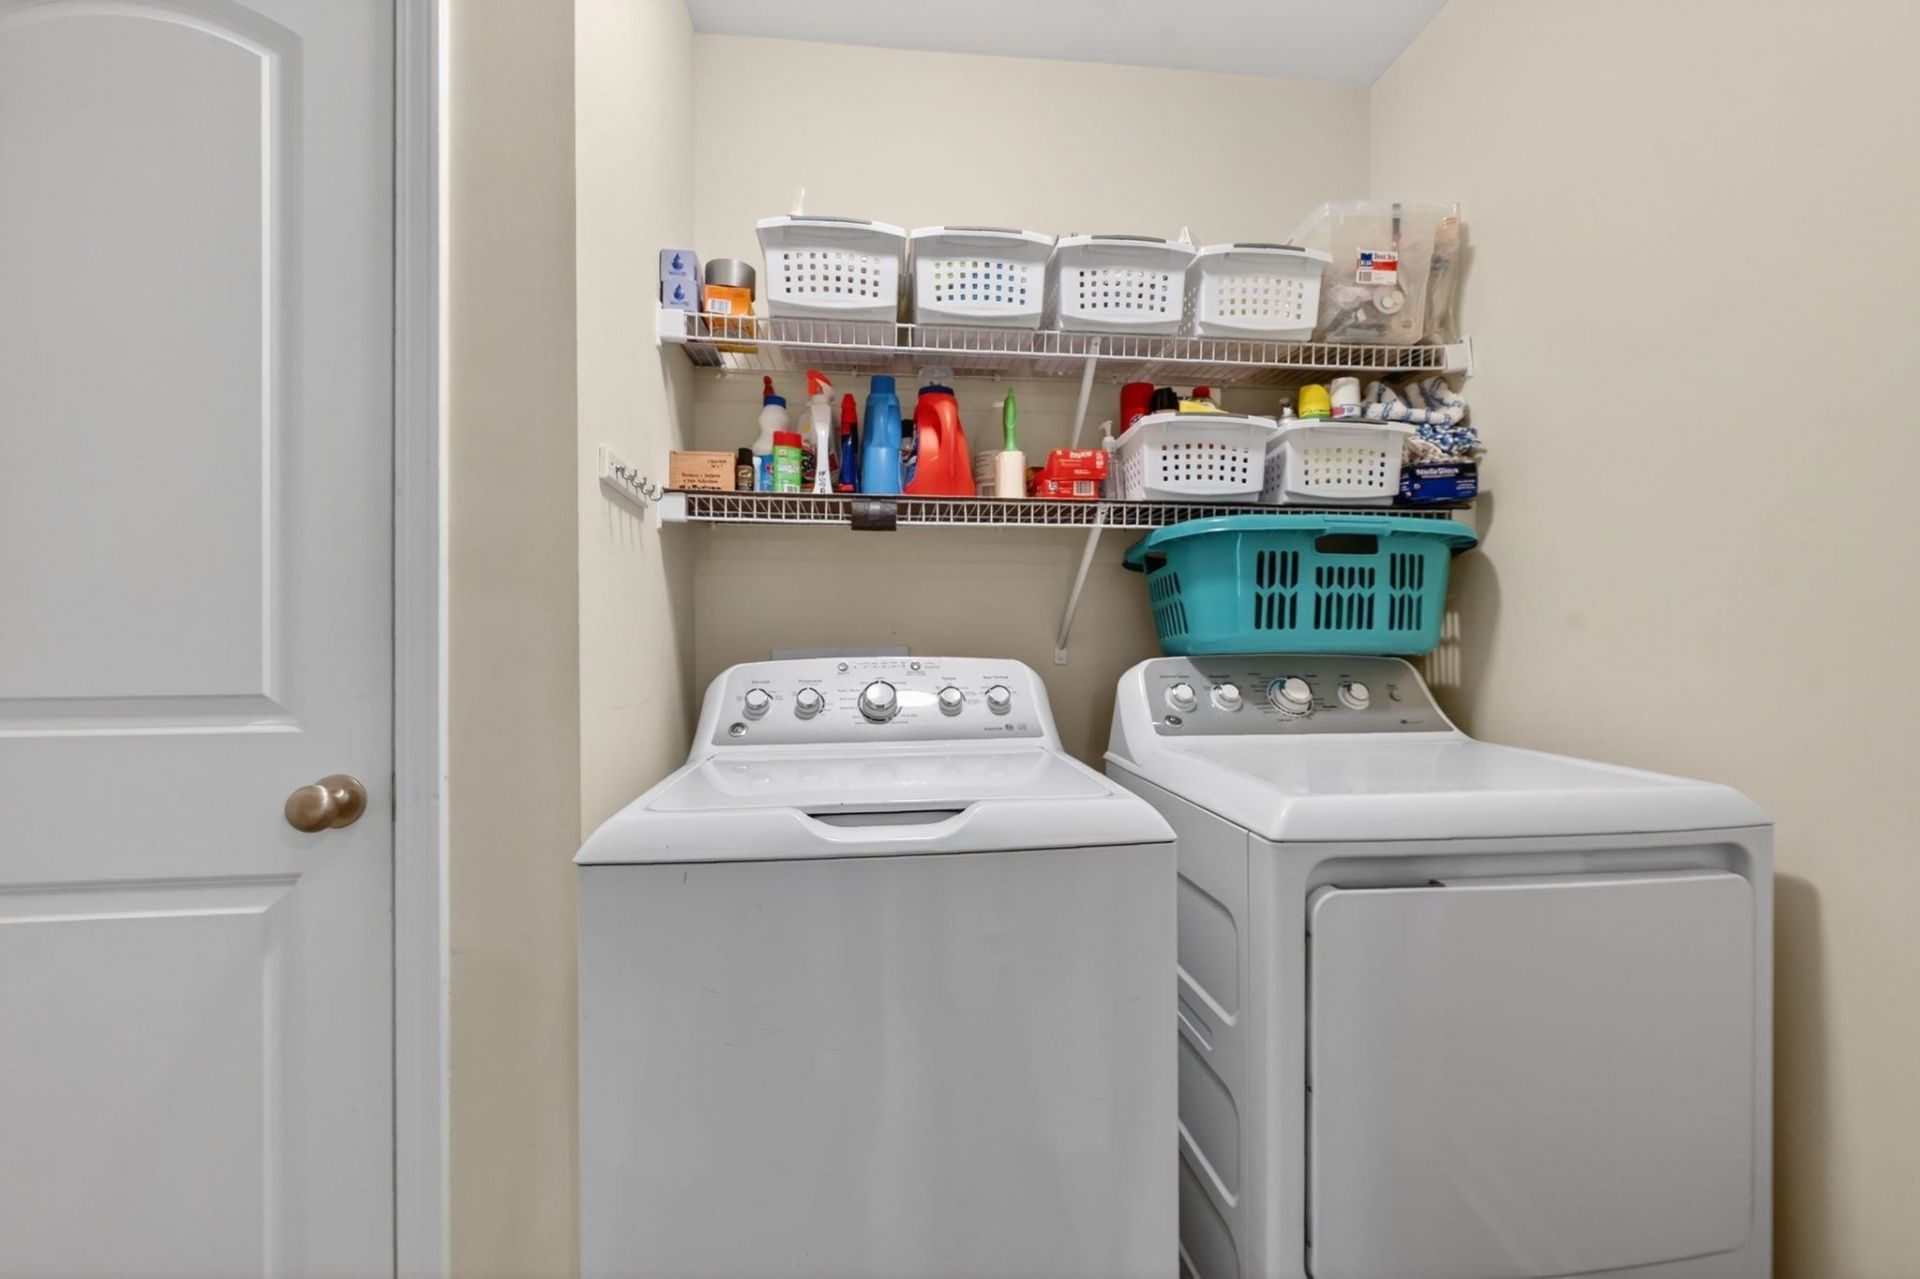
- LaundryWasher Hookup
- Lot DescriptionCul-De-Sac
- Lot Size0.22 Acres
- Parcel#36904020019
- ParkingAttached, Garage, Two Car Garage, Garage Door Opener
- Parking NotesAttached, Garage, Two Car Garage, Garage Door Opener
- Patio/PorchPatio
- Securityyes
- SecuritySecurity System, Smoke Detector(s)
- Stories1.0
- UtilitiesCable Available, Electricity Available, Other, Phone Available, Sewer Available, Underground Utilities, Water Available
- WaterPublic
- Year Built2016
- acres0.22
Amenities
- Attic
- Tray Ceiling(s)
- Ceiling Fan(s)
- Dual Sinks
- Main Level Primary
- Pull Down Attic Stairs
- Permanent Attic Stairs
- Split Bedrooms
- Separate Shower
- Walk-In Closet(s)
- Workshop
- Bedroom on Main Level
- Breakfast Area
- Fence
- Sprinkler/Irrigation
- Patio
Listed By / Shown By
Listed By
Agency Name: Realty ONE Group Dockside
Agency Phone: 843-492-4030
CCAR MLS
Shown By
Agency Title: Carolina One Real Estate
Agency Phone: (843) 203-5016
CCAR MLS

Web address QR Codes
1904 Capella Ct.
©OneHomeValue
Ask A Question 1904 Capella Ct., Conway, SC 29527






Privacy Policy / DMCA Notice / ADA Accessibility


This site is hosted, designed and copyright
© 1994 - 2026 by
Delta Media Group, Inc. -- Patent Pending --