
190 Bee Tree Boulevard | Summerville | $416,528
SHOW DETAILS
190 Bee Tree Boulevard
Summerville, SC 29486
$416,528
4
BEDS
2
BATHS
1,985
SQ. FT.
190 Bee Tree BoulevardSummerville, SC 29486
For SALE
Single Family
ACTIVE
$416,528
EST. 1,048.50/MO CALCULATE
4
BEDS
2
BATHS
1,985
SQ. FT.
Property Description
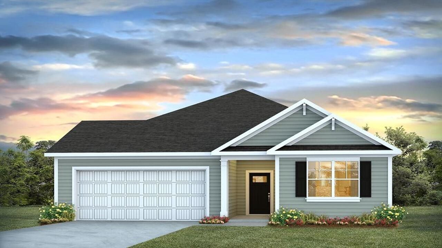
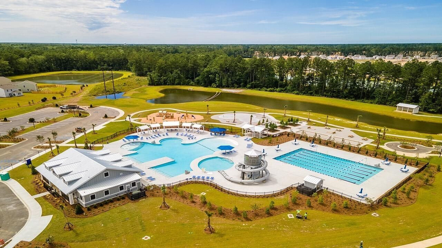
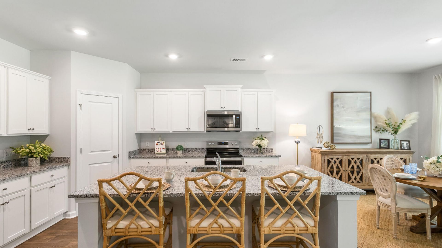
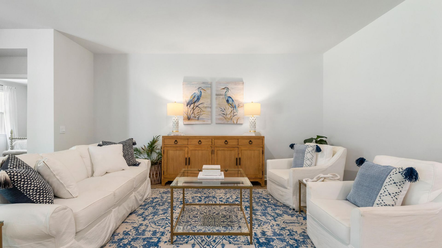
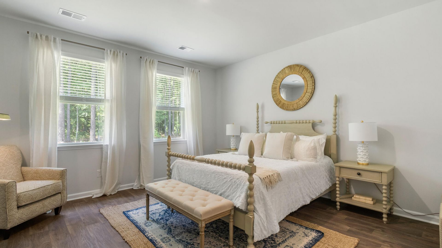
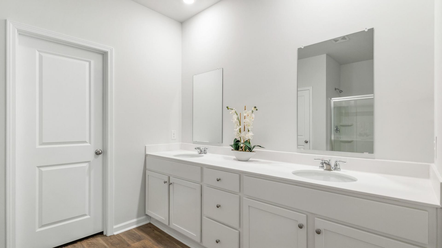
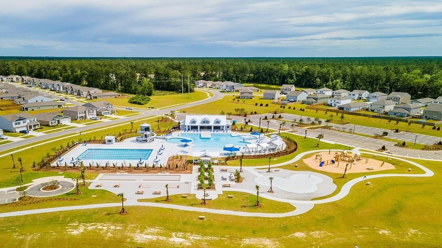
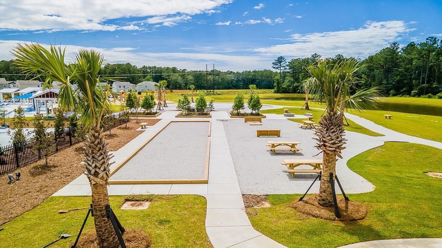
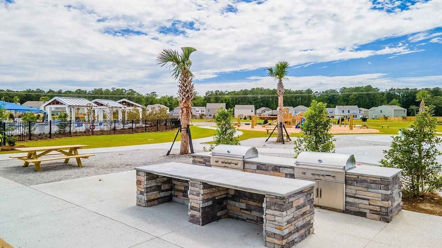
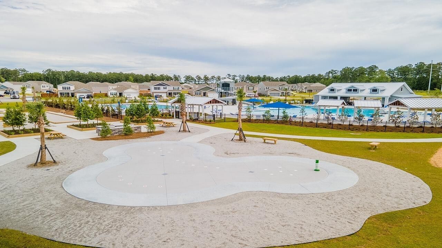
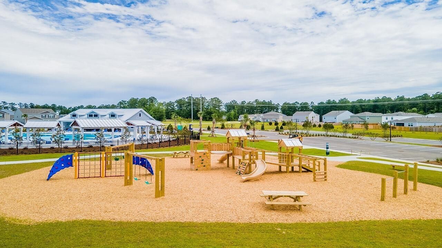
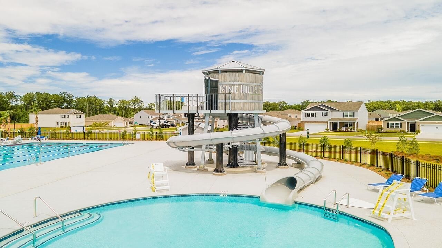
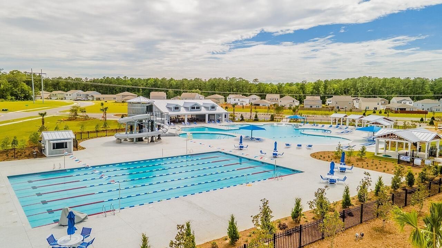
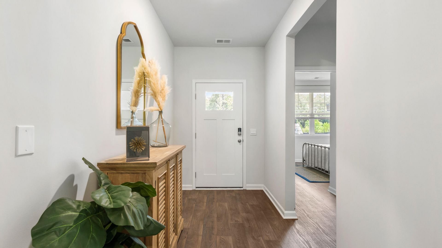
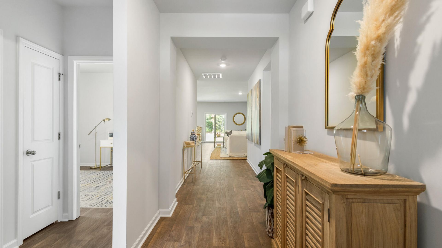
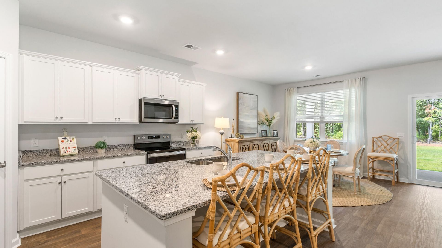
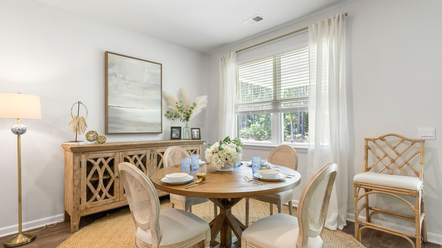
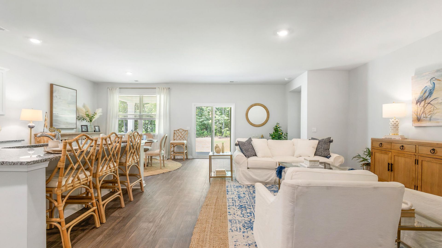
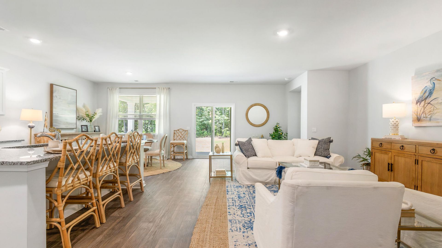
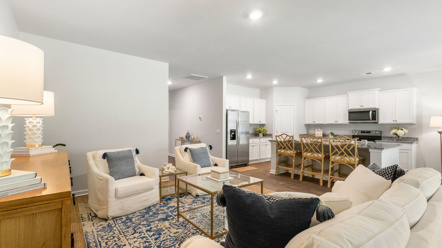
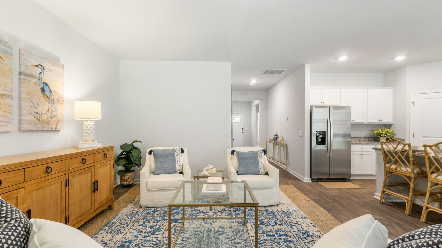
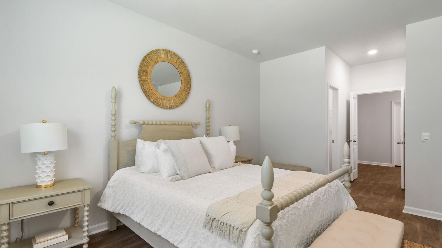
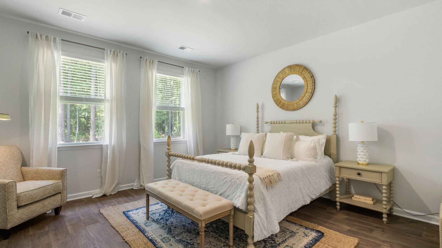
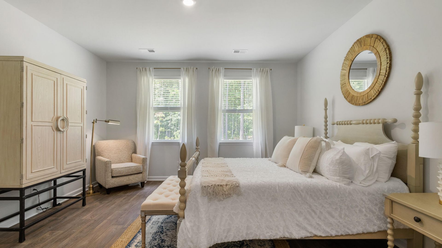
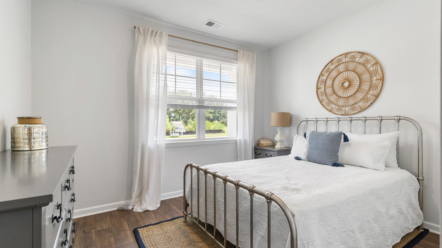
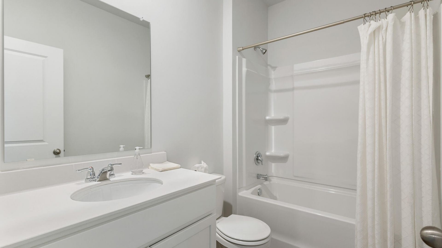
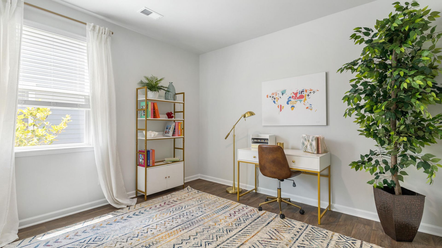
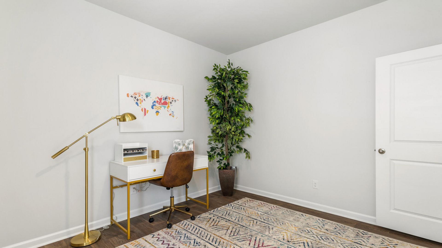
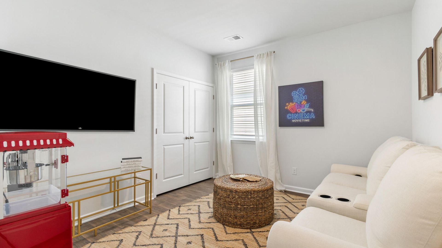
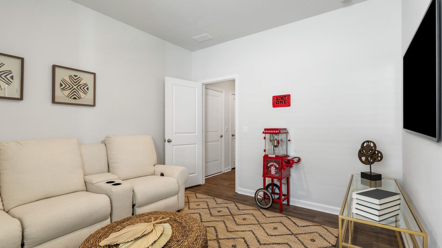
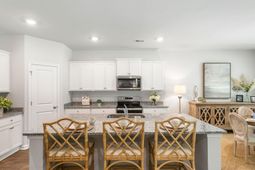
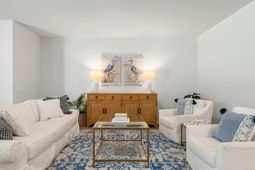
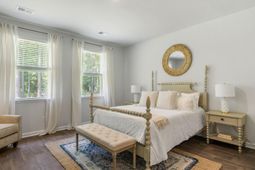
Beautiful Single-Level Home in Cane Bay | Pine Hills Pool Community + Modern DesignWelcome to 190 Bee Tree Blvd, located in the highly sought-after Pine Hills section of Cane Bay Plantation, where thoughtfully designed homes and resort-style living come together in one of the Lowcountry's most desirable communities.This beautifully designed single-story home offers a functional and inviting layout that balances open living with private retreat spaces. From the moment you enter, a welcoming foyer leads into the heart of the home--an expansive great room that seamlessly connects to the dining area and gourmet-inspired kitchen. Featuring ample counter space, a large center island, and a walk-in pantry, this kitchen is perfectly positioned for both entertaining and everyday living while maintaining a clear view of the main living spaces. The split-bedroom layout enhances privacy, with the primary suite tucked away at the rear of the home. This spacious retreat offers a large walk-in closet and a spa-like bath, creating a peaceful space to unwind at the end of the day. Three additional bedrooms are thoughtfully positioned on the opposite side of the home, including a versatile flex room ideal for a home office, playroom, or guest space. A centrally located full bath serves these secondary bedrooms with ease. Designed for convenience, the home also features a dedicated laundry room just off the garage entry, along with additional storage closets throughout. A two-car garage provides ample space for parking and storage, while the rear porch extends the living area outdoors--perfect for relaxing, entertaining, or enjoying the Lowcountry breeze.Living in Pine Hills means enjoying more than just a home--it's a lifestyle. Residents have access to resort-style amenities including sparkling community pools, covered pavilions with cabanas, fire pits, and playgrounds, creating spaces to gather, connect, and unwind year-round. Conveniently located near shopping, dining, and everyday essentials, Pine Hills offers the ideal balance of comfort, accessibility, and community charm.This home delivers the ease of single-level living with the space and flexibility to fit a variety of lifestyles--where comfort, style, and location truly come together.Square footage is approximate. Builder options and finishes may vary. Photos are for illustrative purposes only.
Property Details
- MLS ID26018769
- Property TypeResidential - Single Family
- Building Area Total1985
- Community FeaturesClubhouse, Dog Park, Park, Pool, Trash
- Days on Site23
- ExteriorVinyl Siding
- FlooringLuxury Vinyl
- Garage2
- GarageY/NYes
- HeatingNatural Gas
- HeatingY/N1
- Home StyleRanch, Traditional
- Interior FeaturesCeiling - Smooth, High Ceilings, Kitchen Island, Walk-In Closet(s), Eat-in Kitchen, Pantry
- LaundryWasher Hookup, Laundry Room
- Lot Dimensions0.14 acre(s)
- Lot Features0 - .5 Acre
- Lot Size0.14 Acres
- Other StructuresNo
- Parking Features2 Car Garage
- Patio And PorchPatio
- SewerPublic Sewer
- Stories2.0
- UtilitiesBCW & SA, Berkeley Elect Co-Op, Dominion Energy
- Window FeaturesWindow Treatments
- Year Built2026
- acres0.14
Amenities
- Ceiling - Smooth
- High Ceilings
- Kitchen Island
- Walk-In Closet(s)
- Eat-in Kitchen
- Pantry
Listed By / Shown By
Listed By
Agency Name: D R Horton Inc
Charleston Trident MLS
Shown By
Agency Title: Carolina One Real Estate
Agency Phone: (843) 203-5016
Charleston Trident MLS

Web address QR Codes
190 Bee Tree Boulevard
©OneHomeValue
Ask A Question 190 Bee Tree Boulevard, Summerville, SC 29486






Privacy Policy / DMCA Notice / ADA Accessibility


This site is hosted, designed and copyright
© 1994 - 2026 by
Delta Media Group, Inc. -- Patent Pending --