
1898 Brittlebush Lane | Johns Island | $620,000
SHOW DETAILS
1898 Brittlebush Lane
Johns Island, SC 29455
$620,000
3
BEDS
2.5
BATHS
1,770
SQ. FT.
1898 Brittlebush LaneJohns Island, SC 29455
For SALE
Single Family
ACTIVE
$620,000
EST. 1,560.68/MO CALCULATE
3
BEDS
2.5
BATHS
1,770
SQ. FT.
Property Description
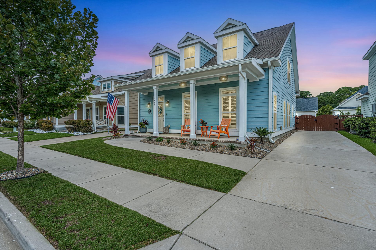
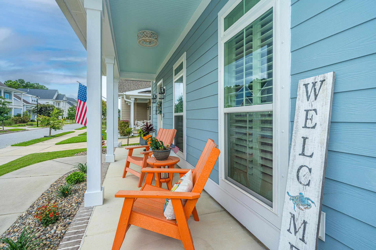
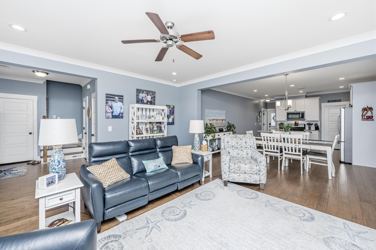
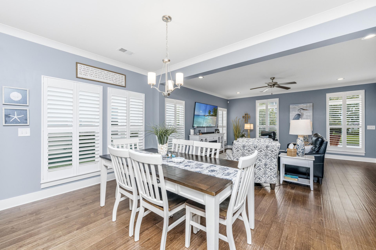
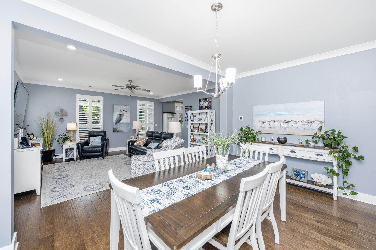
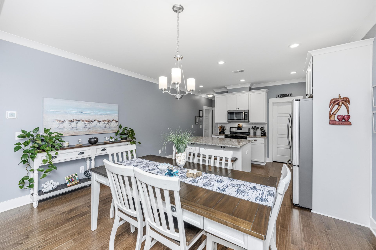
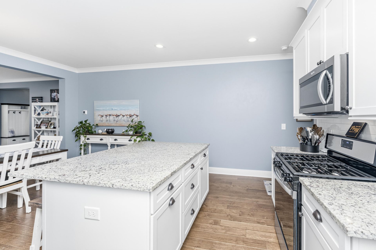
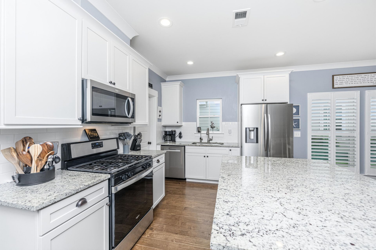
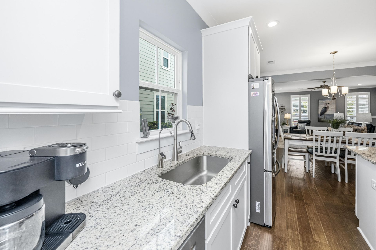
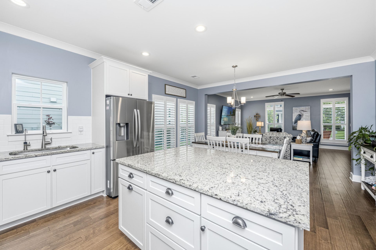
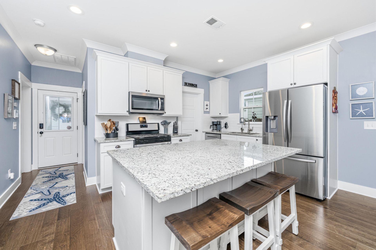
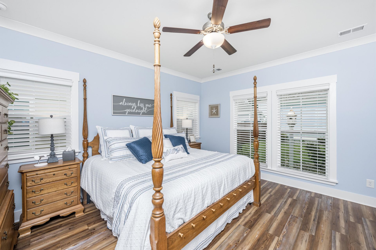
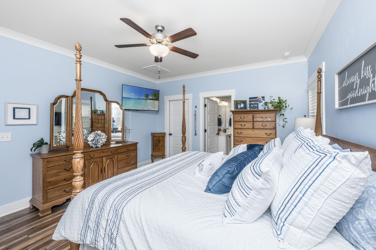
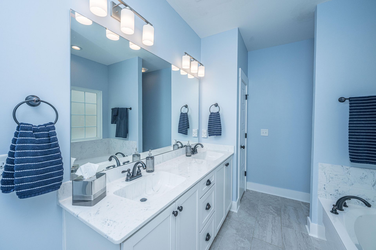
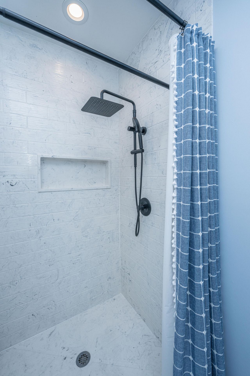
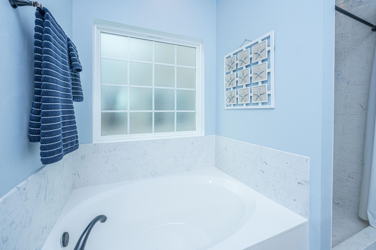
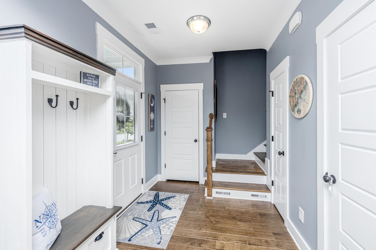
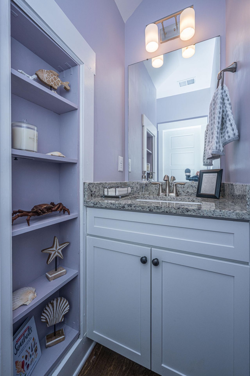
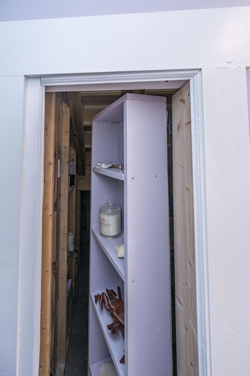
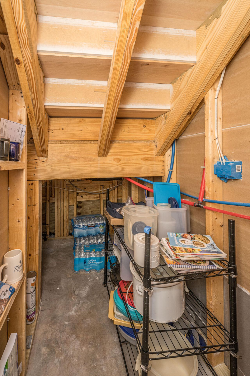
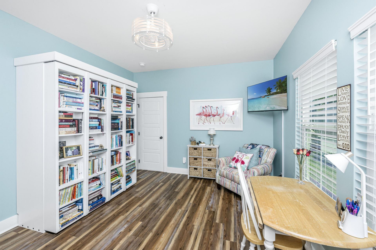
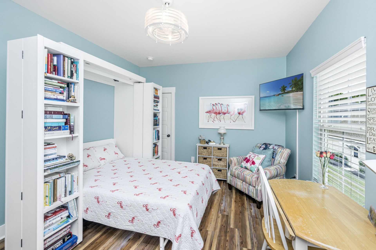
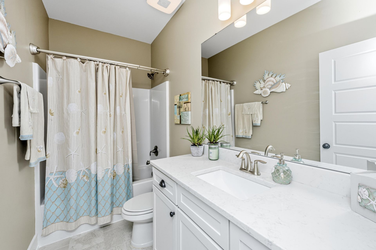
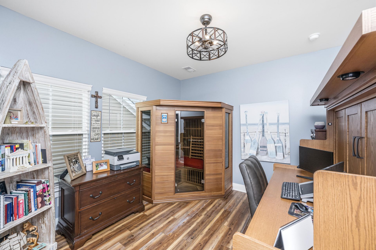
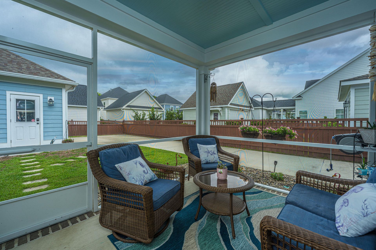
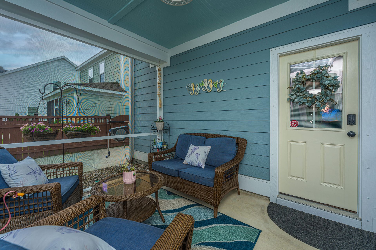
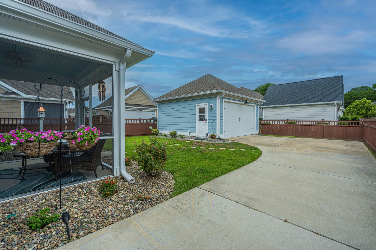
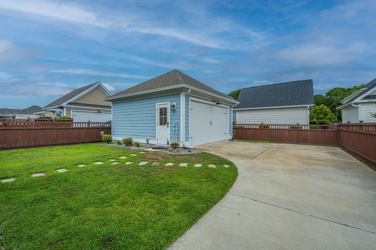
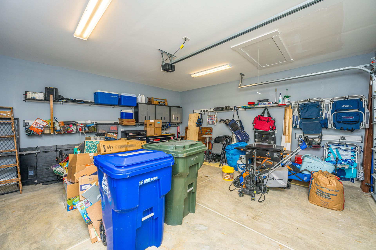
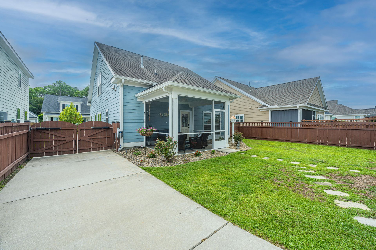
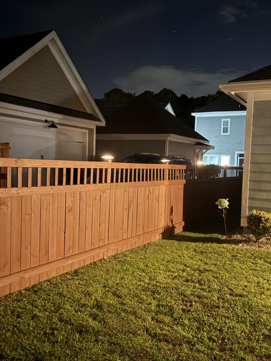
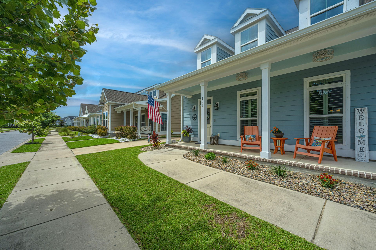
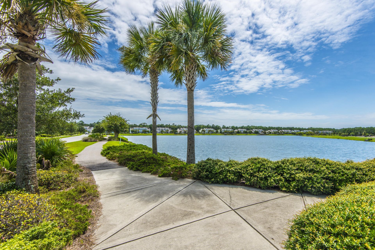
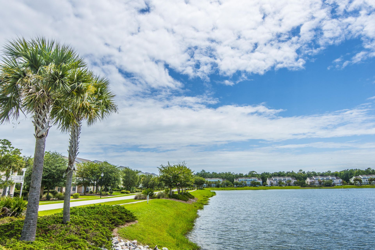
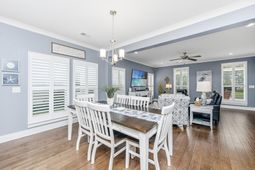
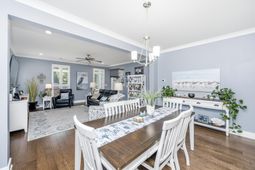
Like new with almost $80,000 in upgrades/improvements! Whitney Lakes is scenic & convenient, complete with trails & lakes! Enjoy neighborly visits on a full front porch. Handsome engineered hardwood flooring runs throughout living/dining/kitchen areas. Elegant granite countertops, subway tile, soft-close white cabinets, stainless appliances (incl new dishwasher) & an abundance of natural light complete the open living area, perfect for gatherings! The primary bedroom is conveniently located downstairs, near the rear entry, ensuring privacy. Adjoining bath has been recently remodeled with floor to ceiling tiled shower, garden tub, & upgraded dual bowl vanity. Both full baths have sensor controlled exhaust fans. Primary walk-in closet has been upgraded to provide more storage (shoerack is not attached). Laundry w/additional storage is efficient to garage via pocket door. Powder room is off living area & includes an additional approx. 50' of storage via secret door (see pics). Upstairs are two secondary bedrooms & full bath. Low maintenance LVT has been used to floor all bedrooms & upstairs hallway. Enjoy time on the screened back porch & semi-private, fenced backyard. Enter drive through electric gate. 2 car garage has been sheet-rocked, painted & attic access added. Lawn is neatly manicured with rock landscaping, providing attractive & practical drainage. Other improvements include: Generac whole-house generator, dehumidifier on the HVAC system, whole-house air purification ionizer, whole-house water filtration system w/reverse osmosis drinking water system, fresh paint, porch ceiling fans, LeafGuard gutter system, security system, upgraded bedroom window trim, window & door treatments. The only thing this beautiful home is missing is YOU!
Property Details
- MLS ID26022511
- Property TypeResidential - Single Family
- Building Area Total1770
- Community FeaturesTrash, Walk/Jog Trails
- CoolingCentral Air
- Days on Site40
- Door FeaturesSome Thermal Door(s)
- ExteriorCement Siding
- Exterior FeaturesGarden, Rain Gutters
- FencingRear Only, Wood, Fence - Wooden Enclosed
- FlooringCeramic Tile, Other, Wood
- Garage2 car attached
- GarageY/NYes
- HeatingNatural Gas
- HeatingY/N1
- Home StyleCottage, Traditional
- Interior FeaturesCeiling - Smooth, High Ceilings, Garden Tub/Shower, Kitchen Island, Walk-In Closet(s), Ceiling Fan(s), Entrance Foyer, Great, Living/Dining Combo, Pantry
- LaundryElectric Dryer Hookup, Washer Hookup, Laundry Room
- Lot Dimensions0.12 acre(s)
- Lot Features0 - .5 Acre
- Lot Size0.12 Acres
- Other StructuresNo
- Parking Features2 Car Garage, Attached
- Patio And PorchPorch - Full Front, Screened
- Roof TypeArchitectural
- Security FeaturesSecurity System
- SewerPublic Sewer
- Stories2.0
- UtilitiesBerkeley Elect Co-Op, Dominion Energy, John IS Water Co
- WaterPublic
- Window FeaturesSome Thermal Wnd/Doors, Window Treatments
- Year Built2020
- acres0.12
Amenities
- Ceiling - Smooth
- High Ceilings
- Garden Tub/Shower
- Kitchen Island
- Walk-In Closet(s)
- Ceiling Fan(s)
- Entrance Foyer
- Great
- Living/Dining Combo
- Pantry
- Garden
- Rain Gutters
Listed By / Shown By

Listed By
Agency Name: Carolina One Real Estate
Agent Name: Dianne Broom
Agency Phone: (843) 343-6207
Charleston Trident MLS
Web address QR Codes
1898 Brittlebush Lane
Dianne Broom
©OneHomeValue
Ask A Question 1898 Brittlebush Lane, Johns Island, SC 29455






Privacy Policy / DMCA Notice / ADA Accessibility


This site is hosted, designed and copyright
© 1994 - 2026 by
Delta Media Group, Inc. -- Patent Pending --