
1866 Bellingham Drive | Beech Island | $554,900
SHOW DETAILS
1866 Bellingham Drive
Beech Island, SC 29842
$554,900
4
BEDS
3.5
BATHS
2,869
SQ. FT.
1866 Bellingham DriveBeech Island, SC 29842
For SALE
Single Family
ACTIVE
$554,900
EST. 1,396.81/MO CALCULATE
4
BEDS
3.5
BATHS
2,869
SQ. FT.
Property Description
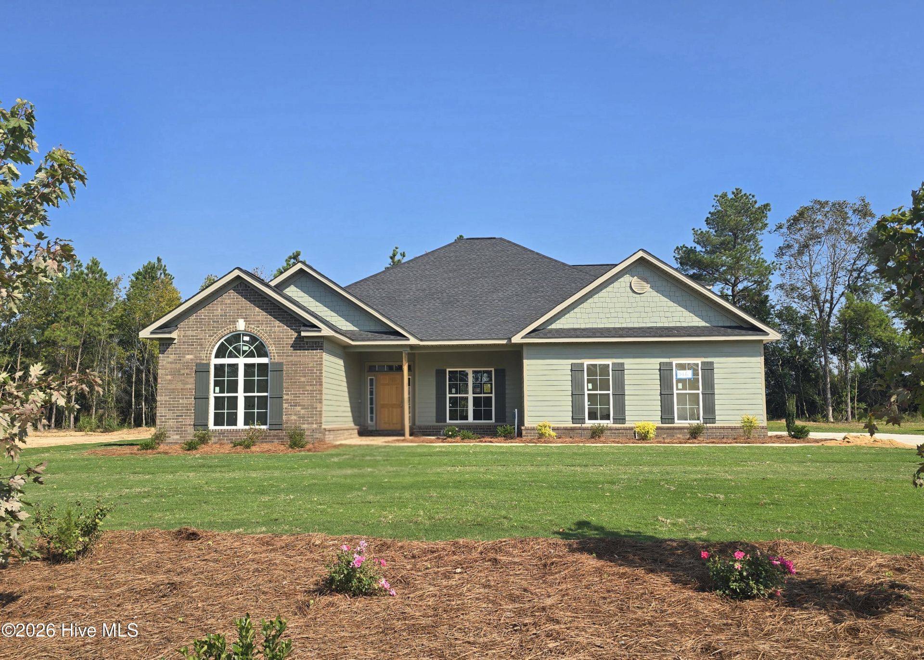
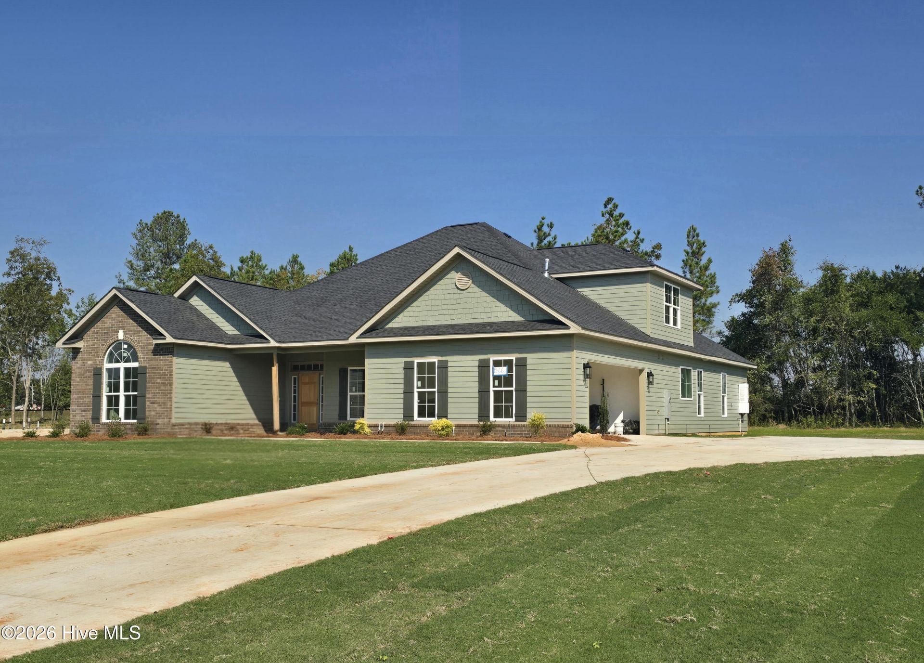
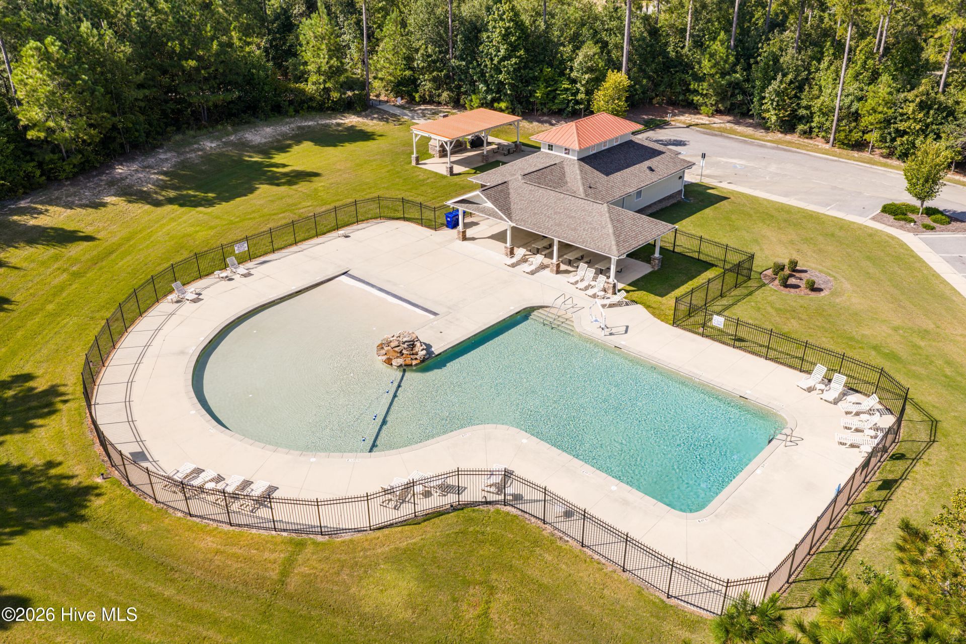
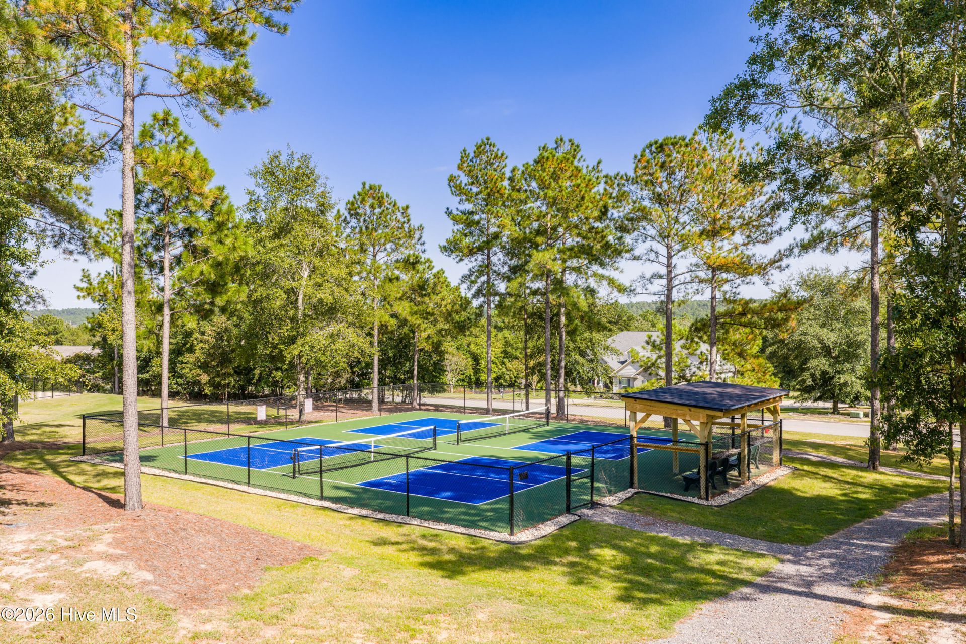
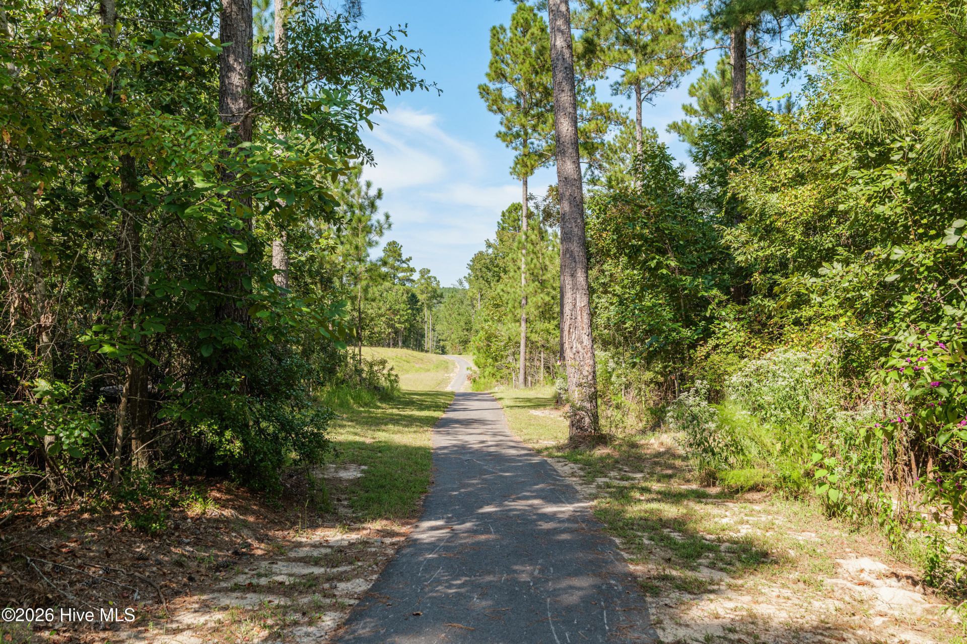
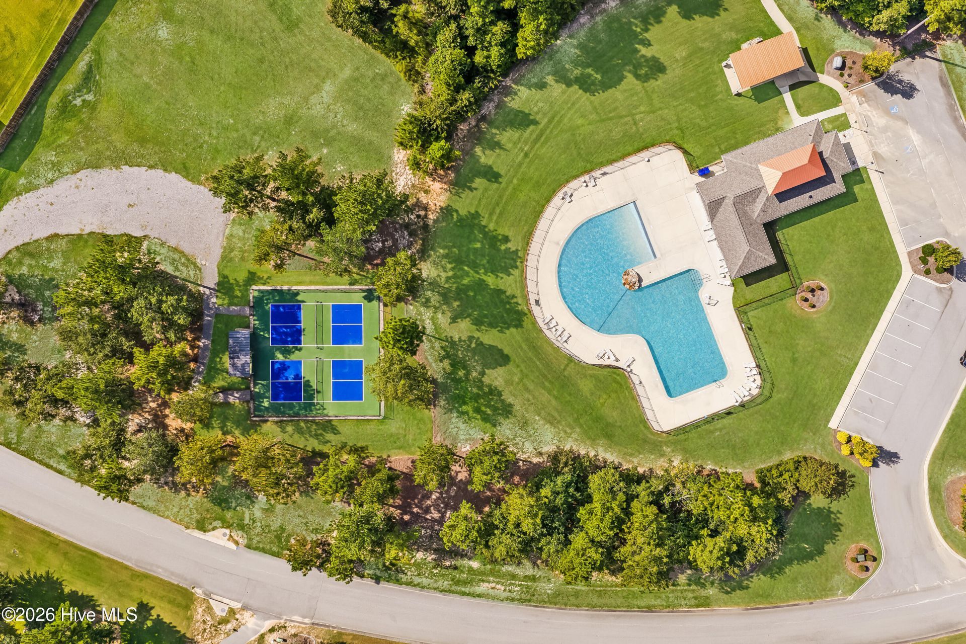
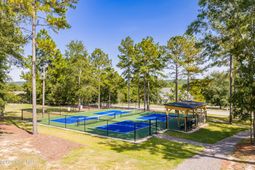
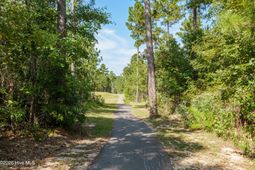
Builder is offering a 10,000 incentive that can be used towards closing costs, upgrades, or to buy down the interest rate. Luxury living takes center stage in this Kingston 17 built by Bill Beazley Homes. It is a home designed for comfort, ease, and refined living and is beautifully positioned on a spacious 0.69-acre lot in The Retreat at Storm Branch. Thoughtful details such as stunning ceiling accents, elegant trimwork, and abundant storage create a home that feels as functional as it is sophisticated. Enjoy the durability of Evacore click flooring throughout the common areas. The main level layout is especially appealing, offering the primary suite and two additional bedrooms on the same floor for convenience. The kitchen includes enhancements like added cabinetry in the breakfast area and a generous power pantry with a water line for a second refrigerator. The power pantry is perfect for keeping everything neatly organized. This versatile space can also easily serve as a hobby room, quiet workspace, or pet area, whatever need suits your lifestyle. Retreat to the primary suite, where a cozy sitting area with a fireplace invites relaxation, and a spa-inspired bath showcases a beautifully tiled shower and refined finishes. Upstairs, is a private fourth bedroom with its own bath and walk-in closet along with easy walk-out attic access for extra storage. Throughout the home, elevated finishes such as stylish lighting, granite and quartz countertops, architectural shingles, and inviting outdoor areas, including a covered front porch and an expansive covered back porch with open patio, create welcoming spaces to relax or host friends. Prewired for home security, a video doorbell and an exterior camera. Life in The Retreat at Storm Branch offers even more to enjoy, from a resort-style pool to miles of paved walking trails, pickleball courts, and open greenspace, perfect opportunities to stay active and connected within the community. Discover the Kingston 17, where thoughtful design and vibrant living come together in a place you'll love to call home. Experience a 360-degree tour of a previously built home with this floor plan. 625-TR-7009-01
Property Details
- MLS ID100578046
- Property TypeResidential - Single Family
- AccessibilityAccessible Hallway(s), None, Accessible Doors, Accessible Entrance, Accessible Bedroom, Accessible Common Area, Electronic Environmental Controls
- AppliancesVented Exhaust Fan, Built-In Microwave, Built-In Electric Oven, Disposal, Dishwasher, Tankless Water Heater, Gas Range
- Association AmenitiesCommunity Pool, Pickleball, Street Lights, Trail(s)
- CoolingCentral Air, Ceiling Fan(s)
- Days on Site157
- ExteriorBrick Veneer, Wood Frame
- Fireplaces2
- FlooringCarpet, See Remarks, Ceramic Tile, Other
- Garage2 car attached
- HeatingForced Air, Natural Gas
- HOA Fee$743/ Annually
- Interior FeaturesWalk-in Closet(s), High Ceilings, Solid Surface, Kitchen Island, Ceiling Fan(s), Pantry, Eat-in Kitchen, Walk-In Closet(s)
- LaundryDryer Hookup, Washer Hookup, Laundry Room
- Lot DescriptionLevel, Landscaped, Sprinklers in Front, Sprinklers in Rear
- Lot Dimensions120x248x120x251
- Lot Size0.69 Acres
- Parcel#0541310004
- ParkingGarage Faces Side, Attached, Garage Door Opener
- Parking NotesGarage Faces Side, Attached, Garage Door Opener
- Patio/PorchCovered, Patio, Front Porch, Rear Porch
- Roof TypeArchitectural Shingle
- SecuritySmoke Detector(s)
- SewerSeptic Tank
- Special View InfoNone
- Stories2.0
- UtilitiesCable Available, Natural Gas Connected, Underground Utilities
- WaterPublic
- Year Built2026
- acres0.69
Amenities
- Walk-in Closet(s)
- High Ceilings
- Solid Surface
- Kitchen Island
- Ceiling Fan(s)
- Pantry
- Eat-in Kitchen
- Walk-In Closet(s)
Room Sizes
- Primary Bedroom - 26 X 14 Level - Main
- Bedroom 3 - 14 X 11 Level - Main
- Breakfast Nook - 13 X 12 Level - Main
- Kitchen - 15 X 11 Level - Main
- Great Room - 18 X 17 Level - Main
- Bedroom 2 - 14 X 12 Level - Main
- Bedroom 4 - 16 X 16 Level - Upper
- Dining Room - 13 X 11 Level - Main
Listed By / Shown By
Listed By
Agency Name: Berkshire Hathaway HomeServices Beazley Realtors
Hive MLS
Shown By
Agency Title: Carolina One Real Estate
Agency Phone: (843) 203-5016
Hive MLS

Web address QR Codes
1866 Bellingham Drive
©OneHomeValue
Ask A Question 1866 Bellingham Drive, Beech Island, SC 29842






MLS Licensed Data - Copyright 2018 NCRMLS. All rights reserved. North Carolina Regional Multiple Listing Service, (NCRMLS), provides content displayed here (“provided content”) on an “as is” basis and makes no representations or warranties regarding the provided content, including, but not limited to those of non-infringement, timeliness, accuracy, or completeness. Individuals and companies using information presented are responsible for verification and validation of information they utilize and present to their customers and clients. NCRMLS will not be liable for any damage or loss resulting from use of the provided content or the products available through Portals, IDX, VOW, and/or Syndication. Recipients of this information shall not resell, redistribute, reproduce, modify, or otherwise copy any portion thereof without the expressed written consent of NCRMLS.
Privacy Policy / DMCA Notice / ADA Accessibility


This site is hosted, designed and copyright
© 1994 - 2026 by
Delta Media Group, Inc. -- Patent Pending --