
1865 Rugby Lane | Charleston | $750,000
SHOW DETAILS
1865 Rugby Lane
Charleston, SC 29407
$750,000
4
BEDS
2.5
BATHS
2,500
SQ. FT.
1865 Rugby LaneCharleston, SC 29407
For SALE
Single Family
ACTIVE
$750,000
EST. 1,887.92/MO CALCULATE
4
BEDS
2.5
BATHS
2,500
SQ. FT.
Property Description
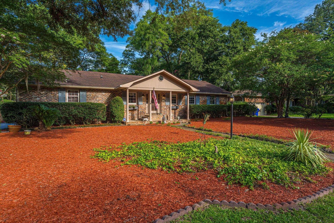
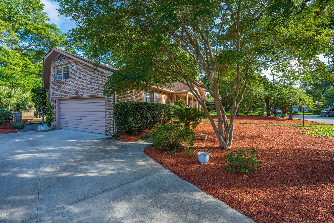
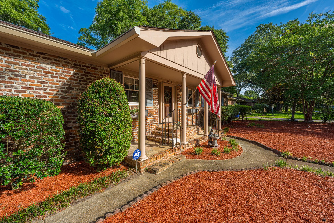
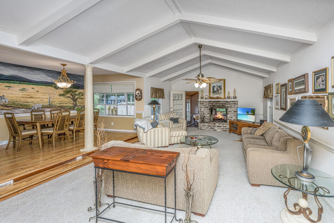
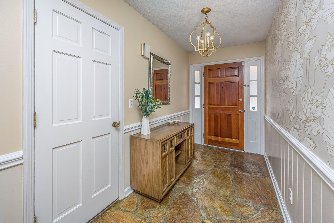
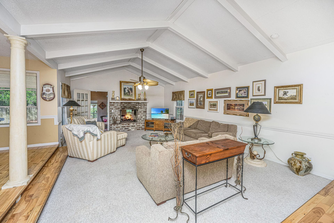
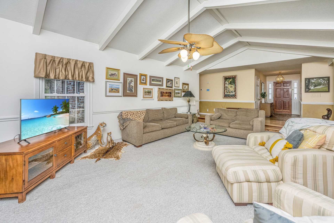
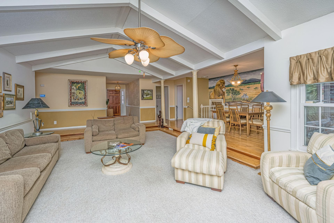
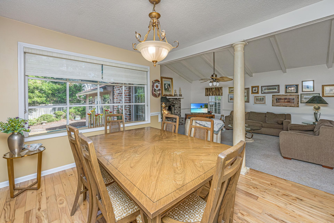
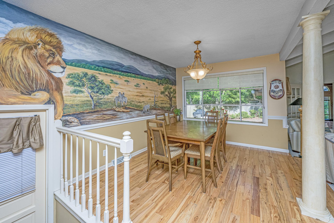
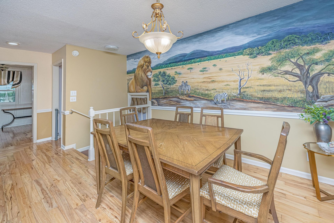
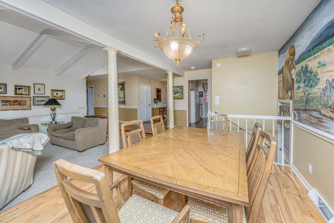
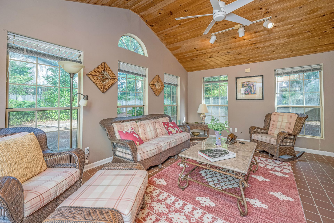
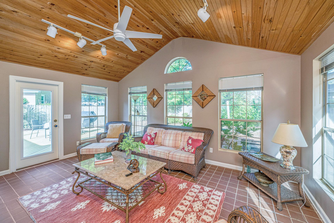
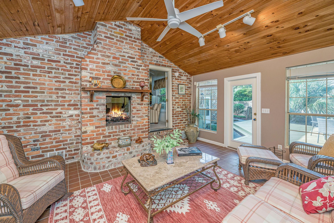
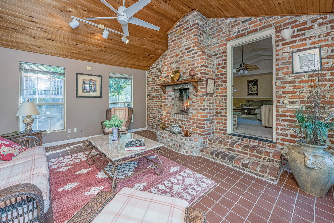
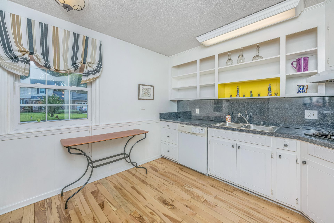
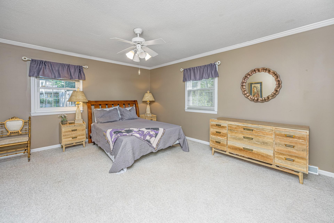
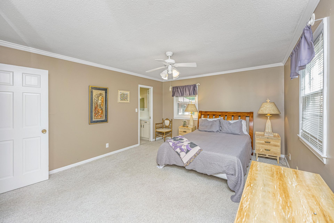
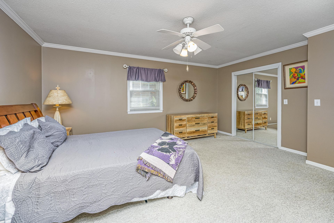
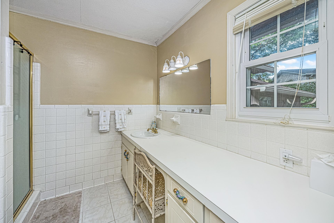
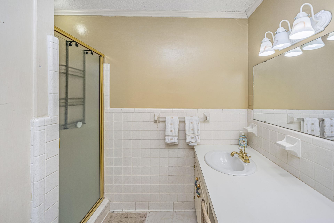
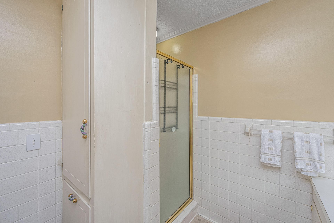
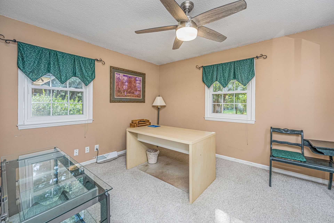
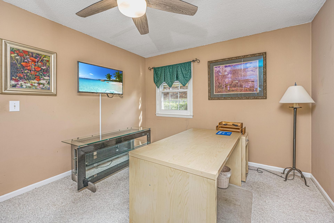
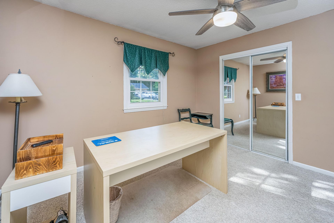
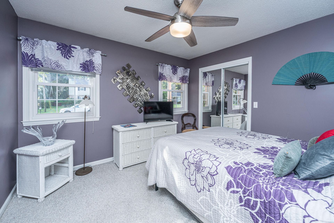
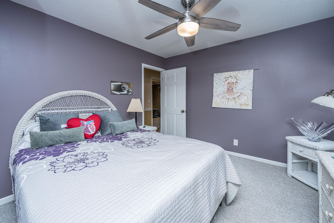
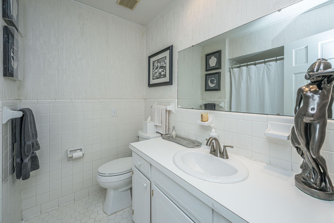
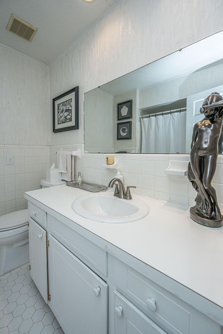
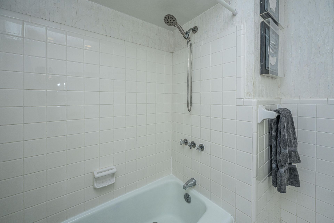
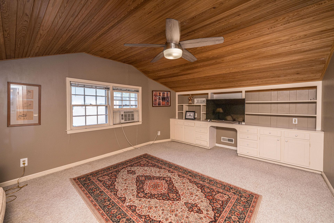
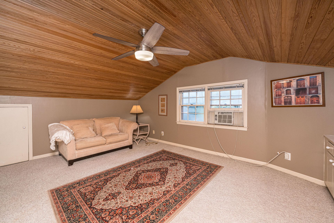
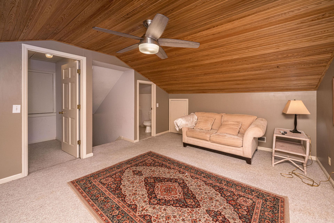
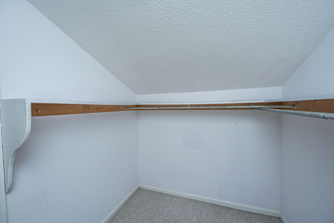
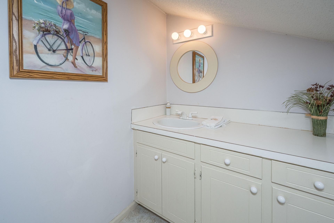
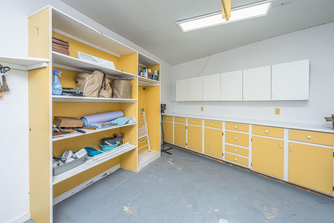
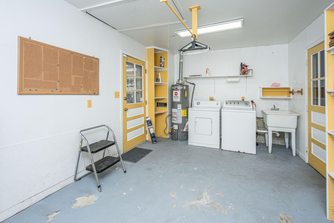
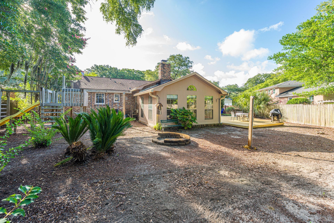
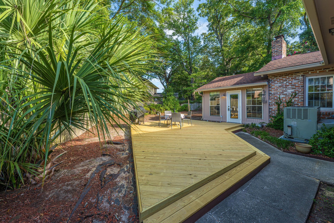
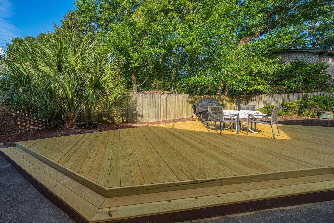
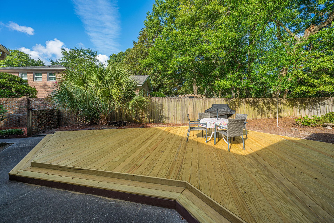
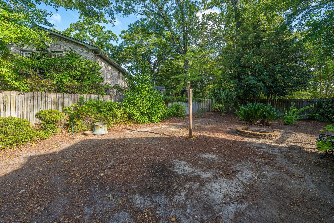
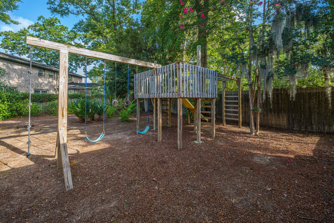
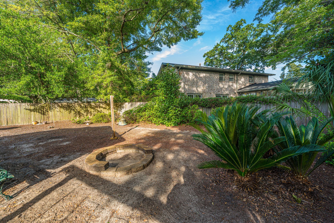
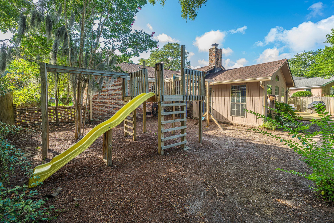
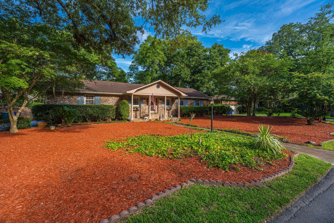
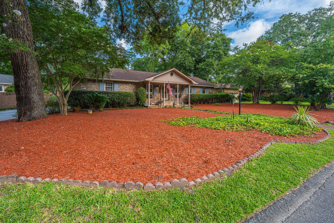
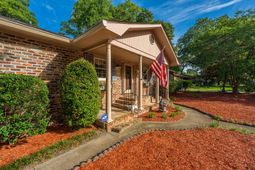
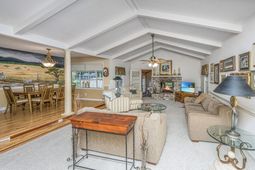
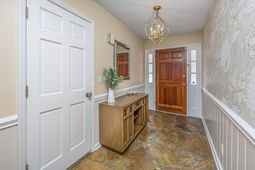
Welcome to 1865 Rugby Lane, a beautiful Charleston brick home full of Southern Charm, located in one of West Ashley's sought -after neighborhood. This prime location is just minutes from historic downtown Charleston, interstates, Folly Beach, Charlestowne Landing, and the new exciting Ashley Landing redevelopment. As you step inside the beautiful stone floor foyer greets you with an inviting open floor plan featuring cathedral ceilings and a stunning double-sided gas fireplace that creates a warm, welcoming atmosphere in both den and sunroom. Beadboard ceilings in the sunroom and frog. This one story home with finished room over the garage (FROG) serves as a versatile 4th bedroom or flex room with half bath, walk in closet and built in cabinets. The oversized 2 car garage with separate laundry room offers much more storage options with access to the backyard. Outside, you will find a beautifully landscaped yard and spacious new wood patio/deck, creating the perfect extension of living space for relaxing, grilling entertaining family and friends. Don't miss this exceptional opportunity to own a charming, well-maintained and loved home. This is where convenience, comfort and classic Charleston style come together.
Property Details
- MLS ID26021099
- Property TypeResidential - Single Family
- Building Area Total2500
- Community FeaturesTrash
- CoolingAttic Fan, Central Air
- Door FeaturesSome Storm Door(s), Storm Door(s)
- ExteriorBrick Veneer
- Exterior FeaturesLawn Irrigation, Lawn Well, Rain Gutters, Lighting, Stoop
- FencingBrick, Partial, Privacy, Wood
- Fireplace FeaturesDen, Gas Log, One
- Fireplaces1
- Fireplace Y/NYes
- FlooringCarpet, Ceramic Tile, Stone, Wood
- Garage2 car attached
- GarageY/NYes
- HeatingNatural Gas
- HeatingY/N1
- Home StyleRanch
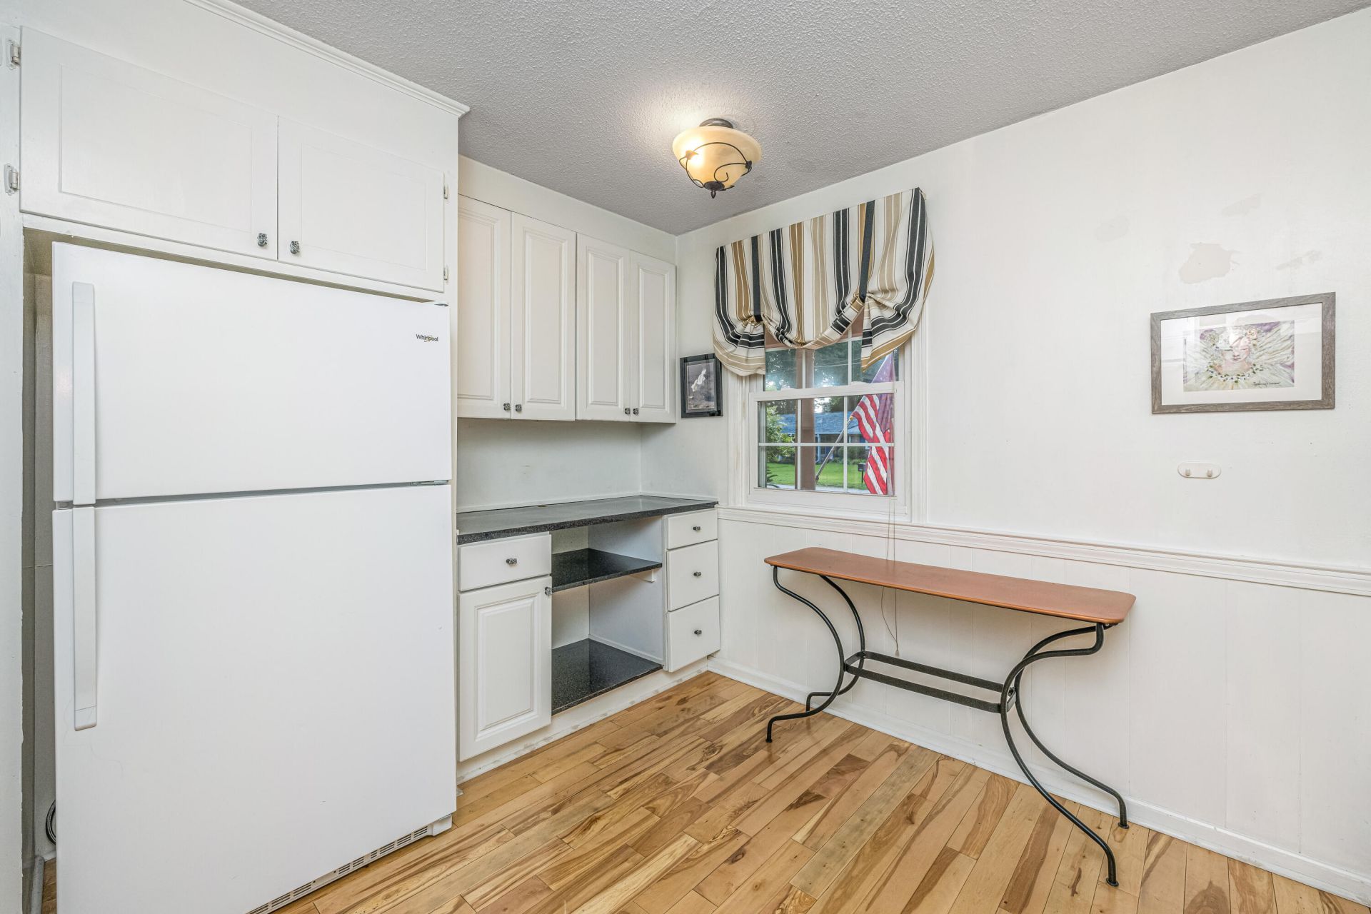
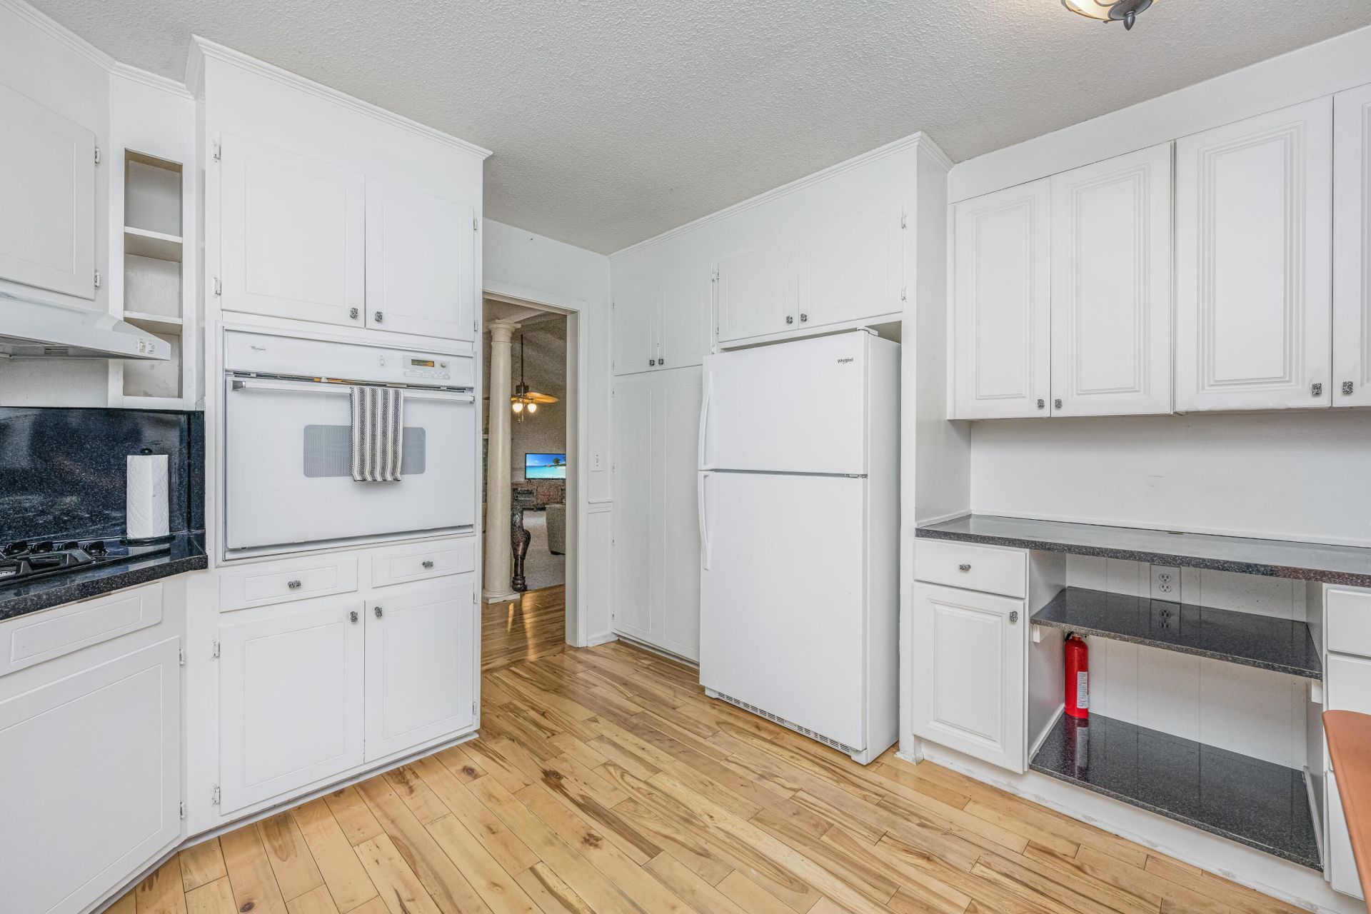
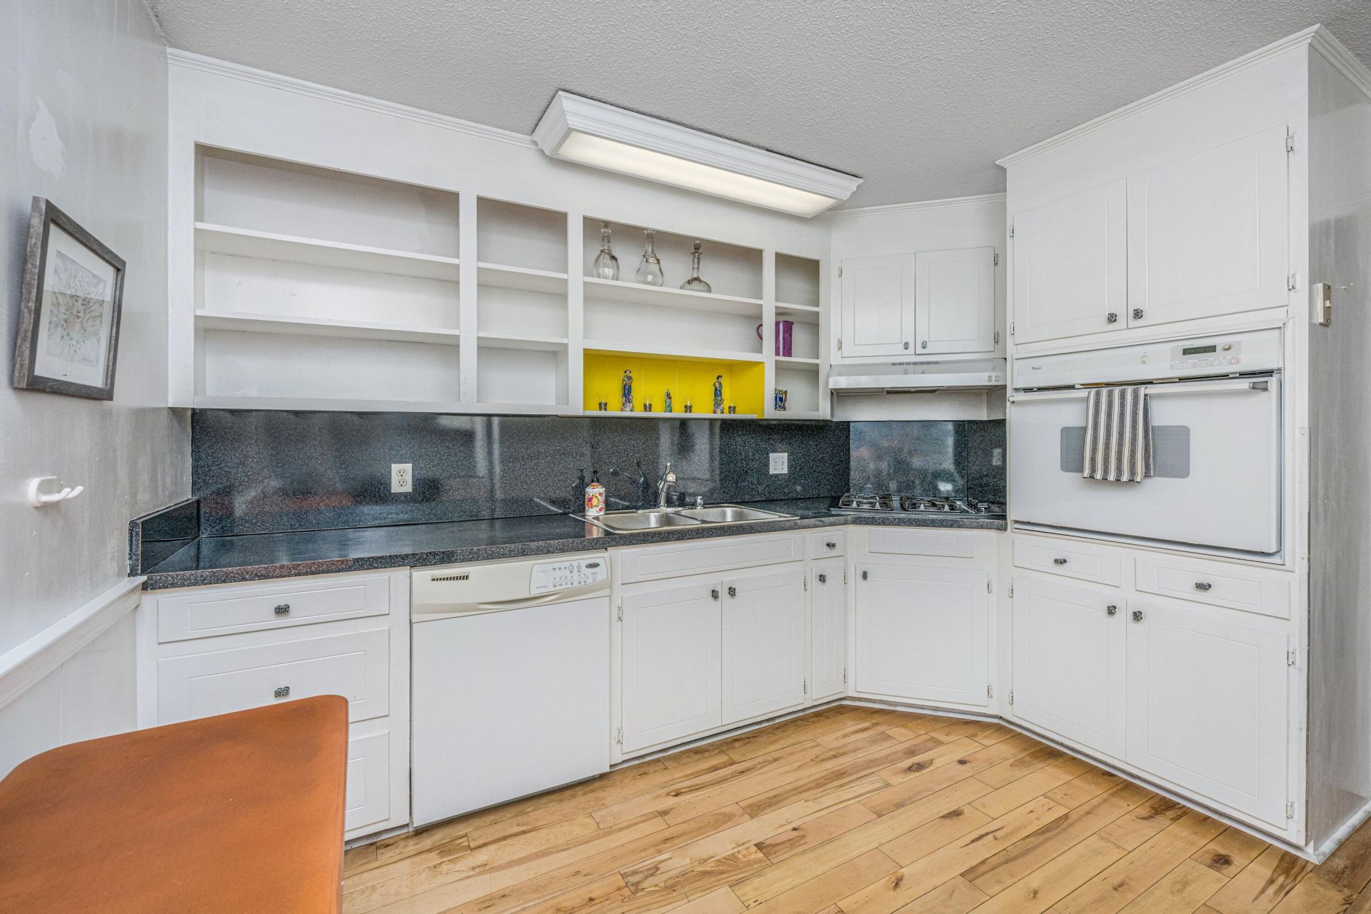
- Interior FeaturesBeamed Ceilings, Ceiling - Blown, Ceiling - Cathedral/Vaulted, High Ceilings, Walk-In Closet(s), Ceiling Fan(s), Eat-in Kitchen, Family, Entrance Foyer, Frog Attached, Great, Pantry, Separate Dining, Sun, Utility
- LaundryWasher Hookup, Laundry Room
- Lot Dimensions0.23 acre(s)
- Lot Features0 - .5 Acre, Interior Lot
- Lot Size0.23 Acres
- Other StructuresNo, Storage
- Parking Features2 Car Garage, Attached
- Patio And PorchPorch
- Roof TypeArchitectural
- SewerPublic Sewer
- Stories1.0
- UtilitiesCharleston Water Service, Dominion Energy
- WaterPublic
- Window FeaturesSome Storm Wnd/Doors, Window Treatments - Some
- Year Built1968
- acres0.23
Amenities
- Beamed Ceilings
- Ceiling - Blown
- Ceiling - Cathedral/Vaulted
- High Ceilings
- Walk-In Closet(s)
- Ceiling Fan(s)
- Eat-in Kitchen
- Family
- Entrance Foyer
- Frog Attached
- Great
- Pantry
- Separate Dining
- Sun
- Utility
- Lawn Irrigation
- Lawn Well
- Rain Gutters
- Lighting
- Stoop
Listed By / Shown By
Listed By
Agency Name: Carolina One Real Estate
Agent Name: Jennifer Westendorff-Mallard
Agency Phone: (843) 452-4581
Charleston Trident MLS
Web address QR Codes
1865 Rugby Lane
Jennifer Westendorff-Mallard
©OneHomeValue
Ask A Question 1865 Rugby Lane, Charleston, SC 29407






Privacy Policy / DMCA Notice / ADA Accessibility


This site is hosted, designed and copyright
© 1994 - 2026 by
Delta Media Group, Inc. -- Patent Pending --