
1864 Village Crossing Drive | Charleston | $1,194,500
SHOW DETAILS
1864 Village Crossing Drive
Charleston, SC 29492
$1,194,500
3
BEDS
2.5
BATHS
2,038
SQ. FT.
1864 Village Crossing DriveCharleston, SC 29492
For SALE
Single Family
ACTIVE
$1,194,500
EST. 3,006.83/MO CALCULATE
3
BEDS
2.5
BATHS
2,038
SQ. FT.
Property Description
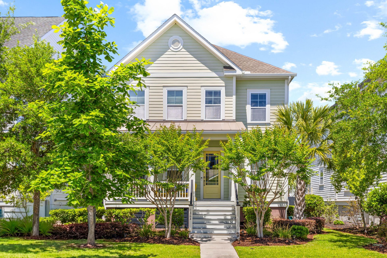
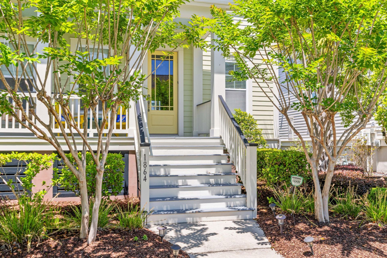
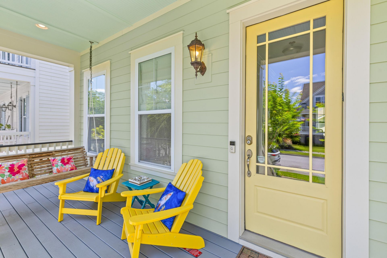
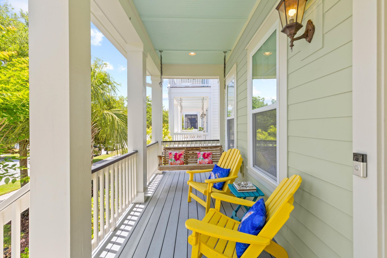
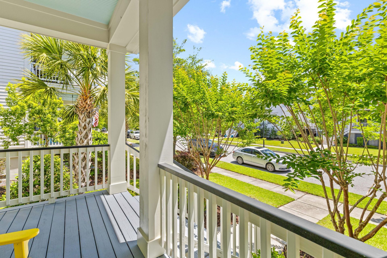
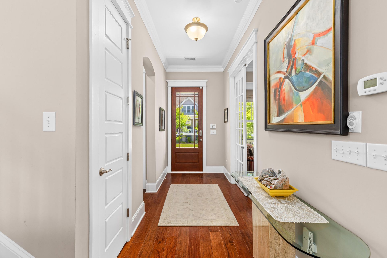
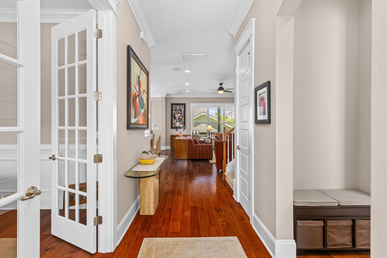
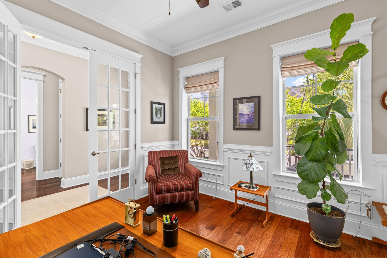
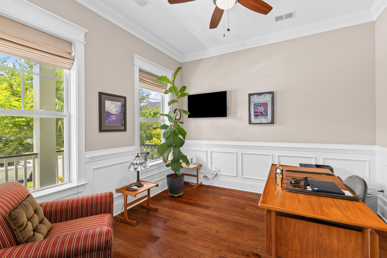
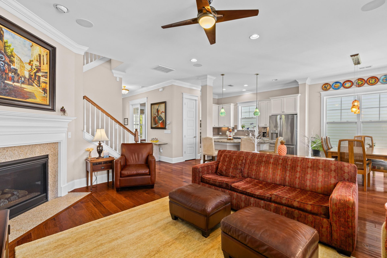
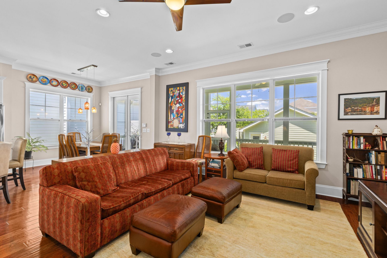
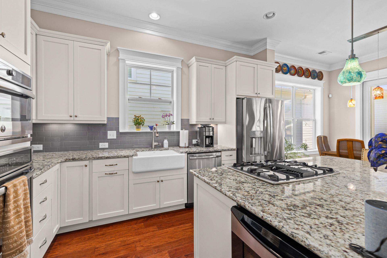
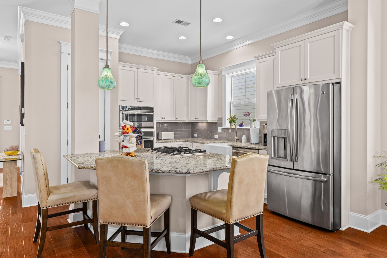
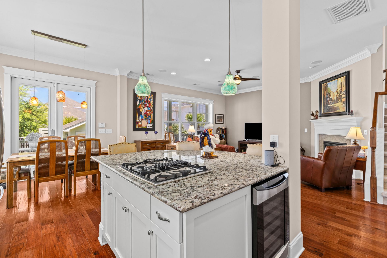
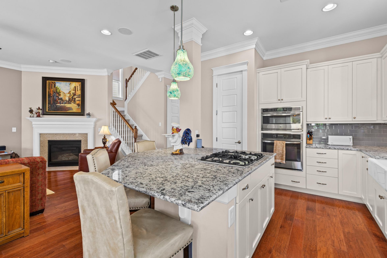
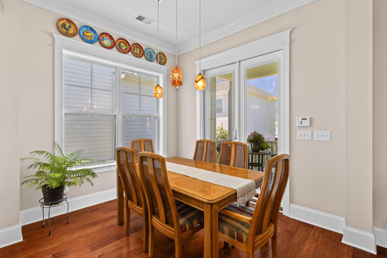
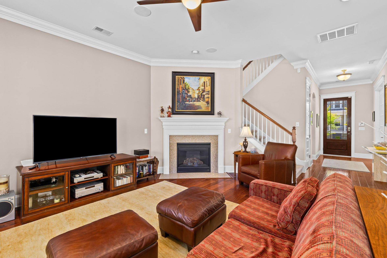
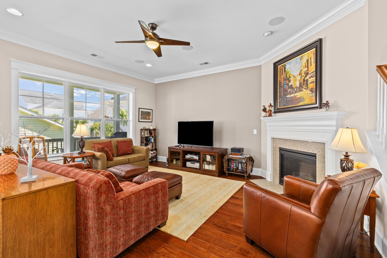
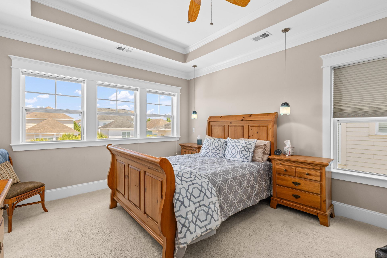
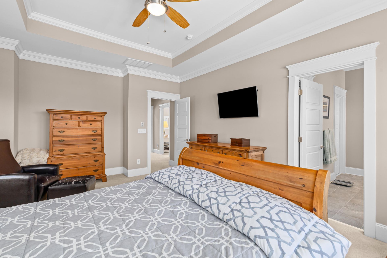
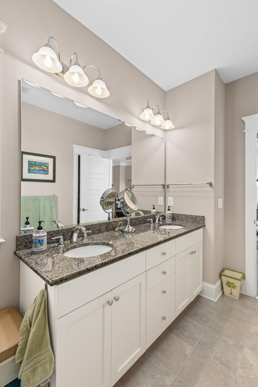
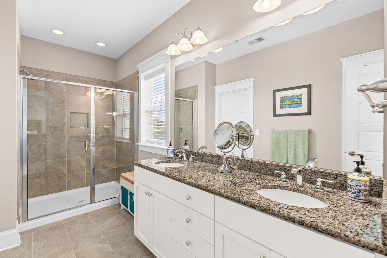
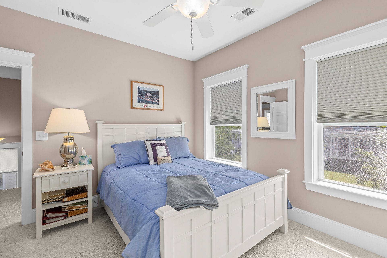
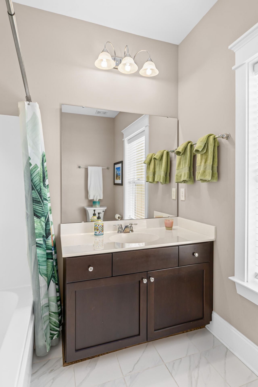
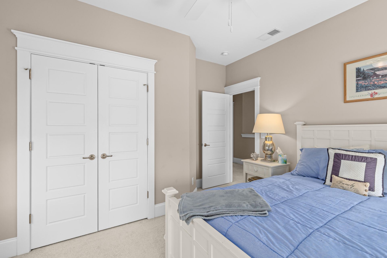
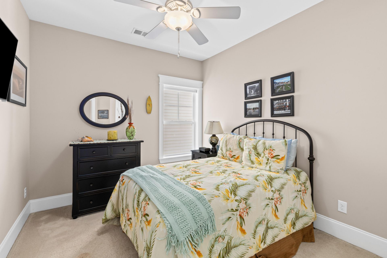
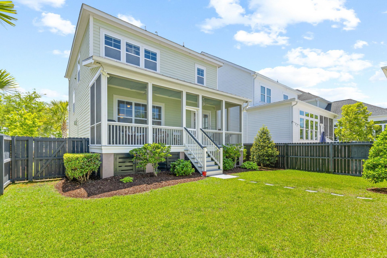
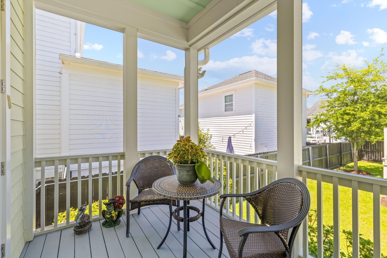
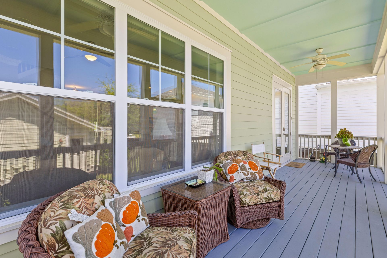
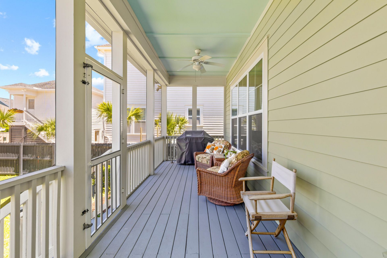
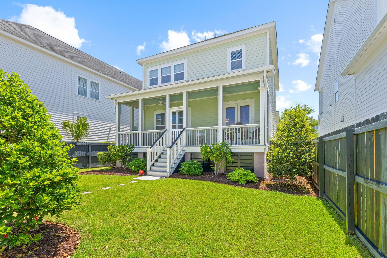
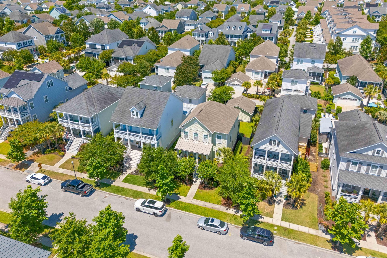
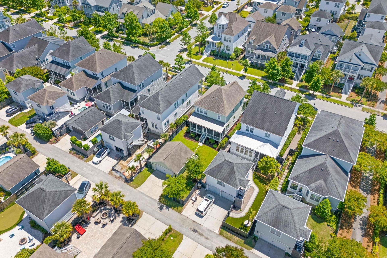
Welcome to 1864 Village Crossing Street, ideally situated just a short stroll from Smythe Park, where scenic walking and biking trails wind around an expansive 11-acre lake. This beautifully maintained 3-bedroom, 2.5-bath home offers a thoughtfully designed floor plan filled with natural light and timeless finishes throughout.Step inside to discover soaring 10-foot ceilings, rich hardwood flooring across the main level, detailed trim work, and elegant 8-foot solid core doors. Just off the foyer, a private office with French doors provides the perfect work-from-home space and can easily serve as a formal dining room to suit your lifestyle.The open-concept living area is designed for both everyday living and entertaining, seamlessly connecting the family room, dining area, and gourmet kitchen. The kitchen is a standout feature, boasting a large island with gas cooktop, wine refrigerator, GE Profile stainless steel appliances, granite countertops, subway tile backsplash, and a classic farmhouse sink.Upstairs, you'll find all three bedrooms along with two full baths and a conveniently located laundry room equipped with an LG steam washer and dryer.Enjoy outdoor living year-round on the screened porch just off the kitchen--an ideal space for relaxing or entertaining, complete with a direct gas line for effortless grilling.Additional highlights include:- Dual water meters (separate irrigation meter)- New HVAC systems installed in August 2025- Tankless water heater- Direct gas line to screened porch, gas grill conveys- Extensive trim package throughout- GE Profile stainless steel appliance suite, including refrigerator and wine fridge- French doors leading out to screened porch- House wired for sourround sound and security system (currently monitored thru Home Telecom)- Garage attic has flooring, offering additional storage.This home blends comfort, functionality, and refined detail in a prime location--an exceptional opportunity you won't want to miss.
Property Details
- MLS ID26013334
- Property TypeResidential - Single Family
- Building Area Total2038
- Community FeaturesBoat Ramp, Club Membership Available, Dog Park, Marina, Park, Pool, RV/Boat Storage, Tennis Court(s), Trash, Walk/Jog Trails
- CoolingCentral Air
- Days on Site19
- ExteriorCement Siding
- Exterior FeaturesLawn Irrigation
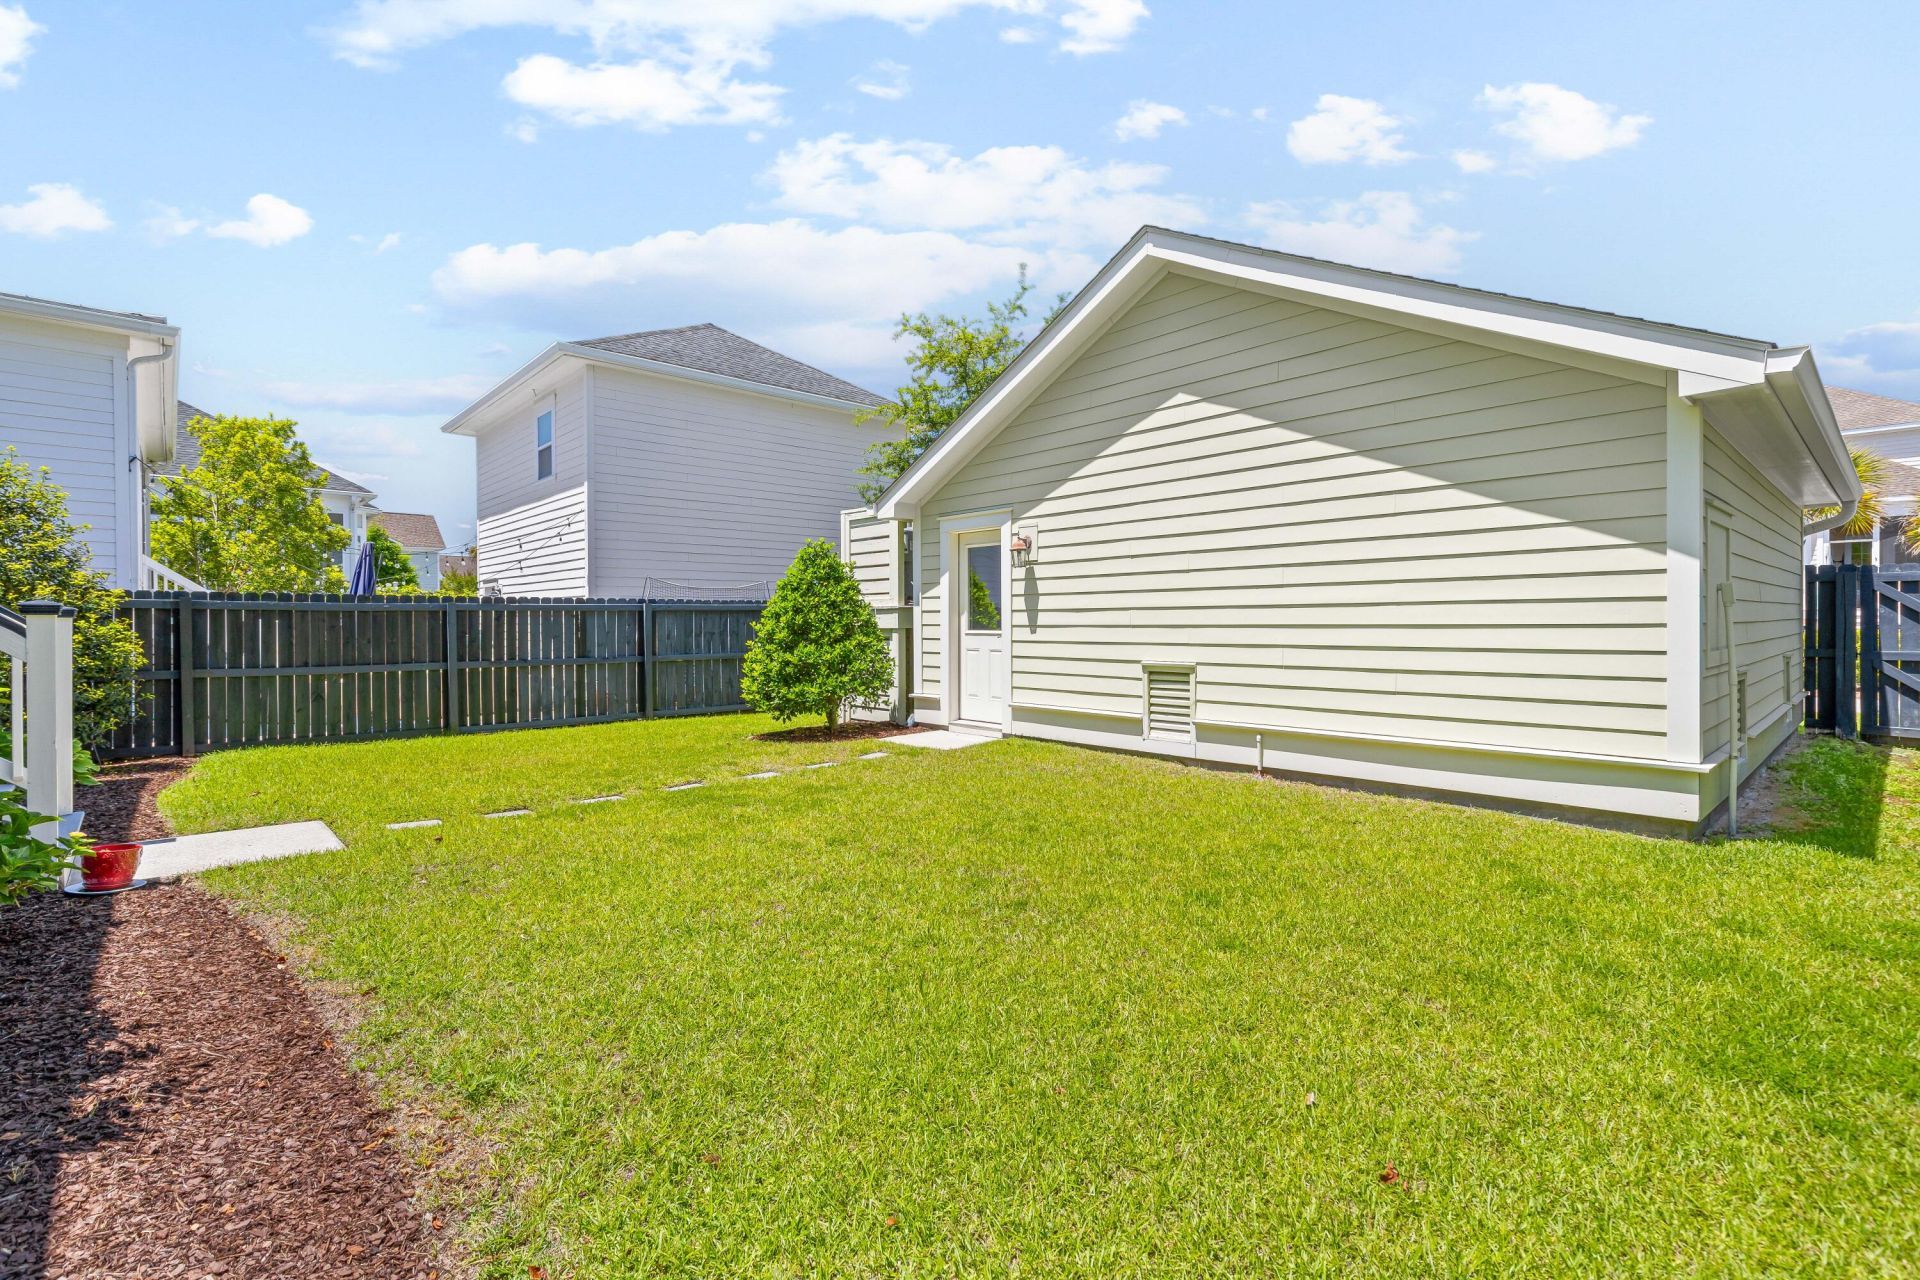
- FencingPrivacy, Rear Only, Wood, Fence - Wooden Enclosed
- Fireplace FeaturesGas Log, Living Room, One
- Fireplaces1
- Fireplace Y/NYes
- FlooringCarpet, Ceramic Tile, Wood
- Garage2
- GarageY/NYes
- HeatingHeat Pump
- HeatingY/N1
- Home StyleTraditional
- Interior FeaturesCeiling - Smooth, Tray Ceiling(s), High Ceilings, Kitchen Island, Walk-In Closet(s), Ceiling Fan(s), Eat-in Kitchen, Entrance Foyer, Living/Dining Combo, Office, Pantry, Study
- LaundryLaundry Room
- Lot Dimensions0.15 acre(s)
- Lot FeaturesInterior Lot, Level
- Lot Size0.15 Acres
- Other StructuresNo
- Parking Features2 Car Garage, Detached, Garage Door Opener
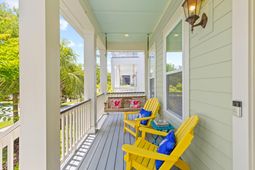
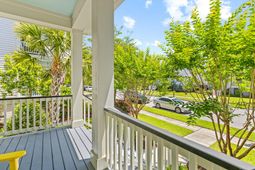
- Patio And PorchPorch - Full Front, Screened
- Roof TypeArchitectural
- Security FeaturesSecurity System
- SewerPublic Sewer
- Stories2.0
- UtilitiesCharleston Water Service, Dominion Energy
- WaterPrivate
- Window FeaturesWindow Treatments
- Year Built2015
- acres0.15
Amenities
- Ceiling - Smooth
- Tray Ceiling(s)
- High Ceilings
- Kitchen Island
- Walk-In Closet(s)
- Ceiling Fan(s)
- Eat-in Kitchen
- Entrance Foyer
- Living/Dining Combo
- Office
- Pantry
- Study
- Lawn Irrigation
Listed By / Shown By
Listed By
Agency Name: Atlantic Properties Of The LowCountry
Charleston Trident MLS
Shown By
Agency Title: Carolina One Real Estate
Agency Phone: (843) 203-5016
Charleston Trident MLS

Web address QR Codes
1864 Village Crossing Drive
©OneHomeValue
Ask A Question 1864 Village Crossing Drive, Charleston, SC 29492






Privacy Policy / DMCA Notice / ADA Accessibility


This site is hosted, designed and copyright
© 1994 - 2026 by
Delta Media Group, Inc. -- Patent Pending --