
186 Bee Tree Boulevard | Summerville | $446,243
SHOW DETAILS
186 Bee Tree Boulevard
Summerville, SC 29486
$446,243
5
BEDS
3.5
BATHS
2,618
SQ. FT.
186 Bee Tree BoulevardSummerville, SC 29486
For SALE
Single Family
ACTIVE
$446,243
EST. 1,123.30/MO CALCULATE
5
BEDS
3.5
BATHS
2,618
SQ. FT.
Property Description
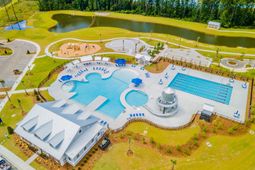
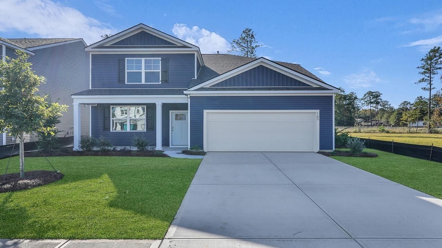
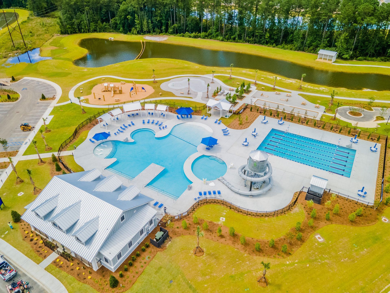
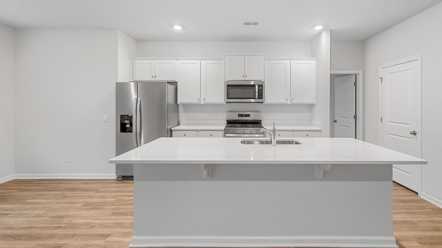
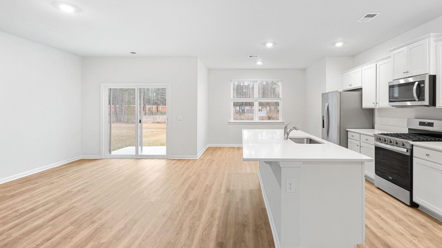
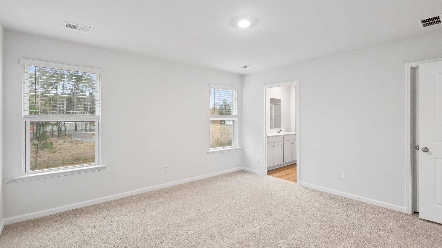
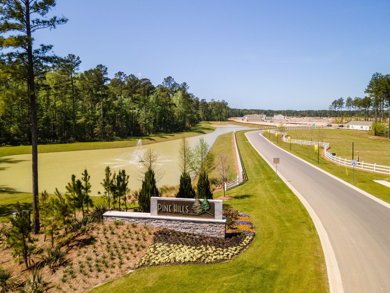
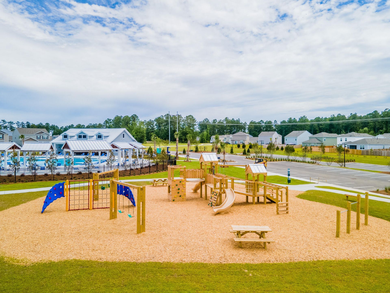
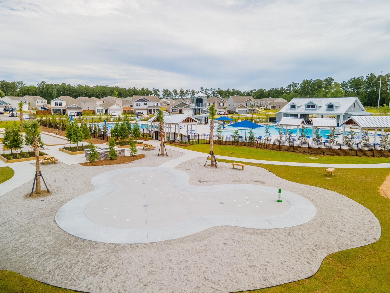
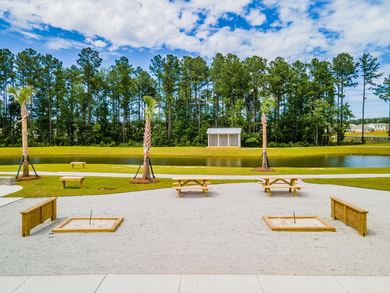
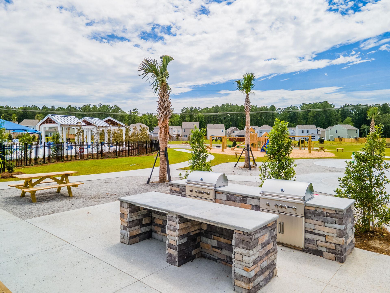
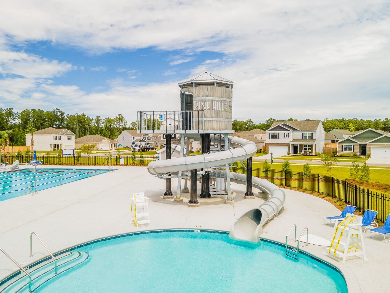
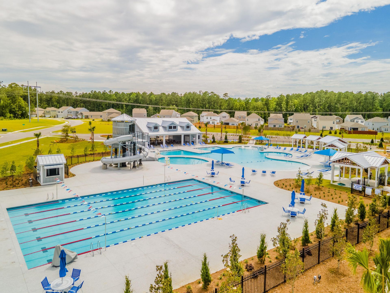
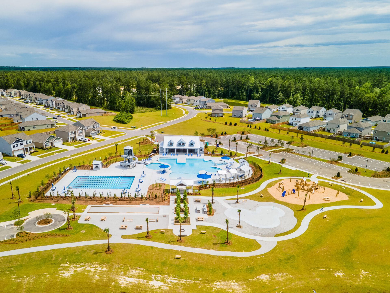
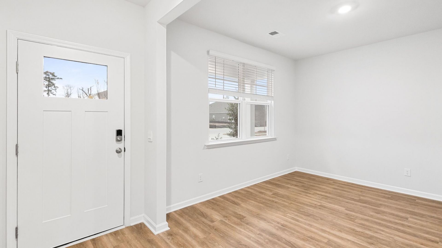
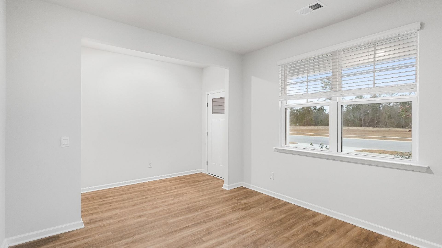
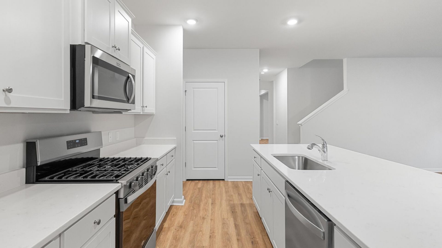
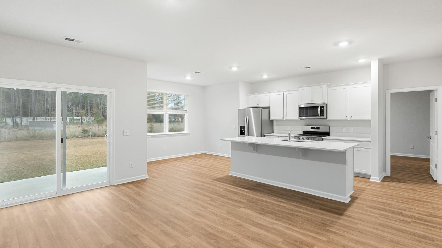
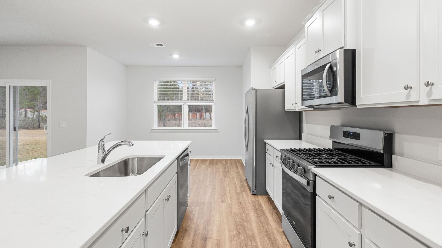
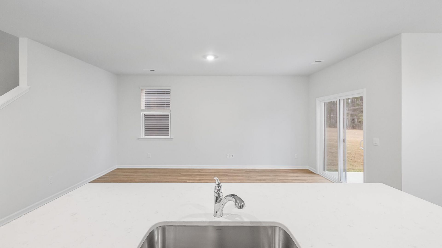
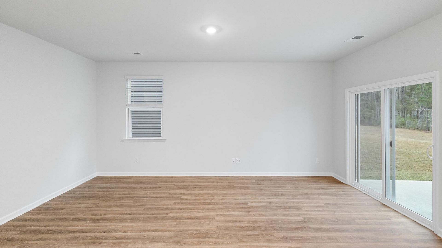
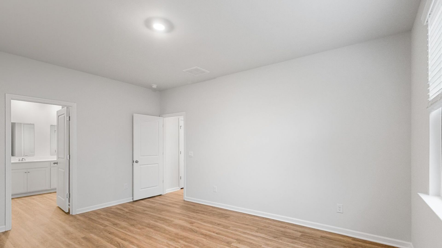
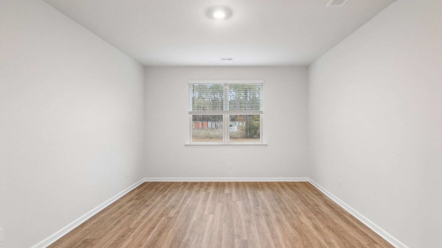
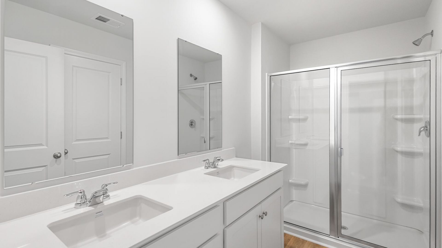
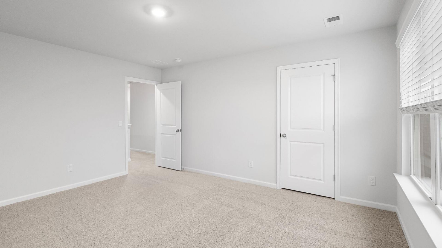
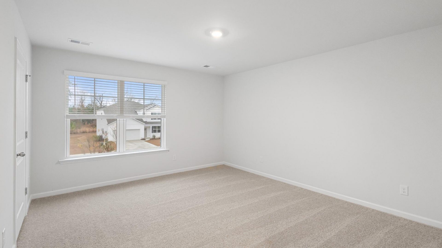
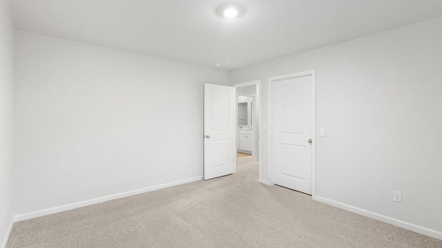
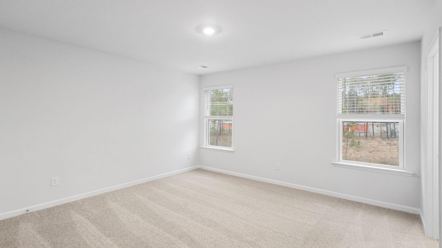
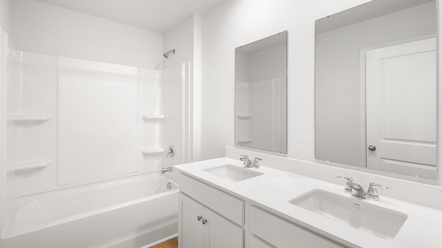
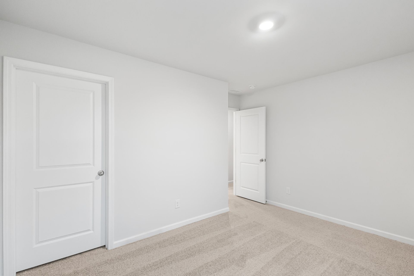
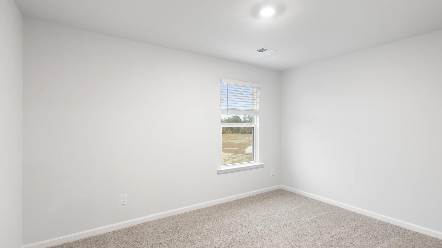
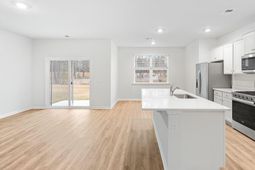
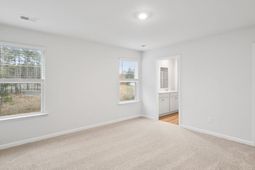
Cane Bay Living at 186 Bee Tree Lane | Spacious Floorplan + Pool, Slide & Community PerksWelcome home to 186 Bee Tree Blvd, located in Pine Hills, a vibrant community located inside the popular Cane Bay master-planned community in Summerville, South Carolina. Designed for resort-style living, Pine Hills features a massive water slide, lap pool, resort pool, playground, bocce ball, grilling stations, and a relaxing outdoor fire pit lounge--perfect for everyday living and weekend fun. With three separate entrances, residents enjoy added convenience and accessibility, setting Pine Hills apart from other Cane Bay neighborhoods. Close to top-rated schools, shopping, dining, and major roadways, Pine Hills offers comfort, convenience, and an active lifestyle in one of Summerville's most desirable locations.Inside, this spacious Salem floorplan offers 5 bedrooms and 3 full bathrooms with a layout designed for both everyday living and entertaining. The first floor features a welcoming foyer that opens to a formal dining room, while the heart of the home showcases an open-concept kitchen overlooking the casual dining area and expansive family room. A first-floor bedroom and full bath provide flexibility for guests, a home office, or additional living space. Step outside to the covered patio, perfect for enjoying South Carolina evenings or morning coffee. Upstairs, the generous second level includes four additional bedrooms, including a spacious primary suite with a large walk-in closet and private bath. Three secondary bedrooms, two additional full bathrooms, and a centrally located loft provide plenty of room for relaxation, work, or recreation.With abundant living space, thoughtful design, and access to Pine Hills' exceptional amenities, this home delivers the perfect blend of functionality, comfort, and community living.* Square footage is approximate. Styles, Details, and Colors May Vary. Buyer and their representative should verify all information.*
Property Details
- MLS ID26020134
- Property TypeResidential - Single Family
- Building Area Total2618
- Community FeaturesPool, Trash
- CoolingCentral Air
- Days on Site6
- ExteriorVinyl Siding
- FlooringLuxury Vinyl
- Garage2
- GarageY/NYes
- HeatingNatural Gas
- HeatingY/N1
- Home StyleTraditional
- Interior FeaturesCeiling - Smooth, High Ceilings, Kitchen Island, Walk-In Closet(s), Eat-in Kitchen, Family, Entrance Foyer, Living/Dining Combo, Pantry
- LaundryWasher Hookup, Laundry Room
- Lot Dimensions0.15 acre(s)
- Lot Features0 - .5 Acre, Level
- Lot Size0.15 Acres
- Other StructuresNo
- Parking Features2 Car Garage
- Patio And PorchPatio, Front Porch
- Roof TypeFiberglass
- SewerPublic Sewer
- Stories2.0
- UtilitiesBCW & SA, Berkeley Elect Co-Op, Dominion Energy
- WaterPublic
- Window FeaturesThermal Windows/Doors, Window Treatments
- Year Built2026
- acres0.15
Amenities
- Ceiling - Smooth
- High Ceilings
- Kitchen Island
- Walk-In Closet(s)
- Eat-in Kitchen
- Family
- Entrance Foyer
- Living/Dining Combo
- Pantry
Listed By / Shown By
Listed By
Agency Name: D R Horton Inc
Charleston Trident MLS
Shown By
Agency Title: Carolina One Real Estate
Agency Phone: (843) 203-5016
Charleston Trident MLS

Web address QR Codes
186 Bee Tree Boulevard
©OneHomeValue
Ask A Question 186 Bee Tree Boulevard, Summerville, SC 29486






Privacy Policy / DMCA Notice / ADA Accessibility


This site is hosted, designed and copyright
© 1994 - 2026 by
Delta Media Group, Inc. -- Patent Pending --