
1854 Pierce Street | Charleston | $889,000
SHOW DETAILS
1854 Pierce Street
Charleston, SC 29492
$889,000
3
BEDS
3
BATHS
1,846
SQ. FT.
1854 Pierce StreetCharleston, SC 29492
For SALE
Single Family
ACTIVE
$889,000
EST. 2,237.82/MO CALCULATE
3
BEDS
3
BATHS
1,846
SQ. FT.
Property Description
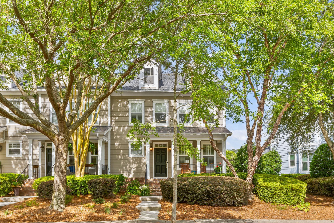
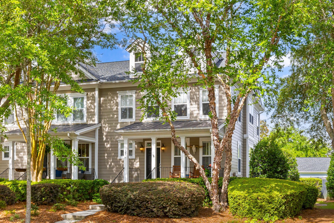
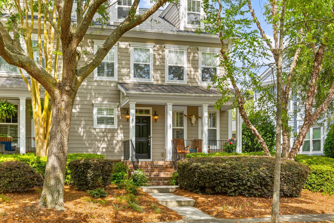
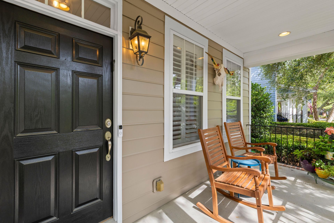
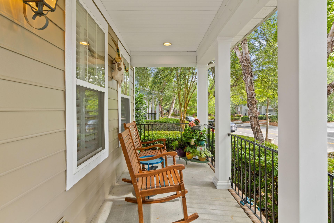
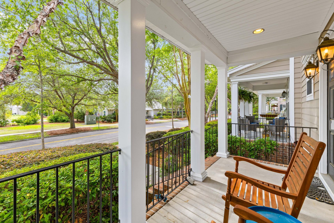
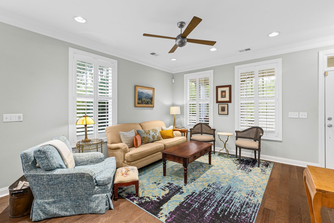
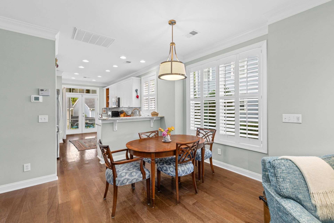
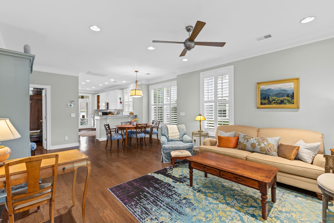
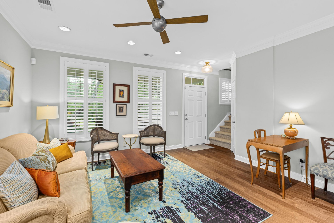
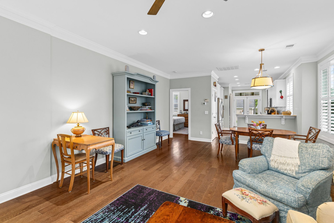
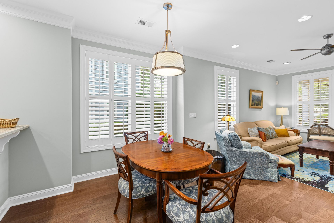
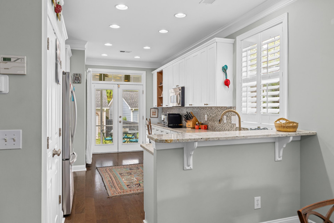
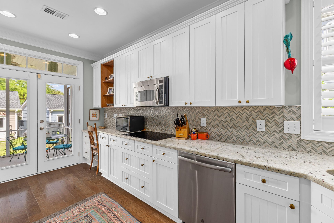
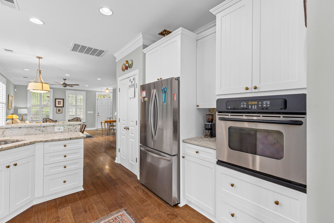
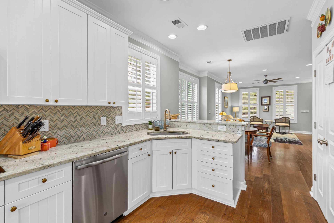
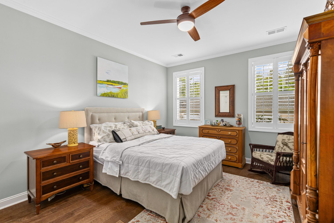
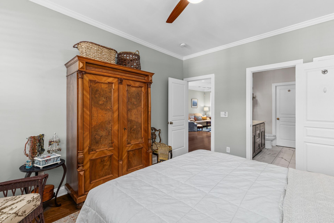
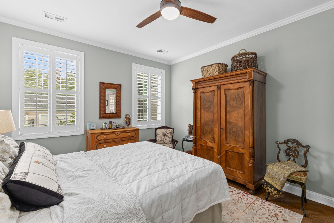
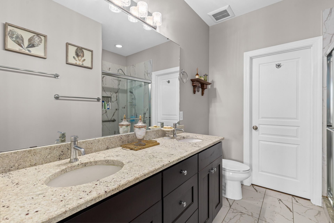
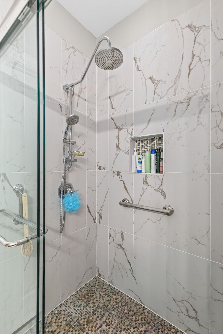
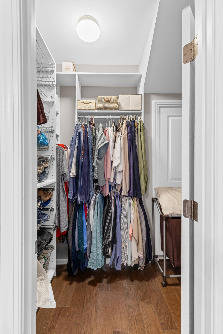
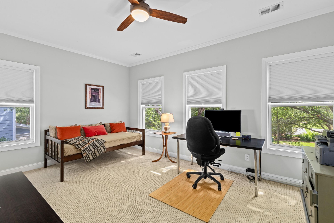
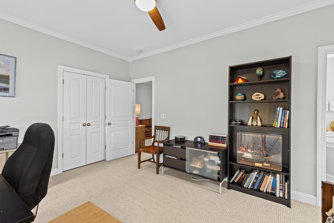
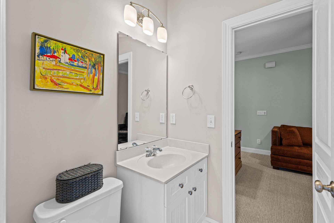
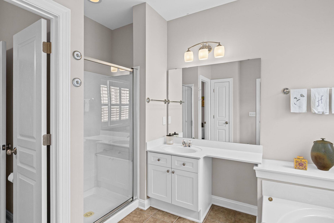
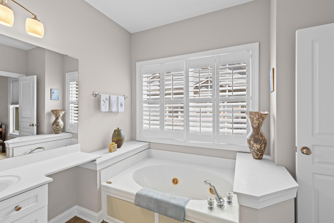
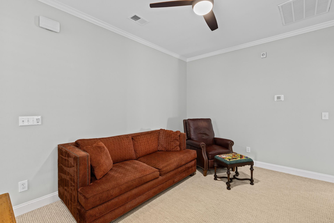
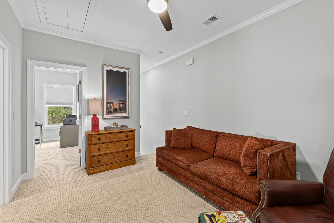
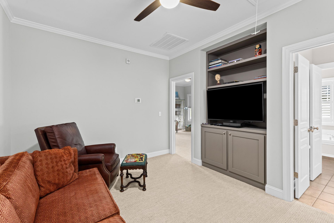
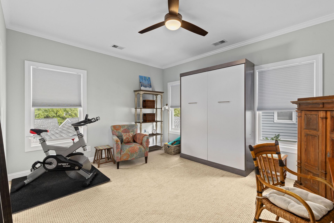
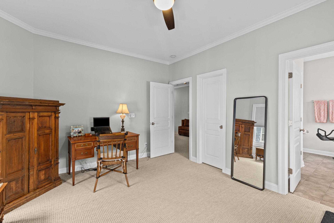
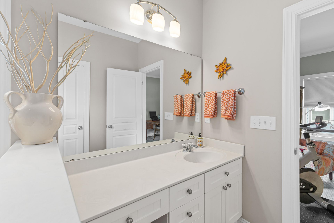
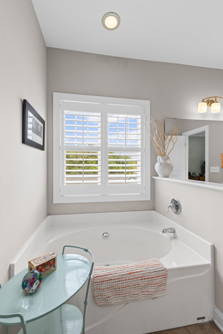
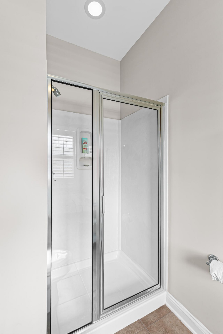
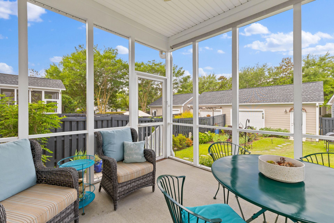
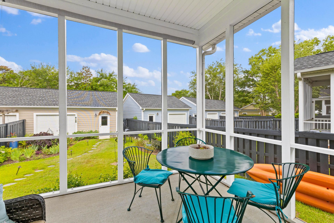
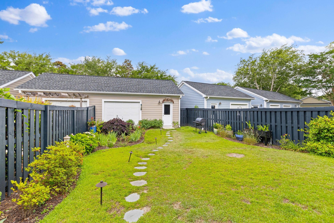
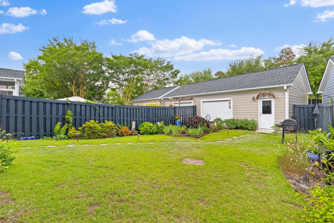
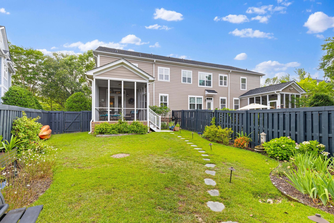
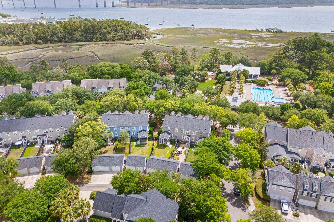
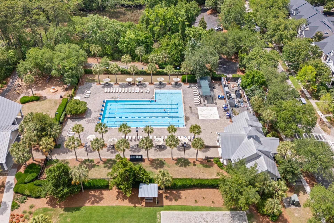
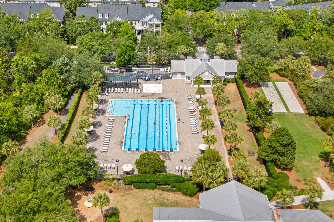
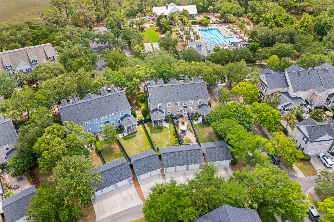
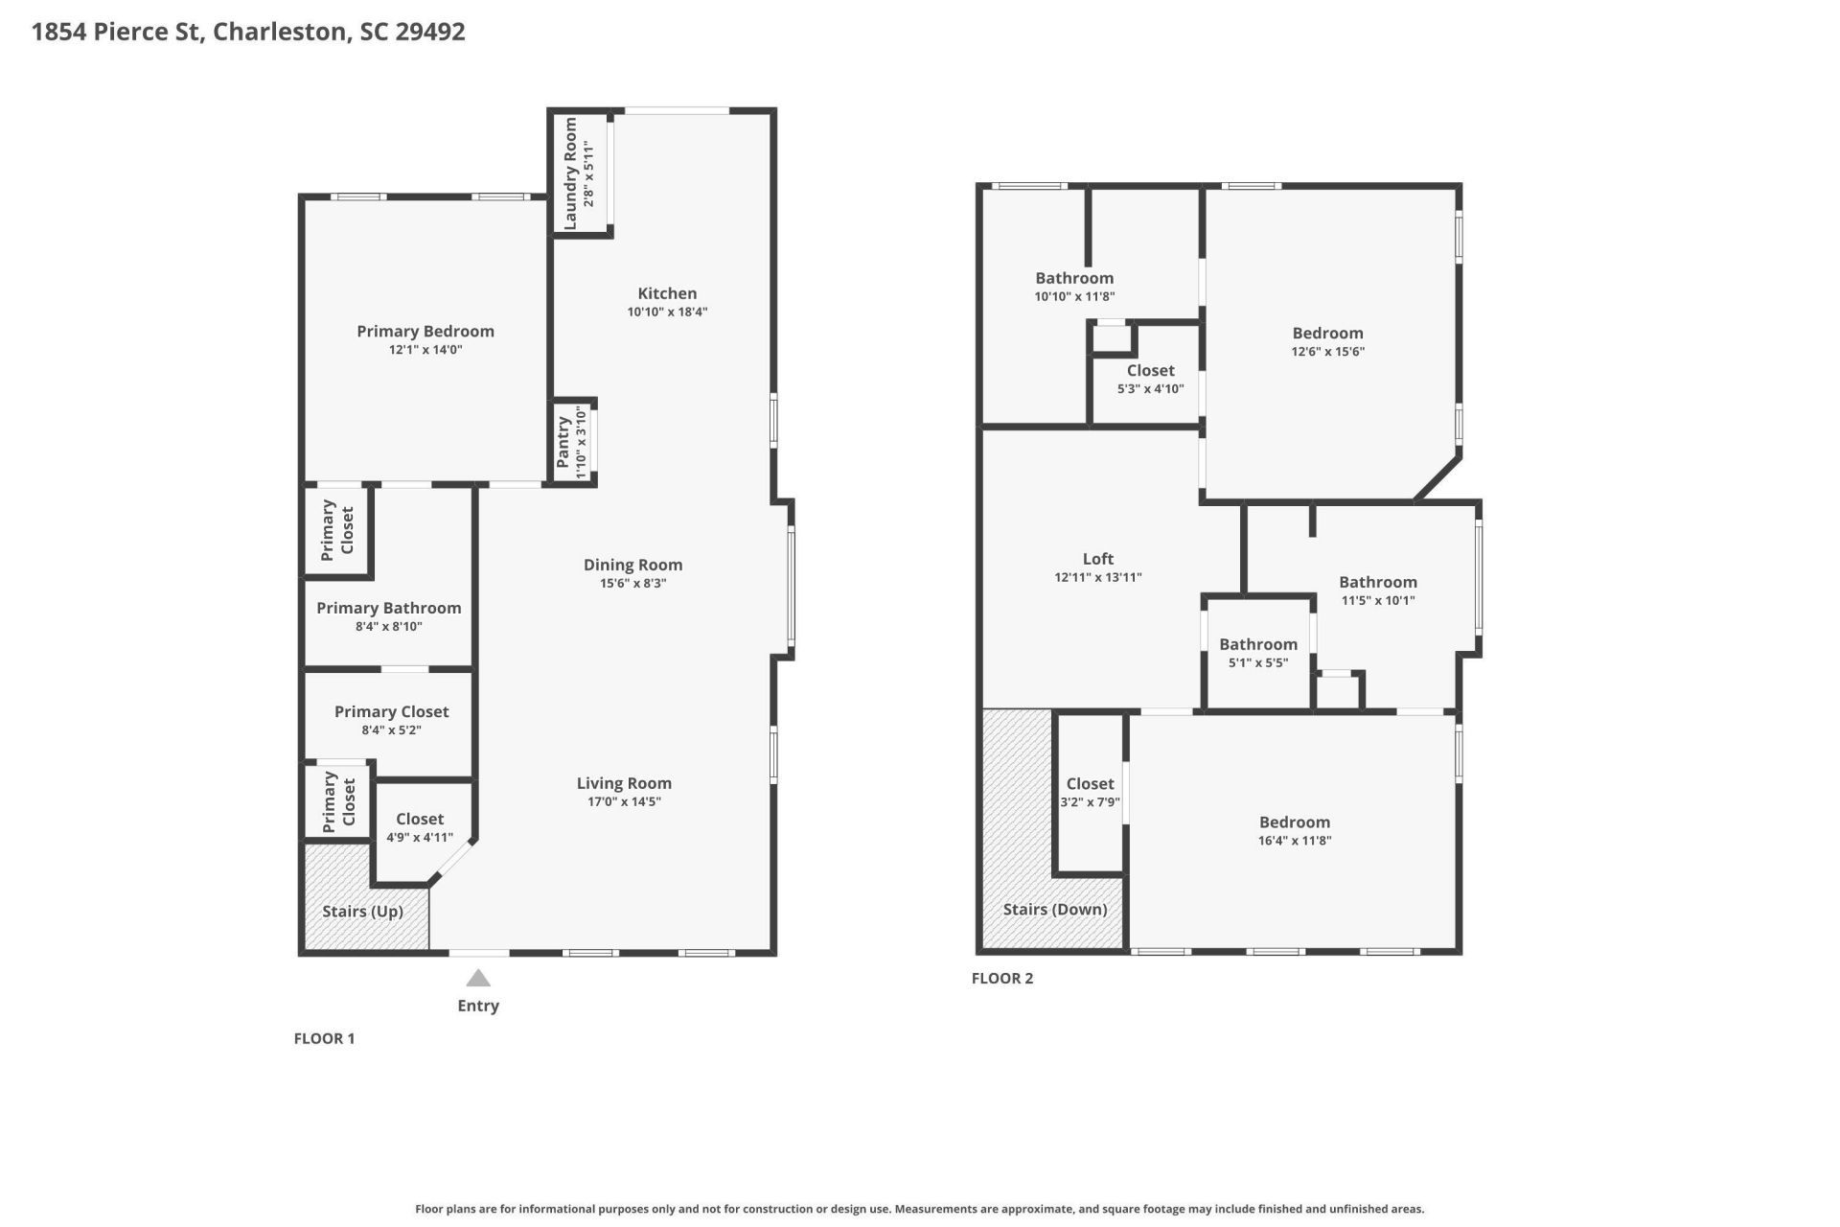
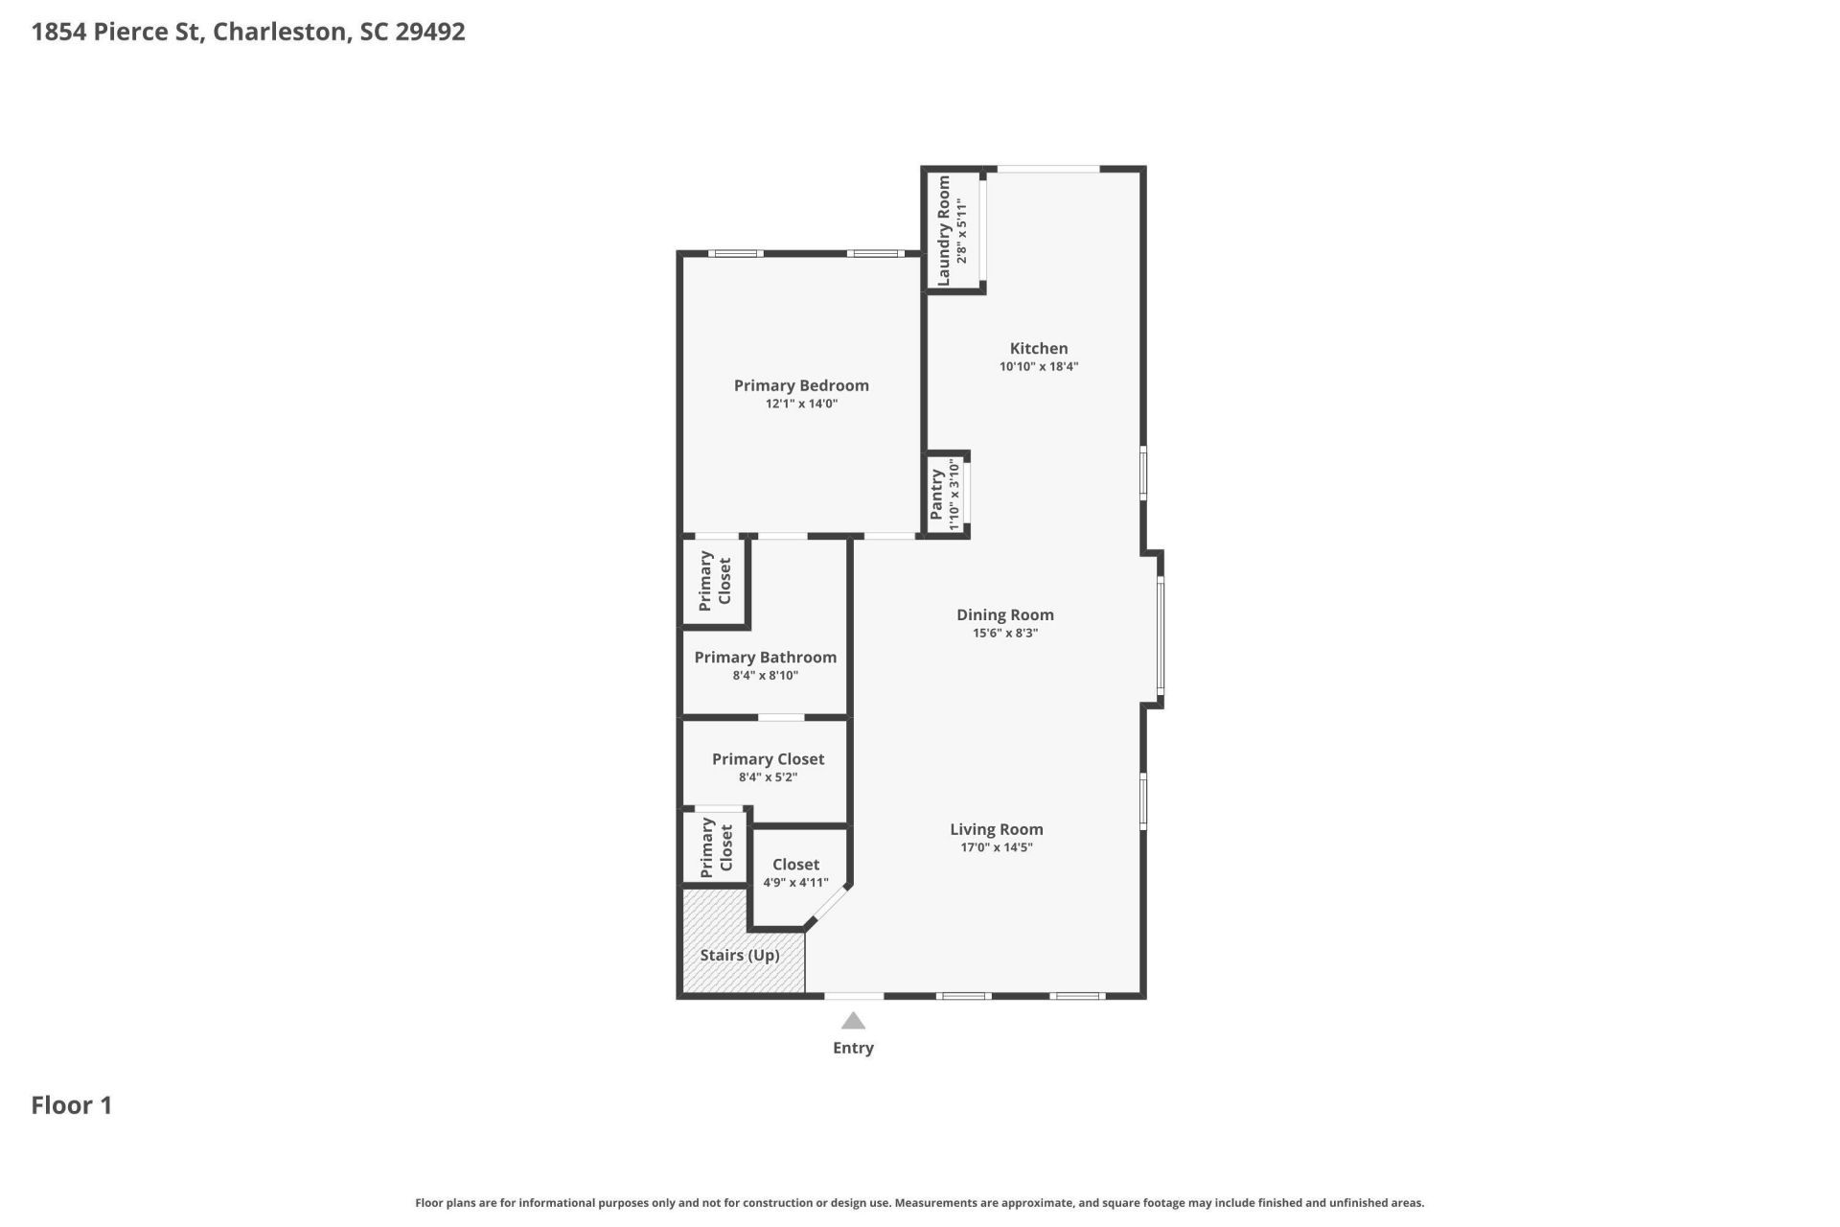
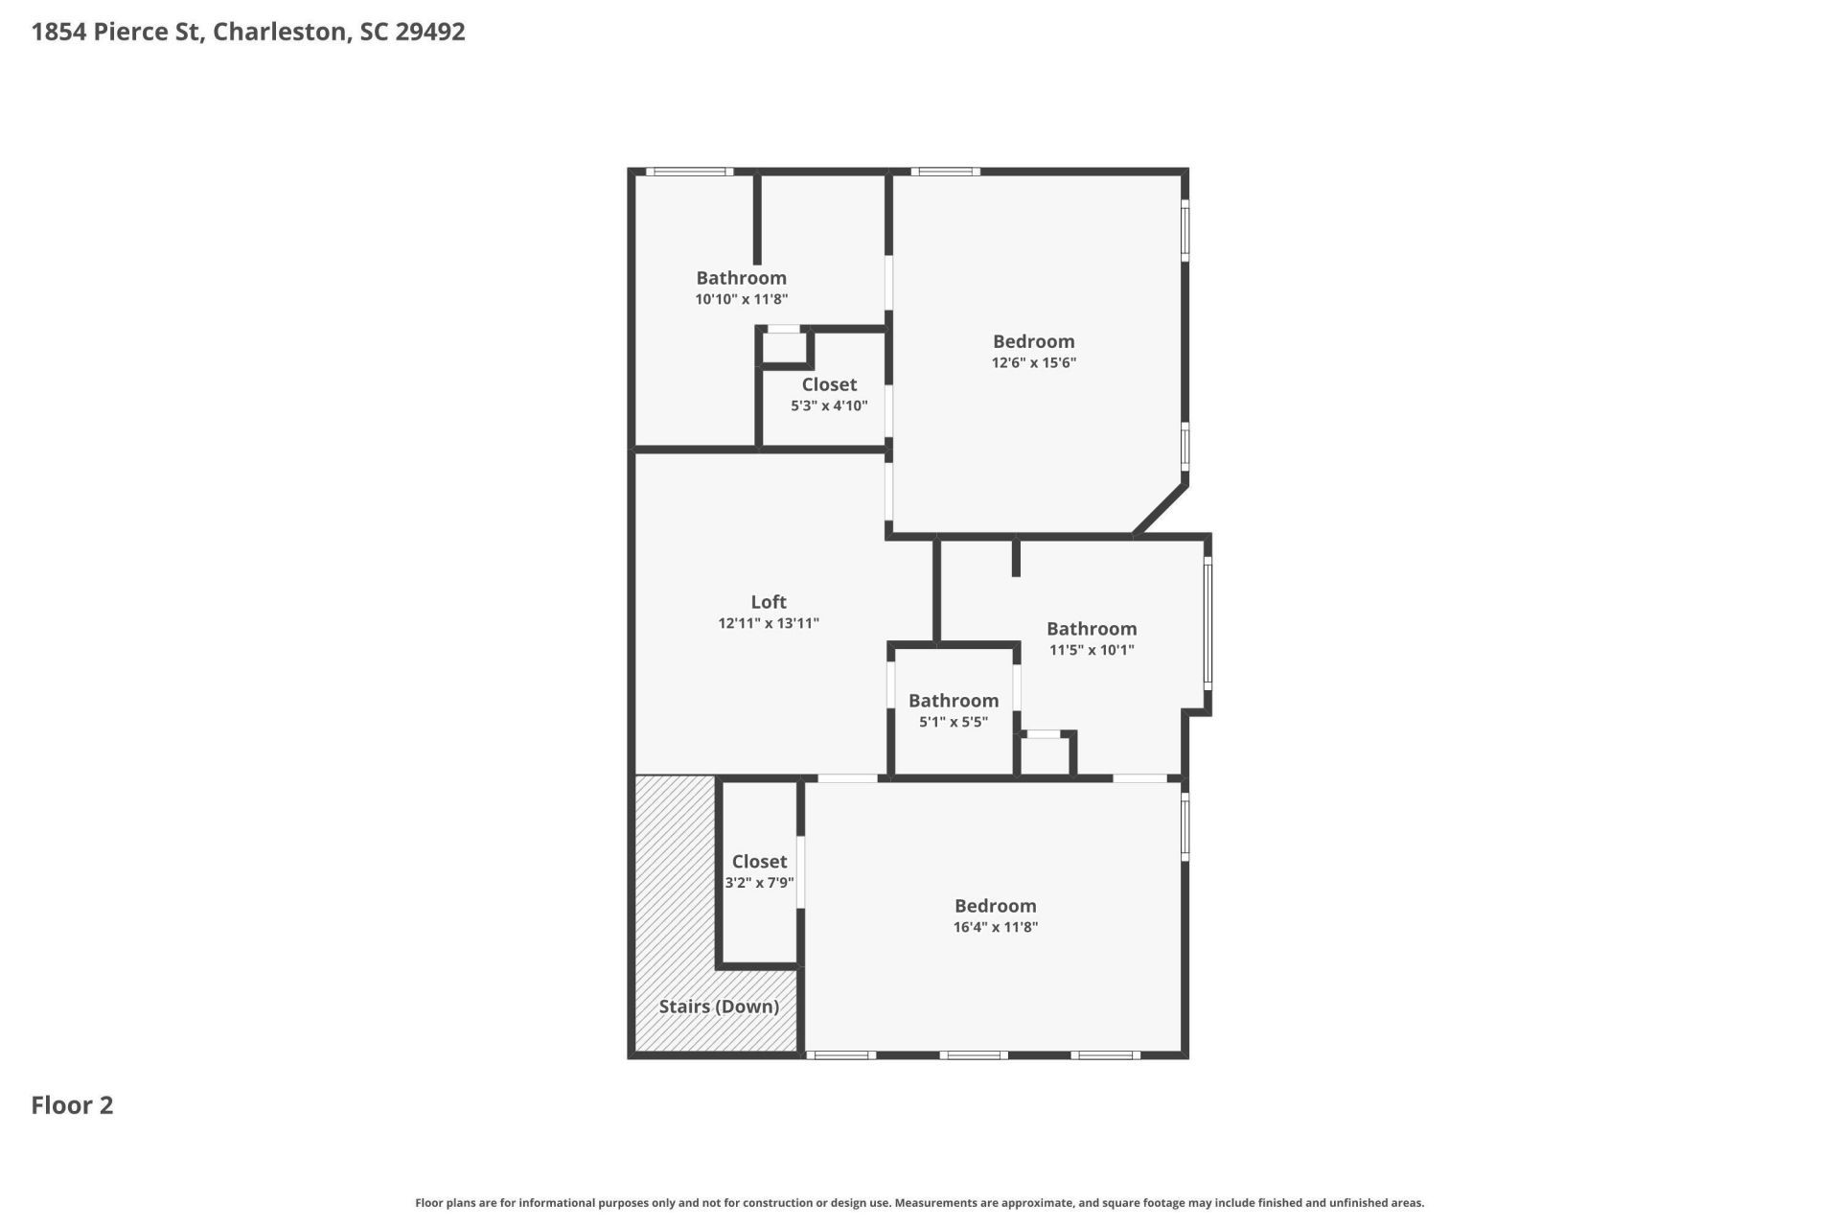
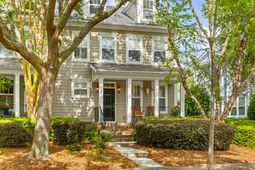
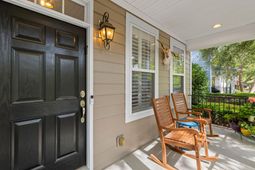
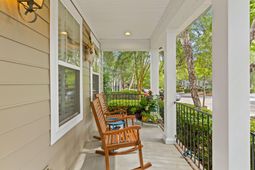
Excellent opportunity to own an end-unit townhome in one of Daniel Island's most coveted locations--just steps from the Pierce Park pool, pavilion, and play park, with beautiful marsh and Wando River views creating a true resort-style lifestyle right outside your front door.These desirable end units rarely come available and offer the perfect blend of comfort, convenience, and Lowcountry charm. Enjoy marsh breezes from the welcoming front porch, or unwind on the screened porch or private fenced garden courtyard featuring a tranquil water fountain and detached 2-car garage with alley access.Inside, the light-filled first floor is enhanced by plantation shutters throughout, creating a bright yet timeless feel. The thoughtfully designed floor plan offers the highly sought-aftermain-level primary suite, while upstairs features two spacious guest suites--each with its own en suite bath--plus a versatile loft/den, ideal for a secondary living area, home office, or media space. One of the secondary bedrooms comes with a Murphy bed offering versatility and added space when needed. The entire home includes updated lighting and ceiling fans throughout.The kitchen is updated, functional and inviting, featuring stainless steel appliances, upgraded tile backsplash, abundant cabinetry, and a built-in desk area--perfect for managing household organization, opening mail, or working from home. All appliances will convey for added ease!The first-floor primary suite is filled with natural light, while the updated primary bath offers ceramic tile flooring, granite countertops, and an upgraded tiled walk-in shower and walk-in closet with custom closet shelving.Just off the entry, the current owners thoughtfully converted the original half bath into an oversized storage closet, creating exceptional everyday functionality. Plumbing remains in place, allowing for an easy conversion back to a powder room should a future owner desire.Major system updates provide peace of mind, including a new HVAC (February 2026) and new roof (May 2026).Located just a short walk or bike ride from Daniel Island School, neighborhood parks, resort-style community amenities, and over 25 miles of scenic walking and biking trails, this is lock-and-leave Lowcountry living at its finest!
Property Details
- MLS ID26015410
- Property TypeResidential - Townhouse
- Building Area Total1846
- Community FeaturesBoat Ramp, Club Membership Available, Dock Facilities, Dog Park, Golf Membership Available, Park, Pool, Tennis Court(s), Trash, Walk/Jog Trails
- CoolingCentral Air
- Door FeaturesSome Thermal Door(s)
- ExteriorCement Siding
- Exterior FeaturesGarden
- FencingWood, Fence - Wooden Enclosed
- FlooringCarpet, Ceramic Tile, Wood
- Garage2
- GarageY/NYes
- HeatingElectric, Heat Pump
- HeatingY/N1
- Interior FeaturesCeiling - Smooth, High Ceilings, Garden Tub/Shower, Walk-In Closet(s), Living/Dining Combo, Loft, Media, Pantry
- LaundryWasher Hookup
- Lot FeaturesLevel
- Other StructuresNo, Storage
- Parking Features2 Car Garage, Detached
- Patio And PorchFront Porch
- Property Attached Y/NYes
- Roof TypeArchitectural, Asphalt
- SewerPublic Sewer
- Stories2.0
- Structure TypeTownhouse
- UtilitiesCharleston Water Service, Dominion Energy
- WaterPublic
- Window FeaturesSome Thermal Wnd/Doors, Window Treatments
- Year Built2004
Amenities
- Ceiling - Smooth
- High Ceilings
- Garden Tub/Shower
- Walk-In Closet(s)
- Living/Dining Combo
- Loft
- Media
- Pantry
- Garden
Listed By / Shown By
Listed By
Agency Name: Ever Haus Properties LLC
Charleston Trident MLS
Shown By
Agency Title: Carolina One Real Estate
Agency Phone: (843) 203-5016
Charleston Trident MLS

Web address QR Codes
1854 Pierce Street
©OneHomeValue
Ask A Question 1854 Pierce Street, Charleston, SC 29492






Privacy Policy / DMCA Notice / ADA Accessibility


This site is hosted, designed and copyright
© 1994 - 2026 by
Delta Media Group, Inc. -- Patent Pending --