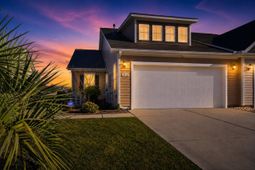

1852 Melville Ct. | Little River | $335,000
SHOW DETAILS
1852 Melville Ct.
Little River, SC 29566
$335,000
3
BEDS
2
BATHS
1,416
SQ. FT.
1852 Melville Ct.Little River, SC 29566
For SALE
Single Family
ACTIVE
$335,000
EST. 843.27/MO CALCULATE
3
BEDS
2
BATHS
1,416
SQ. FT.
Property Description
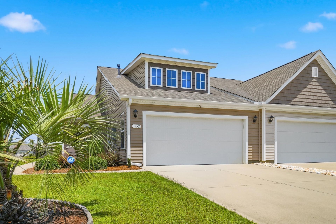
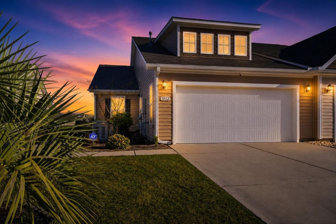
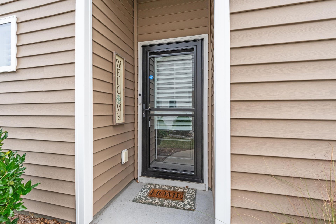
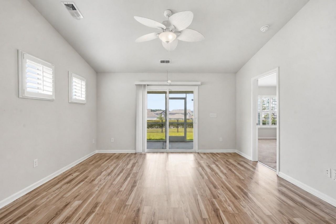
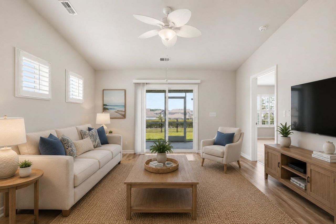
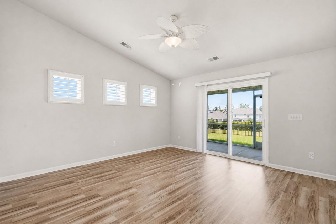
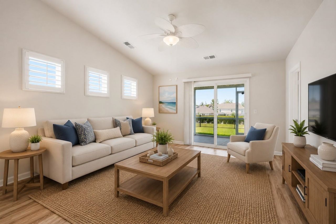
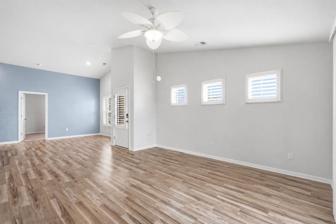
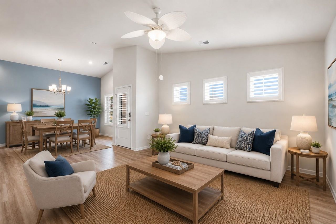
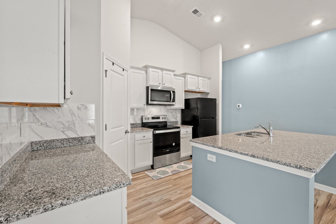
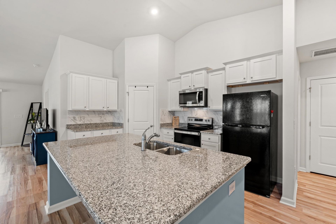
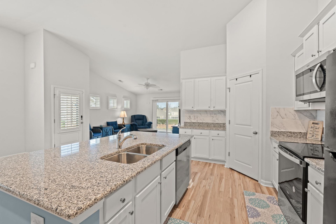
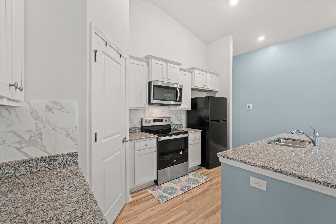
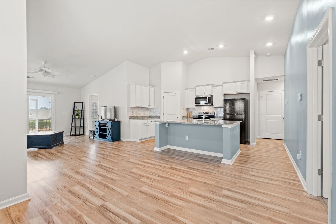
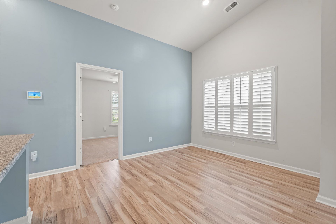
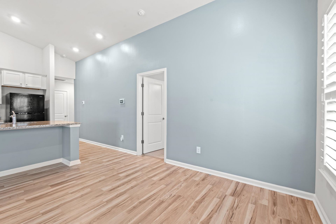
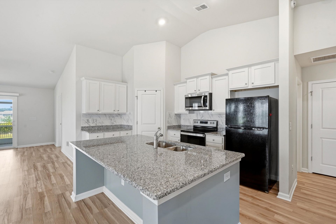
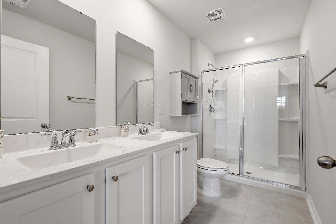
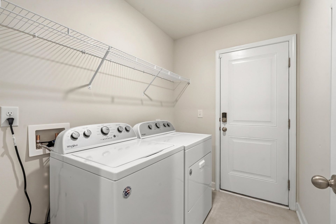
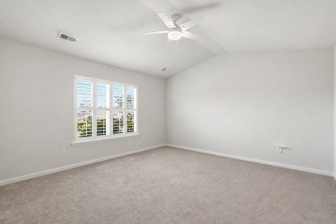
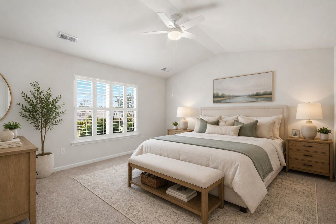
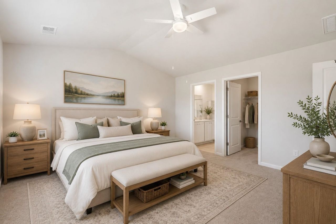
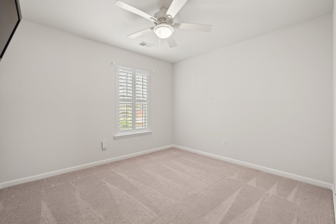
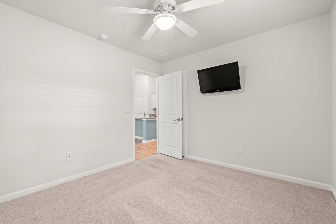
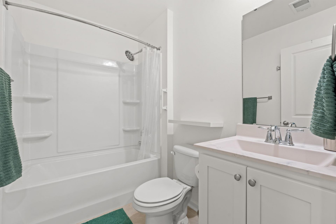
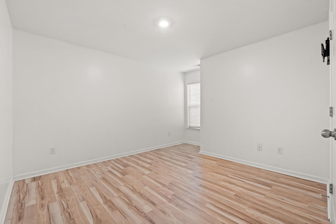
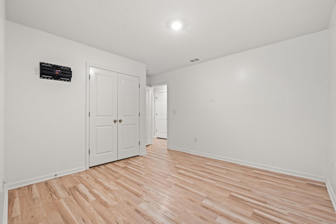
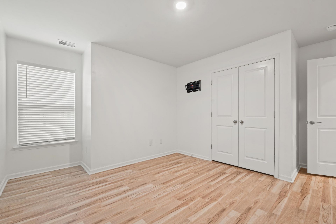
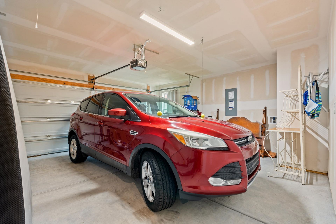
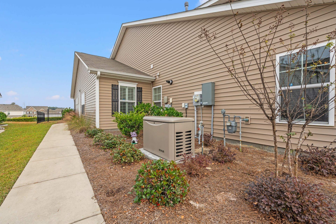
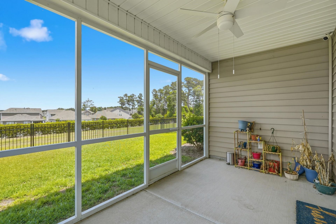
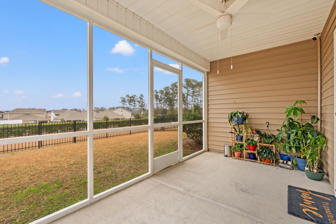
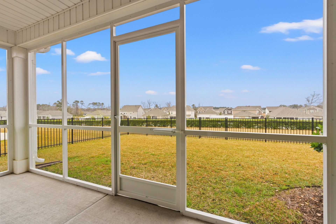
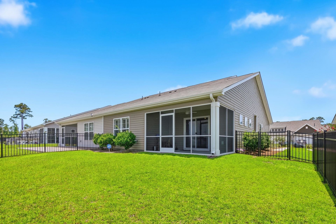
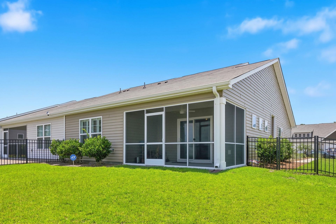
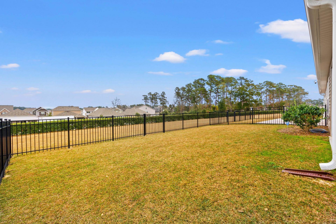
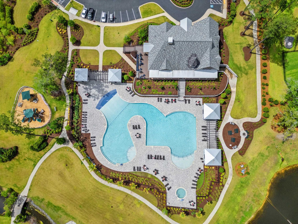
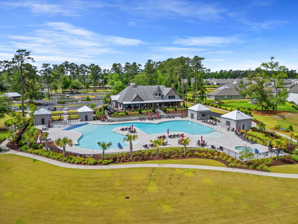
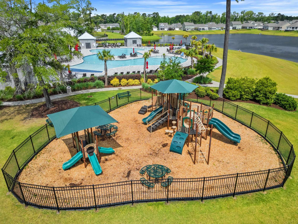
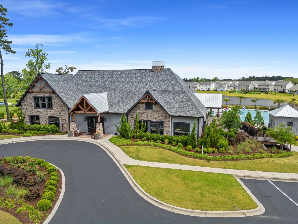
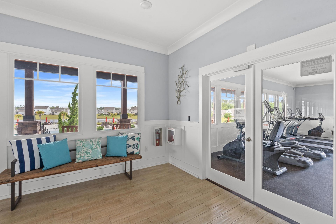
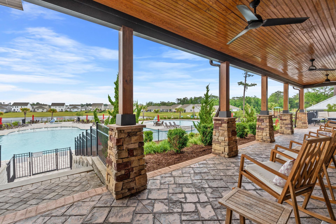
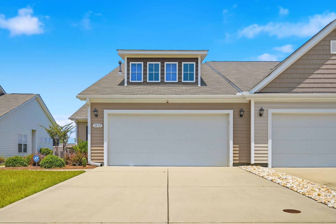
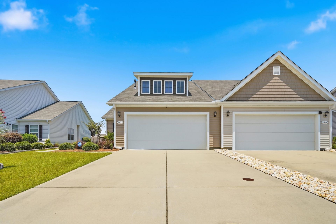
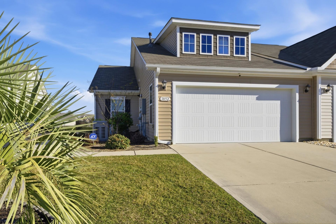
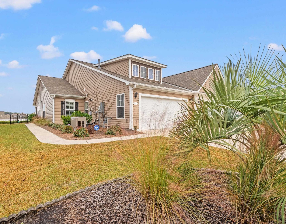
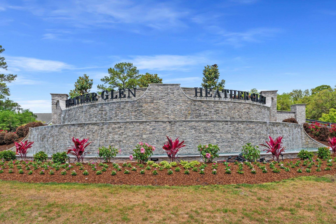
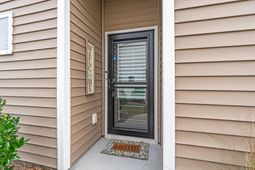
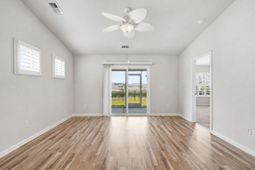
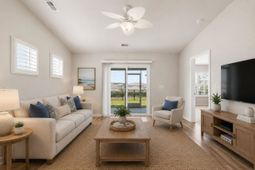
***OPEN HOUSE Saturday July 25th 12-2pm*** Welcome Home!!! Dont miss your chance to own this beautifully maintained **3-bedroom, 2-bath patio home** in the highly sought-after **Heather Glen** community. Priced to sell and loaded with upgrades, this move-in ready home offers tremendous value and is one you need to see before its gone. Built in 2021, this home immediately stands out with the added peace of mind of a **KOHLER whole house generator**, providing year-round comfort and reliability. Step inside to a bright, open-concept floor plan filled with natural light, luxury vinyl plank flooring throughout the main living areas, and elegant plantation shutters that add timeless style. The spacious kitchen flows seamlessly into the living and dining areas, making it perfect for entertaining or everyday living. The primary suite offers a relaxing retreat with a cathedral ceiling, private en suite bath, and generous closet space. Two additional bedrooms provide flexibility for family, guests, or a home office, while the dedicated laundry room and spacious two-car garage add everyday convenience. Enjoy the South Carolina lifestyle from your screened porch with ceiling fan overlooking the fully fenced backyard, perfect for morning coffee, evening relaxation, or entertaining friends. Heather Glens outstanding amenities include a resort-style zero-entry pool, fitness center, walking trails, clubhouse, dog park, and recreation areas that make every day feel like a vacation. Homes offering this combination of upgrades, location, condition, and value do not stay on the market long. If youve been waiting for the right home in Heather Glen, **this is your opportunity. Schedule your private showing today before someone else calls it home.**
Property Details
- MLS ID2616505
- Property TypeResidential - Single Family
- AppliancesDishwasher, Disposal, Microwave, Range, Refrigerator, Dryer, Washer
- Association AmenitiesClubhouse, Owner Allowed Golf Cart, Pet Restrictions
- Community FeaturesClubhouse, Golf Carts OK, Recreation Area, Long Term Rental Allowed, Pool
- CoolingCentral Air
- Days on Site20
- Door FeaturesInsulated Doors
- ExteriorVinyl Siding
- Exterior FeaturesFence, Porch, Patio
- FencedYes
- FlooringCarpet, Luxury Vinyl, Luxury VinylPlank
- Garage2 car attached
- HeatingCentral
- HOAYes
- HOA Fee284/ Monthly
- Home StylePatio Home
- Interior FeaturesAttic, Ceiling Fan(s), Dual Sinks, Main Level Primary, Other, Pull Down Attic Stairs, Permanent Attic Stairs, Split Bedrooms, Separate Shower, Vanity, Vaulted Ceiling(s), Walk-In Closet(s), Window Treatments, Bedroom on Main Level, Kitchen Island, Stainless Steel Appliances, Solid Surface Counters
- LaundryWasher Hookup
- Lot DescriptionOutside City Limits, Rectangular, Rectangular Lot
- Lot Size0.11 Acres
- Other EquipmentGenerator
- Parcel#30715010021
- ParkingAttached, Garage, Two Car Garage, Garage Door Opener
- Parking NotesAttached, Garage, Two Car Garage, Garage Door Opener
- Patio/PorchRear Porch, Patio, Porch, Screened
- Pets AllowedOwner Only, Yes
- PoolCommunity, Outdoor Pool
- Securityyes
- SecuritySecurity System, Smoke Detector(s)
- Stories1.0
- Swimming PoolYes
- UtilitiesCable Available, Electricity Available, Sewer Available, Underground Utilities, Water Available
- WaterPublic
- WindowWindow Treatments
- Year Built2021
- acres0.11
Amenities
- Attic
- Ceiling Fan(s)
- Dual Sinks
- Main Level Primary
- Other
- Pull Down Attic Stairs
- Permanent Attic Stairs
- Split Bedrooms
- Separate Shower
- Vanity
- Vaulted Ceiling(s)
- Walk-In Closet(s)
- Window Treatments
- Bedroom on Main Level
- Kitchen Island
- Stainless Steel Appliances
- Solid Surface Counters
- Fence
- Porch
- Patio
Listed By / Shown By
Listed By
Agency Name: Weichert Realtors Southern Coast
Agency Contact: Cell: 848-248-0197
CCAR MLS
Shown By
Agency Title: Carolina One Real Estate
Agency Phone: (843) 203-5016
CCAR MLS

Web address QR Codes
1852 Melville Ct.
©OneHomeValue
Ask A Question 1852 Melville Ct., Little River, SC 29566






Privacy Policy / DMCA Notice / ADA Accessibility


This site is hosted, designed and copyright
© 1994 - 2026 by
Delta Media Group, Inc. -- Patent Pending --