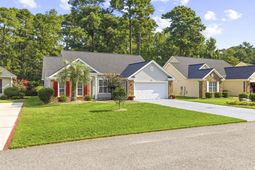

183 Glenwood Dr. | Conway | $349,900
SHOW DETAILS
183 Glenwood Dr.
Conway, SC 29526
$349,900
3
BEDS
2
BATHS
1,833
SQ. FT.
183 Glenwood Dr.Conway, SC 29526
For SALE
Single Family
ACTIVE
$349,900
EST. 880.78/MO CALCULATE
3
BEDS
2
BATHS
1,833
SQ. FT.
Property Description
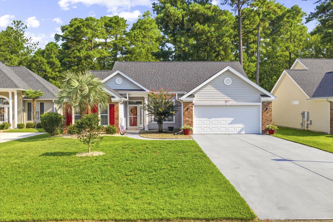
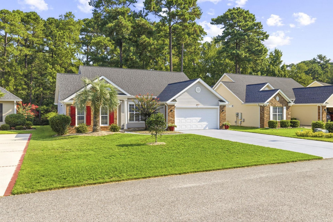
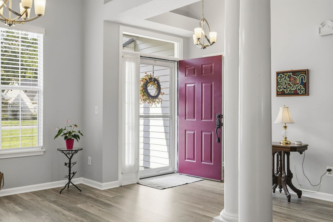
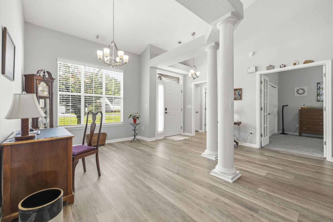
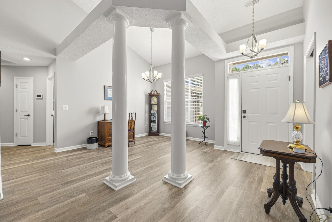
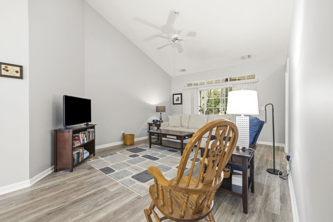
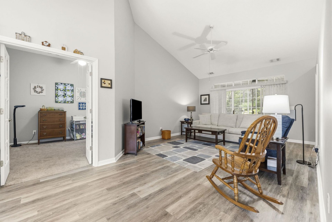
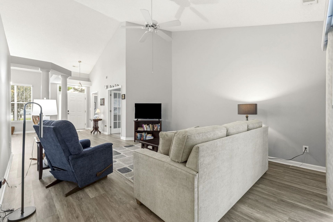
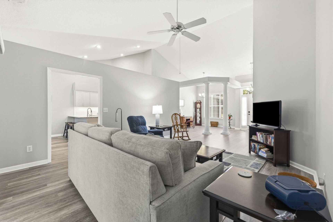
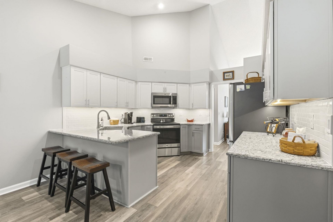
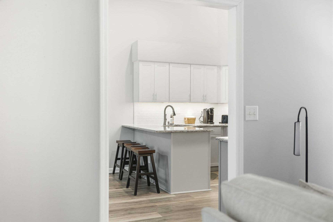
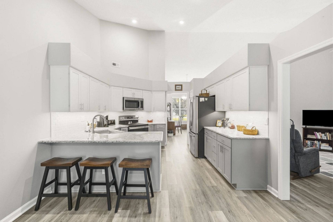
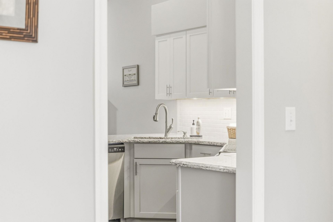
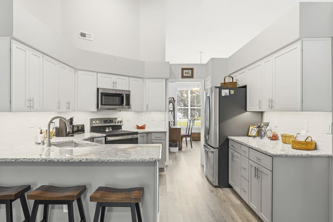
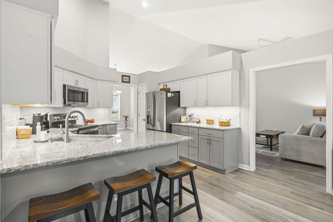
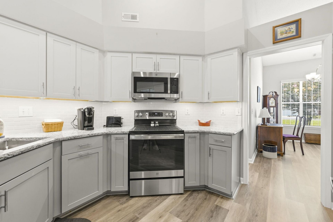
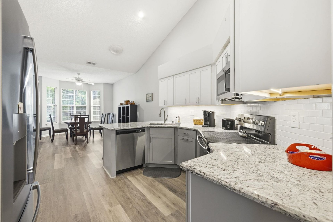
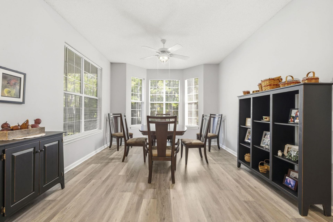
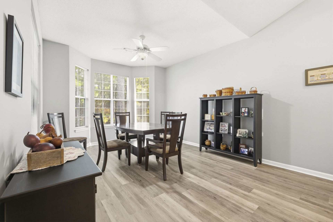
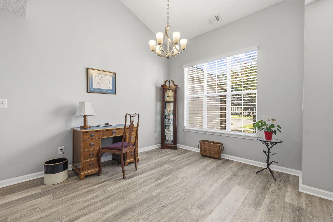
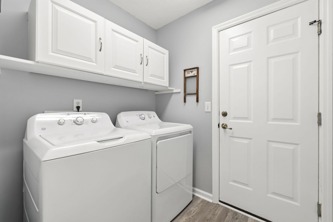
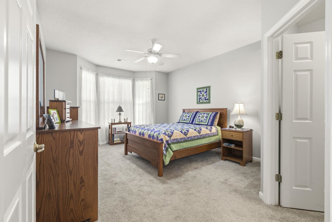
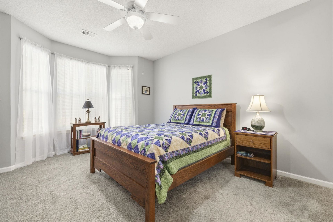
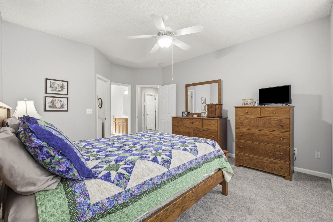
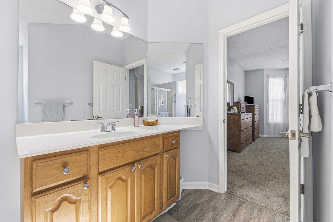
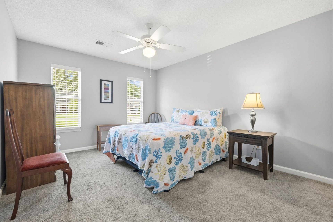
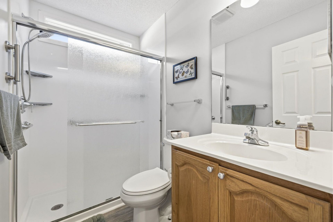
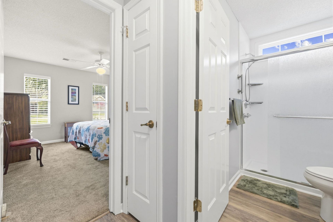
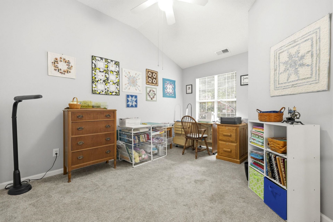
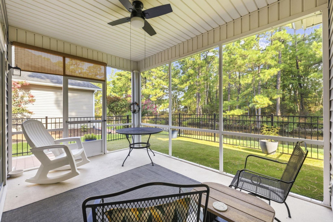
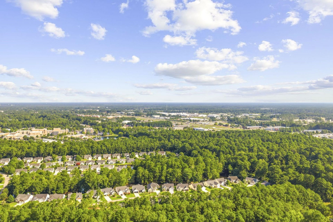
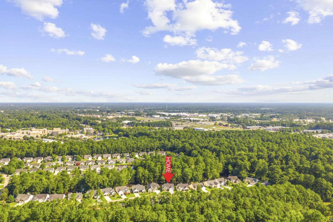
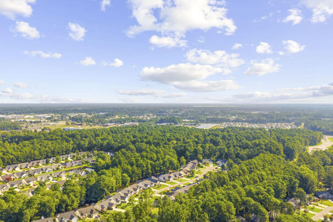
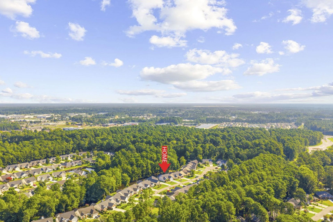
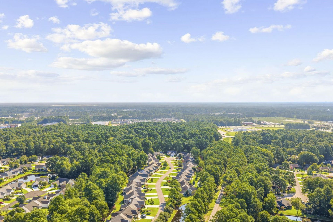
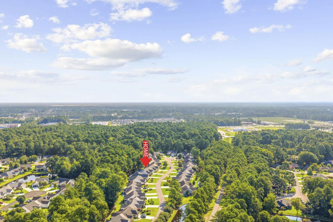
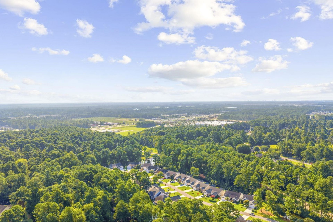
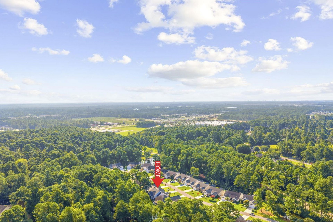
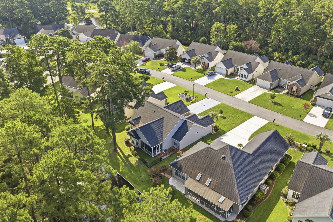
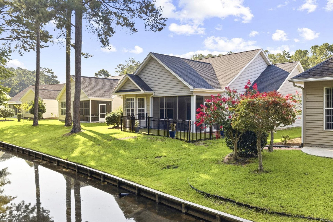
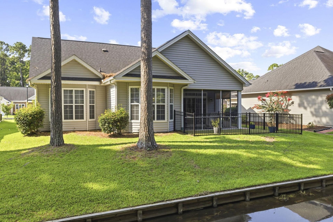
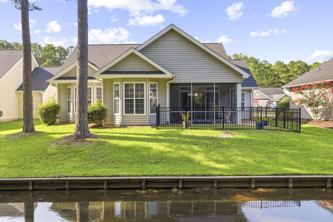
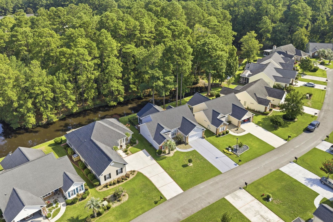
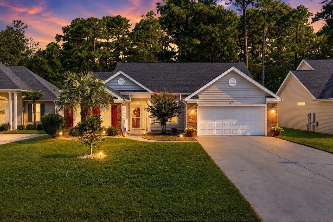
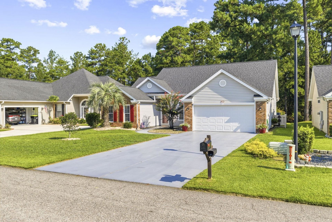
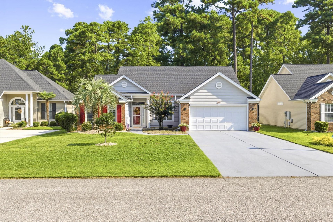
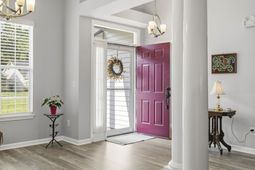
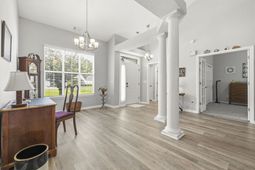
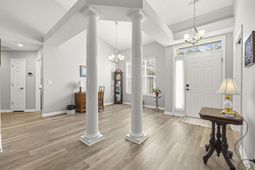
Welcome to 183 Glenwood Dr., a beautifully maintained 3-bedroom, 2-bath home offering over 1,800 square feet of comfortable living space in the highly sought-after Myrtle Trace, an active 55+ community known for its welcoming atmosphere, low HOA, and outstanding amenities. This move-in-ready home has been meticulously cared for and features a newer roof, updated appliances, fresh interior paint throughout, and a recently renovated kitchen complete with custom cabinetry. The spacious floor plan offers plenty of room to relax and entertain, with abundant natural light and functional living spaces designed for everyday comfort. For added convenience, the home is being offered partially furnished, making your move even easier. Enjoy the convenience of being just minutes from shopping, dining, golf, local hospitals, and everyday essentials while taking advantage of the fantastic amenities Myrtle Trace has to offer. Whether youre looking for a full-time residence or the perfect place to enjoy retirement, this home offers the ideal combination of comfort, convenience, and low-maintenance living. Dont miss your opportunity to own this beautifully maintained home in one of the Myrtle Beach areas most desirable 55+ communities!
Property Details
- MLS ID2619004
- Property TypeResidential - Single Family
- AppliancesDishwasher, Microwave, Range, Refrigerator
- Association AmenitiesClubhouse, Owner Allowed Golf Cart, Owner Allowed Motorcycle, Pet Restrictions
- Community FeaturesClubhouse, Golf Carts OK, Recreation Area, Golf, Long Term Rental Allowed, Pool
- CoolingCentral Air
- Days on Site47
- Door FeaturesInsulated Doors
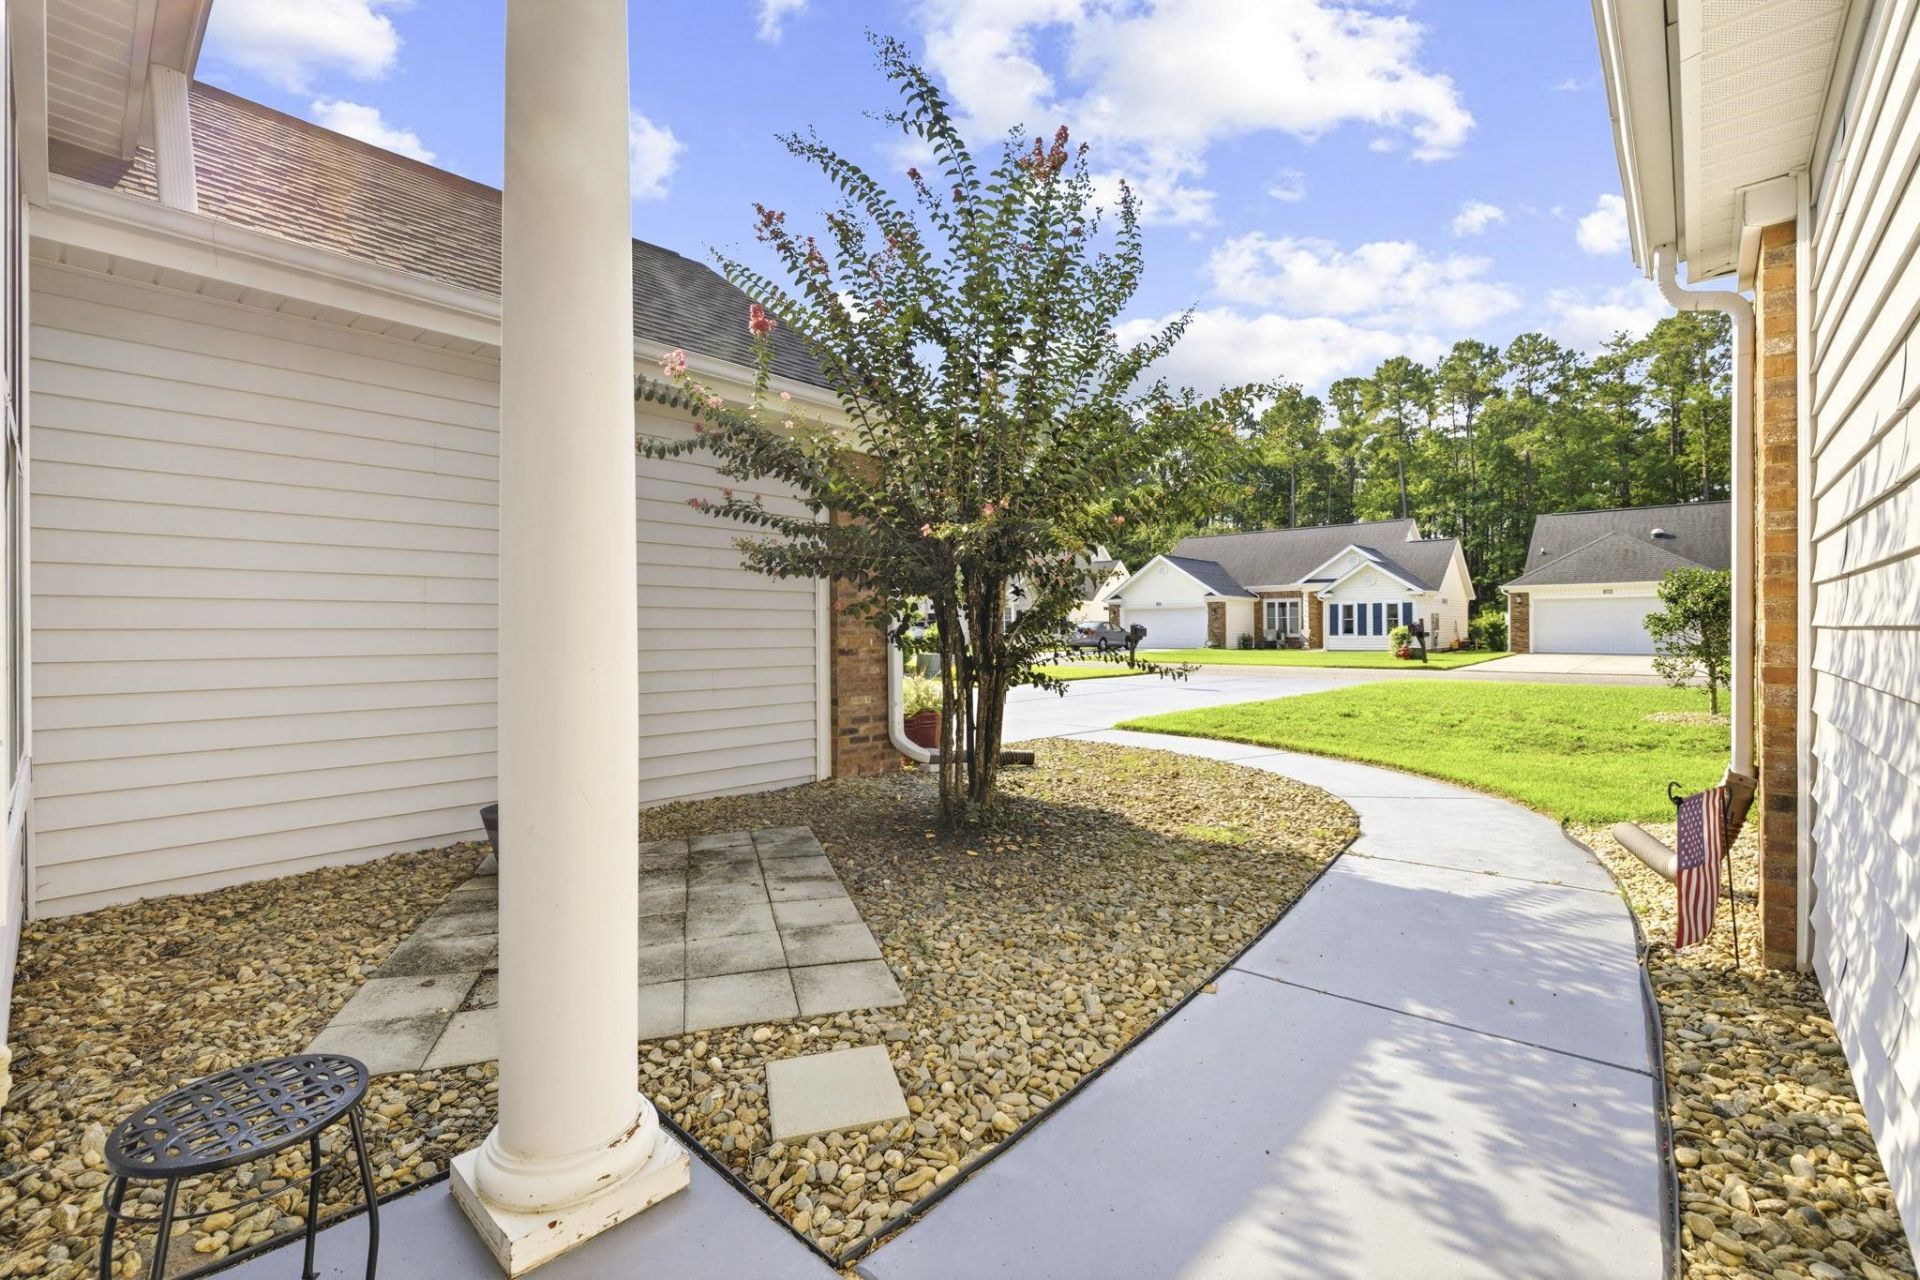
- ExteriorBrick Veneer, Vinyl Siding
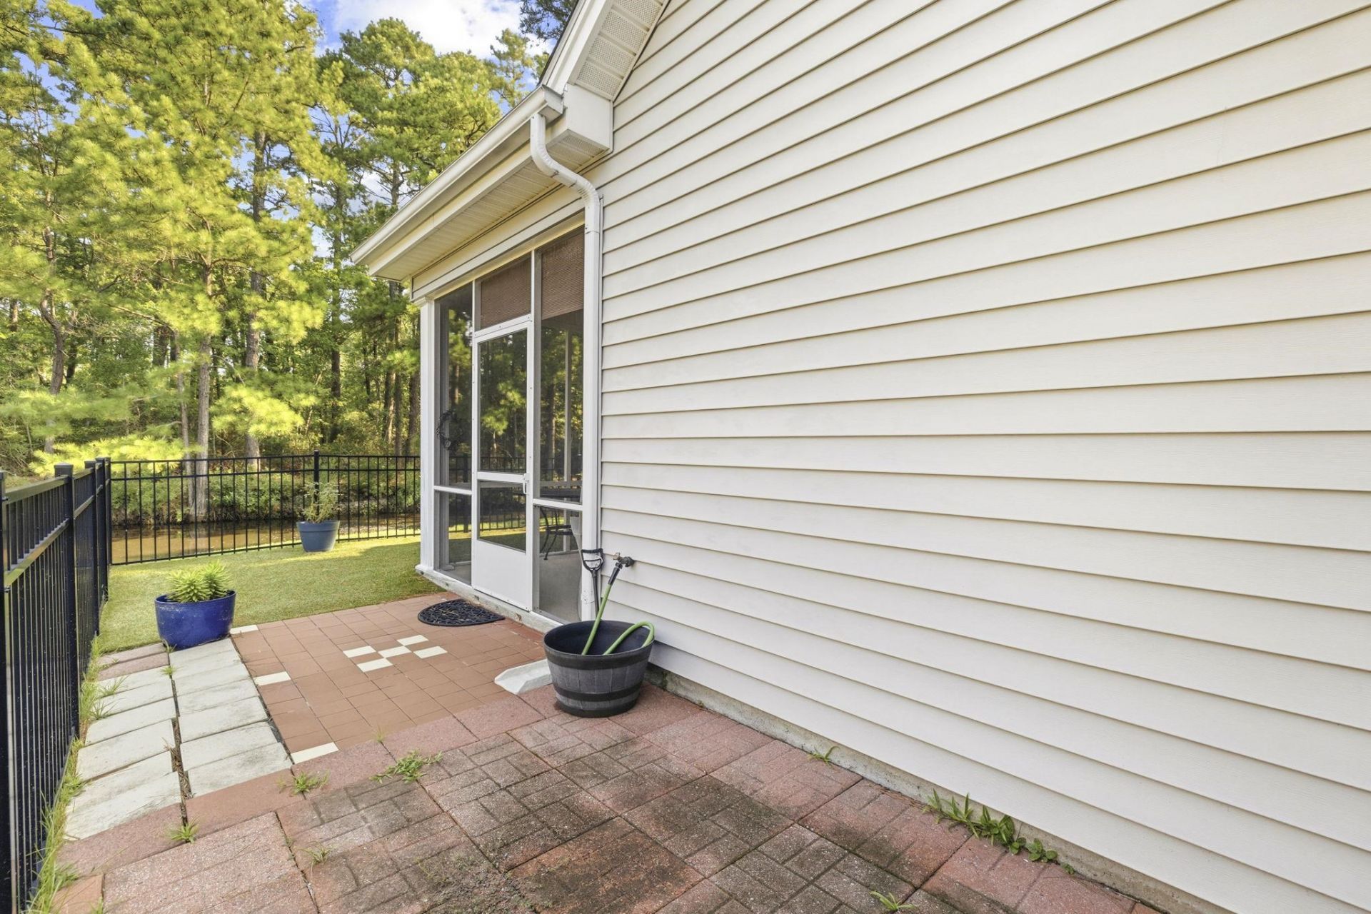
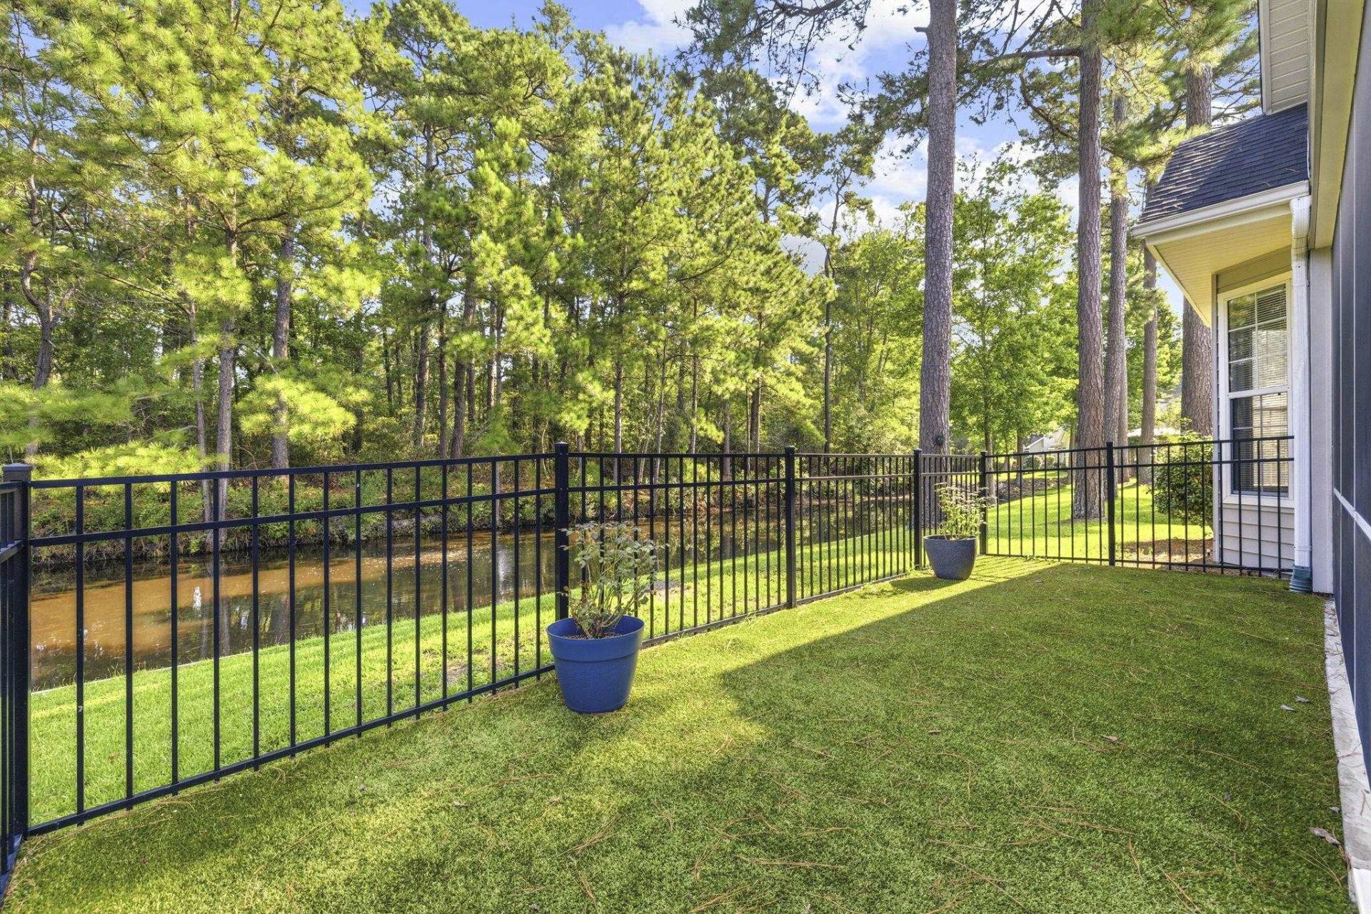
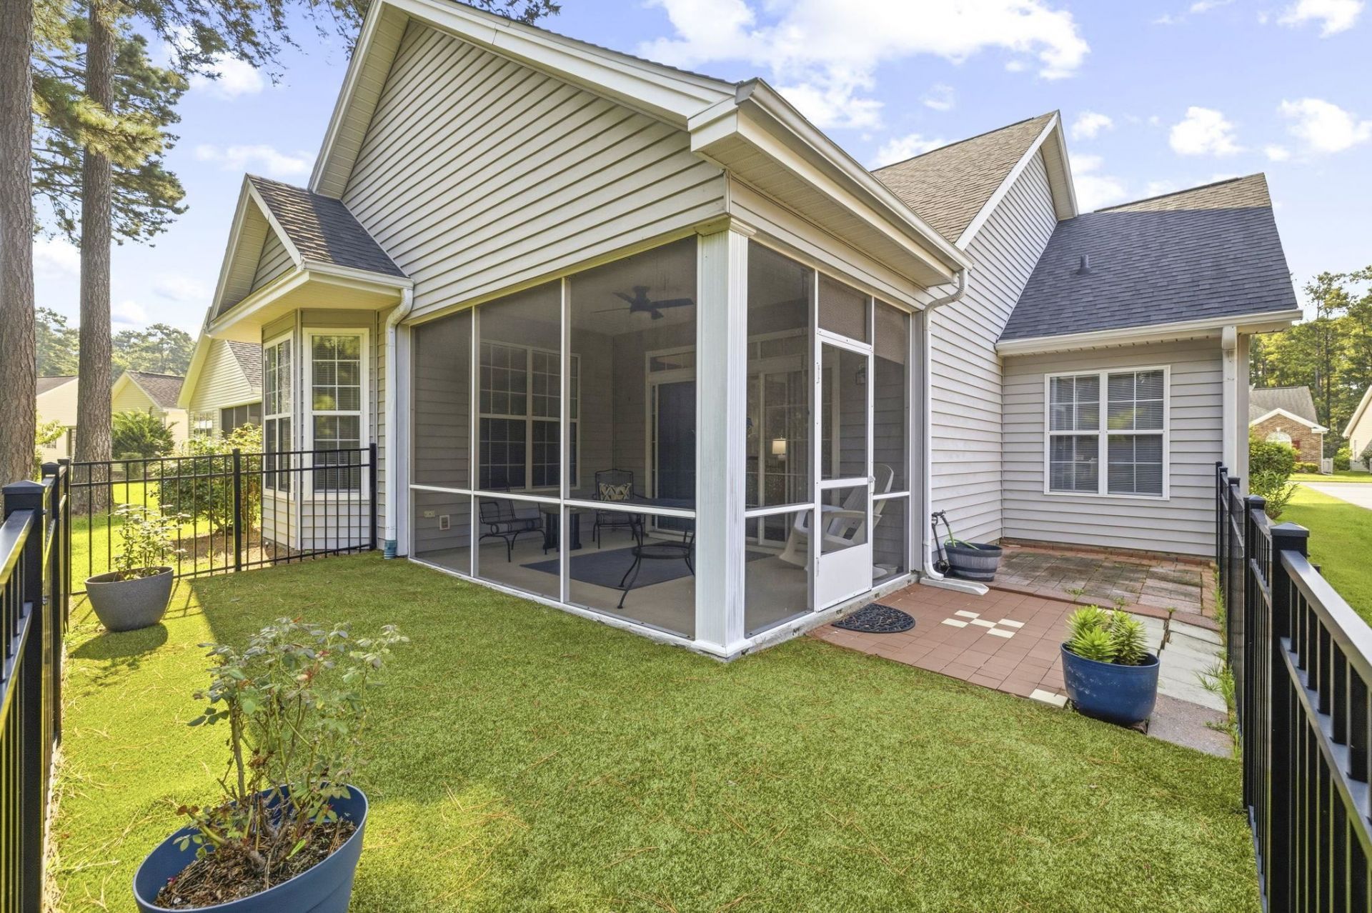
- Exterior FeaturesFence, Patio
- FencedYes
- FlooringCarpet, Luxury Vinyl, Luxury VinylPlank
- Garage2 car attached
- HeatingCentral, Electric
- HOAYes
- HOA Fee95/ Monthly
- Home StyleRanch
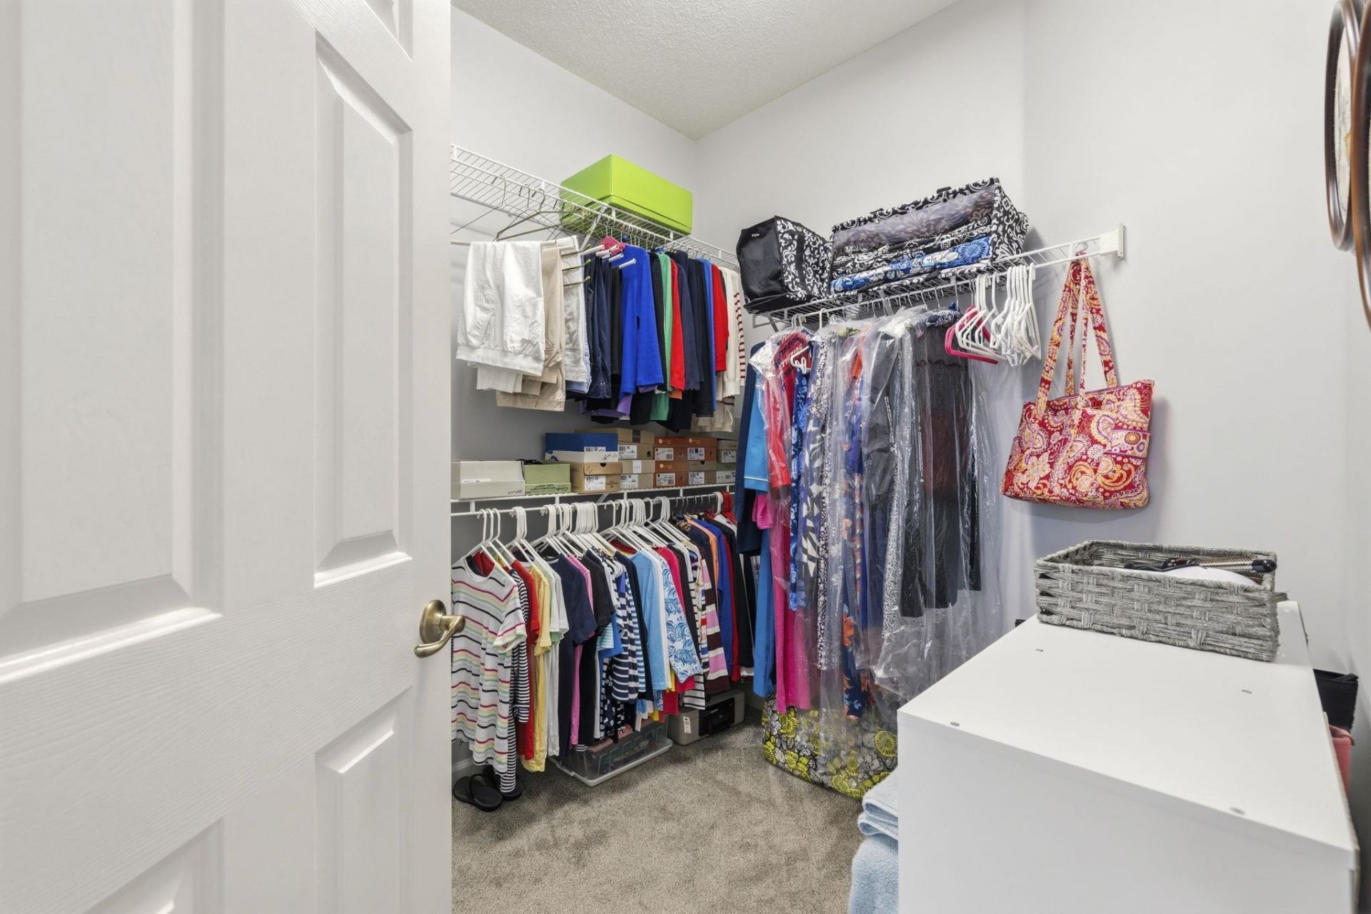
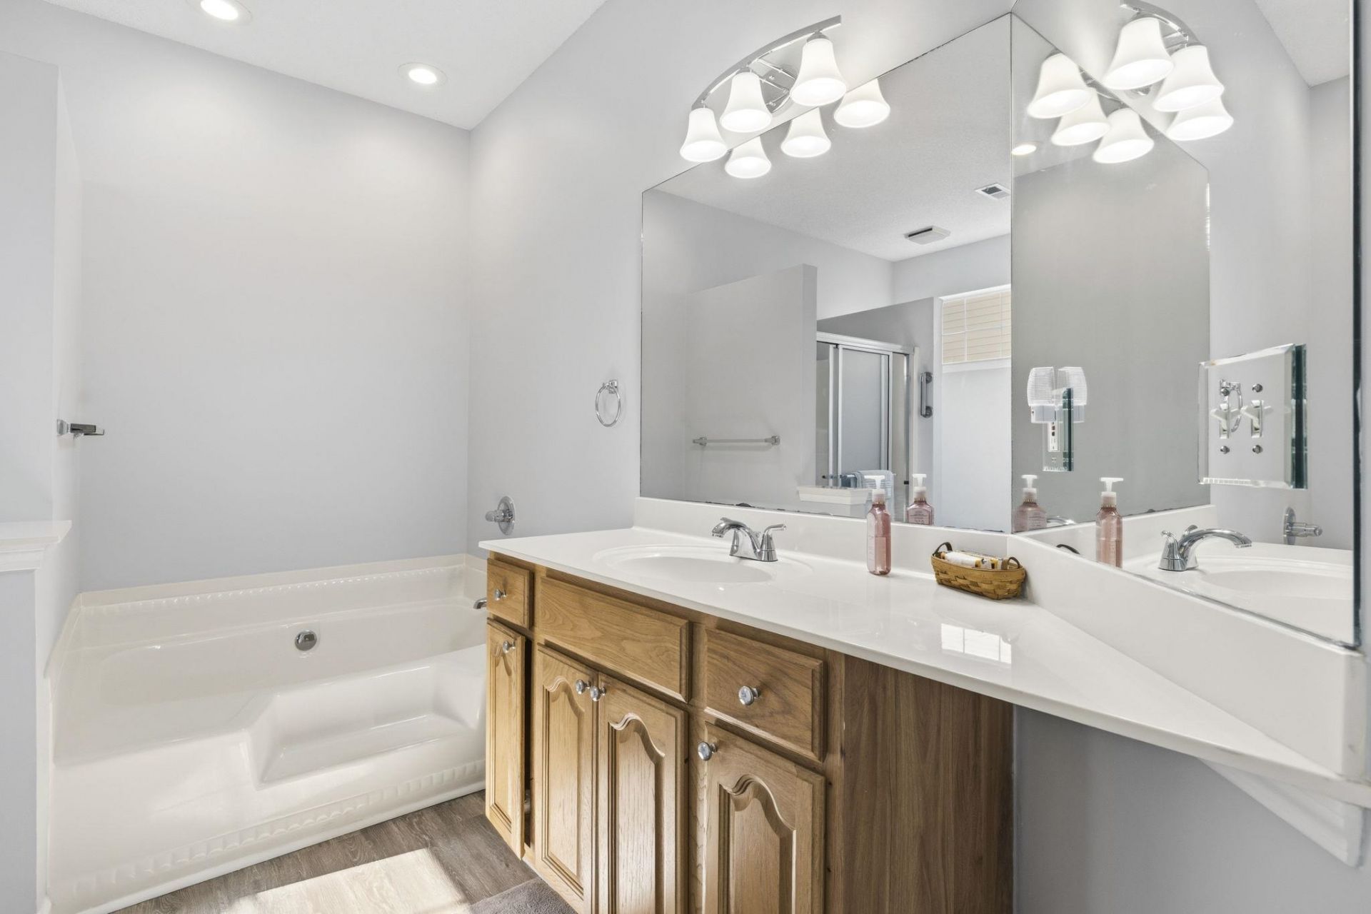
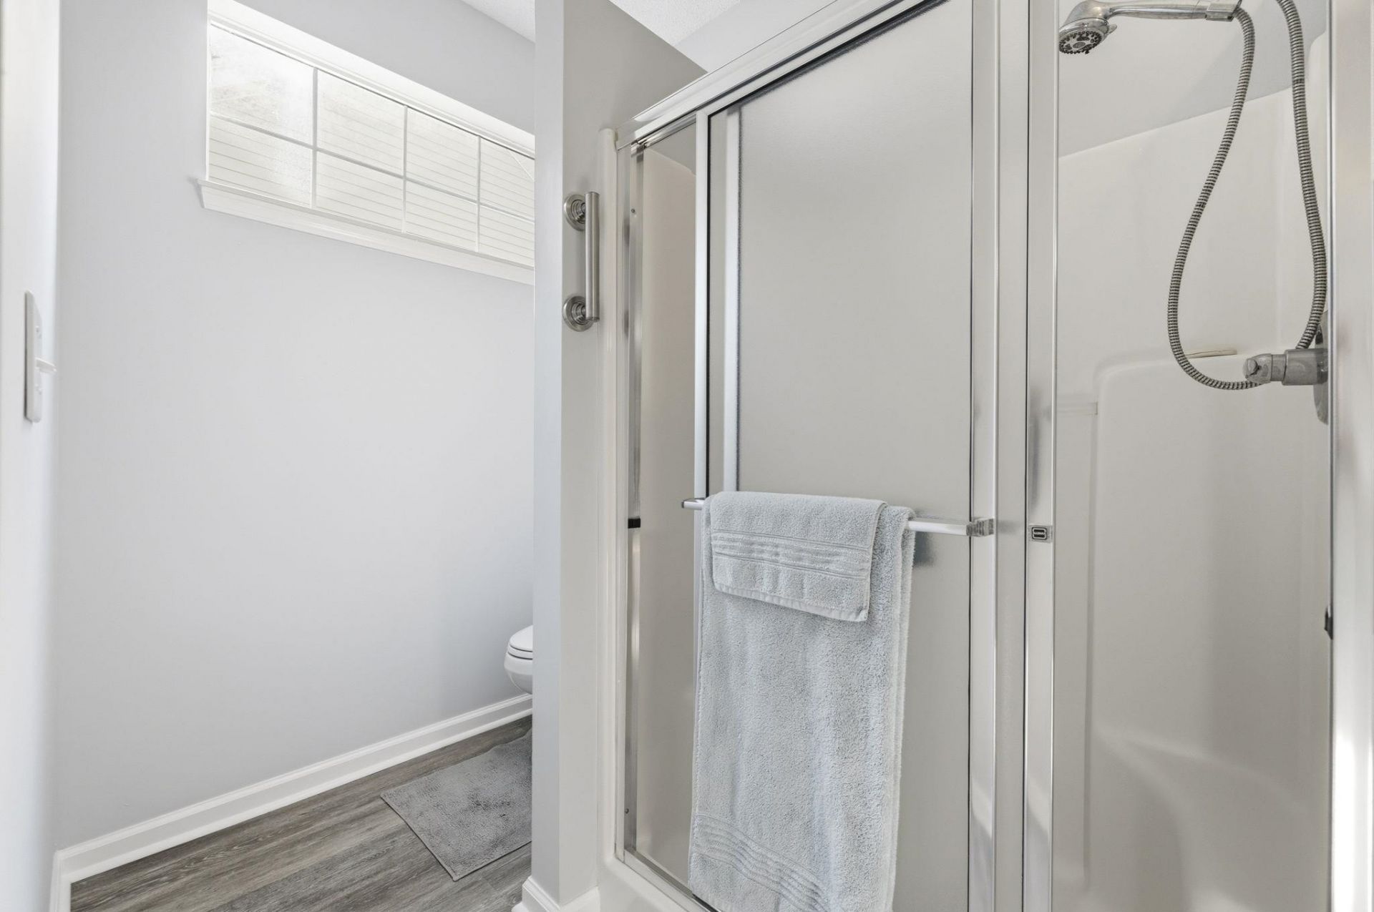
- Interior FeaturesAttic, Ceiling Fan(s), Garden Tub/Roman Tub, Pull Down Attic Stairs, Permanent Attic Stairs, Split Bedrooms, Separate Shower, Vanity, Walk-In Closet(s), Kitchen Island, Stainless Steel Appliances, Solid Surface Counters
- LaundryWasher Hookup
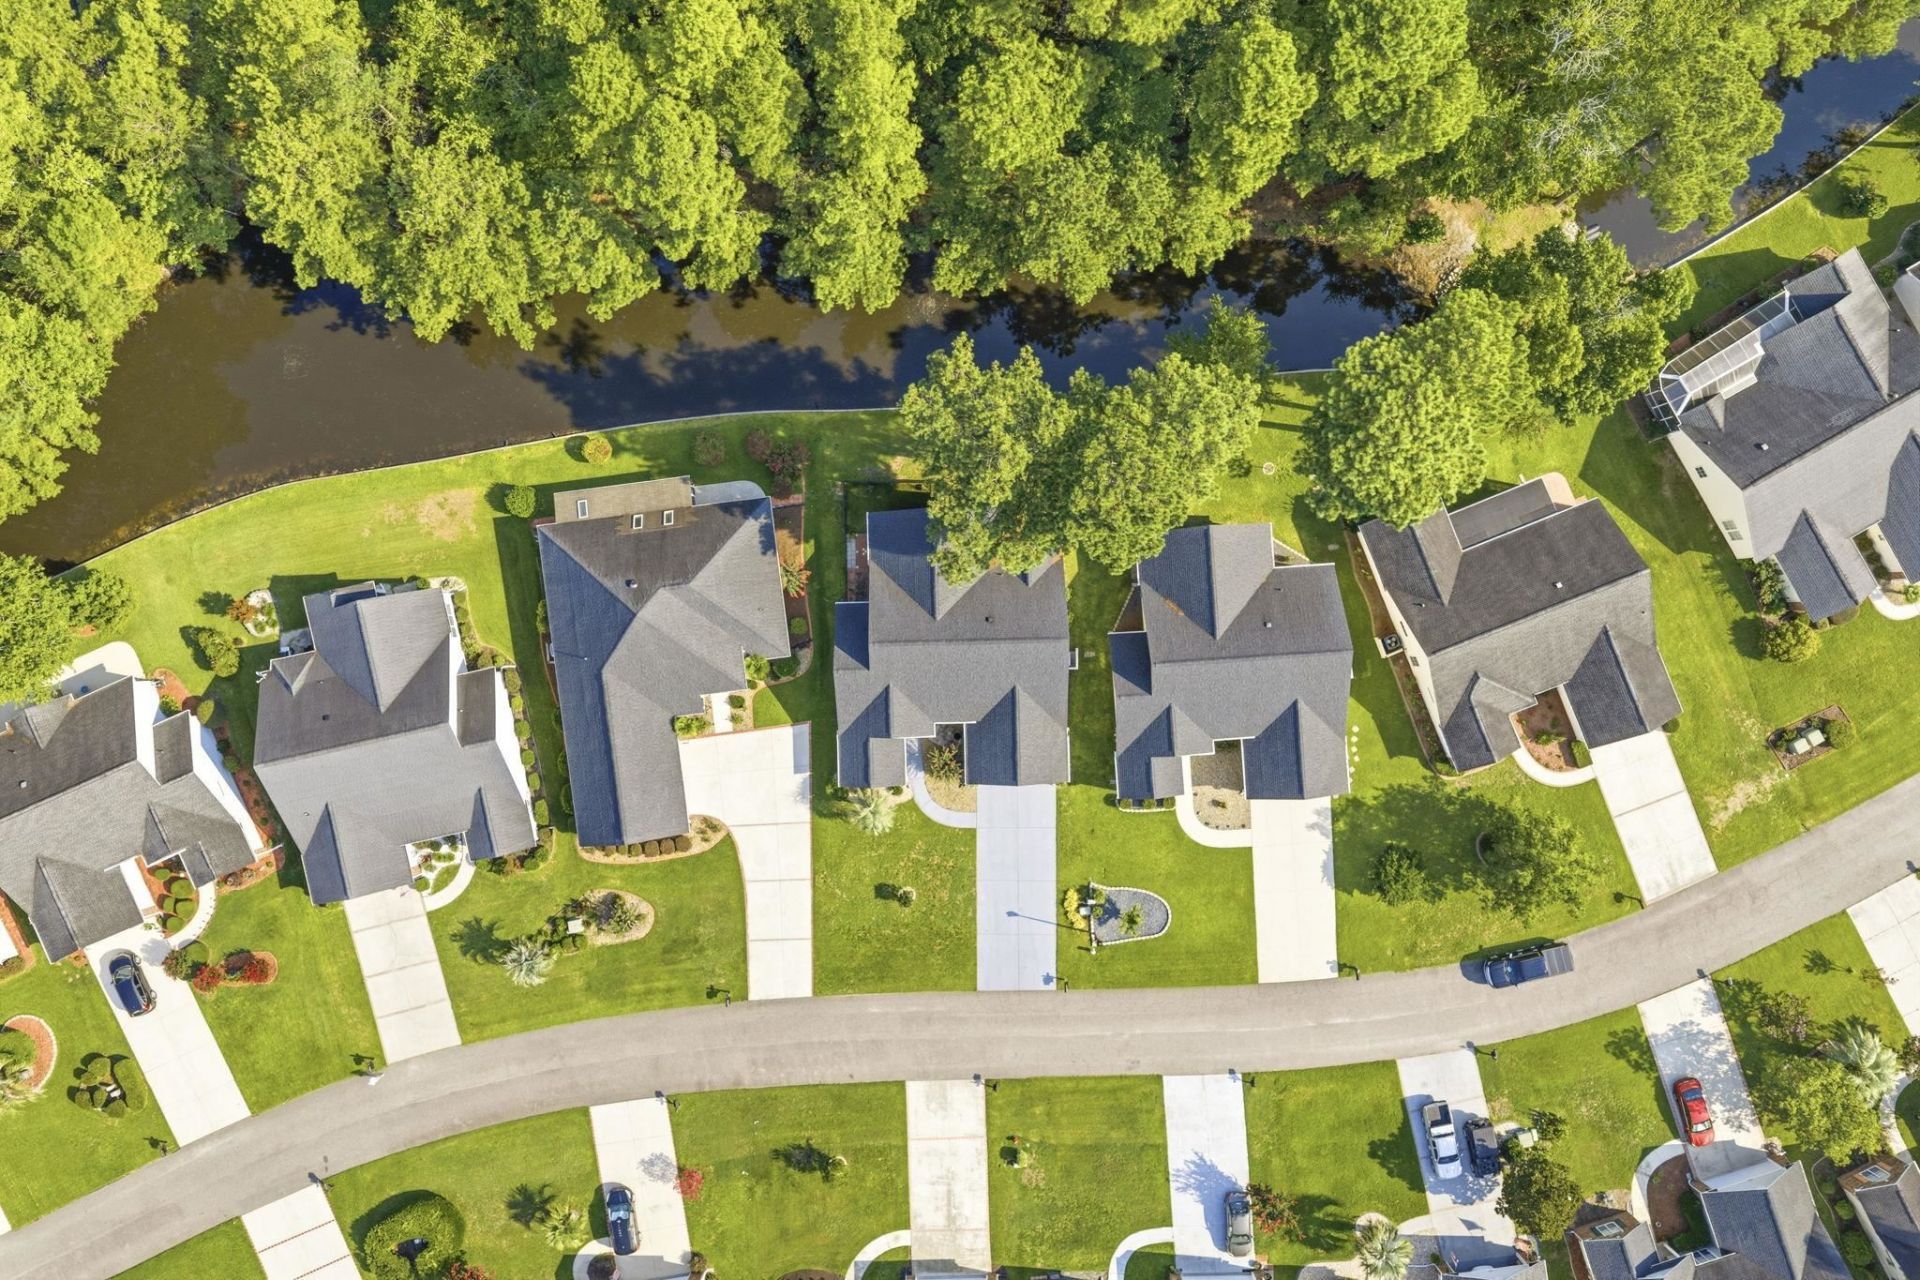
- Lot DescriptionNear Golf Course, Lake Front, Pond on Lot, Rectangular, Rectangular Lot
- Lot Dimensions62' x 114' x 61' x 115'
- Lot Size0.16 Acres
- Parcel#38314040012
- ParkingAttached, Garage, Two Car Garage, Garage Door Opener
- Parking NotesAttached, Garage, Two Car Garage, Garage Door Opener
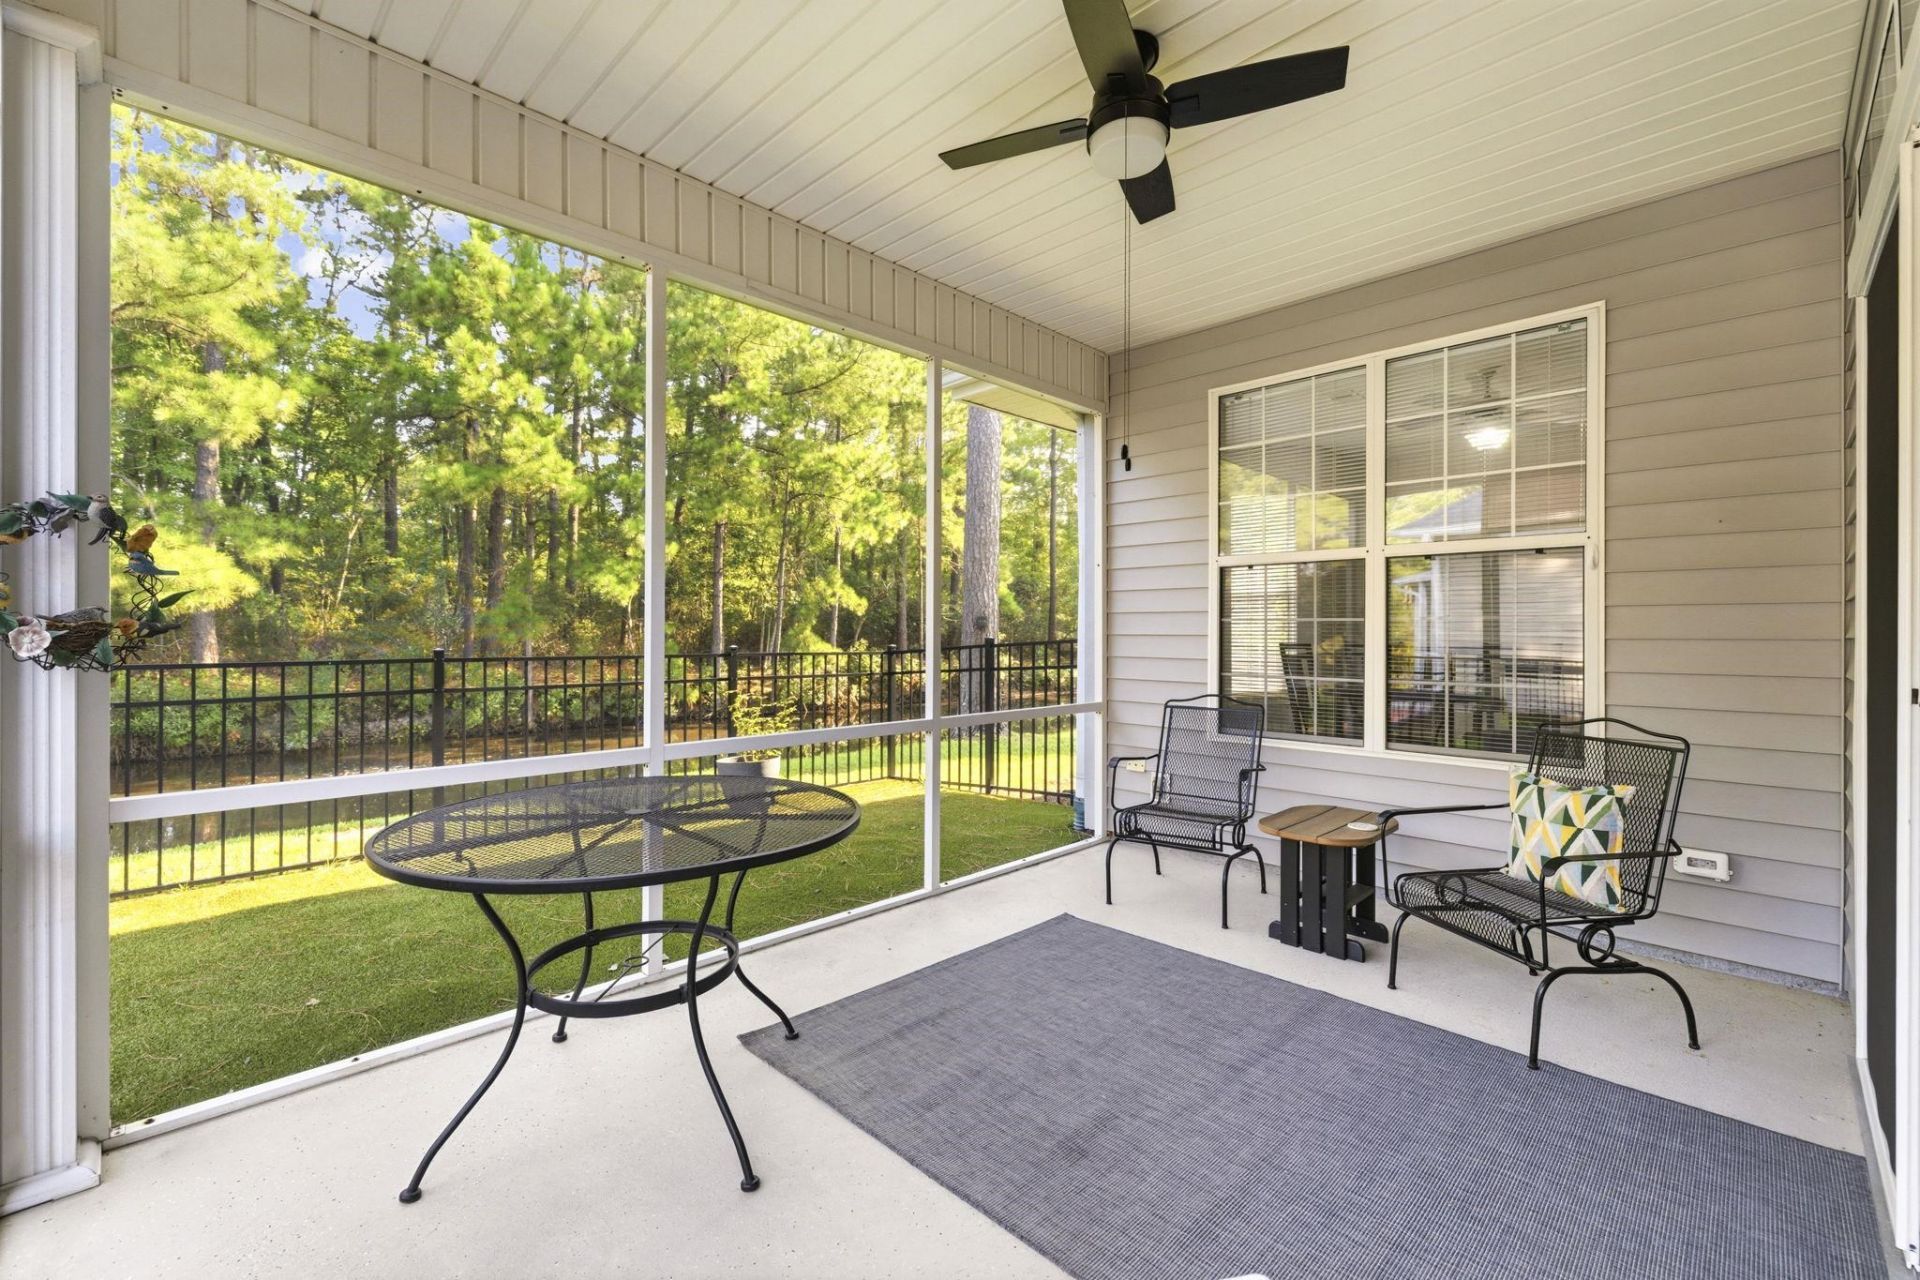
- Patio/PorchPatio, Porch, Screened
- Pets AllowedOwner Only, Yes
- PoolCommunity, Outdoor Pool
- Stories1.0
- Swimming PoolYes
- UtilitiesCable Available, Electricity Available, Sewer Available, Water Available
- WaterPublic
- Water FeaturesPond
- Year Built1998
- acres0.16
Amenities
- Attic
- Ceiling Fan(s)
- Garden Tub/Roman Tub
- Pull Down Attic Stairs
- Permanent Attic Stairs
- Split Bedrooms
- Separate Shower
- Vanity
- Walk-In Closet(s)
- Kitchen Island
- Stainless Steel Appliances
- Solid Surface Counters
- Fence
- Patio
Listed By / Shown By
Listed By
Agency Name: Keller Williams The Forturro Group
Agency Contact: Cell: 843-353-1589
CCAR MLS
Shown By
Agency Title: Carolina One Real Estate
Agency Phone: (843) 203-5016
CCAR MLS

Web address QR Codes
183 Glenwood Dr.
©OneHomeValue
Ask A Question 183 Glenwood Dr., Conway, SC 29526






Privacy Policy / DMCA Notice / ADA Accessibility


This site is hosted, designed and copyright
© 1994 - 2026 by
Delta Media Group, Inc. -- Patent Pending --