
1817 Rushland Grove Lane | Johns Island | $1,400,000
SHOW DETAILS
1817 Rushland Grove Lane
Johns Island, SC 29455
$1,400,000
4
BEDS
3.5
BATHS
3,217
SQ. FT.
1817 Rushland Grove LaneJohns Island, SC 29455
For SALE
Single Family
ACTIVE
$1,400,000
EST. 3,524.13/MO CALCULATE
4
BEDS
3.5
BATHS
3,217
SQ. FT.
Property Description
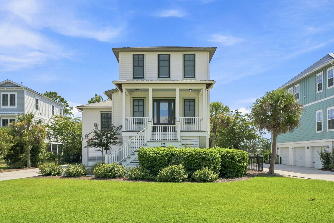
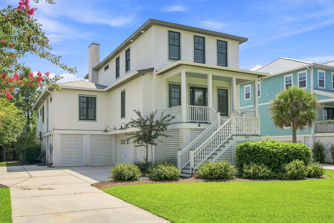
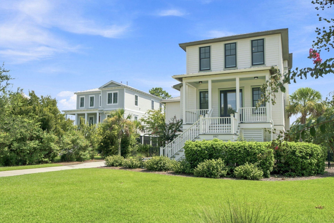
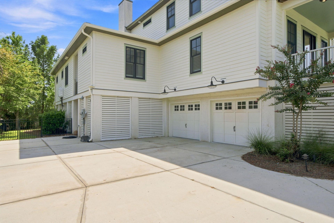
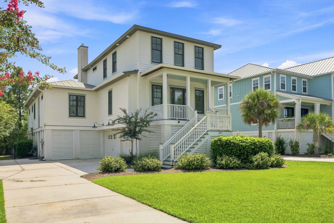
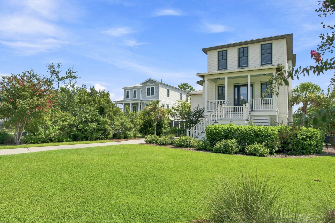
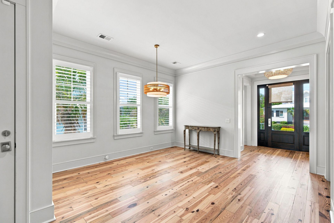
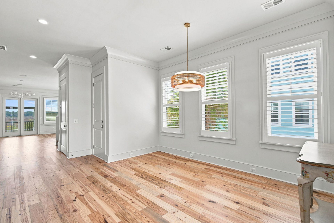
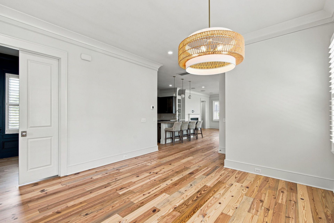
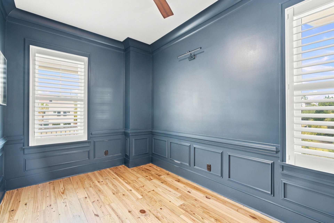
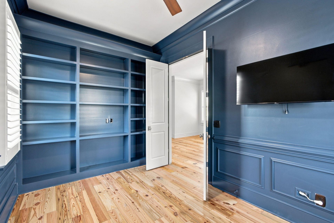
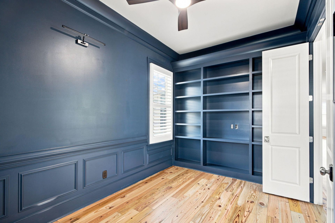
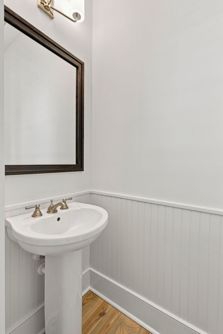
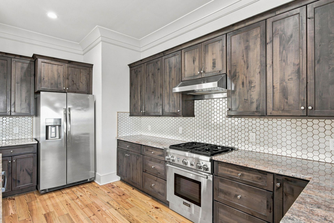
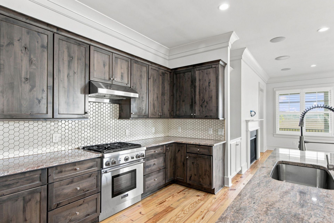
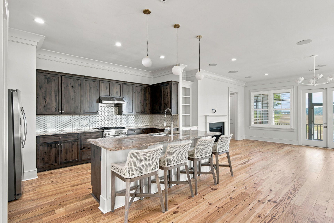
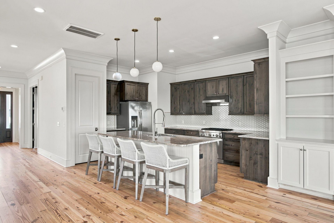
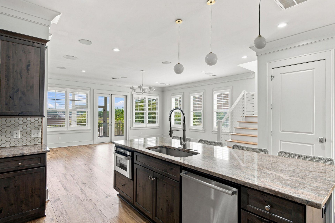
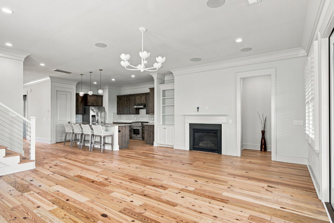
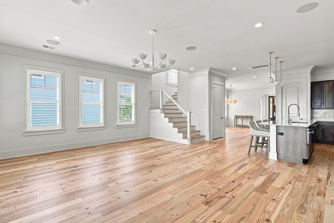
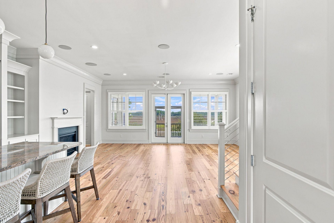
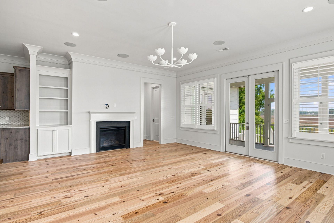
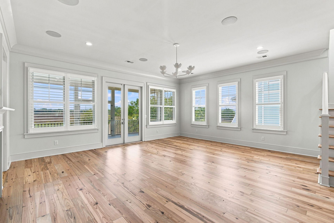
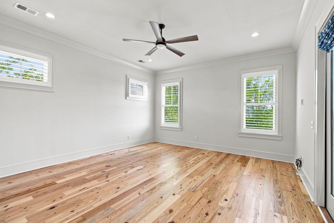
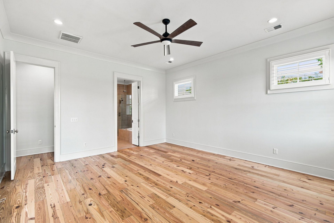
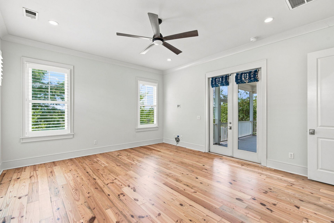
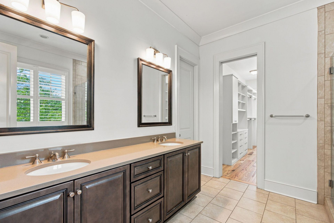
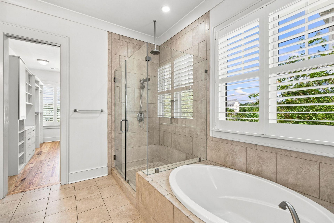
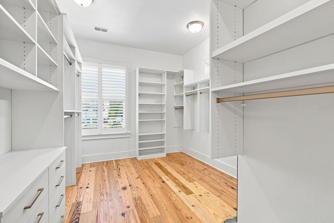
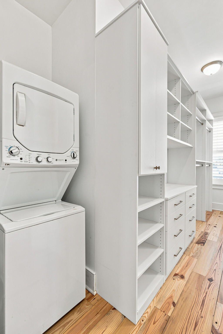
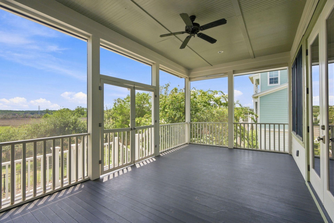
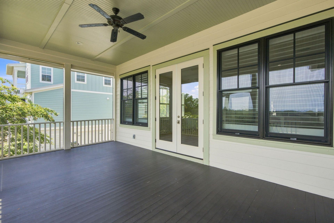
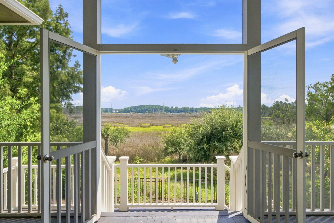
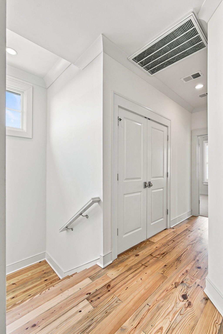
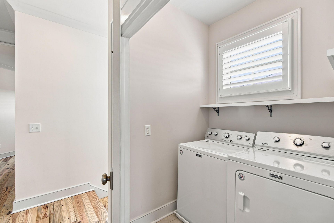
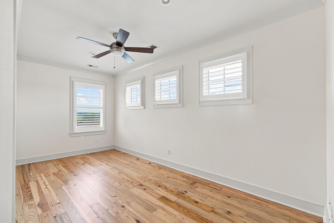
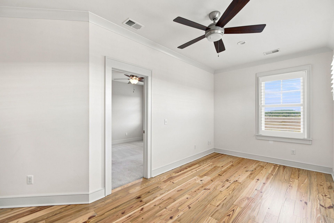
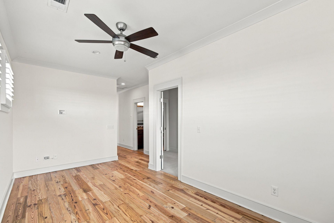
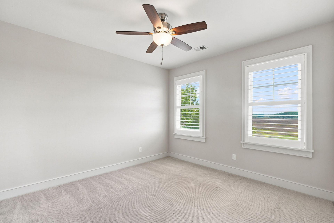
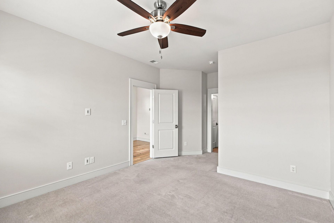
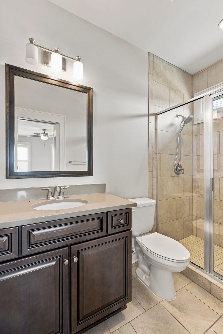
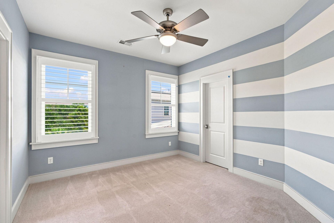
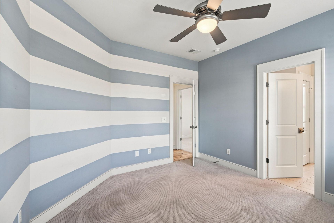
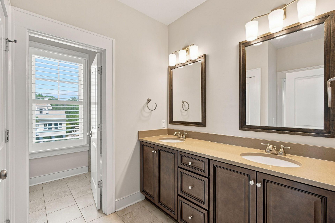
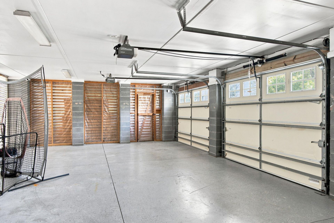
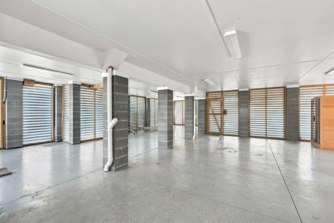
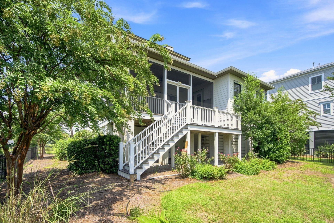
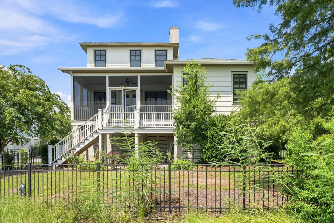
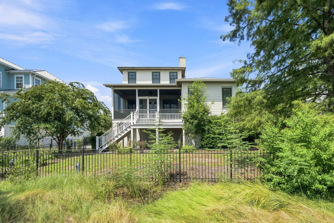
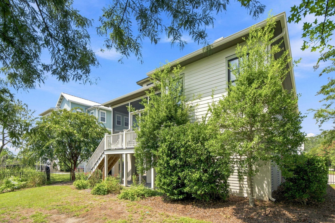
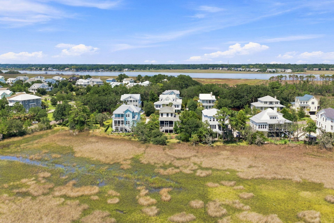
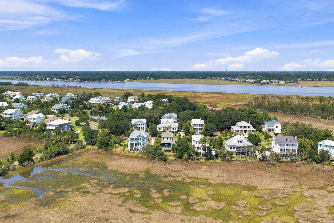
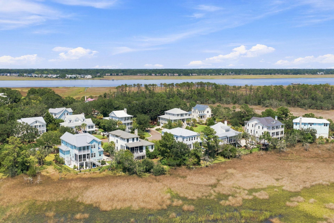
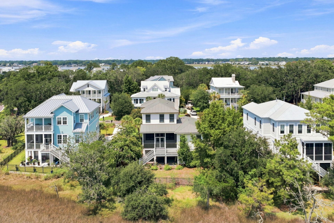
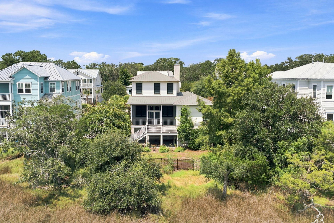
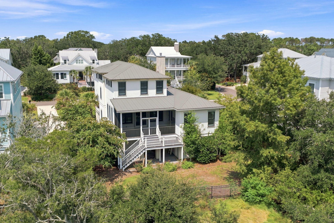
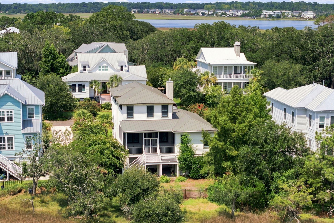
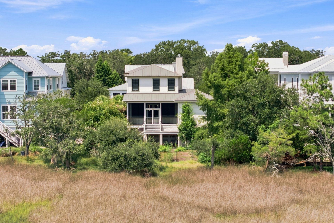
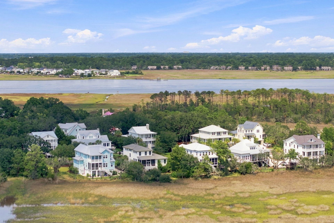
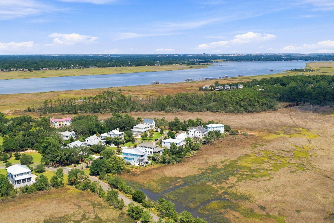
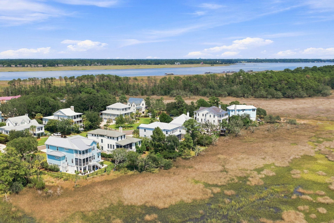
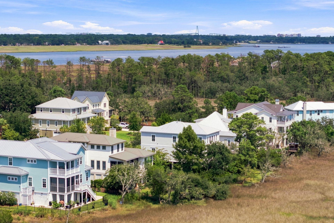
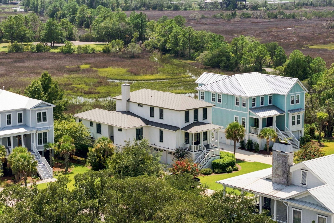
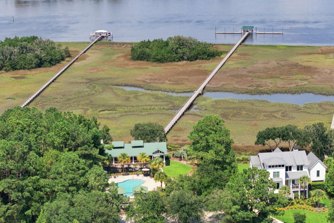
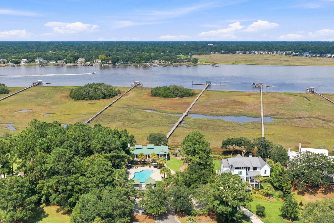
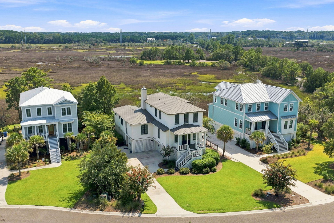
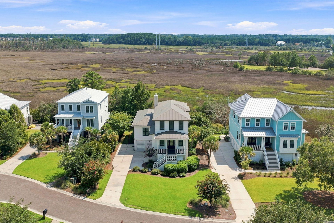
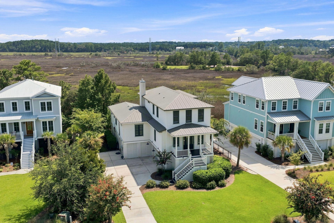
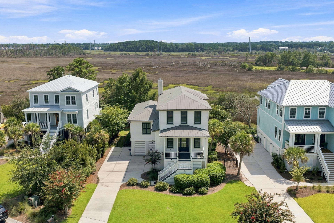
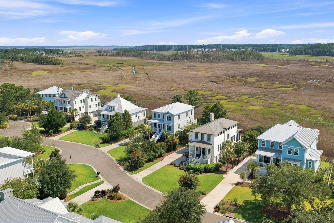
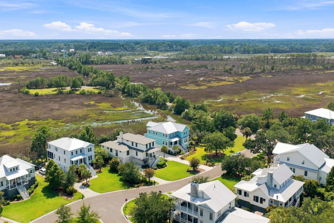
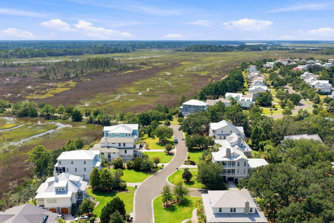
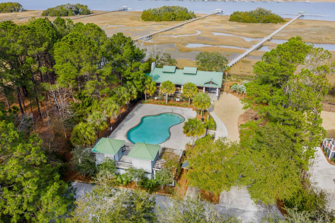
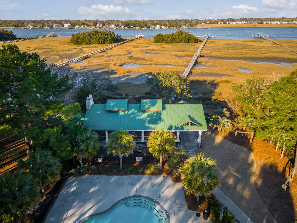
Welcome home to 1817 Rushland Grove Lane -- a stunning 4-bedroom, 3.5-bath low-country retreat built in 2014, offering 3,217 square feet on a beautiful .3-acre marsh front home on Johns Island. The moment you step into the foyer, sweeping marsh views set the tone for everything this home has to offer, framed by high-end crown moulding, trim work, and wainscoting found throughout.At the heart of the home is a true chef's kitchen, anchored by a spacious island and outfitted with a Thermador gas range, high-end hood vent, Bosch dishwasher, and a Sharp microwave tucked into the island. Knotty alder DuraSupreme cabinetry rises 42 inches with undermount lighting and crown moulding, soft-close drawers, a high-end backsplash, and custom shelving in the pantry. Beautiful site-finished, reclaimed heart-of-pine flooring flows throughout the downstairs living areas, adding warmth and character underfoot.The family room invites you to unwind by the gas fireplace with a high-end mantle, while French doors flanked by windows on either side frame gorgeous marsh views and open onto a 266-square-foot screened porch and grilling deck, the perfect spot for morning coffee or evening entertaining.The downstairs primary suite is a true retreat, complete with a spa-like bath featuring Silestone counters, a soaker tub, a frameless glass stand-up shower, dual vanities, and a generous walk-in closet. Upstairs, you'll find three additional large bedrooms, a versatile loft area, two full bathrooms, and the laundry room, plus an elevator shaft already in place, ready for that feature now or down the road.This home is finished to an exceptional standard throughout, including granite kitchen counters, Silestone bathroom counters, double crown moulding downstairs and crown moulding in the primary bedroom, a tankless water heater, cement fiber siding, a radiant roof barrier, Moen fixtures, ceramic tile in all bathrooms and the laundry room, and high-end carpet in every bedroom.Located in Rushland, a 500-acre waterfront community and wildlife sanctuary, the best part of this home is the view. You have direct line-of-sight across the open marsh to the Stono River, giving you incredible, uninterrupted views from the living room, back porch, and deck. The community also includes a deepwater dock, pool, pavilion, and walking trails.Just minutes from downtown Charleston, Kiawah, and local shops on Johns Island, this home blends solid craftsmanship with one of the best marsh views in the neighborhood. Schedule your showing today!
Property Details
- MLS ID26023855
- Property TypeResidential - Single Family
- Building Area Total3217
- Community FeaturesDock Facilities, Park, Pool
- CoolingCentral Air
- Days on Site2
- ExteriorCement Siding
- Exterior FeaturesElevator Shaft
- FencingWrought Iron
- Fireplace FeaturesFamily Room, Gas Log, One
- Fireplaces1
- Fireplace Y/NYes
- FlooringCarpet, Ceramic Tile, Wood
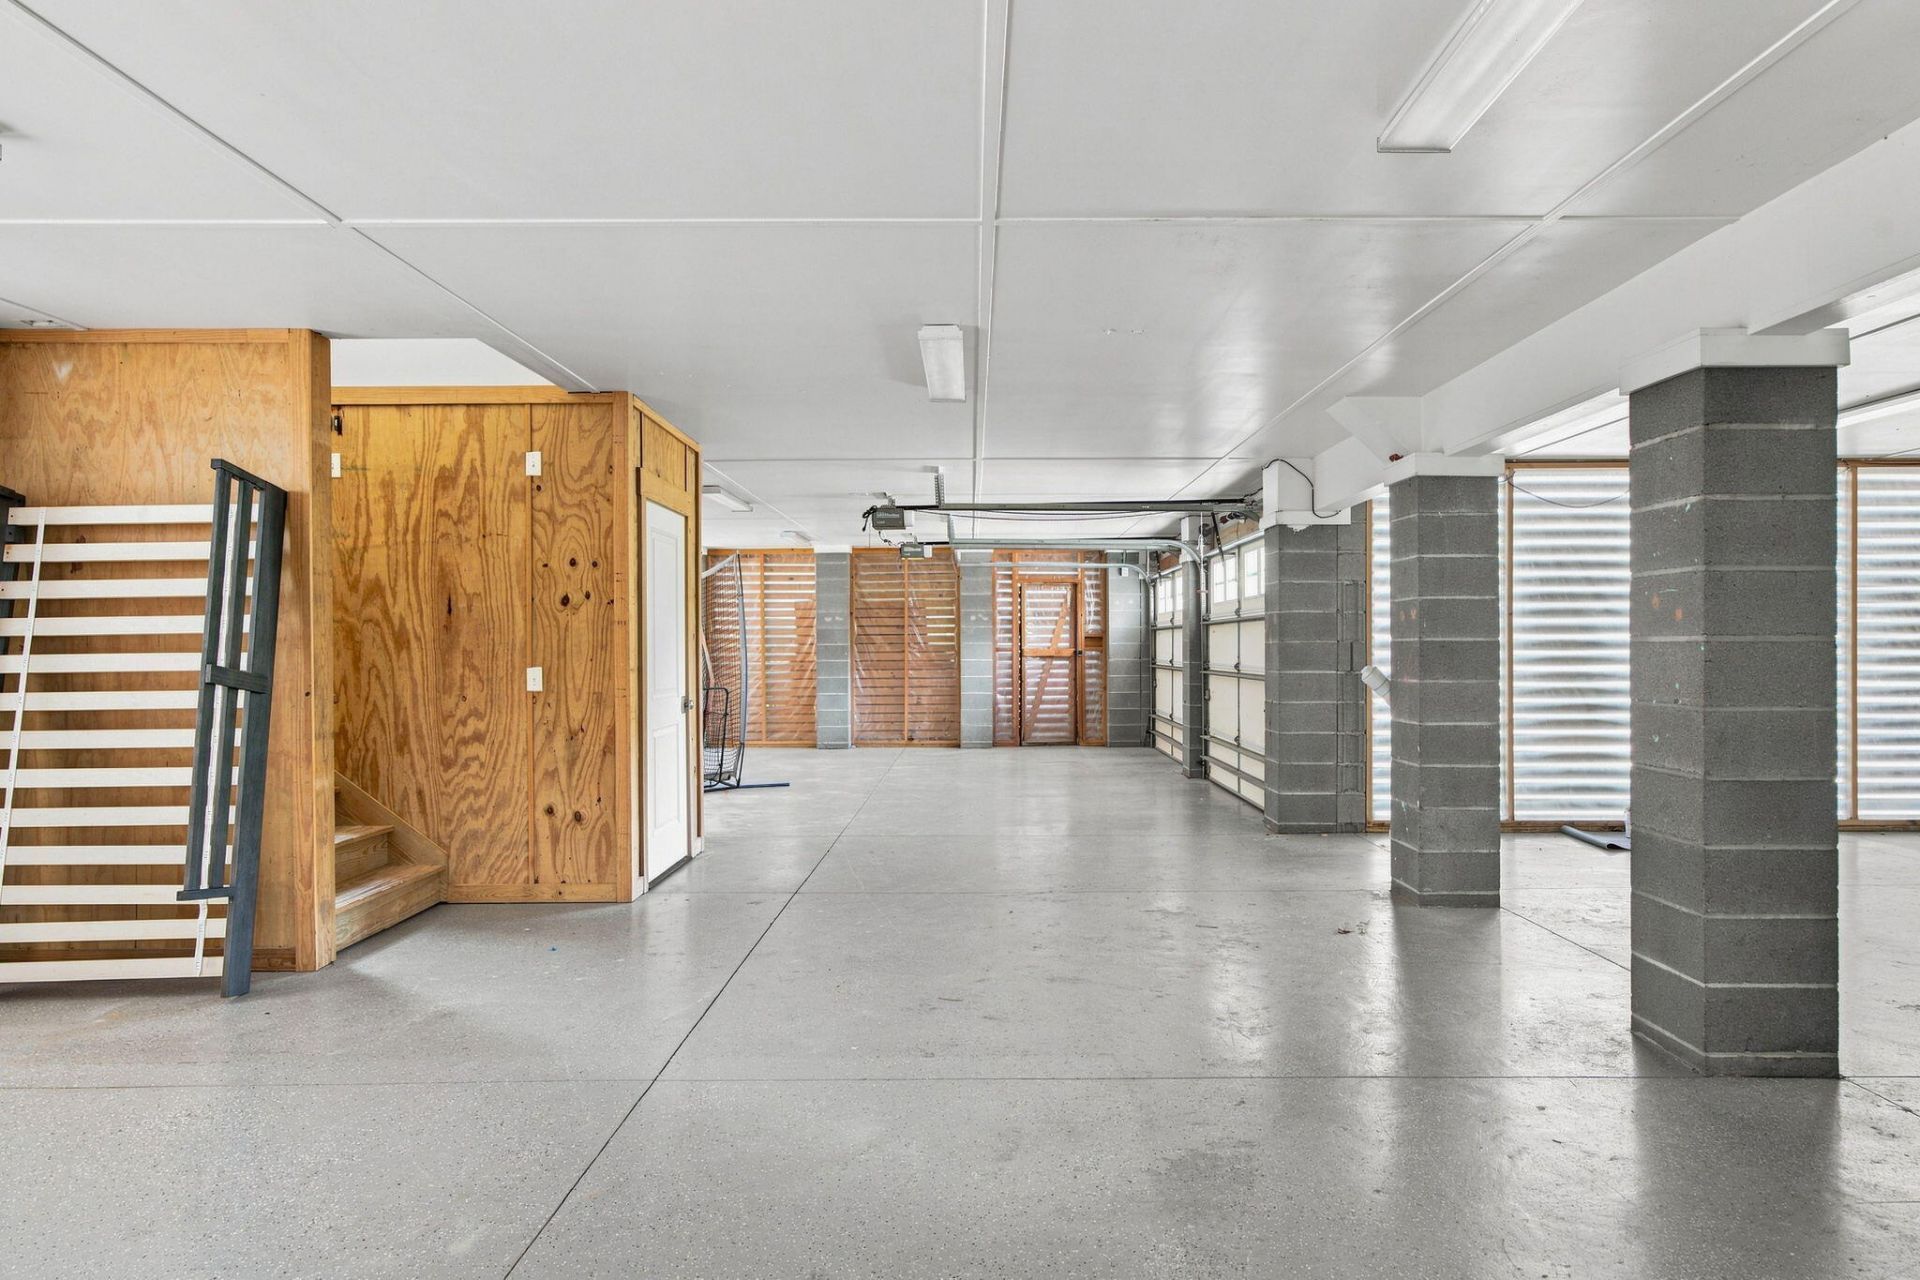
- Garage2
- GarageY/NYes
- Home StyleTraditional
- Interior FeaturesHigh Ceilings, Kitchen Island, Entrance Foyer, Living/Dining Combo, Office
- Lot Dimensions0.30 acre(s)
- Lot Features0 - .5 Acre
- Lot Size0.30 Acres
- Other StructuresNo
- Parking Features2 Car Garage, Off Street
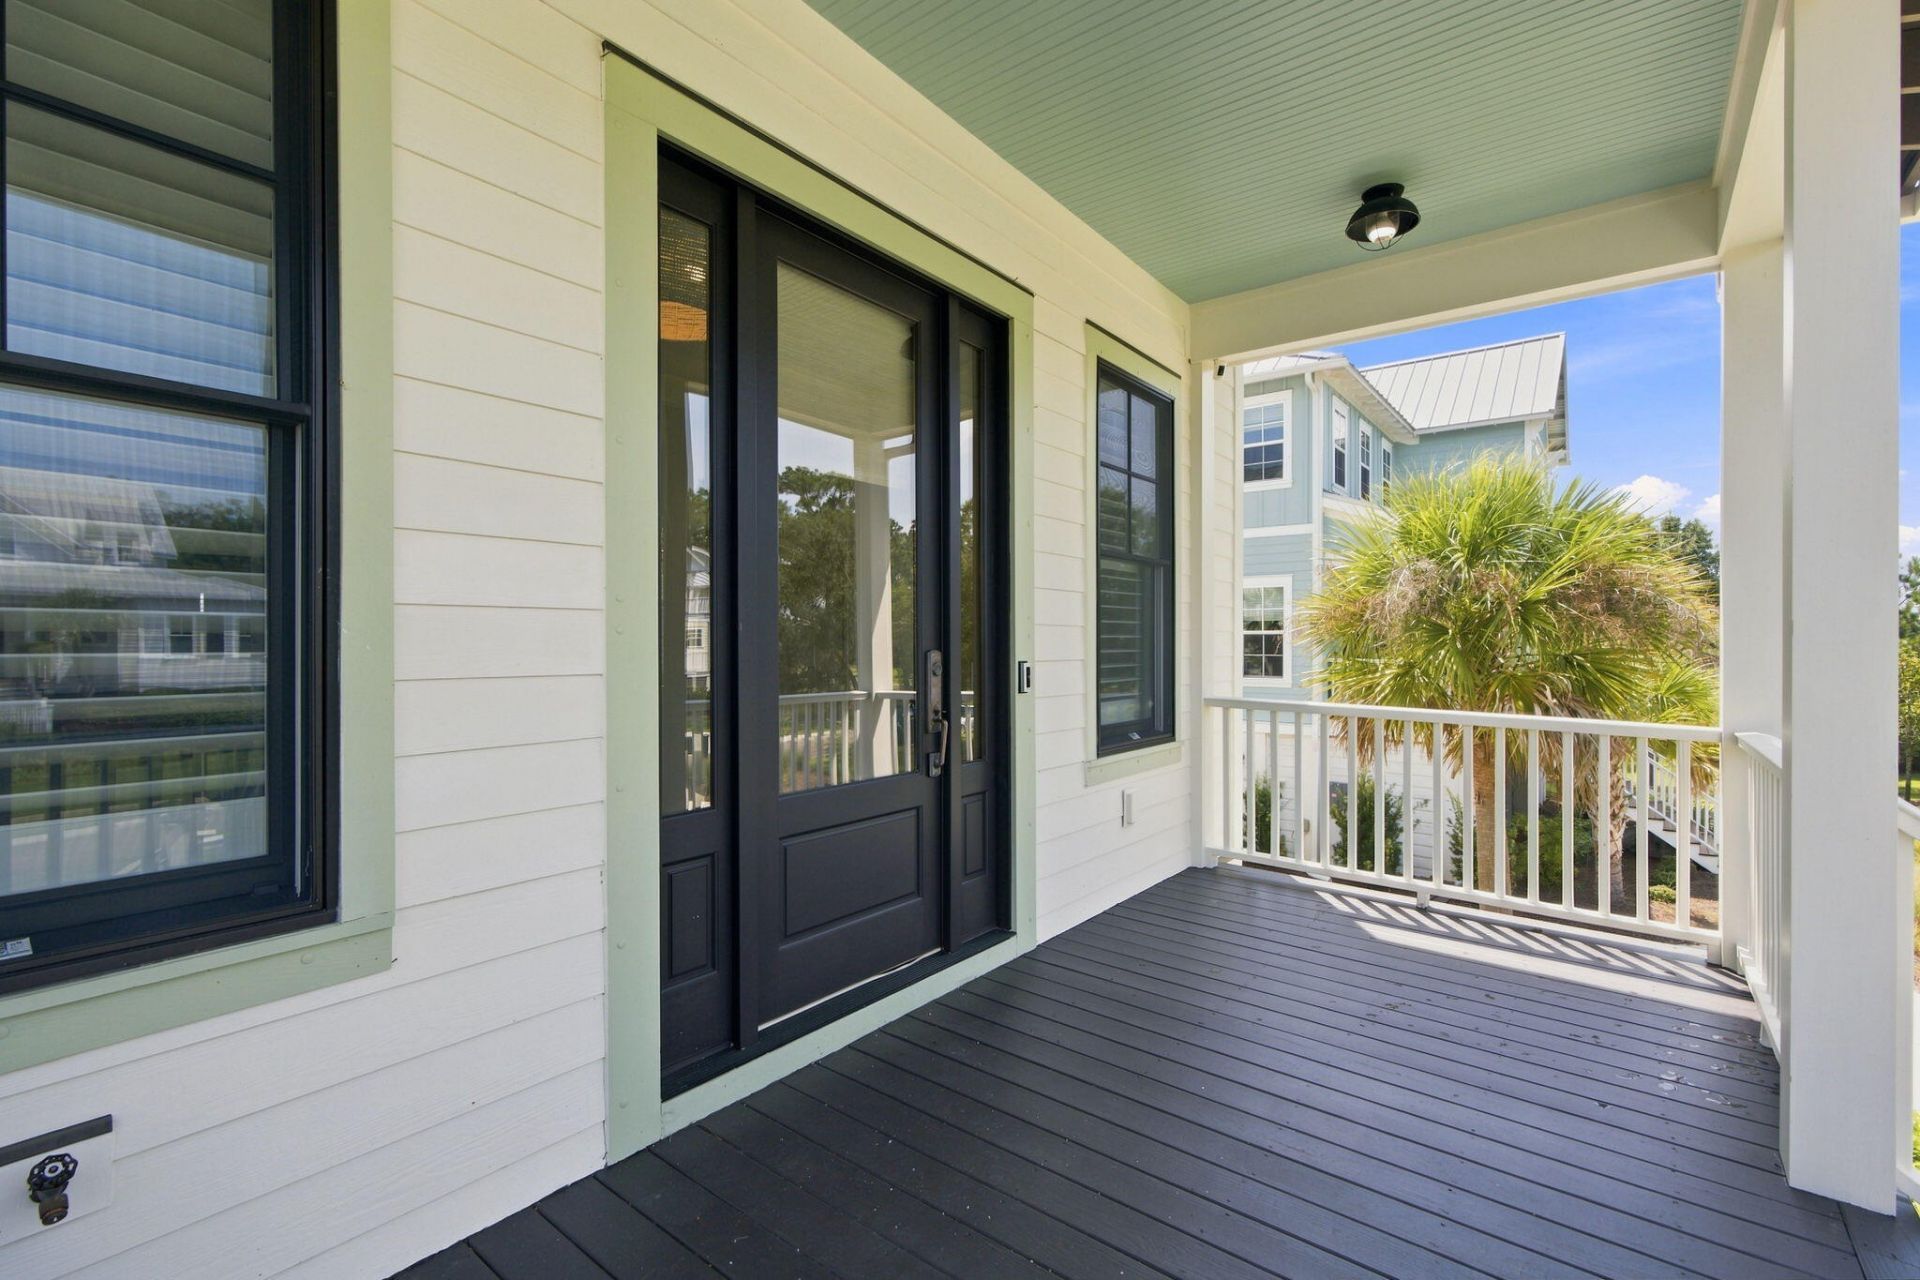
- Patio And PorchDeck, Porch - Full Front, Screened
- Roof TypeArchitectural
- SewerPublic Sewer
- Stories2.0
- WaterPublic
- Waterfront FeaturesMarshfront
- Year Built2014
- acres0.30
Amenities
- High Ceilings
- Kitchen Island
- Entrance Foyer
- Living/Dining Combo
- Office
- Elevator Shaft
Listed By / Shown By
Listed By
Agency Name: Maison Real Estate
Charleston Trident MLS
Shown By
Agency Title: Carolina One Real Estate
Agency Phone: (843) 203-5016
Charleston Trident MLS

Web address QR Codes
1817 Rushland Grove Lane
©OneHomeValue
Ask A Question 1817 Rushland Grove Lane, Johns Island, SC 29455






Privacy Policy / DMCA Notice / ADA Accessibility


This site is hosted, designed and copyright
© 1994 - 2026 by
Delta Media Group, Inc. -- Patent Pending --