
1815 Heldsberg Drive | Charleston | $440,000
SHOW DETAILS
1815 Heldsberg Drive
Charleston, SC 29414
$440,000
3
BEDS
2.5
BATHS
1,548
SQ. FT.
1815 Heldsberg DriveCharleston, SC 29414
For SALE
Single Family
ACTIVE
$440,000
EST. 1,107.58/MO CALCULATE
3
BEDS
2.5
BATHS
1,548
SQ. FT.
Property Description
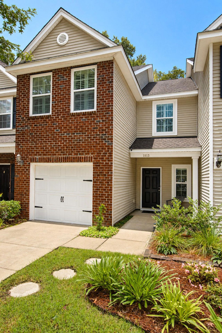
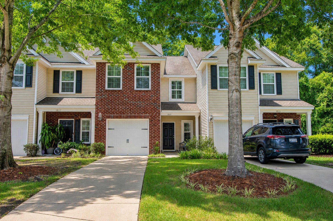
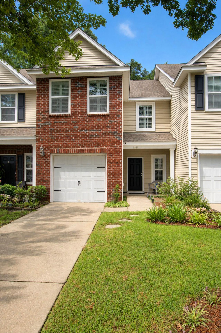
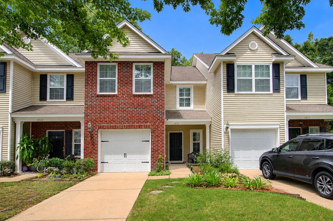
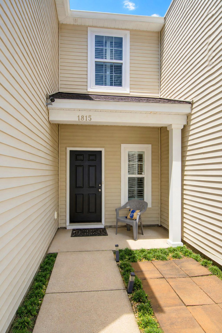
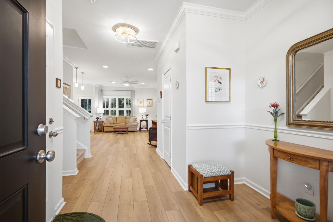
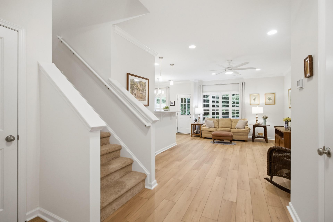
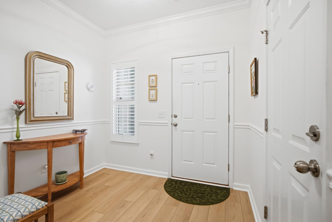
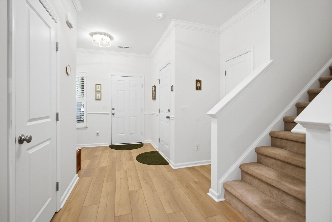
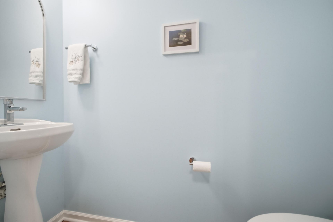
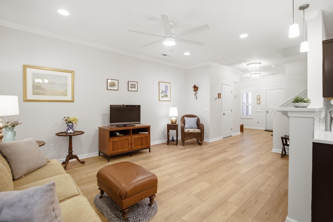
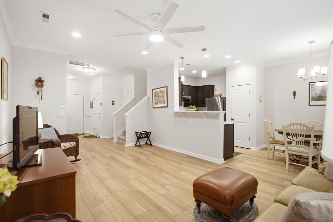
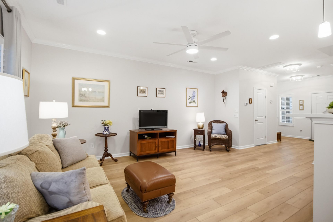
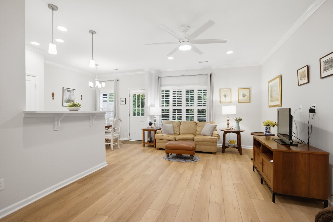
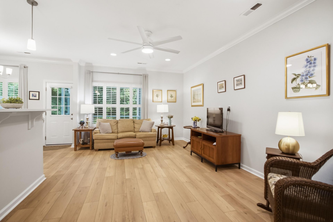
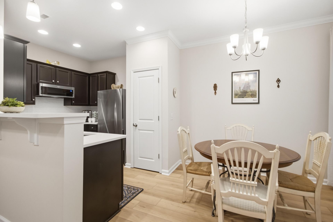
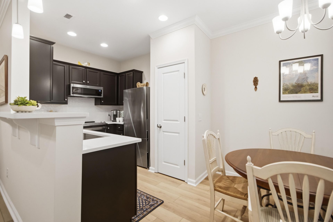
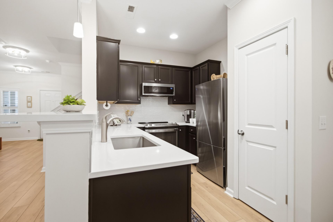
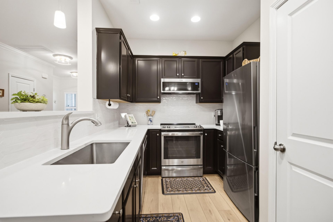
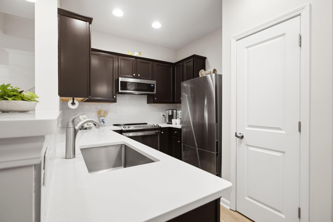
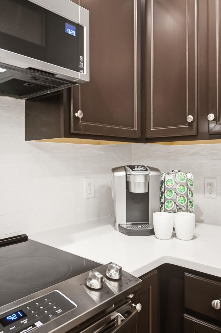
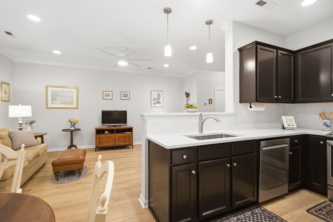
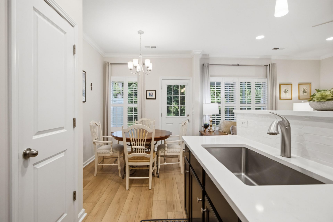
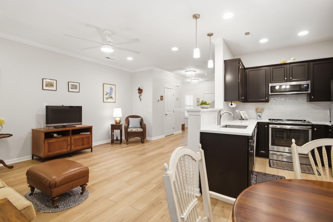
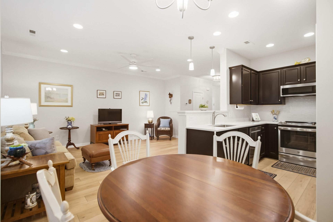
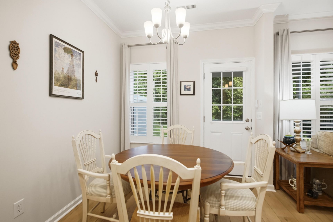
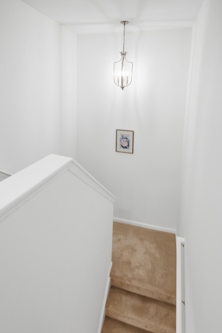
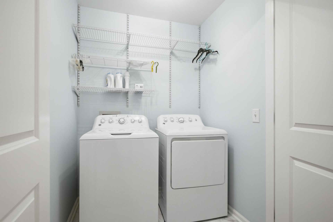
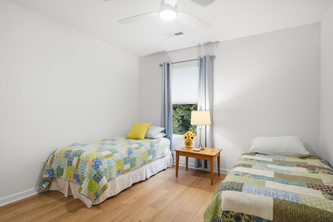
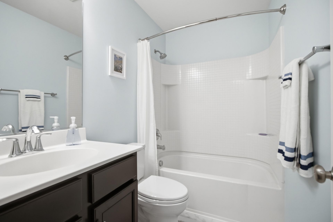
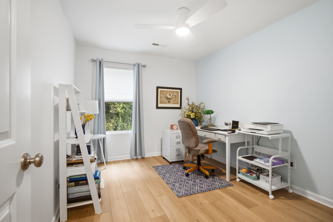
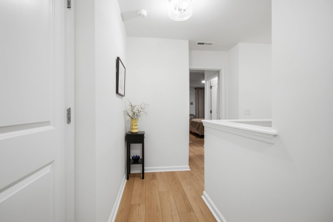
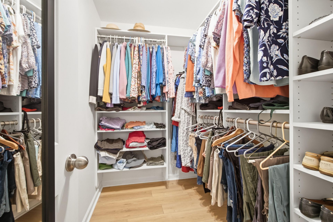
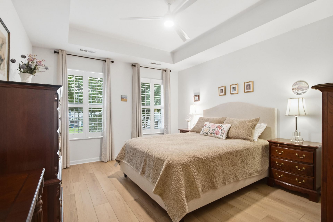
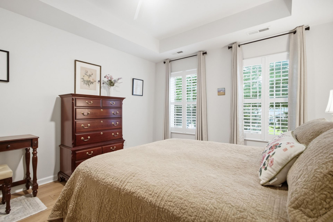
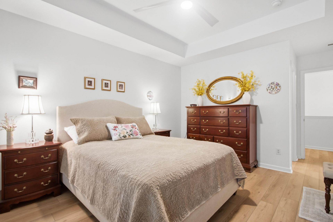
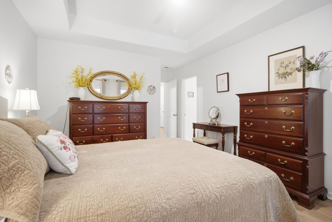
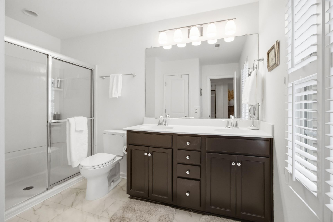
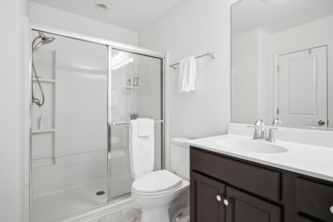
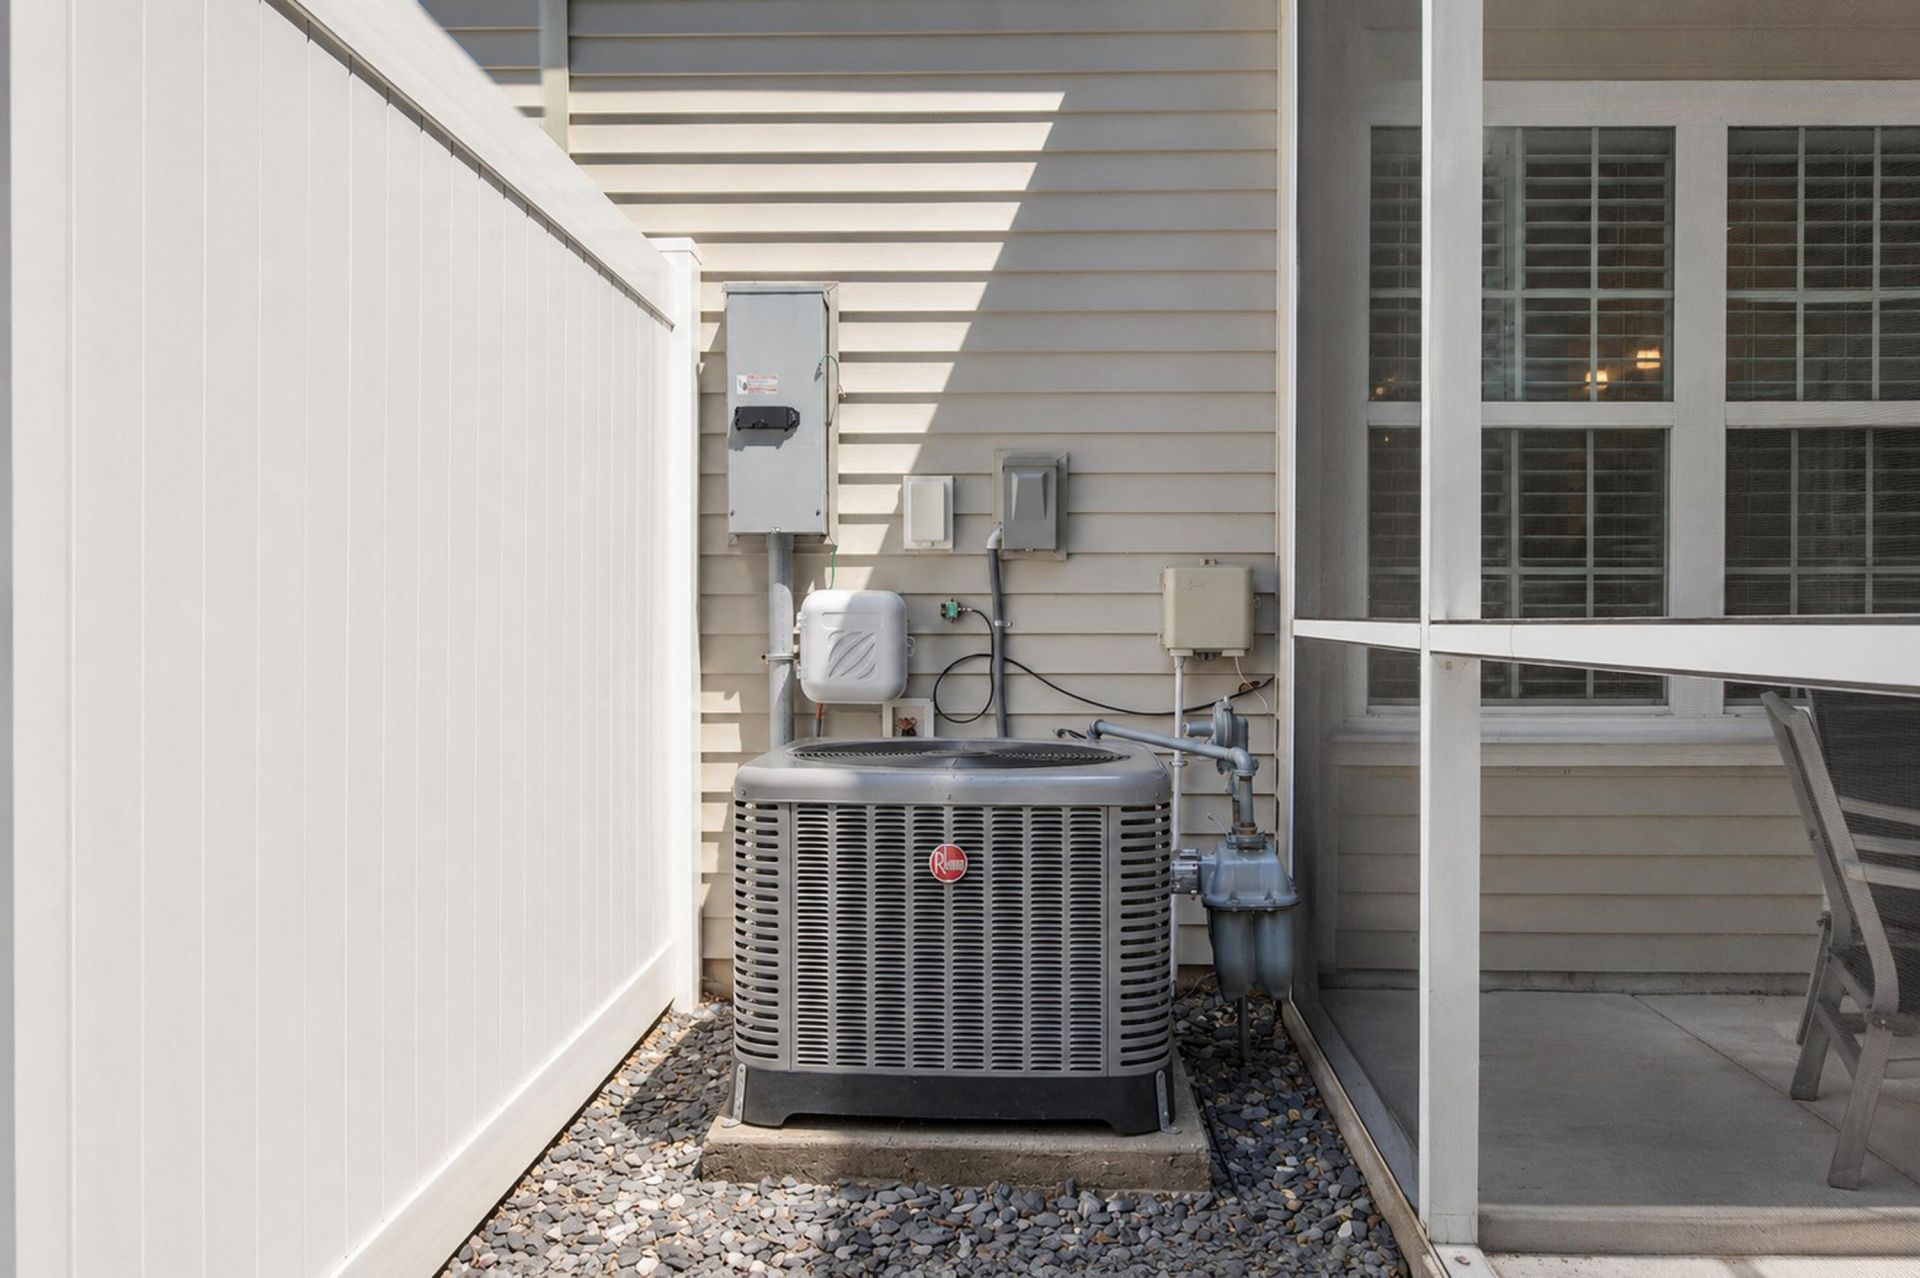
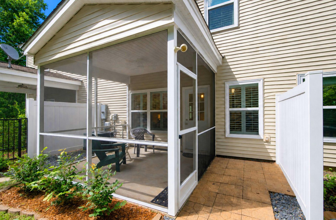
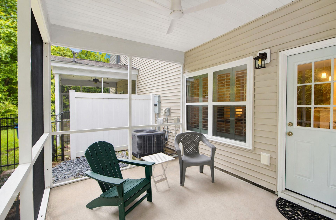
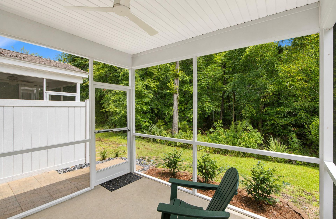
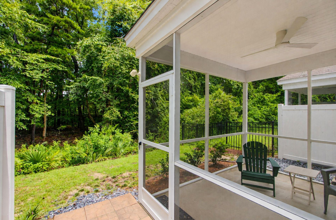
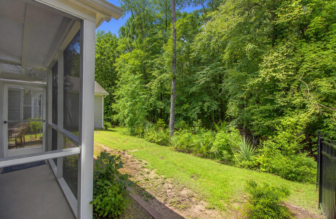
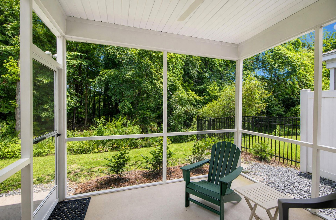
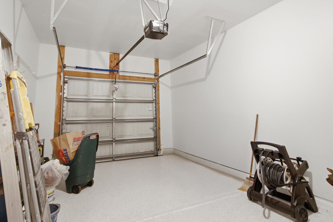
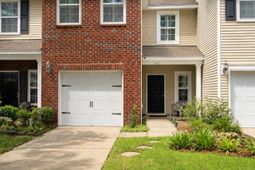
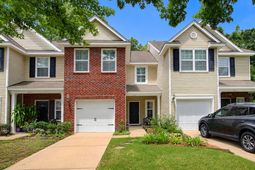
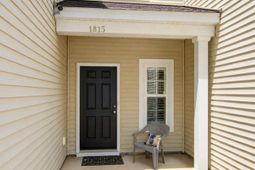
SHOW STOPPER. Yes, it is all done to perfection. New tankless water heater, new HVAC, crown molding added, new lights, all new appliances, New flooring, NEW NEW NEW. The West Ashley gem can be yours. Walking into a home that shows like new with all the updates you could dream of. As you enter the foyer the open concept lends way to the large living room, dining room, beautiful kitchen and eat in bar. Imagine starting your day in the solitude of your screened in porch. The birds singing gently in the wooded lot. The dining room has plenty of space and the full eat in bar. The spacious living room with a ton of natural light or block it out with the plantation shutters. The one car garage is painted and has an epoxy coated floor. Every detail done. As you walk upstairs you can feel thehigh end padding and carpet that transitions flawlessly into the high end cortex flooring that is durable and great for pets! The primary bedroom holds a large custom closet. The nicely updated primary offers all of the luxury one could want. The laundry has been nicely painted, new flooring and the washer and dryer will convey. The additional two bedrooms are a great size with large closets for plenty of space where you need it. This home has it all. If you don't know about the community ????? It is one of a kind in West Ashley. Three pools, plenty of trails throughout the community, green space respected and used for social gatherings, play parks, dog parks and plenty more to explore.
Property Details
- MLS ID26024516
- Property TypeResidential - Townhouse
- Building Area Total1548
- Community FeaturesDog Park, Lawn Maint Incl, Park, Pool, Trash, Walk/Jog Trails
- CoolingCentral Air
- ExteriorBrick Veneer, Vinyl Siding
- FlooringCarpet, Wood
- Garage1 car attached
- GarageY/NYes
- HeatingForced Air, Natural Gas
- HeatingY/N1
- Interior FeaturesCeiling - Smooth, High Ceilings, Walk-In Closet(s), Ceiling Fan(s), Eat-in Kitchen, Family, Entrance Foyer, Pantry
- Lot Dimensions0.06 acre(s)
- Lot Features0 - .5 Acre, Wooded
- Lot Size0.06 Acres
- Other StructuresNo
- Parking Features1 Car Garage, Attached, Garage Door Opener
- Patio And PorchScreened
- Property Attached Y/NYes
- Roof TypeArchitectural
- SewerPublic Sewer
- Stories2.0
- Structure TypeTownhouse
- UtilitiesCharleston Water Service, Dominion Energy
- WaterPublic
- Window FeaturesWindow Treatments - Some, ENERGY STAR Qualified Windows
- WoodedYes
- Year Built2012
- acres0.06
Amenities
- Ceiling - Smooth
- High Ceilings
- Walk-In Closet(s)
- Ceiling Fan(s)
- Eat-in Kitchen
- Family
- Entrance Foyer
- Pantry
Listed By / Shown By

Listed By
Agency Name: Carolina One Real Estate
Agent Name: Karena Sturgis
Agency Phone: (843) 270-4964
Charleston Trident MLS
Web address QR Codes
1815 Heldsberg Drive
Karena Sturgis
©OneHomeValue
Ask A Question 1815 Heldsberg Drive, Charleston, SC 29414






Privacy Policy / DMCA Notice / ADA Accessibility


This site is hosted, designed and copyright
© 1994 - 2026 by
Delta Media Group, Inc. -- Patent Pending --