
1811 Carlton Street | North Charleston | $304,800
SHOW DETAILS
1811 Carlton Street
North Charleston, SC 29405
$304,800
3
BEDS
2
BATHS
1,290
SQ. FT.
1811 Carlton StreetNorth Charleston, SC 29405
For SALE
Single Family
ACTIVE
$304,800
EST. 767.25/MO CALCULATE
3
BEDS
2
BATHS
1,290
SQ. FT.
Property Description
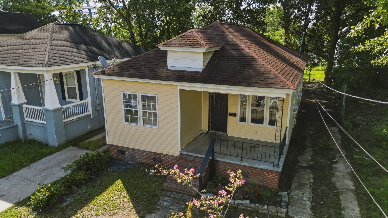
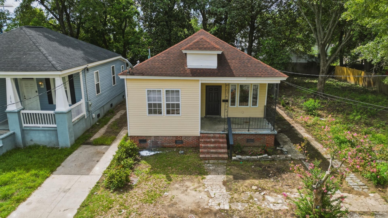
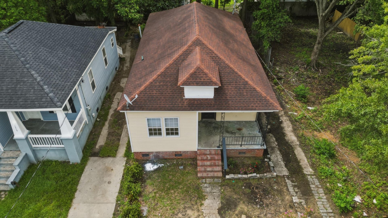
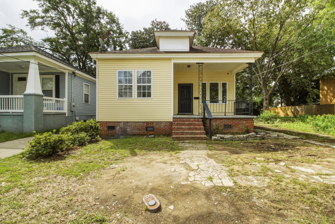
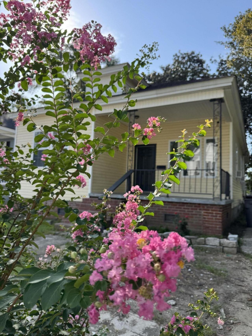
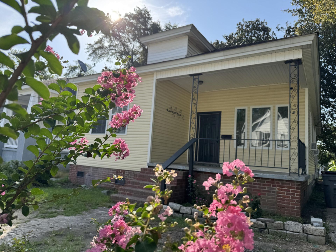
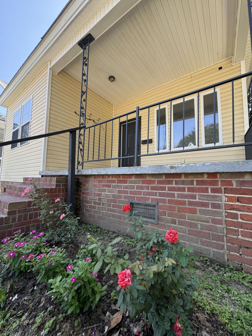
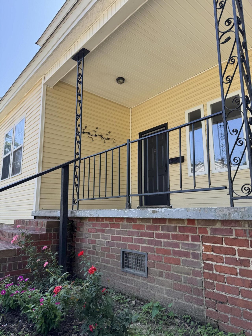
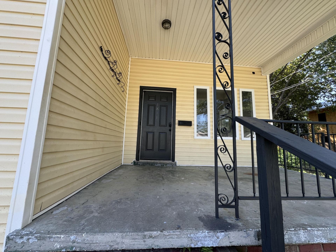
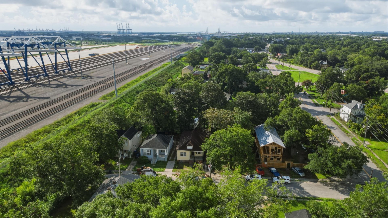
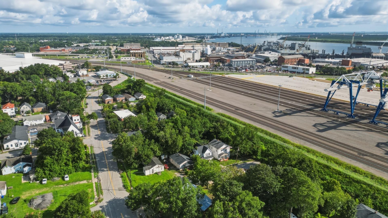
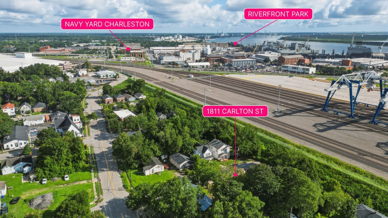
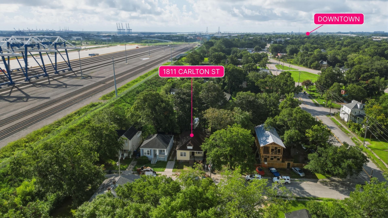
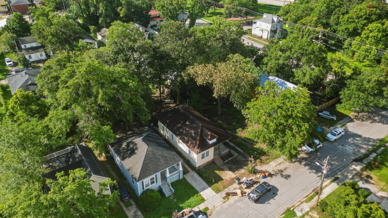
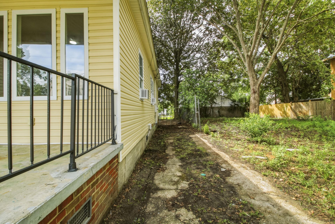
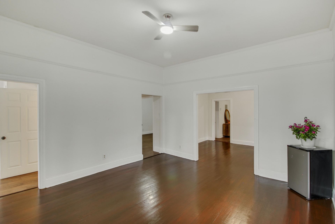
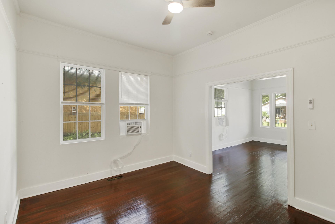
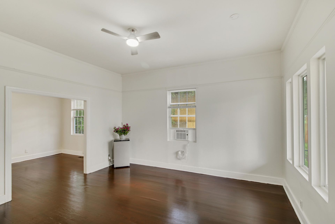
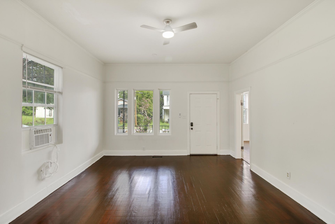
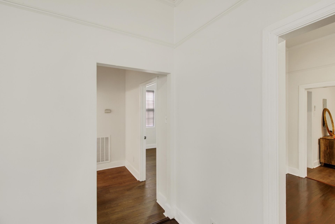
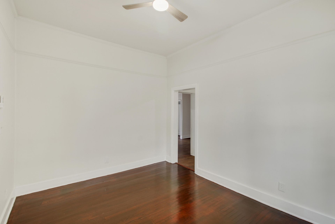
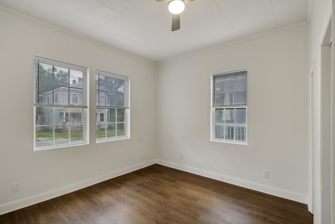
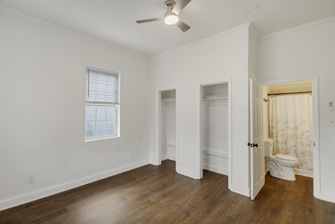
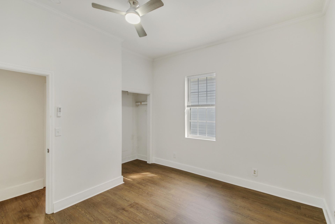
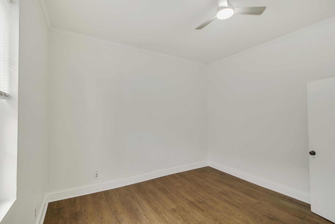
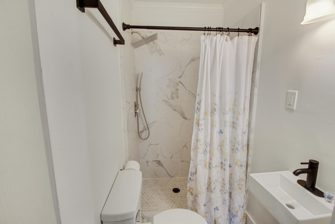
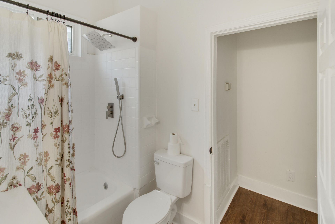
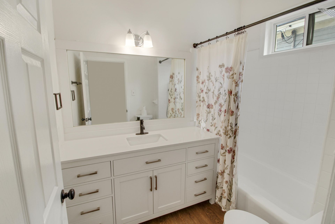
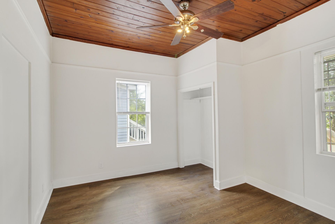
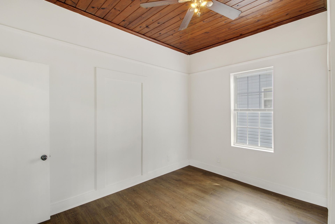
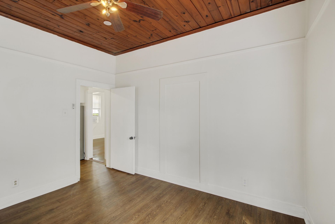
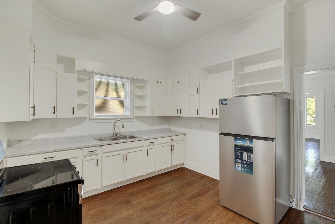
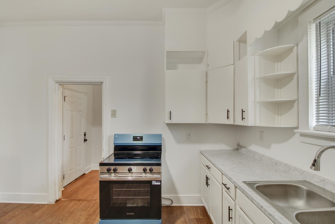
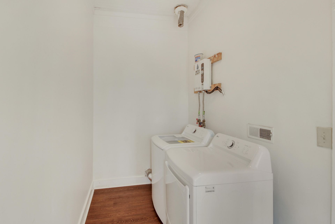
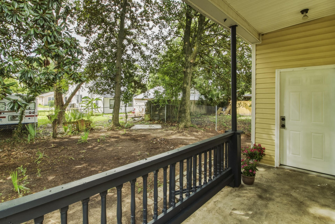
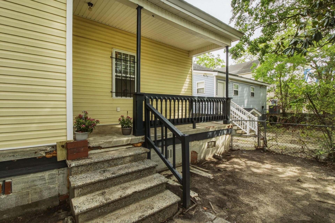
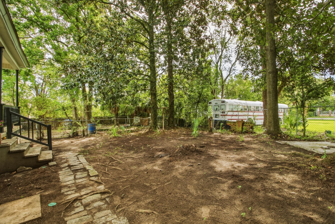
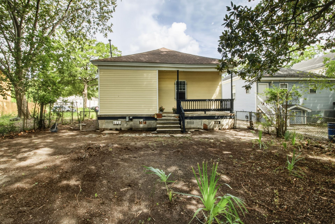
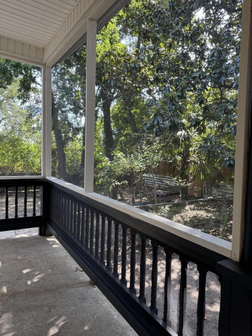
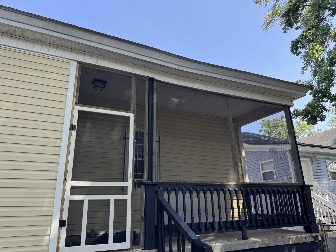
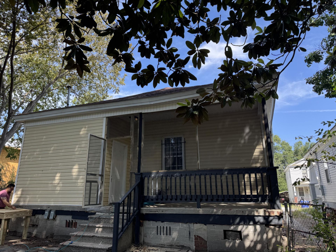
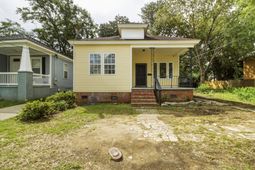
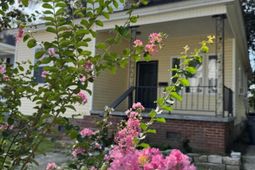
Welcome to 1811 Carlton St., a move-in-ready, beautiful 3-bedroom, 2-bathroom home! This well-built, elevated ranch house perfectly blends modern upgrades with classic Lowcountry character. Located just minutes from Downtown Charleston and Park Circle, it offers comfort, convenience, and long-term potential in a rapidly developing neighborhood. You will enjoy easy access to top-rated restaurants, shopping, entertainment, and a nearby community park and church. Situated on a quiet street with minimal traffic, the property features a large front porch, a small front yard garden, and azaleas along the side. The sunny, fully fenced backyard is ideal for relaxing, pets, or entertaining, while mature magnolia trees provide natural shade over the screened porch--the perfect, peaceful spot forfor morning coffee.Step inside to an inviting open-concept layout filled with abundant natural light and fresh paint throughout. The home boasts high ceilings, new remote-controlled ceiling fans, and resurfaced original hardwood floors through the spacious living and dining areas. All bedrooms and the kitchen are generously sized, while the bathrooms and laundry room feature new luxury vinyl plank flooring along with a brand-new LG washer and dryer. Major system upgrades help reduce ownership costs and improve efficiency, including completely renovated bathrooms and kitchen, new kitchen base cabinets and countertops, brand-new appliances, and updated plumbing in both bathrooms (highlighted by a $1,540 guest vanity). Additional improvements feature a tankless water heater (2015), electrical wiring brought up to code (2015), select double-pane windows, and a new termite bond installed in July 2026. The homeowner will also install new ductwork and a central HVAC system with a reasonable offer.
Property Details
- MLS ID26022524
- Property TypeResidential - Single Family
- Building Area Total1290
- Community FeaturesBus Line, Laundry, Park, Trash
- Days on Site24
- Door FeaturesSome Thermal Door(s)
- ExteriorVinyl Siding
- Exterior FeaturesGarden
- FencingPartial, Rear Only
- Fireplace FeaturesDining Room, Kitchen, Living Room
- Fireplace Y/NYes
- FlooringLuxury Vinyl, Wood
- Home StyleRanch, Traditional
- Interior FeaturesCeiling - Smooth, High Ceilings, Ceiling Fan(s), Formal Living, Separate Dining
- LaundryLaundry Room
- Lot Dimensions0.10 acre(s)
- Lot Size0.10 Acres
- Other StructuresNo
- Parking FeaturesOff Street
- Patio And PorchFront Porch, Porch - Full Front
- Roof TypeFiberglass
- SewerPublic Sewer
- Stories1.0
- UtilitiesCharleston Water Service, Dominion Energy
- WaterPublic
- Window FeaturesSome Thermal Wnd/Doors
- Year Built1900
- acres0.10
Amenities
- Ceiling - Smooth
- High Ceilings
- Ceiling Fan(s)
- Formal Living
- Separate Dining
- Garden
Listed By / Shown By
Listed By
Agency Name: Carolina Elite Real Estate
Agency Contact: admin@carolinaelitere.com
Charleston Trident MLS
Shown By
Agency Title: Carolina One Real Estate
Agency Phone: (843) 203-5016
Charleston Trident MLS

Web address QR Codes
1811 Carlton Street
©OneHomeValue
Ask A Question 1811 Carlton Street, North Charleston, SC 29405






Privacy Policy / DMCA Notice / ADA Accessibility


This site is hosted, designed and copyright
© 1994 - 2026 by
Delta Media Group, Inc. -- Patent Pending --