
1809 Zodiac Court | Myrtle Beach | $525,000
SHOW DETAILS
1809 Zodiac Court
Myrtle Beach, SC 29577
$525,000
4
BEDS
3
BATHS
2,671
SQ. FT.
1809 Zodiac CourtMyrtle Beach, SC 29577
For SALE
Single Family
ACTIVE
$525,000
EST. 1,321.55/MO CALCULATE
4
BEDS
3
BATHS
2,671
SQ. FT.
Property Description
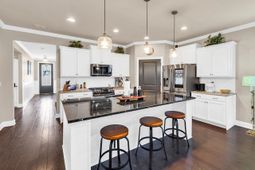
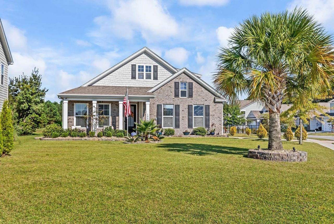
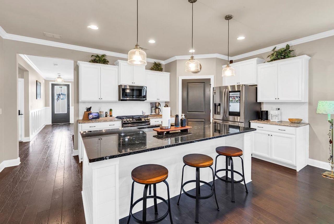
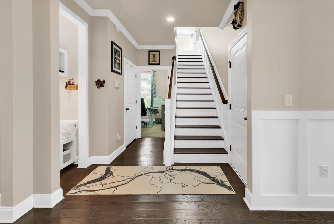
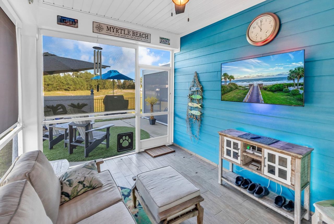
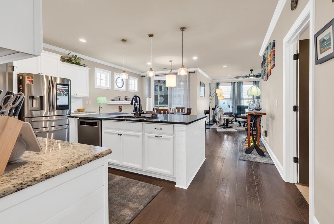
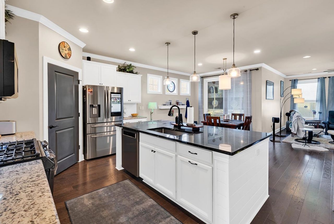
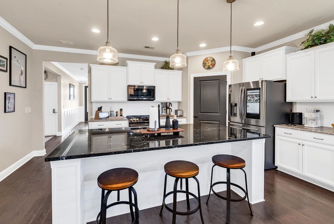
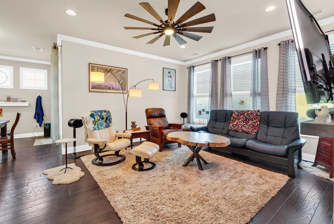
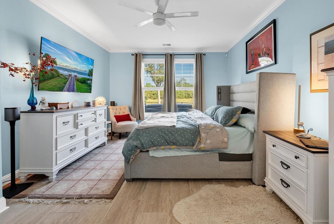
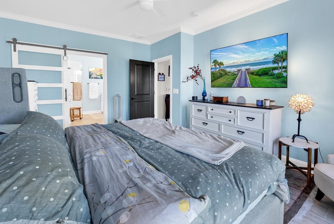
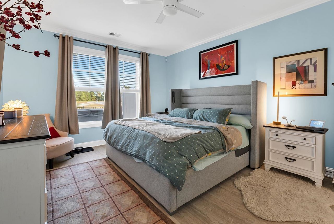
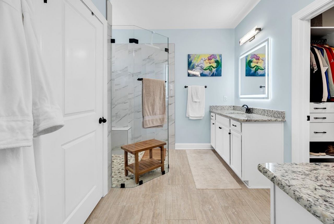
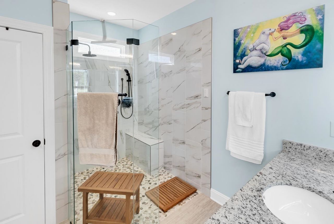
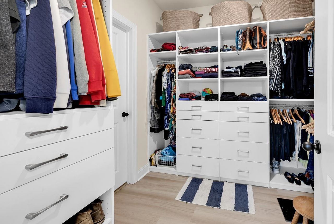
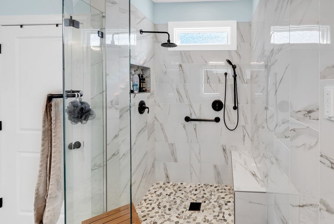
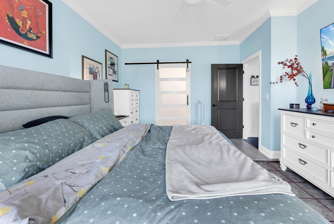
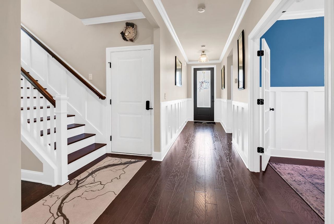
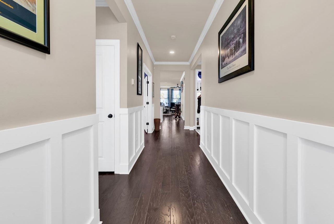
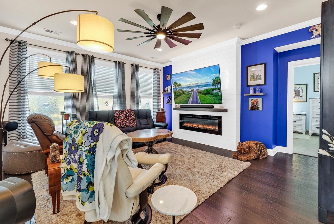
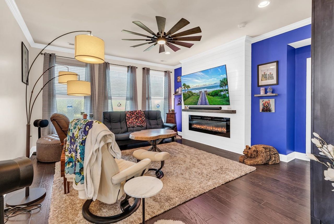
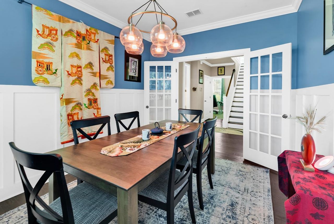
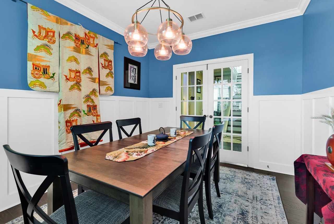
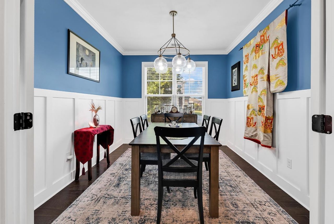
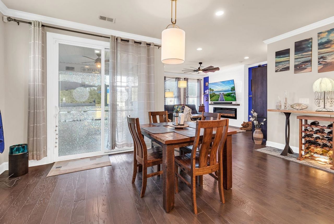
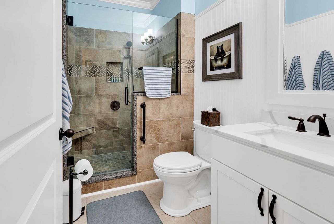
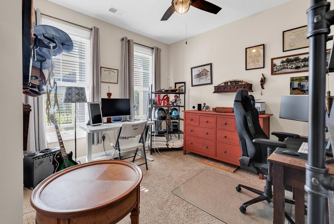
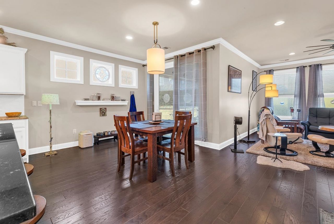
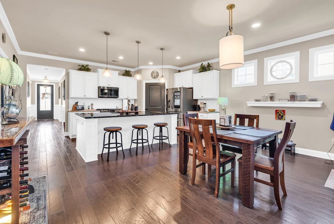
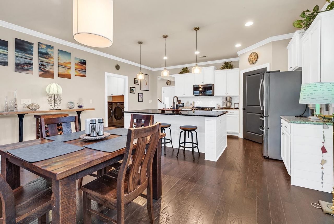
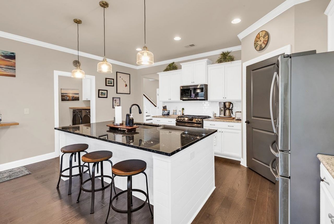
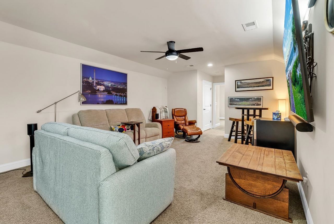
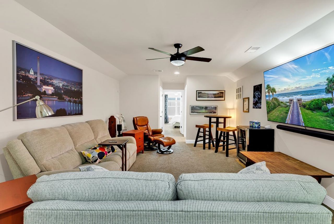
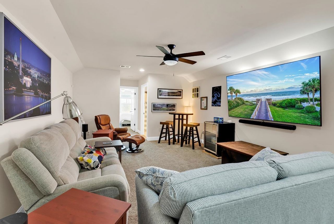
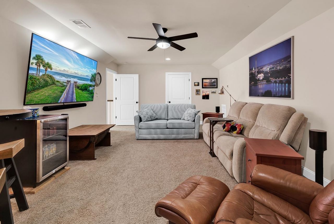
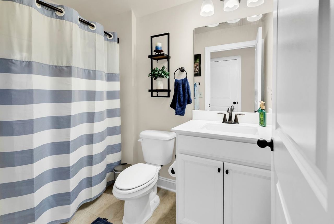
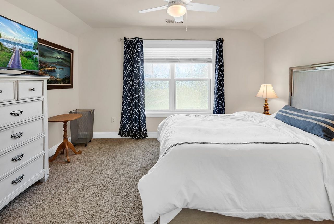
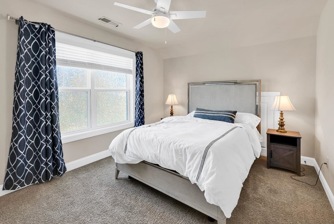
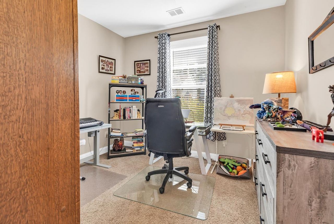
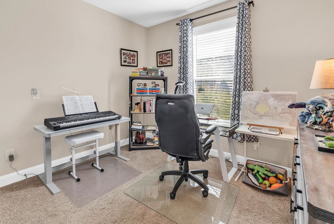
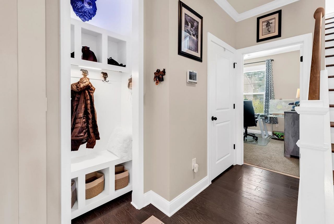
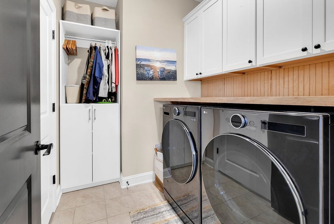
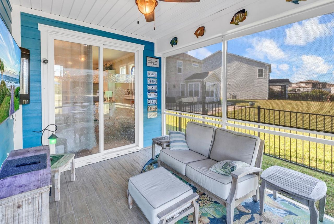
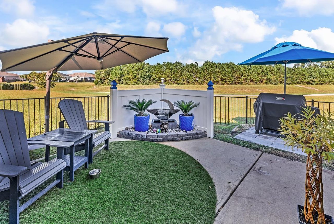
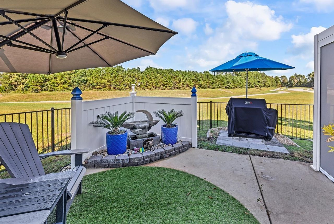
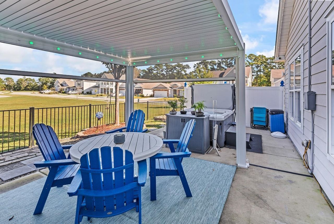
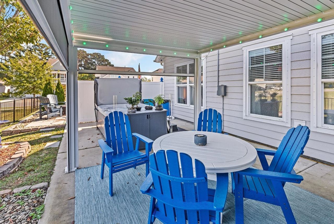
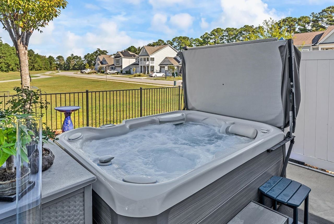
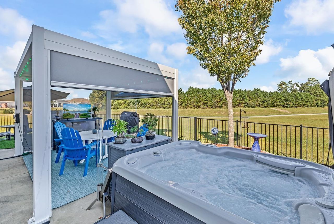
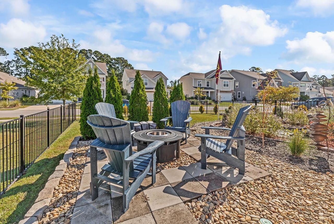
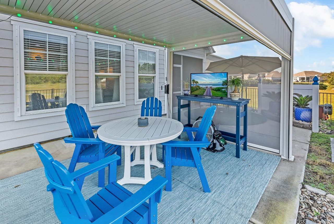
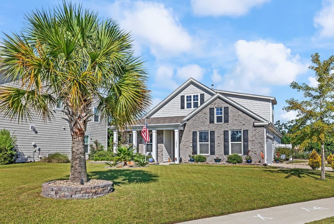
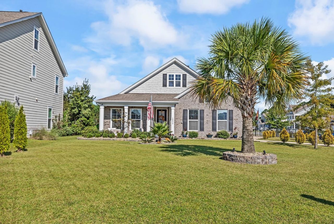
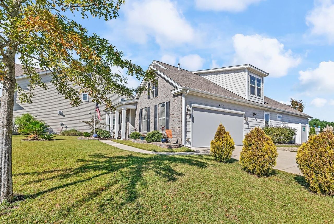
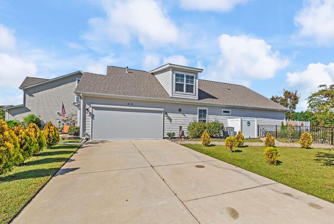
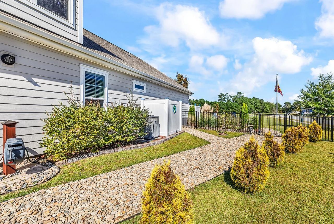
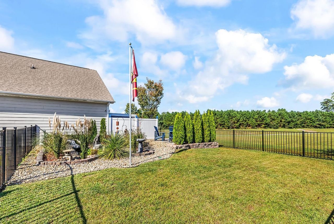
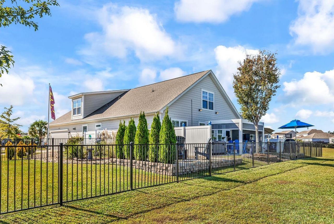
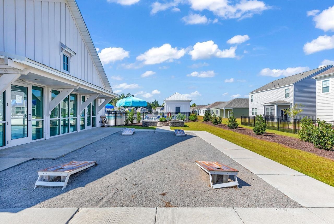
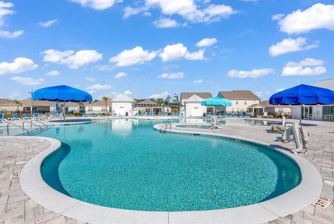
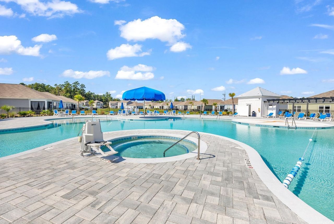
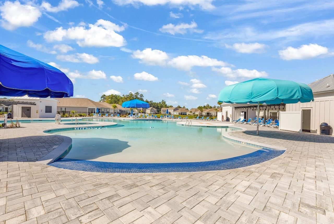
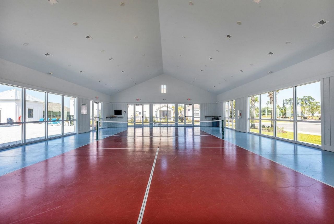
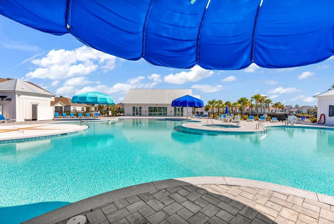
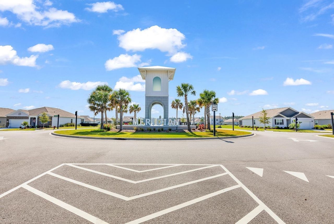
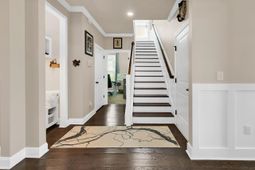
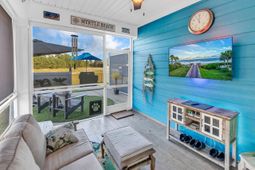
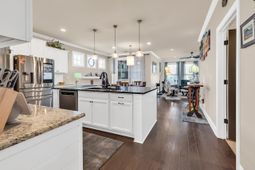
Enjoy the best of coastal living in this beautifully appointed 4-bedroom home just a golf cart ride from Market Common's restaurants, shopping, and recreational fields! The versatile floor plan features a flex room ideal for a home office or formal dining, and an upstairs private retreat with a bedroom, full bath, and bonus room-perfect for guests or an in-law suite. The outdoor haven is made for entertaining, featuring a pergola, hot tub, mounted TV on the screened porch, fenced yard, and expansive green views backing to HOA-owned community space. The primary suite features custom built closets and upgraded tile shower. Additional highlights include a side-load garage, recessed modern electric fireplace , tankless water heater, hurricane shutters, irrigation system, garage screen door, Trimlight exterior lighting, and generator interlock kit. Upgraded appliances and window treatments convey! Enjoy community amenities including an indoor pickleball court, pool, and hot tub. A wonderful blend of flexible living, outdoor enjoyment, and a convenient Market Common lifestyle!
Property Details
- MLS ID2625549
- Property TypeResidential - Single Family
- AppliancesDishwasher, Disposal, Microwave, Range, Refrigerator, Dryer, Washer
- Association AmenitiesClubhouse, Owner Allowed Golf Cart, Owner Allowed Motorcycle
- Community FeaturesClubhouse, Golf Carts OK, Recreation Area, Long Term Rental Allowed, Pool
- CoolingCentral Air
- Days on Site10
- Door FeaturesInsulated Doors
- ExteriorHardiPlank Type
- Exterior FeaturesHot Tub/Spa, Porch
- FlooringCarpet, Tile, Wood
- Garage2 car attached
- HeatingCentral, Electric, Gas
- HOAYes
- HOA Fee115/ Monthly
- Home StyleTraditional
- Hot TubYes
- Interior FeaturesDual Sinks, Fireplace, Linen Closet, Main Level Primary, Split Bedrooms, Separate Shower, Walk-In Closet(s), Breakfast Bar, Bedroom on Main Level, Entrance Foyer, In-Law Floorplan, Kitchen Island, Loft, Stainless Steel Appliances, Solid Surface Counters
- LaundryWasher Hookup
- Lot DescriptionCity Lot, Flood Zone
- Lot Size0.25 Acres
- Parcel#44202040041
- ParkingAttached, Garage, Two Car Garage, Garage Door Opener
- Parking NotesAttached, Garage, Two Car Garage, Garage Door Opener
- Patio/PorchRear Porch
- PoolCommunity, Outdoor Pool
- SecuritySmoke Detector(s)
- SpaYes
- SpaHot Tub
- Swimming PoolYes
- UtilitiesCable Available, Electricity Available, Natural Gas Available, Phone Available, Sewer Available, Underground Utilities, Water Available
- WaterPublic
- Year Built2019
- acres0.25
Amenities
- Dual Sinks
- Fireplace
- Linen Closet
- Main Level Primary
- Split Bedrooms
- Separate Shower
- Walk-In Closet(s)
- Breakfast Bar
- Bedroom on Main Level
- Entrance Foyer
- In-Law Floorplan
- Kitchen Island
- Loft
- Stainless Steel Appliances
- Solid Surface Counters
- Hot Tub/Spa
- Porch
Listed By / Shown By
Listed By
Agency Name: RE/MAX Southern Shores GC
Agency Contact: Cell: 843-687-5774
CCAR MLS
Shown By
Agency Title: Carolina One Real Estate
Agency Phone: (843) 203-5016
CCAR MLS

Web address QR Codes
1809 Zodiac Court
©OneHomeValue
Ask A Question 1809 Zodiac Court, Myrtle Beach, SC 29577






Privacy Policy / DMCA Notice / ADA Accessibility


This site is hosted, designed and copyright
© 1994 - 2026 by
Delta Media Group, Inc. -- Patent Pending --