
1809 Heldsberg Drive | Charleston | $390,000
SHOW DETAILS
1809 Heldsberg Drive
Charleston, SC 29414
$390,000
3
BEDS
2.5
BATHS
1,678
SQ. FT.
1809 Heldsberg DriveCharleston, SC 29414
For SALE
Single Family
ACTIVE
$390,000
EST. 981.72/MO CALCULATE
3
BEDS
2.5
BATHS
1,678
SQ. FT.
Property Description
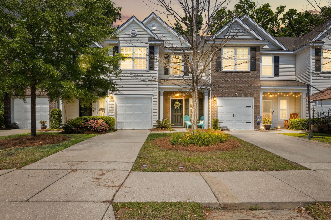
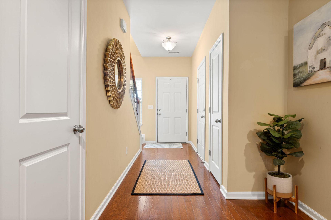
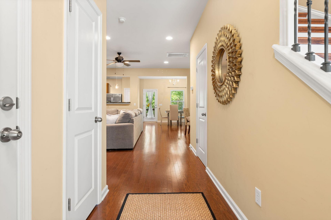
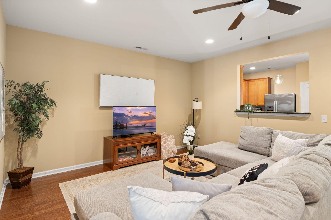
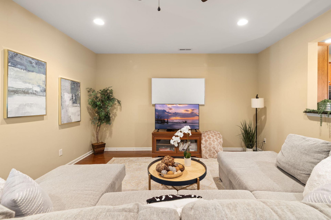
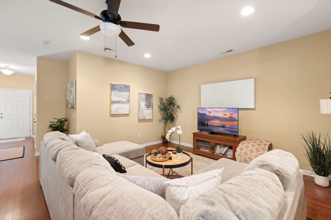
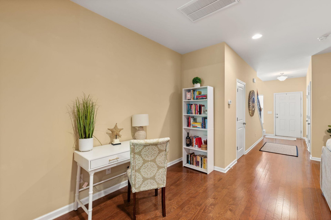
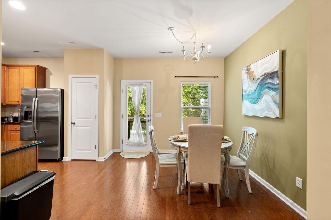
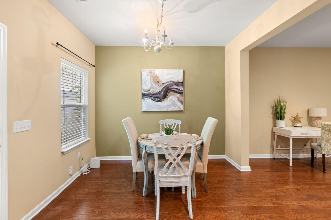
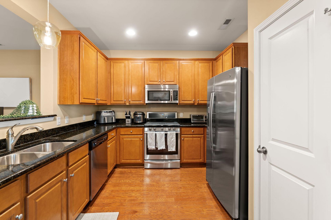
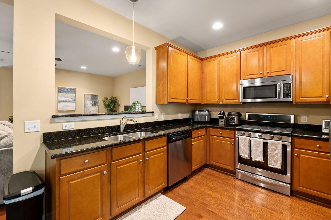
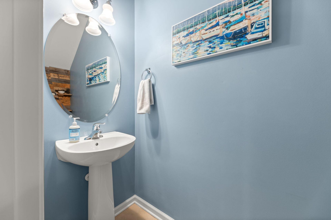
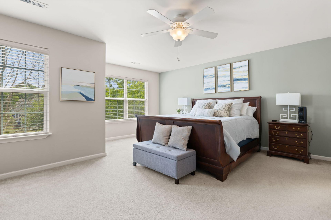
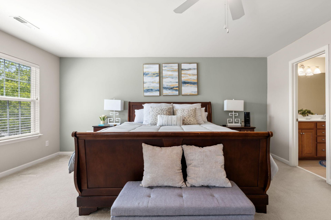
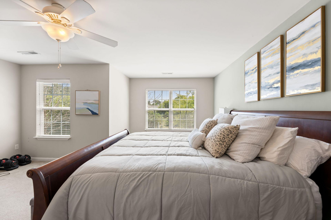
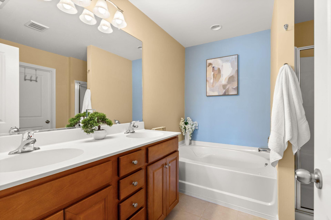
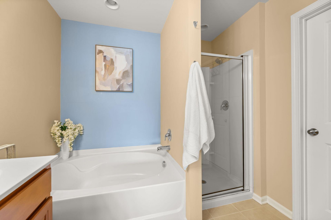
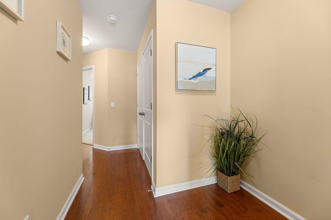
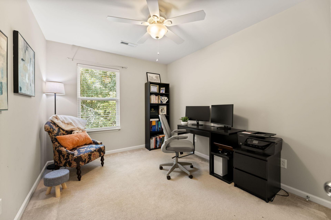
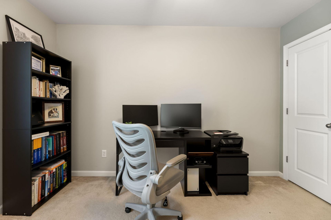
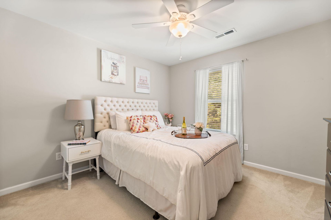
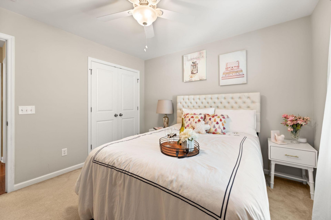
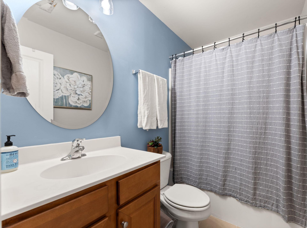
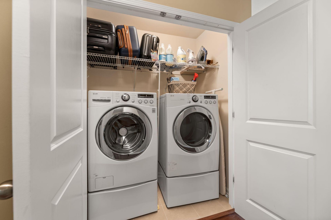
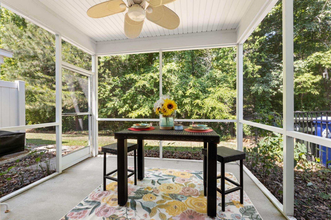
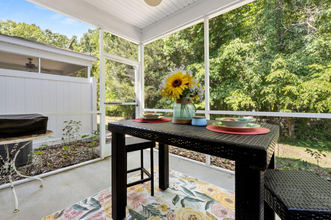
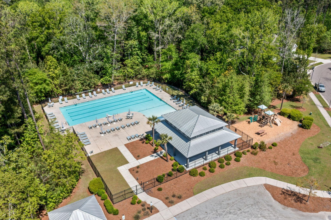
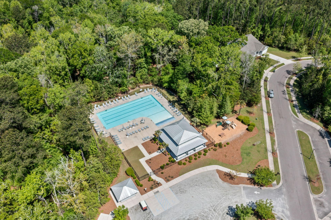
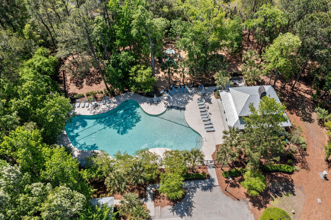
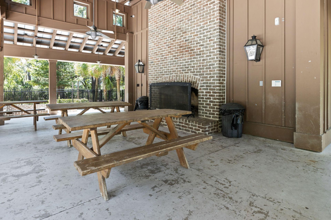
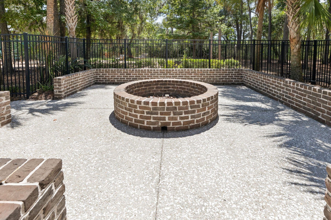
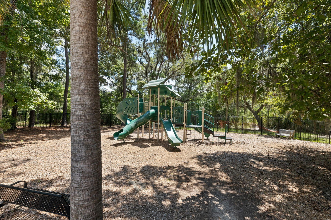
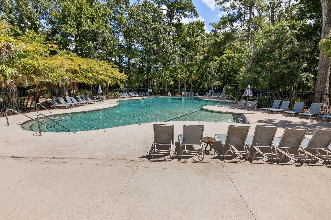
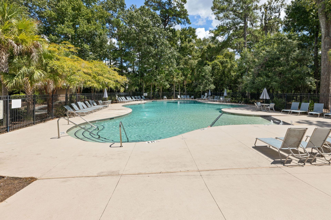
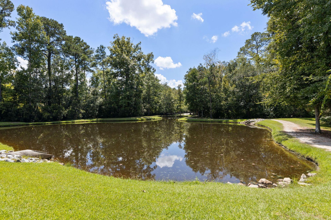
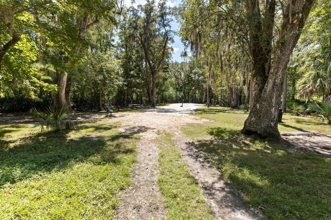
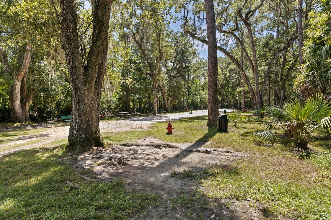
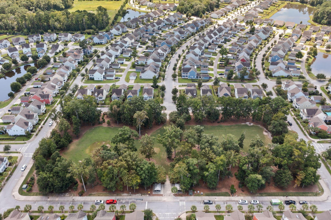
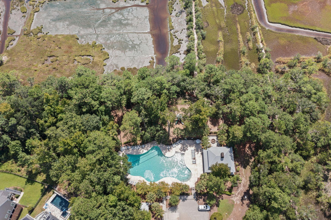
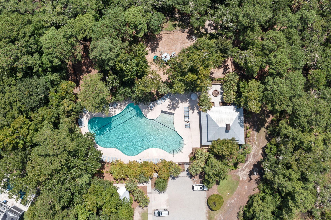
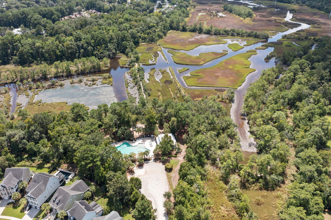
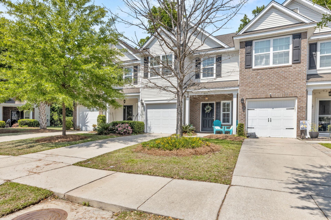
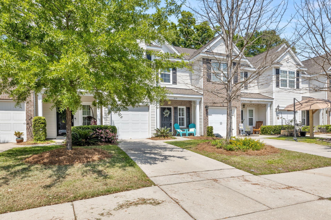
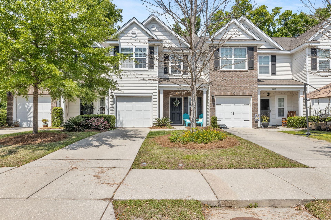
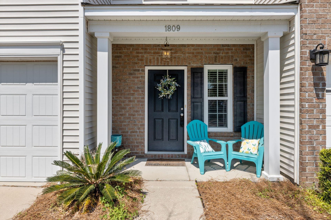
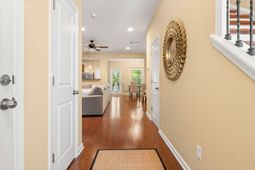
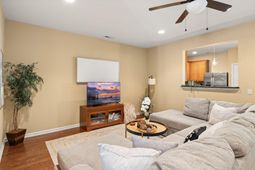
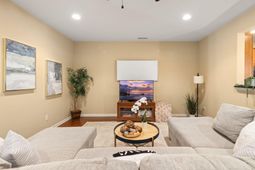
Welcome to 1809 Heldsberg Drive, right in the heart of the highly sought-after Carolina Bay community in Charleston, SC.This townhome is all about easy, comfortable living. The open floor plan makes the space feel bright and connected, with beautiful wood floors running throughout the main living area, giving the home a warm, inviting feel from the moment you walk in. A convenient half bath is of the main living area.The kitchen is set up for both everyday living and entertaining, featuring granite countertops, stainless steel appliances including a gas range, built-in microwave, dishwasher, and refrigerator, along with an ample pantry and oak finish cabinets. The layout flows naturally, making it easy to live in day to day and perfect for hosting. Out back, you'll find a screeporch overlooking a private, wooded backdrop... a quiet spot to start your morning or wind down at the end of the day.Upstairs, the primary suite offers plenty of space, including a sitting area that works great for a reading nook, office setup, or just a place to relax. The en suite bathroom checks all the boxes with double vanities, a garden tub, and a walk-in shower. You'll also find two additional bedrooms, a full guest bathroom, and a conveniently located laundry area upstairs, making everyday living simple and functional.Carolina Bay is one of West Ashley's most popular master-planned communities for a reason. Residents enjoy access to three pools with amenity centers, a fenced dog park, multiple playgrounds, scenic walking trails, and sidewalks throughout. The community also hosts events like Food Truck Fridays at the central park, creating a true neighborhood feel. The West Ashley Greenway is just a short walk away, perfect for walking, jogging, or biking.Location is another major highlight. You're about 15 minutes to Downtown Charleston, 5 minutes to I-526, and within a short drive to both Kiawah Island and Folly Beach. Nearby West Ashley Circle offers everyday convenience with grocery, coffee, and local dining options.The HOA makes ownership even easier by covering front lawn care, tree and shrub maintenance, irrigation, pine straw replacement, exterior pressure washing including porches, quarterly pest control, and termite bond coverage.Simple, functional, and in a prime location... this is a great opportunity in Carolina Bay.
Property Details
- MLS ID26012350
- Property TypeResidential - Townhouse
- Building Area Total1678
- CoolingCentral Air
- Days on Site27
- ExteriorVinyl Siding
- Exterior FeaturesLawn Irrigation
- FlooringCarpet, Ceramic Tile, Wood
- Garage1 car attached
- GarageY/NYes
- HeatingForced Air, Natural Gas
- HeatingY/N1
- Interior FeaturesCeiling - Smooth, High Ceilings, Eat-in Kitchen, Entrance Foyer, Great, Pantry
- LaundryLaundry Room
- Lot Dimensions0.05 acre(s)
- Lot FeaturesInterior Lot, Wooded
- Lot Size0.05 Acres
- Other StructuresNo
- Parking Features1 Car Garage, Attached
- Patio And PorchScreened
- Property Attached Y/NYes
- Roof TypeAsphalt
- SewerPublic Sewer
- Stories2.0
- Structure TypeTownhouse
- UtilitiesCharleston Water Service, Dominion Energy
- WaterPublic
- Window FeaturesThermal Windows/Doors
- WoodedYes
- Year Built2012
- acres0.05
Amenities
- Ceiling - Smooth
- High Ceilings
- Eat-in Kitchen
- Entrance Foyer
- Great
- Pantry
- Lawn Irrigation
Listed By / Shown By
Listed By
Agency Name: EXP Realty LLC
Charleston Trident MLS
Shown By
Agency Title: Carolina One Real Estate
Agency Phone: (843) 203-5016
Charleston Trident MLS

Web address QR Codes
1809 Heldsberg Drive
©OneHomeValue
Ask A Question 1809 Heldsberg Drive, Charleston, SC 29414






Privacy Policy / DMCA Notice / ADA Accessibility


This site is hosted, designed and copyright
© 1994 - 2026 by
Delta Media Group, Inc. -- Patent Pending --