
1807 Perch Road | Moncks Corner | $490,000
SHOW DETAILS
1807 Perch Road
Moncks Corner, SC 29461
$490,000
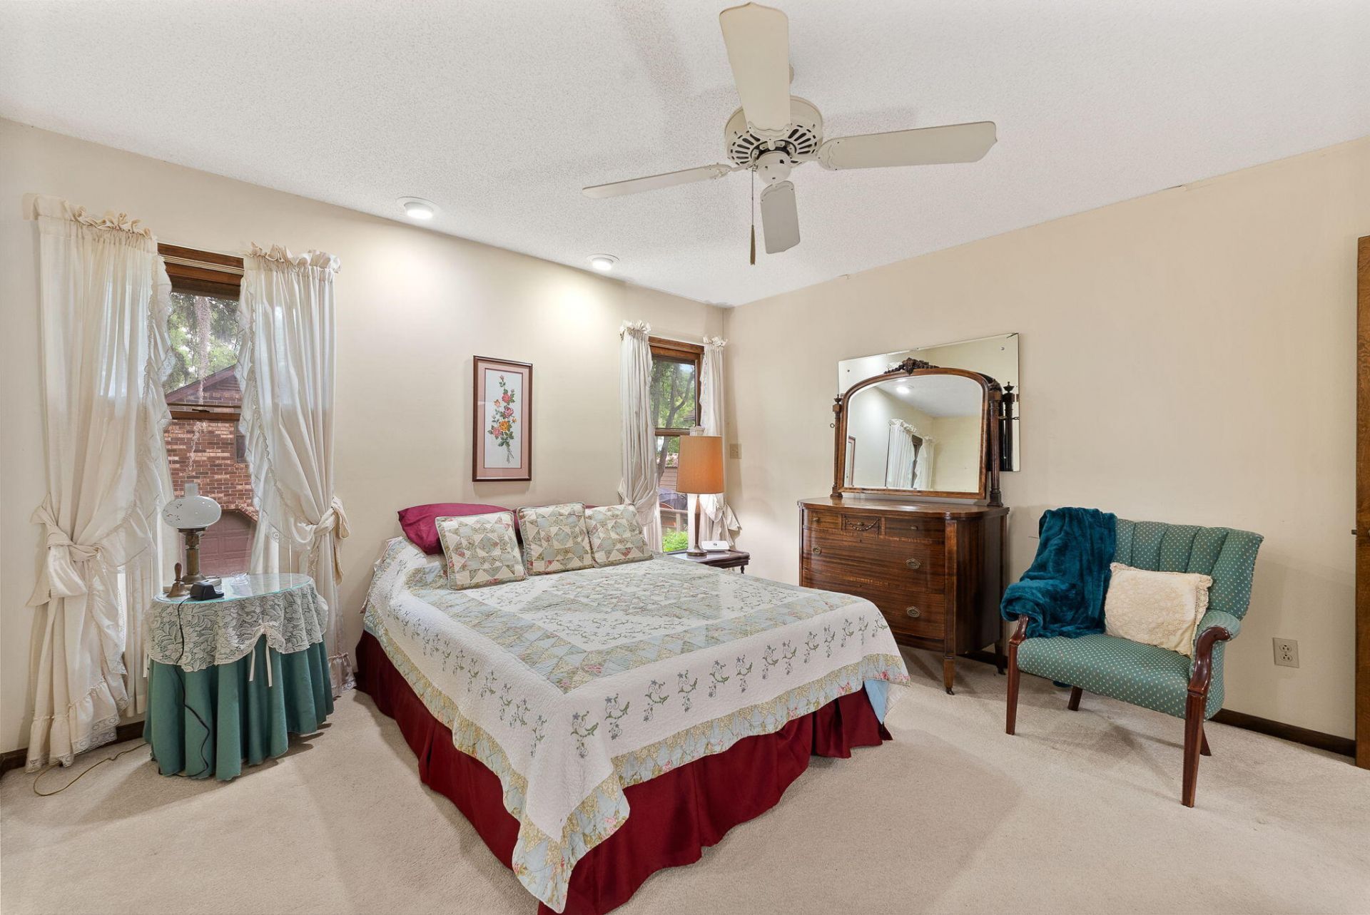
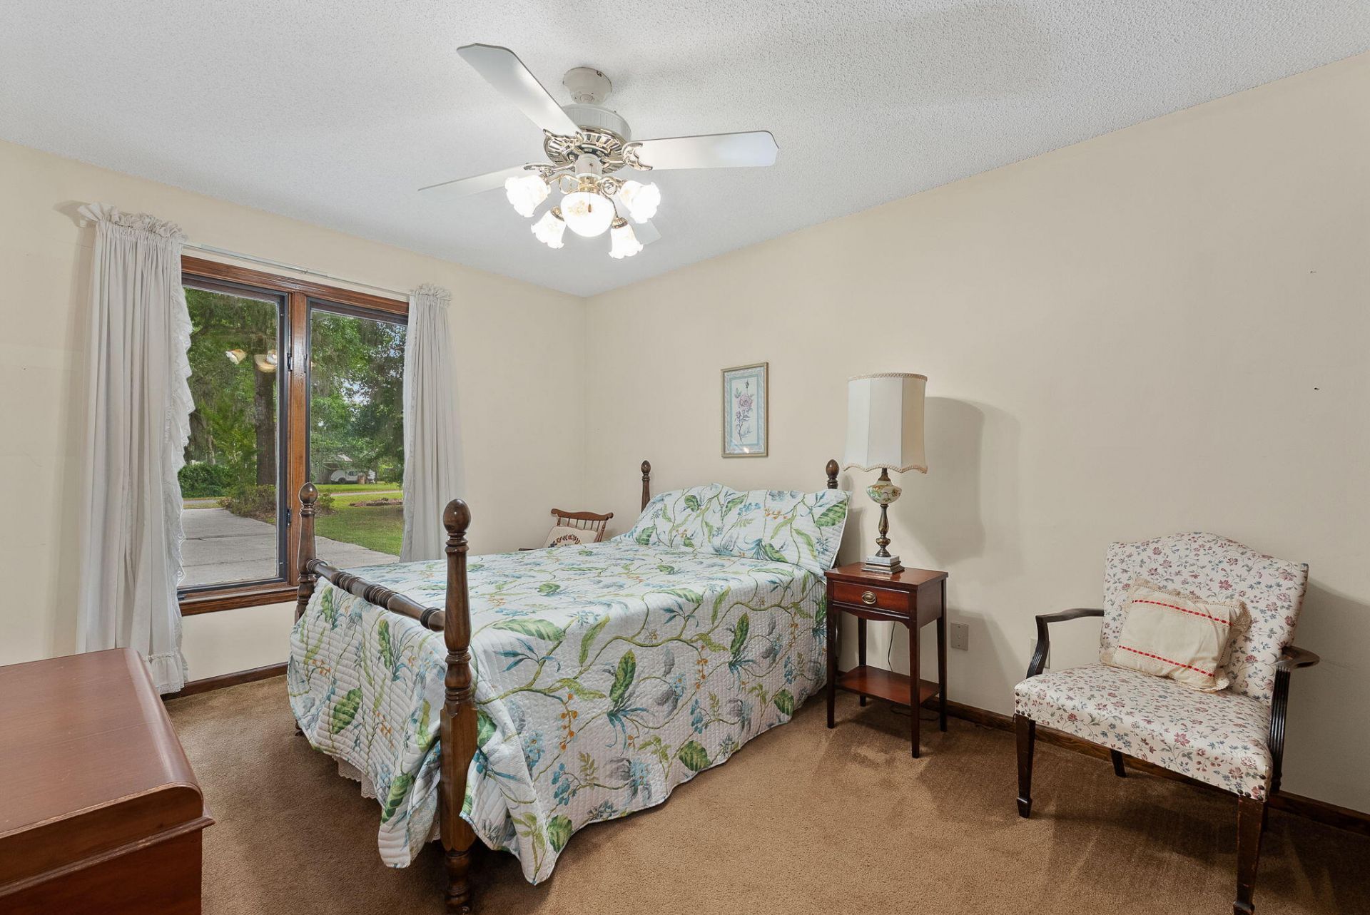
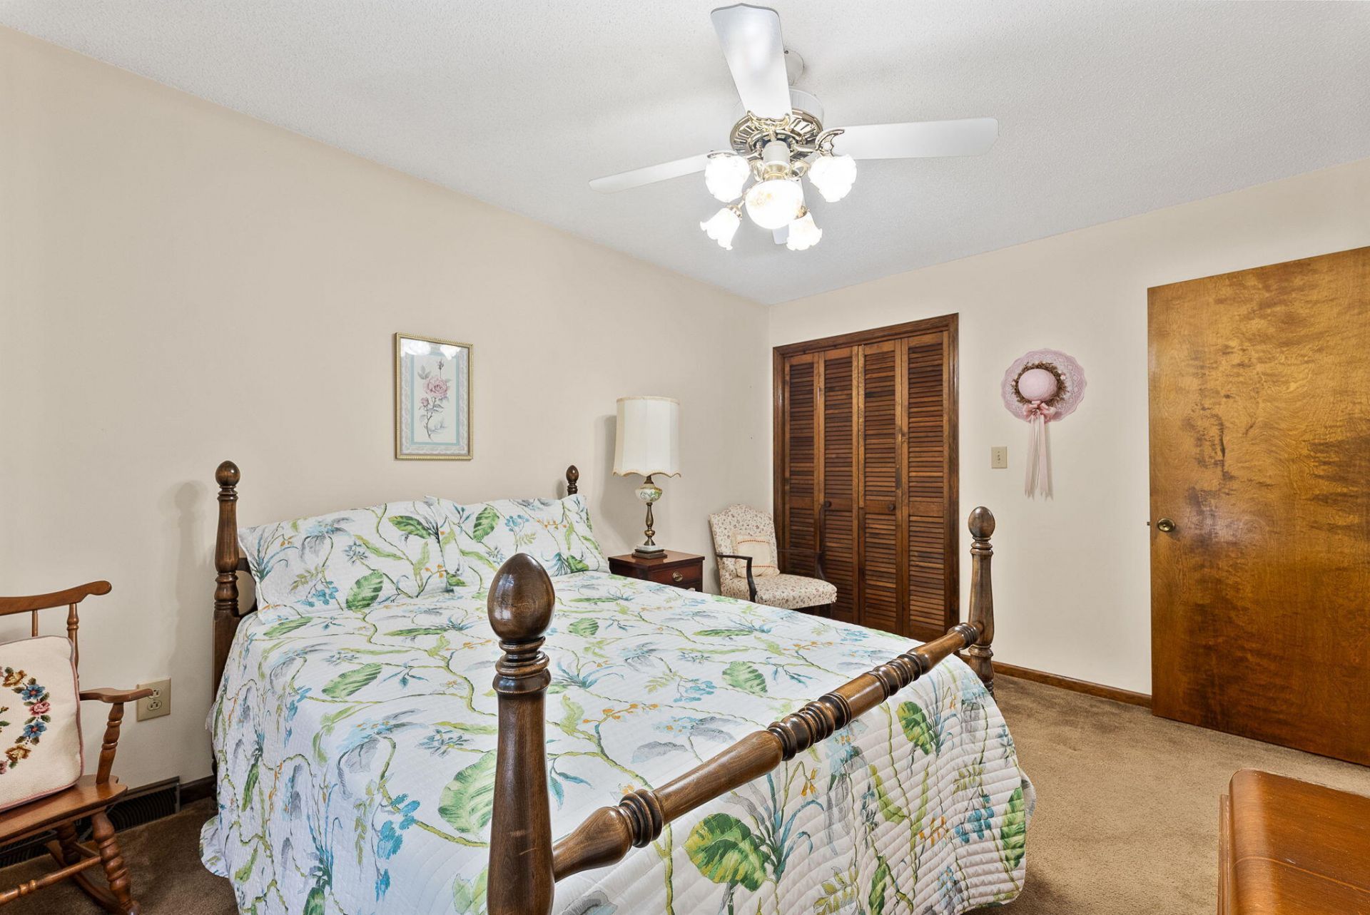
4
BEDS
2
BATHS
2,302
SQ. FT.
1807 Perch RoadMoncks Corner, SC 29461
For SALE
Single Family
ACTIVE
$490,000
EST. 1,233.44/MO CALCULATE
4
BEDS
2
BATHS
2,302
SQ. FT.
Property Description
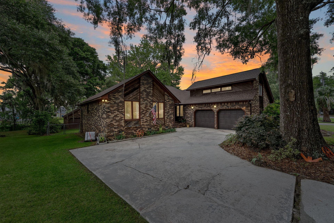
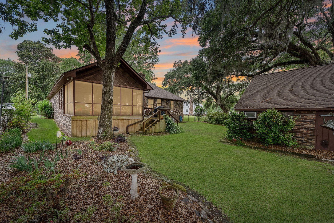
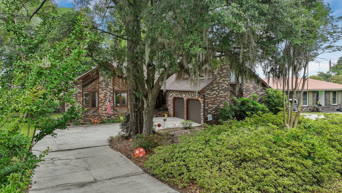
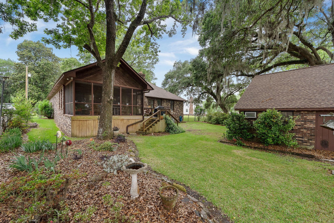
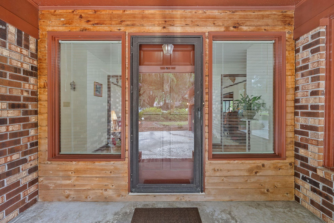
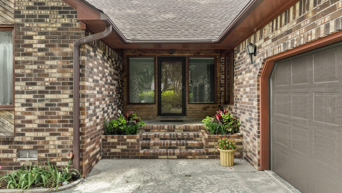
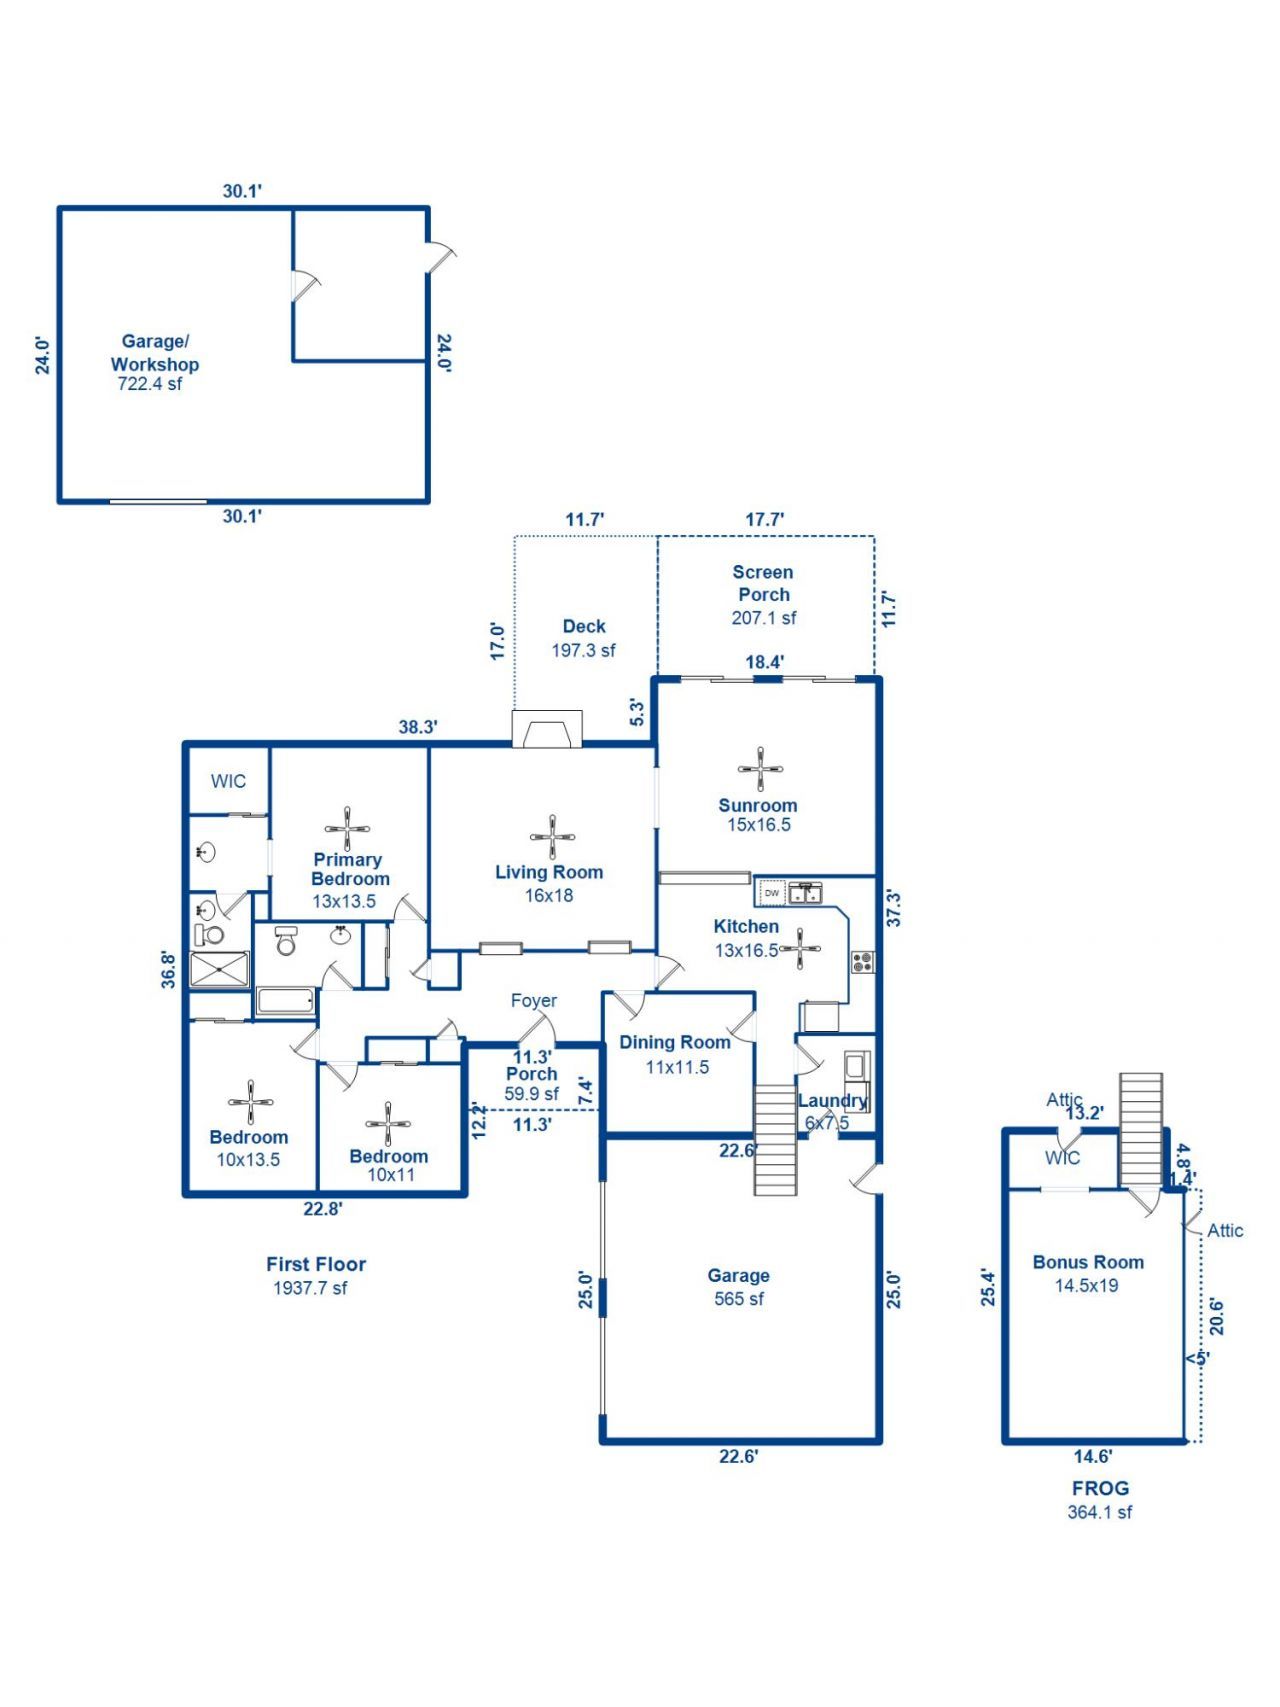
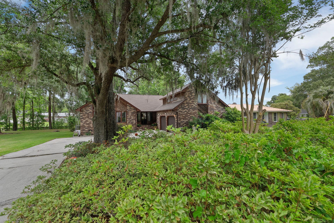
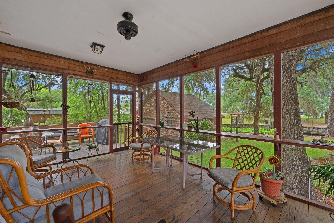
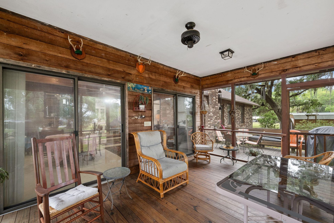
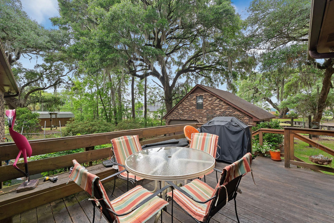
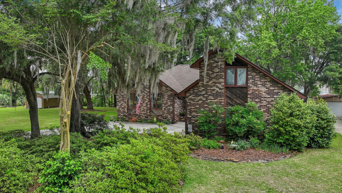
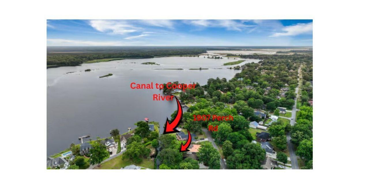
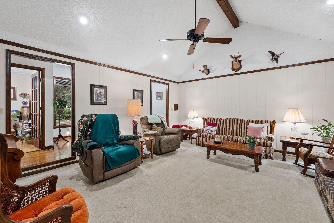
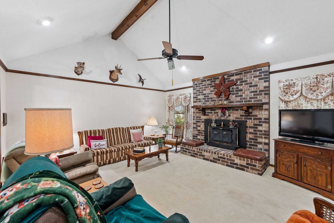
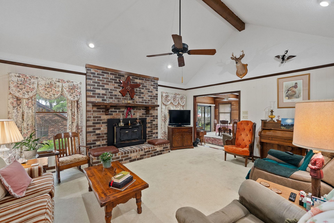
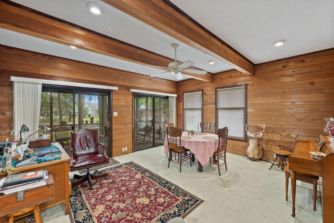
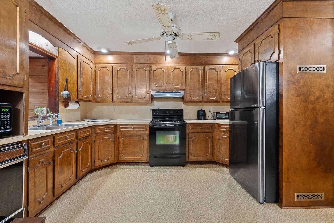
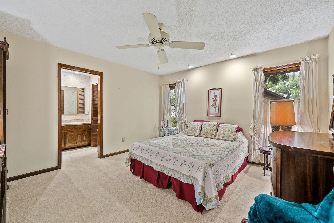
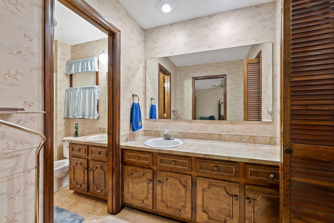
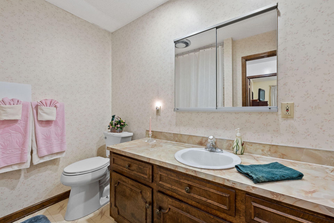
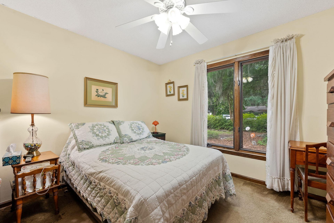
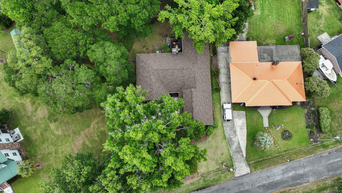
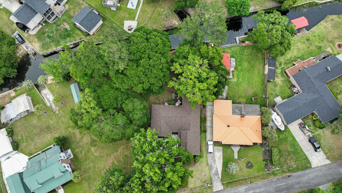
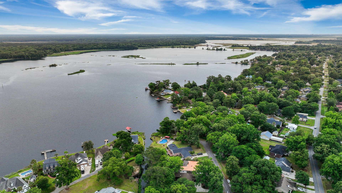
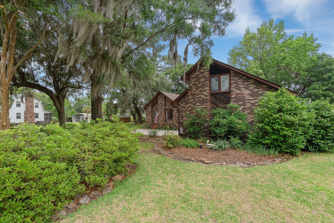
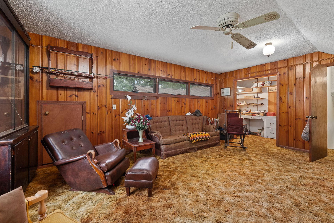
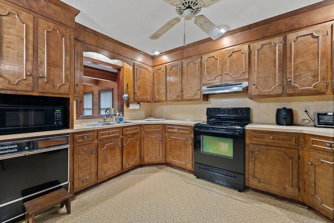
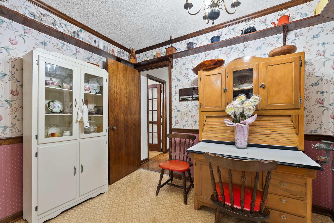
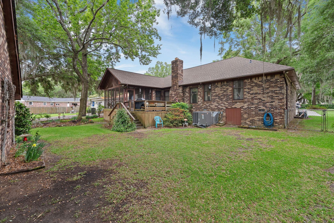
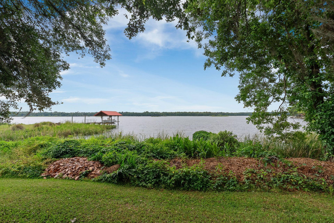
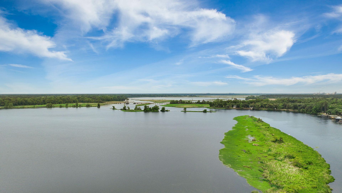
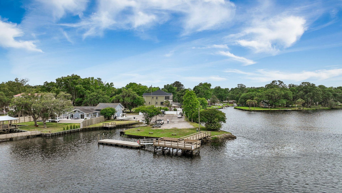
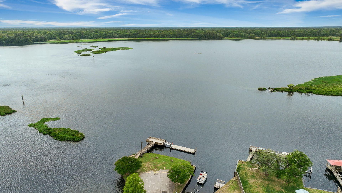
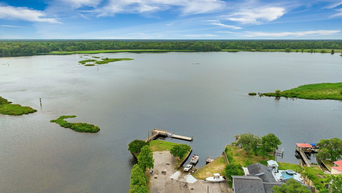
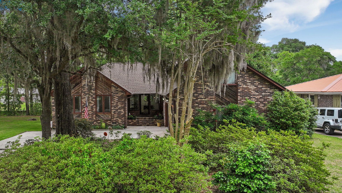
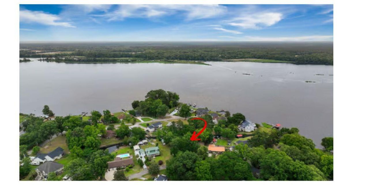
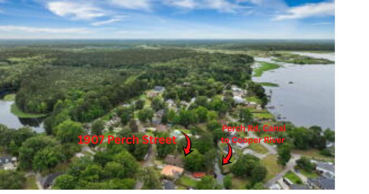
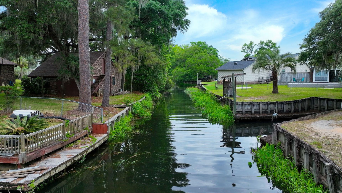
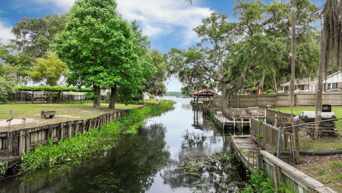
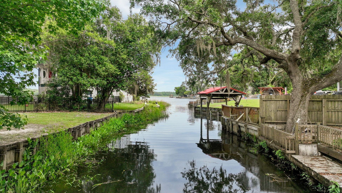
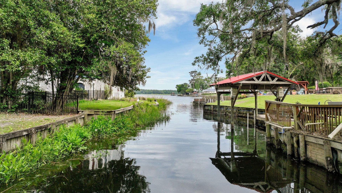
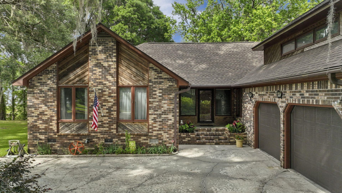
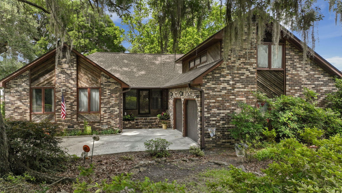
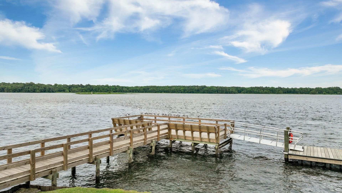
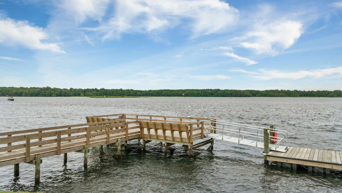
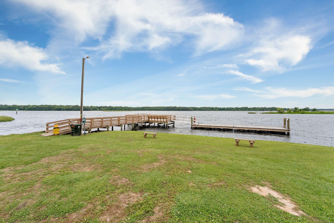
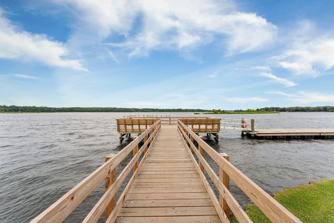
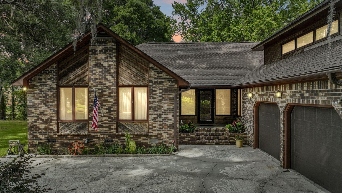
1807 Perch Rd | The One-Owner LegacyThere is a specific kind of quiet found only in Pimlico--a place where the morning is marked by the tide rather than the hum of traffic. Commissioned and cherished by its original owner since its construction, 1807 Perch Road is a rare canal-front sanctuary. Private steps lead directly from your backyard into the waterway that flows to the Cooper River, offering a lifestyle that is increasingly hard to find.The heart of the home is the elevated screened porch, framed by mature oaks and vibrant azaleas. Inside, vaulted ceilings and a sunken living room with a dramatic brick fireplace create an atmosphere of grounded sophistication. With solid wood cabinetry, a spacious FROG, and a four car capacity between the attached and detached bays,the home offers incredible bones and a storied history. This isn't just a house; it's a forty-year legacy of life on the water. Come see why it was worth staying for.Immerse yourself in the Pimlico lifestyle with access to seven neighborhood parks, tranquil walking trails, and a private community boat landing for effortless days on the Cooper River. Whether you are kayaking the canals or fishing at dawn, this community is a nature-lover's retreat. SAFETY NOTICE: DO NOT ATTEMPT TO GO UP THE STAIRS ON THE BACKSIDE OF THE DETACHED GARAGE. Irrigation via Private Deep-Water Well: This home features a dedicated deep-water well--the property's original water source--now repurposed for cost-efficient lawn and garden maintenance. Keep the St. Augustine lawn lush. Use Seller's Preferred Lender to buy this home and receive an incentive towards your closing costs or rate buydown.
Property Details
- MLS ID26013269
- Property TypeResidential - Single Family
- Building Area Total2302
- Community FeaturesBoat Ramp, RV/Boat Storage, Storage, Trash
- CoolingCentral Air
- Days on Site73
- Door FeaturesStorm Door(s)
- ExteriorBrick Veneer
- Exterior FeaturesLawn Well, Rain Gutters
- FencingChain Link, Rear Only
- Fireplace FeaturesLiving Room, One, Wood Burning
- Fireplaces1
- Fireplace Y/NYes
- FlooringBrick, Carpet, Vinyl, Wood
- Garage2 car attached
- GarageY/NYes
- HeatingHeat Pump
- HeatingY/N1
- Home StyleRanch, Traditional
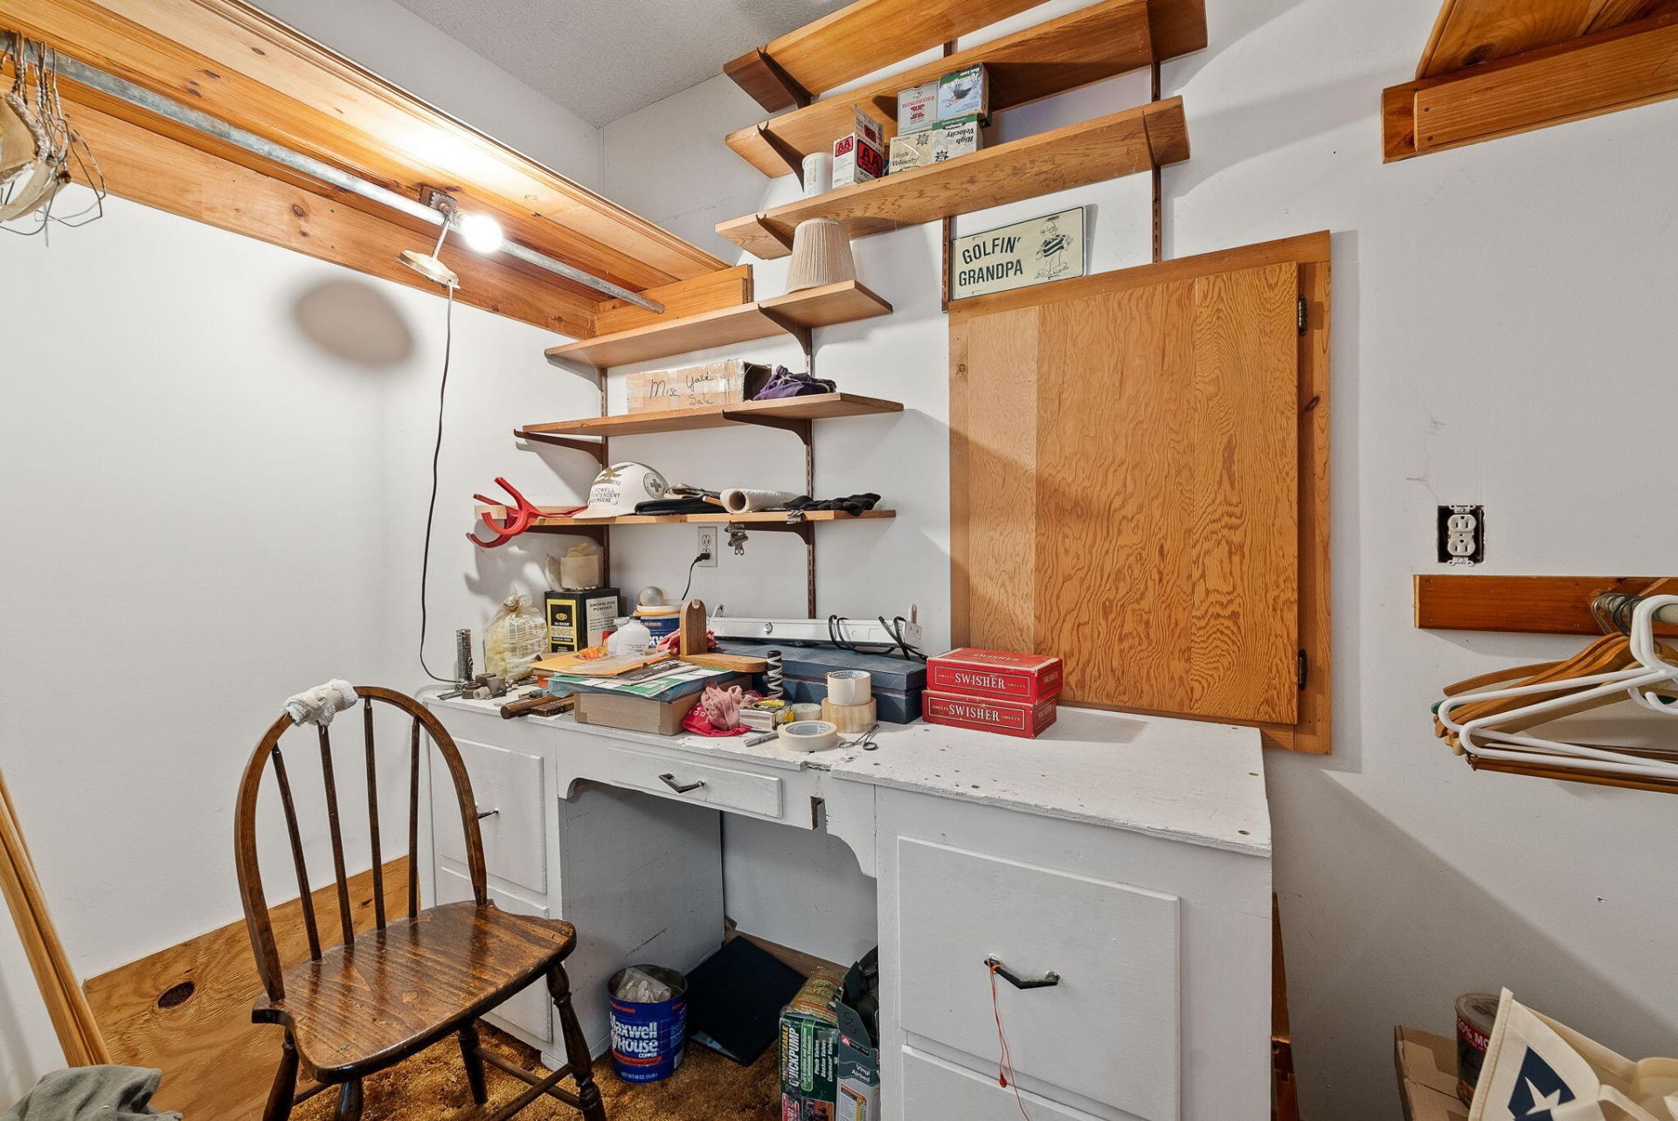
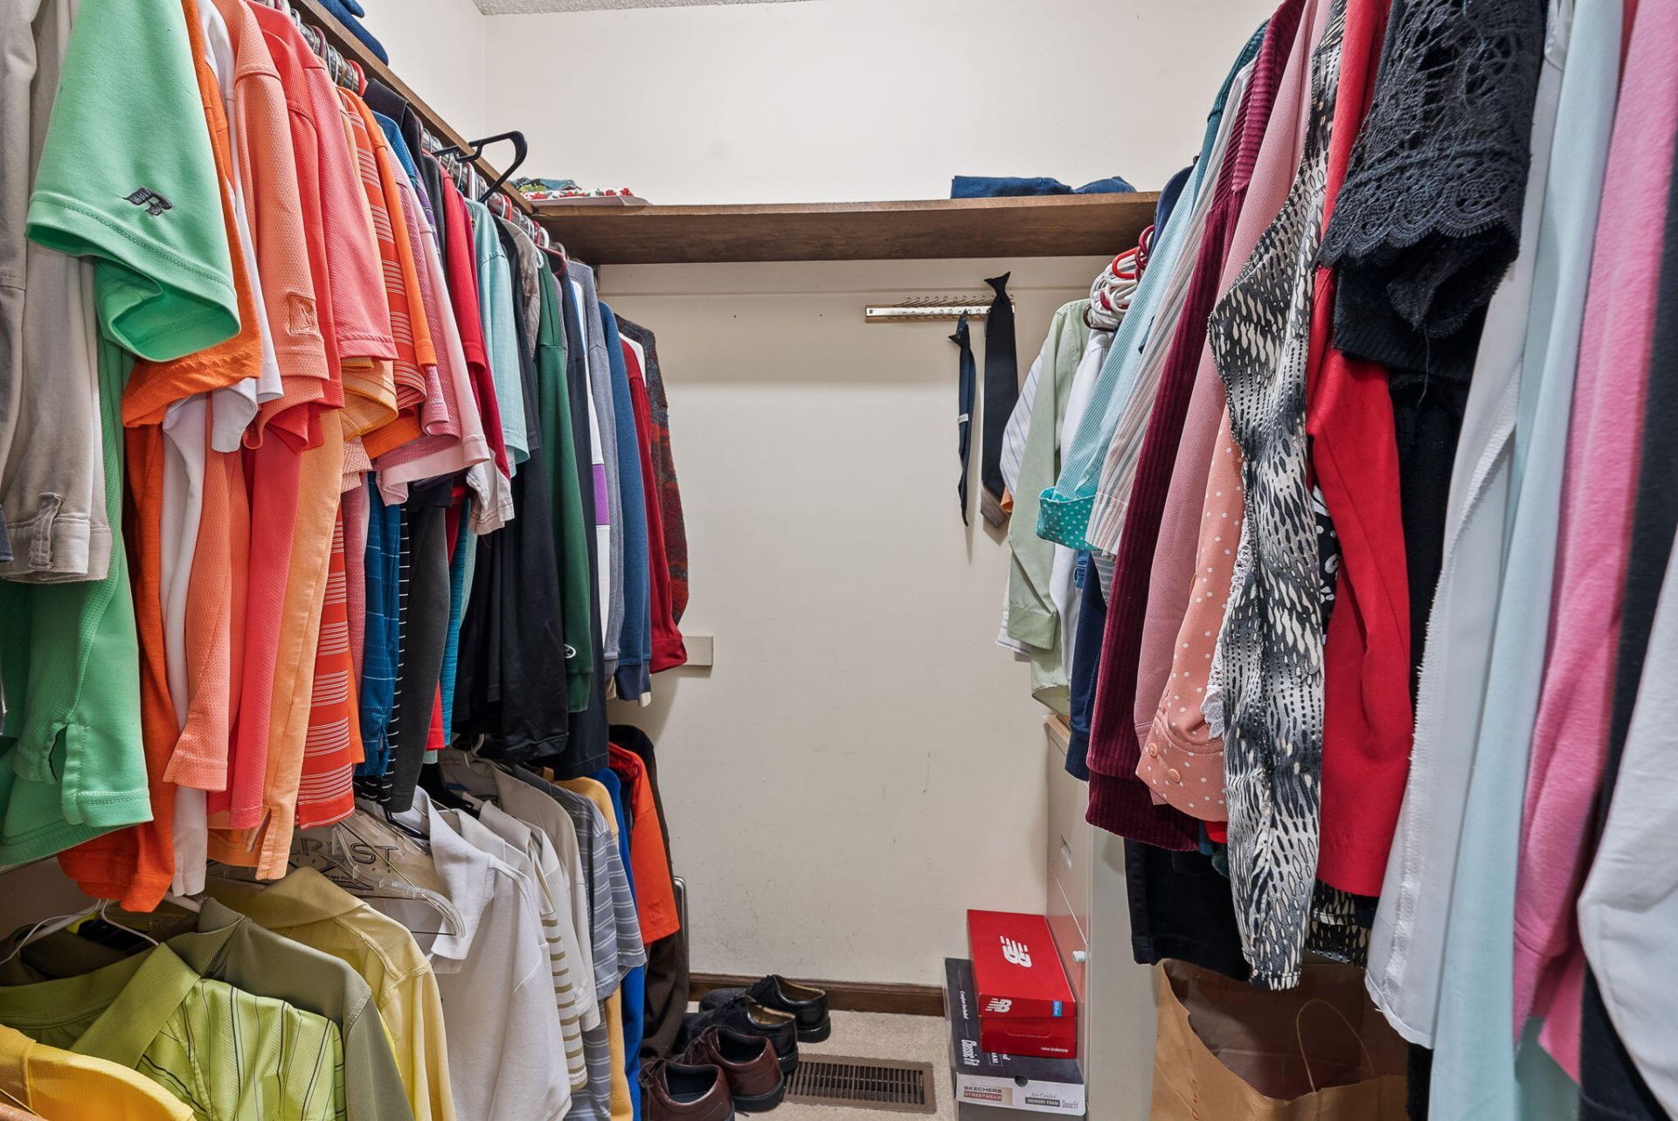
- Interior FeaturesBeamed Ceilings, Ceiling - Blown, Ceiling - Cathedral/Vaulted, Walk-In Closet(s), Frog Attached, Living/Dining Combo, Office, Separate Dining
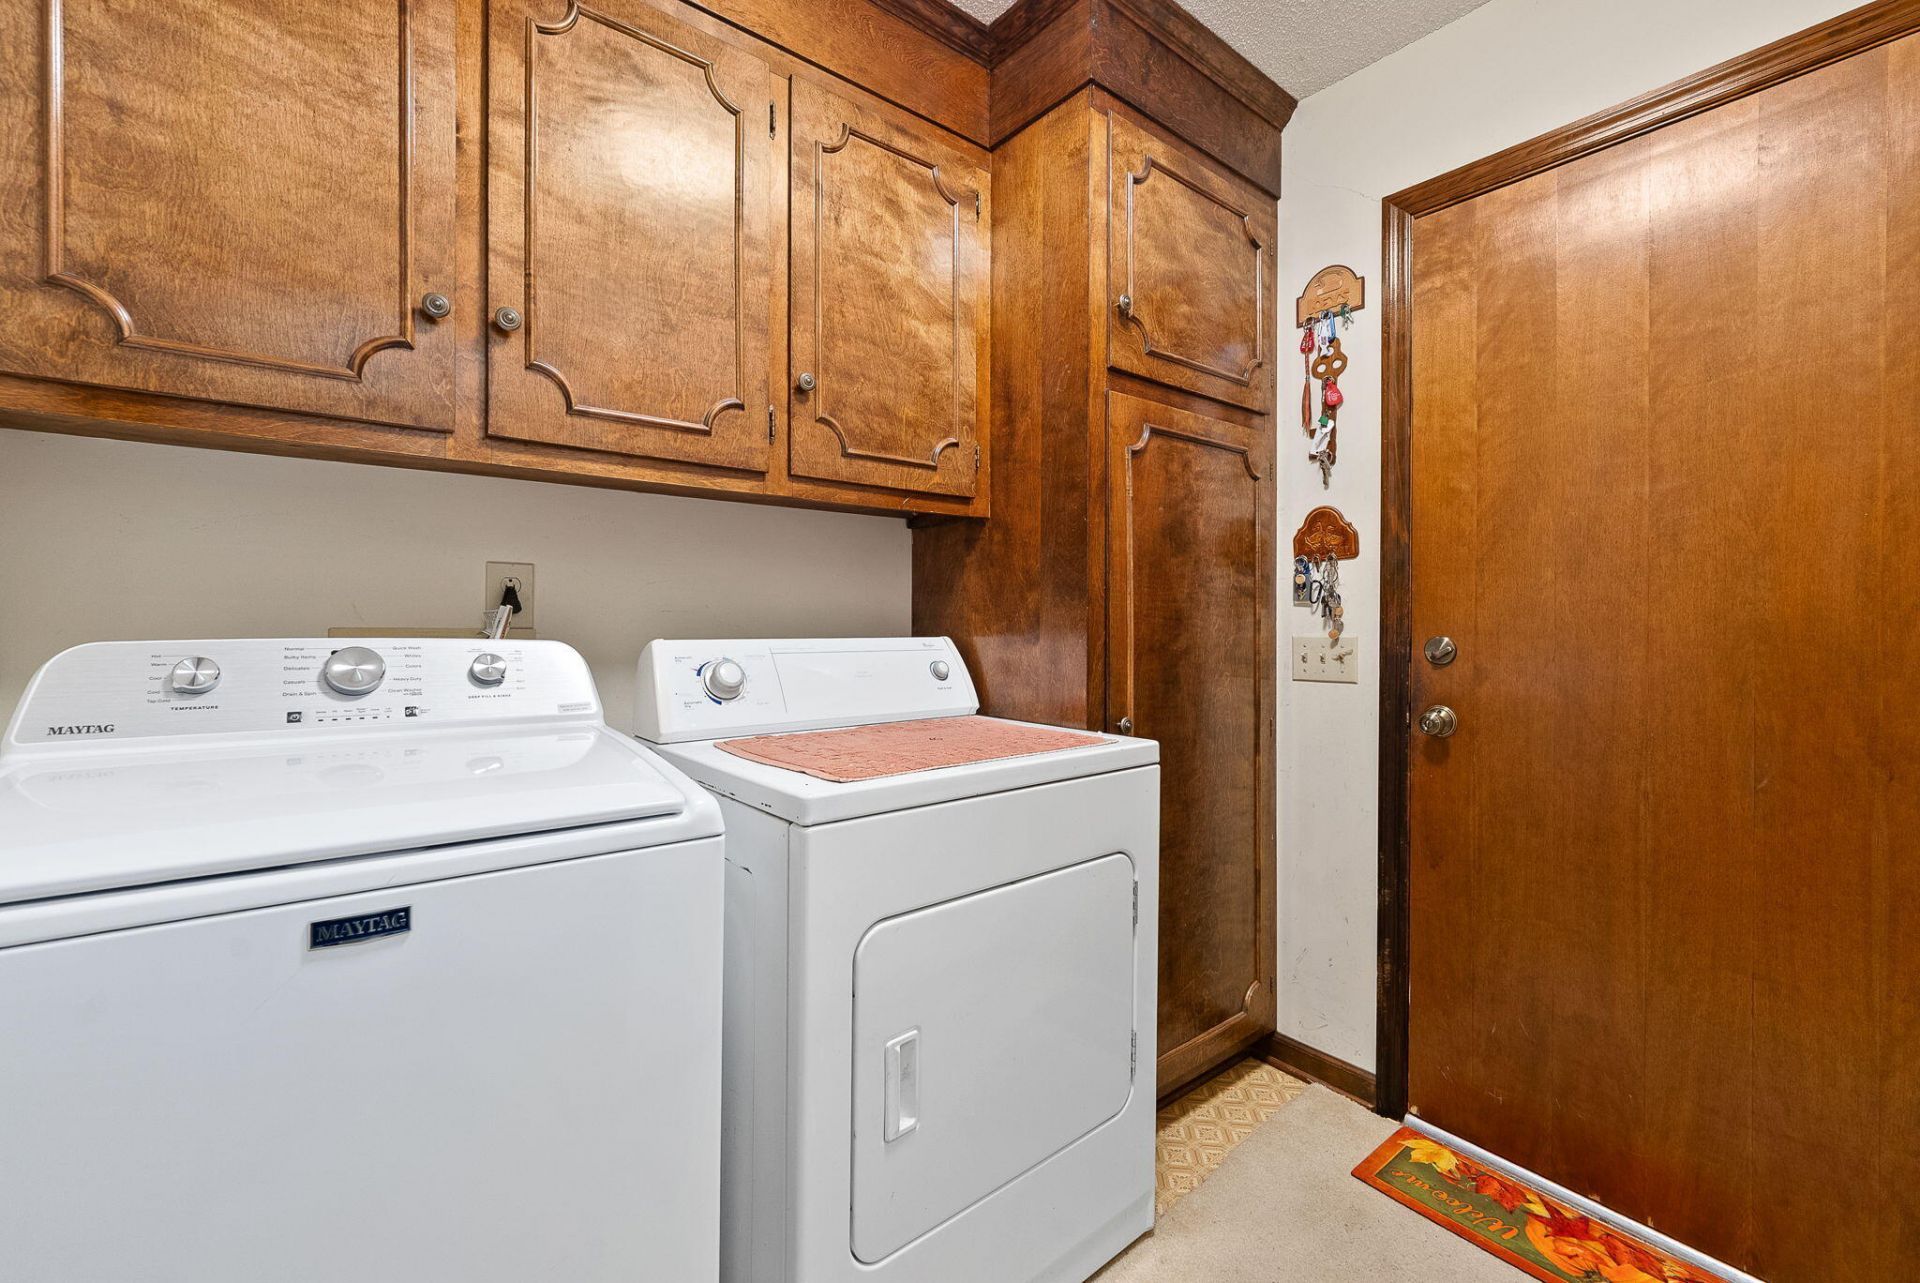
- LaundryElectric Dryer Hookup, Washer Hookup, Laundry Room
- Lot Dimensions0.34 acre(s)
- Lot Features0 - .5 Acre, Cul-De-Sac, Riverview
- Lot Size0.34 Acres
- Other StructuresYes, Second Garage, Workshop, Other
- Parking Features2 Car Garage, Attached, Detached
- Patio And PorchDeck, Covered, Front Porch, Screened
- Roof TypeArchitectural
- SewerPublic Sewer
- Stories1.0
- Structure TypePatio
- UtilitiesBCW & SA, Berkeley Elect Co-Op
- WaterPublic, Well
- Waterfront FeaturesCanal Access, River Access, Tidal Creek
- Window FeaturesThermal Windows/Doors
- Year Built1985
- acres0.34
Amenities
- Beamed Ceilings
- Ceiling - Blown
- Ceiling - Cathedral/Vaulted
- Walk-In Closet(s)
- Frog Attached
- Living/Dining Combo
- Office
- Separate Dining
- Lawn Well
- Rain Gutters
Listed By / Shown By

Listed By
Agency Name: Carolina One Real Estate
Agent Name: Wayne Arnold
Agency Phone: (843) 906-2586
Charleston Trident MLS

Co-Listed By
Agency Name: Carolina One Real Estate
Agent Name: Steve Wise
Agency Phone: (843) 830-0070
Web address QR Codes
1807 Perch Road
Wayne Arnold
©OneHomeValue
Ask A Question 1807 Perch Road, Moncks Corner, SC 29461






Privacy Policy / DMCA Notice / ADA Accessibility


This site is hosted, designed and copyright
© 1994 - 2026 by
Delta Media Group, Inc. -- Patent Pending --