
1801 Lady Jordan Lane | Charleston | $1,825,000
SHOW DETAILS
1801 Lady Jordan Lane
Charleston, SC 29412
$1,825,000
5
BEDS
4
BATHS
4,246
SQ. FT.
1801 Lady Jordan LaneCharleston, SC 29412
For SALE
Single Family
ACTIVE
$1,825,000
EST. 4,593.95/MO CALCULATE
5
BEDS
4
BATHS
4,246
SQ. FT.
Property Description
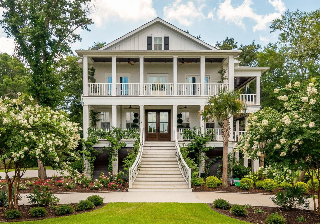
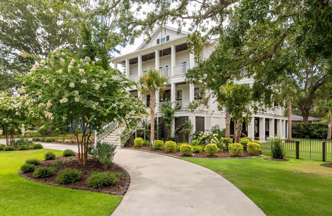
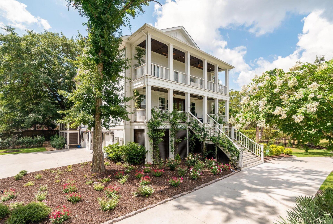
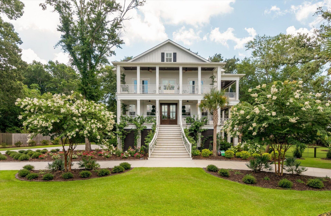
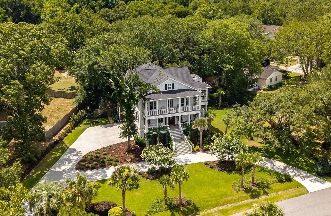
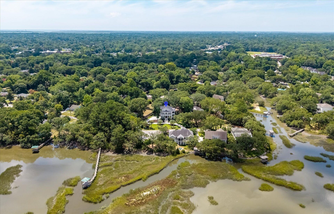
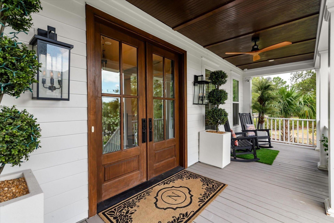
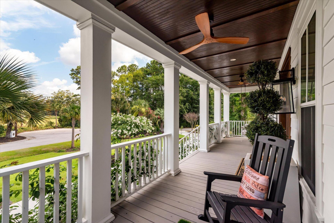
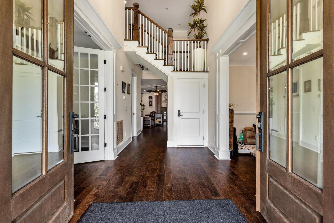
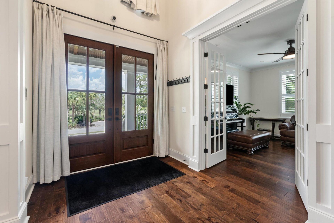
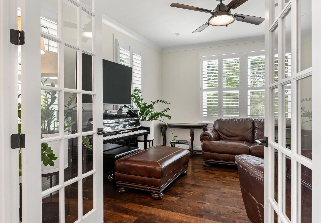
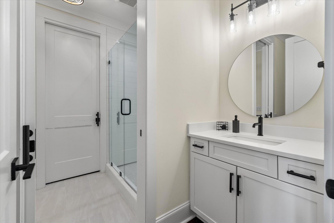
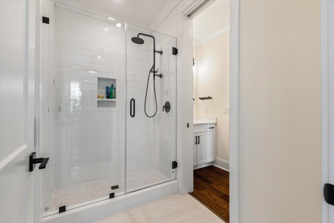
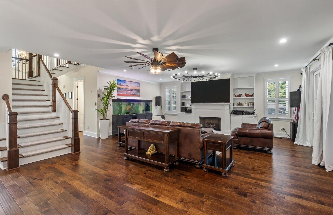
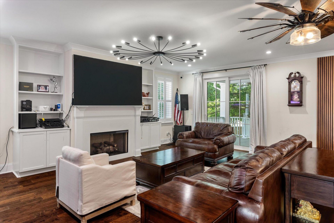
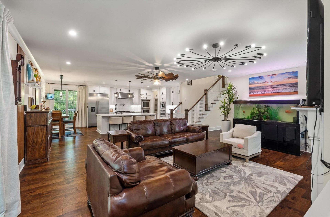
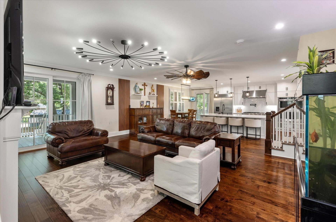
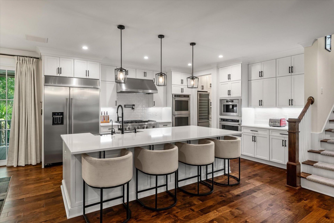
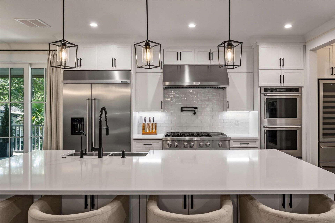
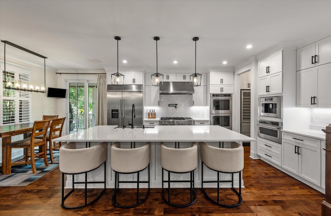
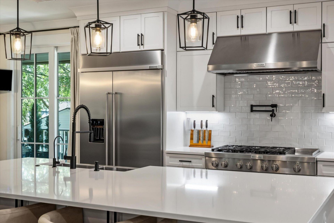
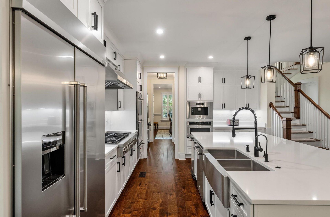
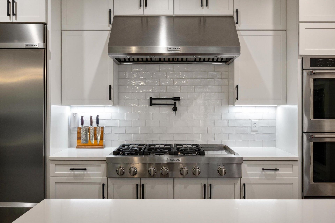
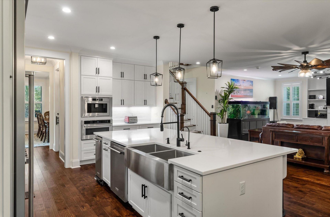
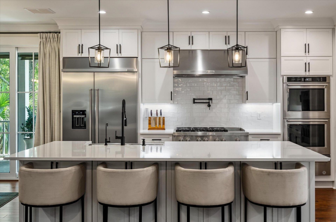
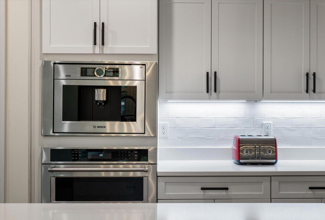
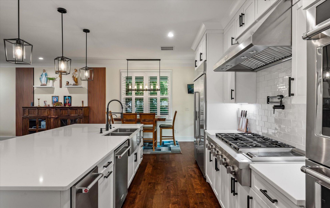
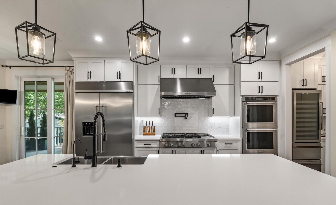
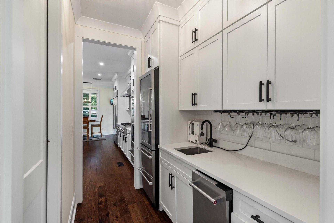
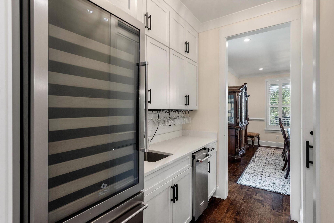
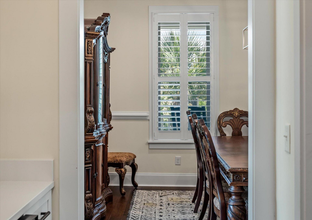
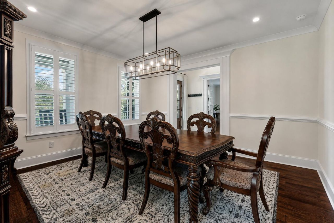
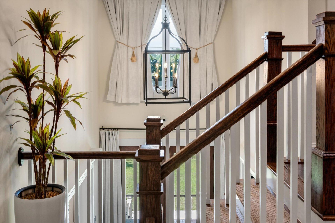
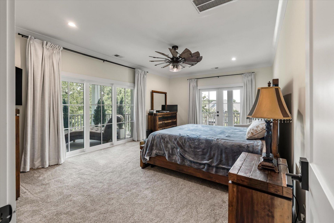
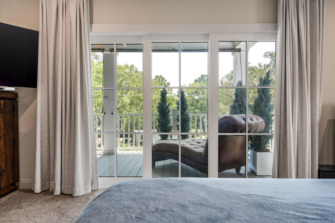
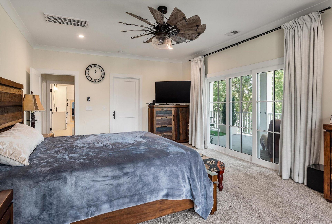
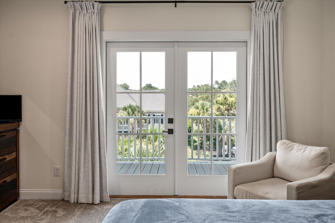
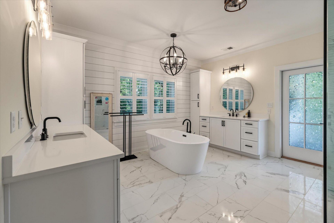
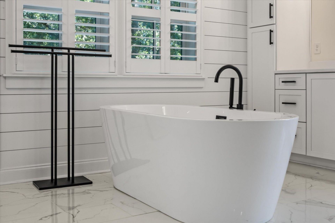
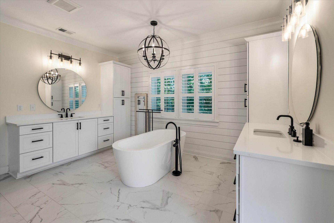
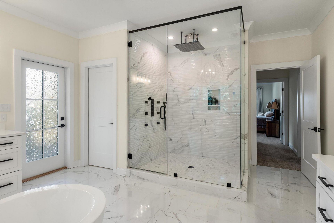
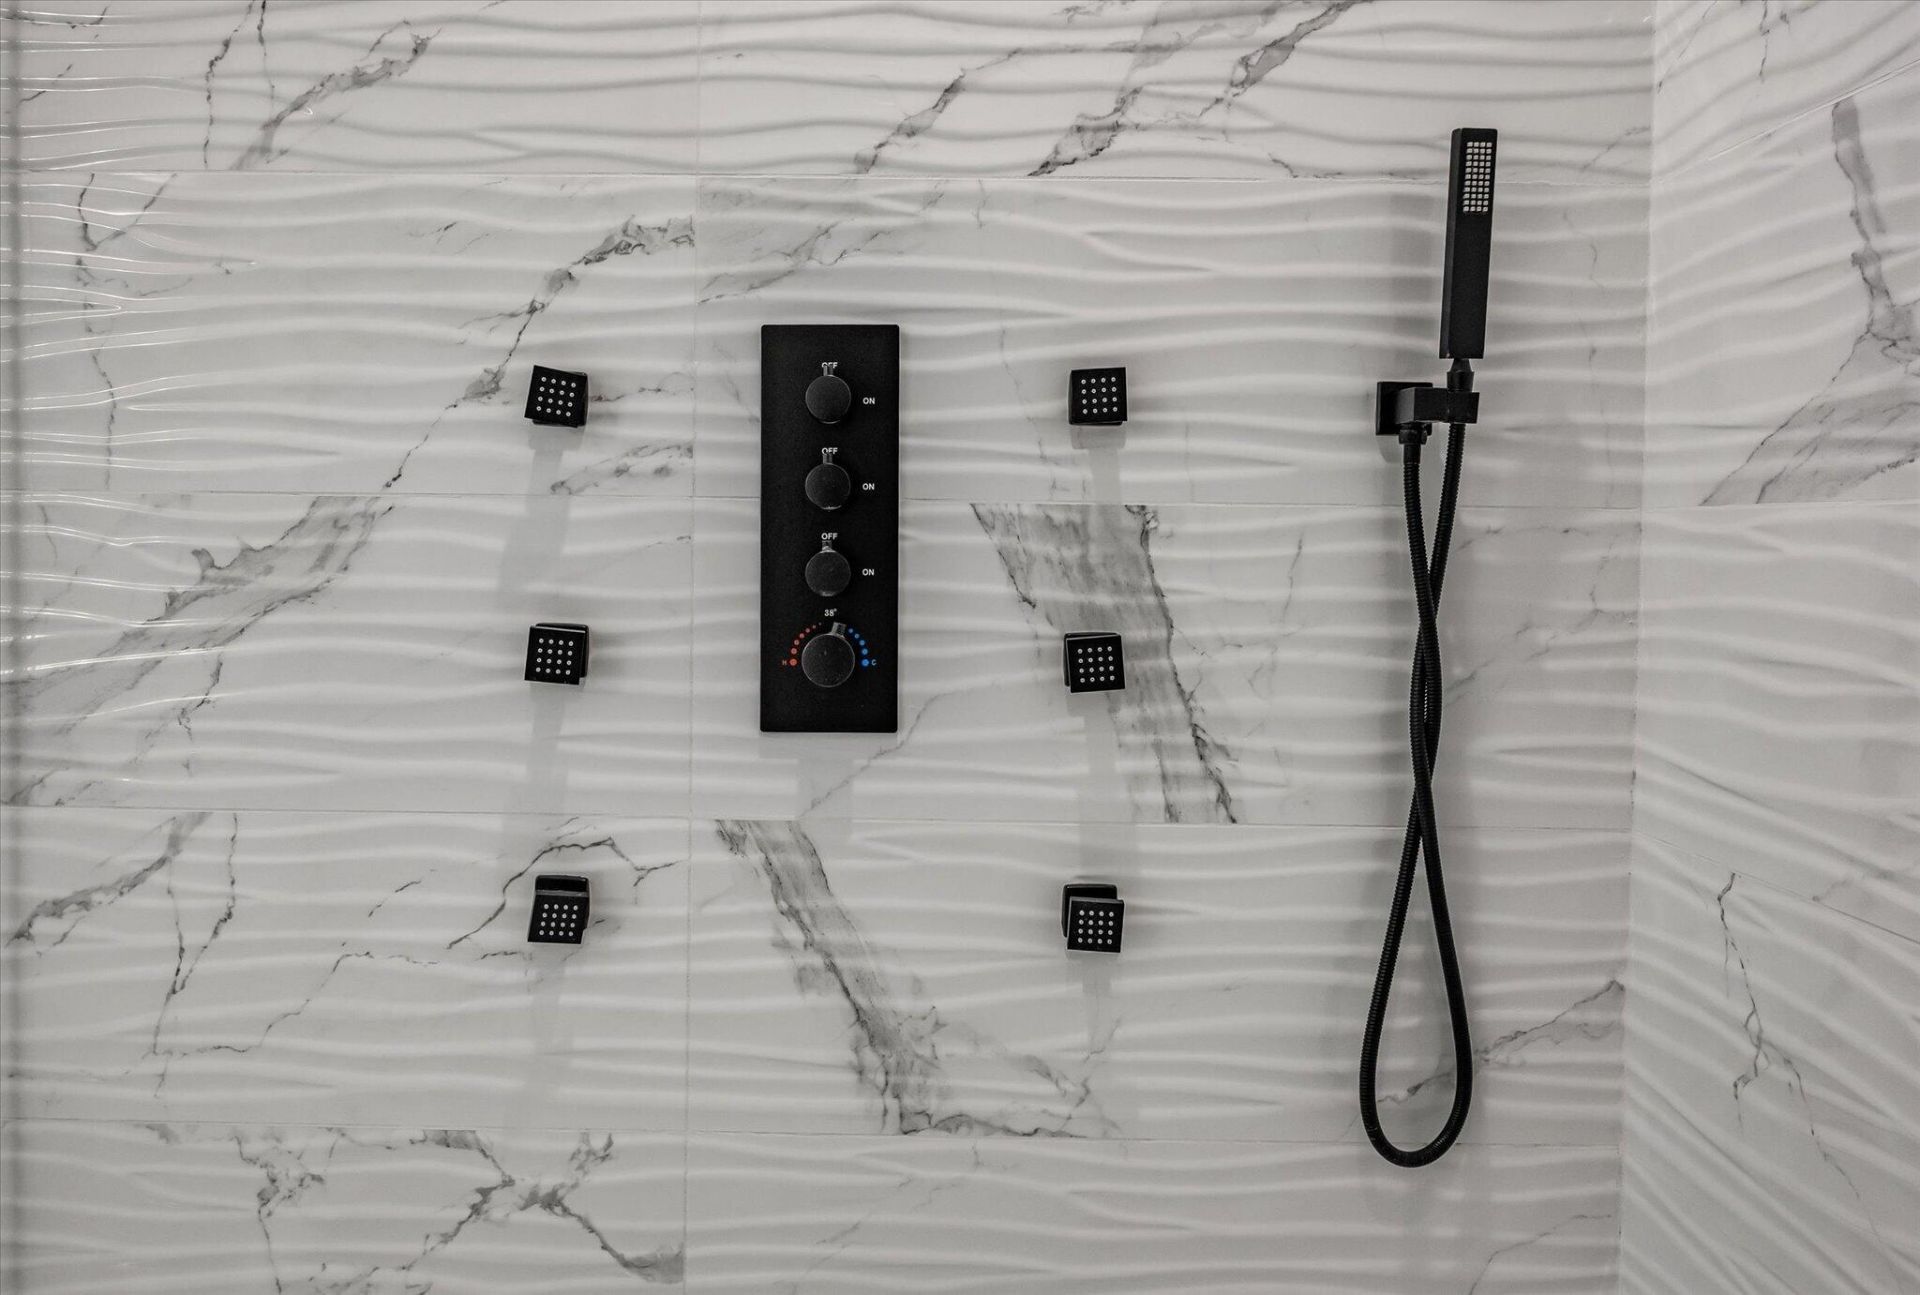
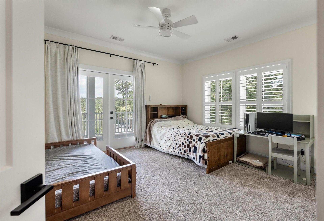
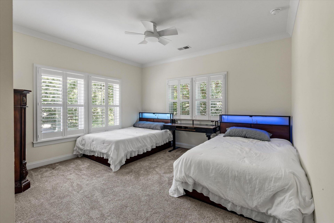
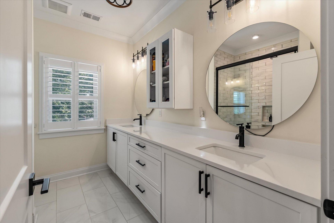
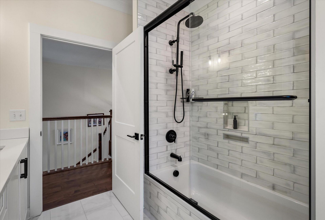
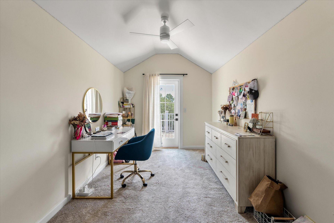
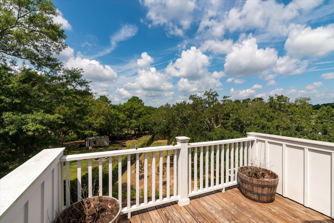
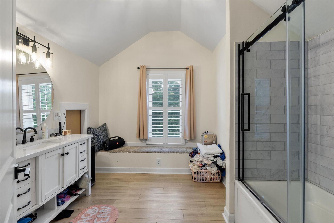
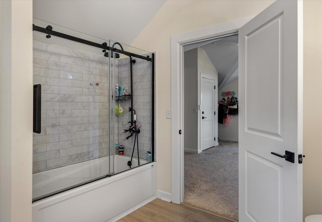
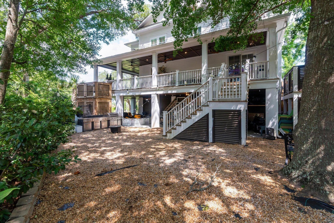
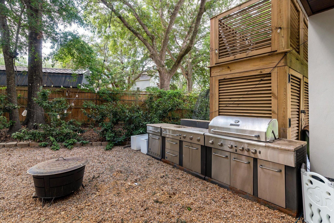
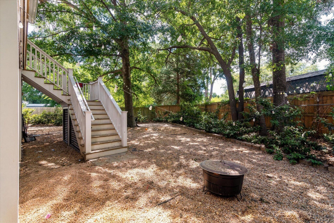
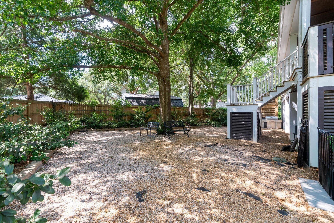
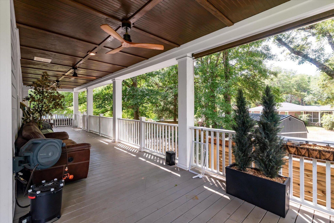
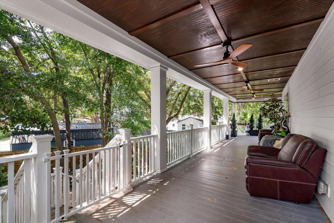
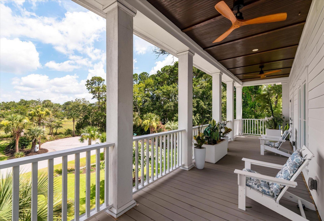
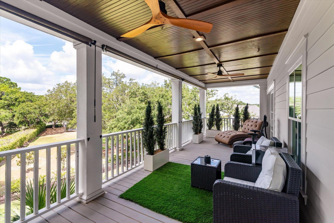
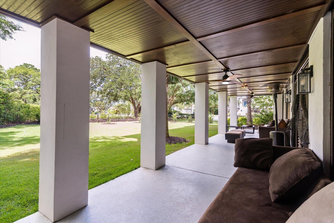
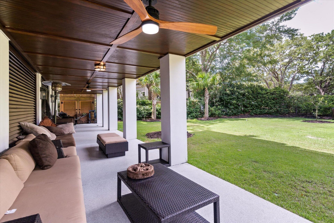
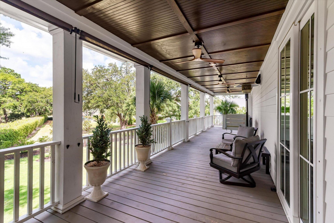
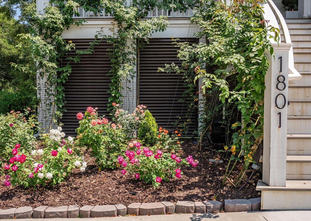
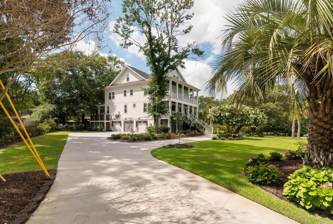
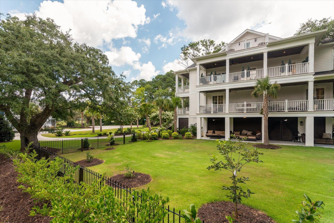
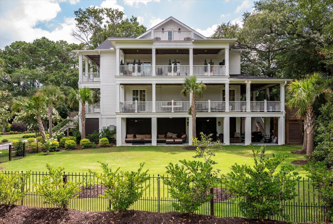
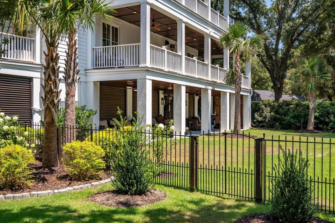
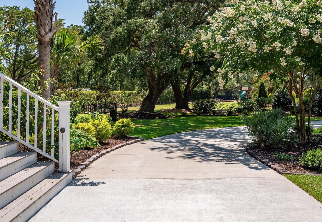
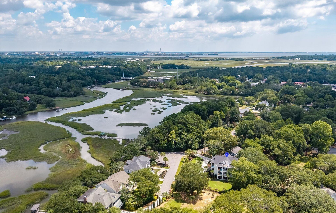
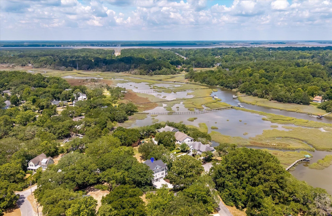
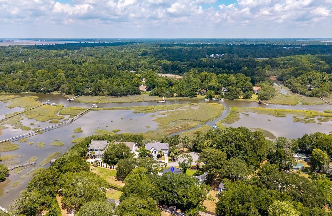
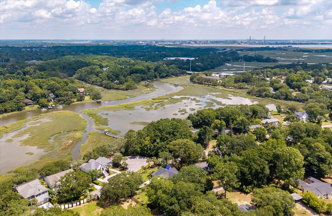
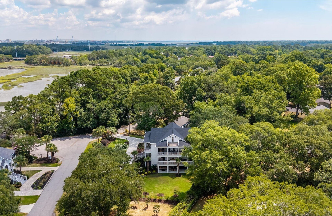
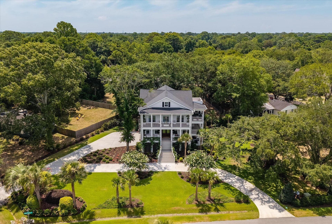
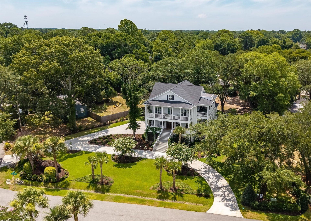
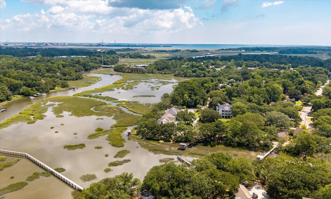
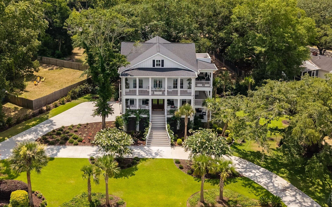
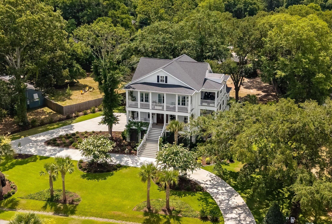
Welcome to Lowcountry luxury at its finest! Perfectly positioned on over half an acre, this stunning newly built elevated home offers breathtaking marsh views, spectacular sunsets, and an unbeatable location just minutes from Folly Beach and historic downtown Charleston. Designed to embrace the beauty of the outdoors, this exceptional residence features two levels of expansive wraparound porches with ceiling fans--ideal for relaxing with a glass of sweet tea while enjoying the peaceful marsh breezes. A private upper-level balcony provides the perfect retreat to watch the sun melt into the horizon each evening. Inside, no expense has been spared. Gorgeous hardwood floors flow throughout the thoughtfully designed open floor plan, where abundant windows dressedwith plantation shutters fill the home with natural light and showcase the incredible views. The gourmet chef's kitchen is truly the heart of the home, featuring quartz countertops, premium appliances, a built-in espresso machine, wine refrigerator, oversized island, spacious walk-in pantry, and an elegant butler's pantry that seamlessly connects to the formal dining room--perfect for entertaining.The luxurious primary suite offers a private sanctuary, while the beautifully appointed bathrooms feature designer finishes and oversized walk-in showers, creating a true spa-like experience. Every detail has been carefully selected to provide timeless elegance and exceptional quality.Step outside to your professionally landscaped yard complete with a full irrigation system, a whole house generator for peace of mind, mature oak trees, and an incredible outdoor kitchen, creating the perfect setting for year-round entertaining and enjoying the Lowcountry lifestyle.Offering exceptional craftsmanship, luxurious finishes, and an unparalleled setting, this remarkable James Island home combines privacy, sophistication, and convenience just moments from Charleston's world-renowned beaches, dining, shopping, and historic charm. This is more than a home--it's a lifestyle where every day feels like a vacation.
Property Details
- MLS ID26019804
- Property TypeResidential - Single Family
- Building Area Total4246
- Community FeaturesTrash
- CoolingCentral Air
- Days on Site5
- ExteriorCement Siding
- Exterior FeaturesBalcony, Lawn Irrigation, Outdoor Kitchen
- FencingWrought Iron
- Fireplace FeaturesFamily Room, Gas Log, One
- Fireplaces1
- Fireplace Y/NYes
- FlooringCarpet, Ceramic Tile, Wood
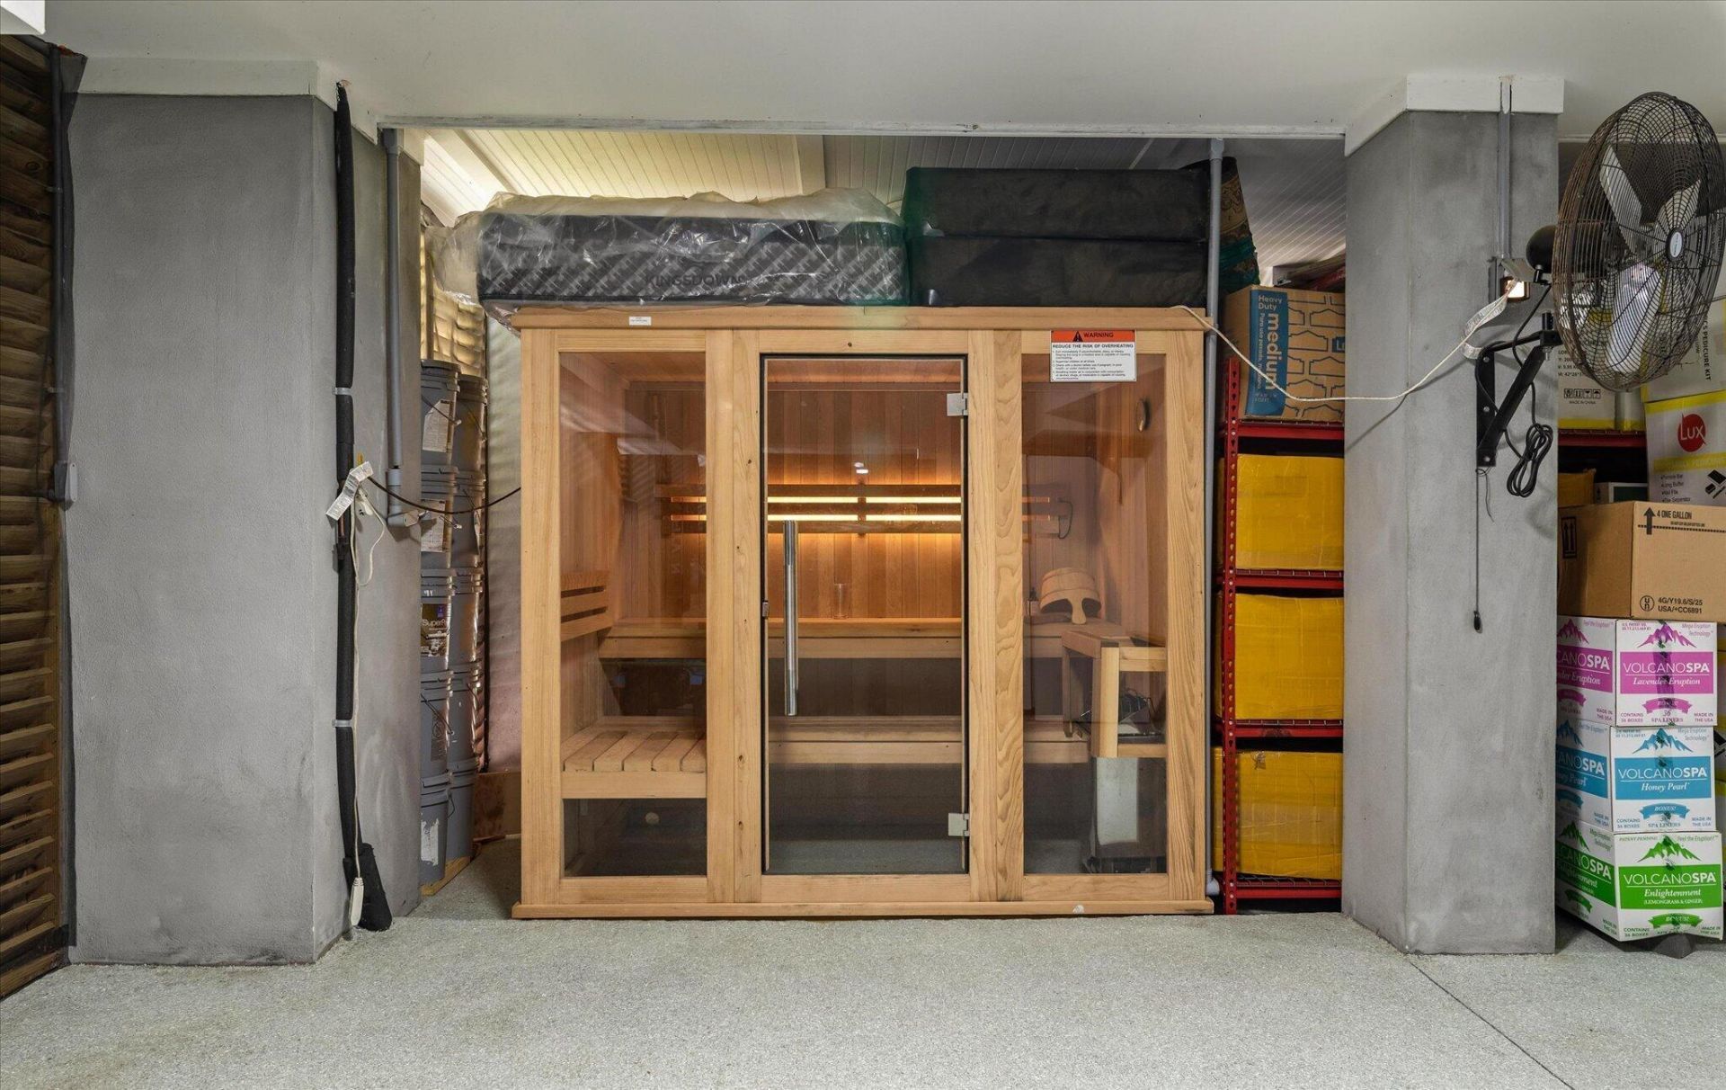
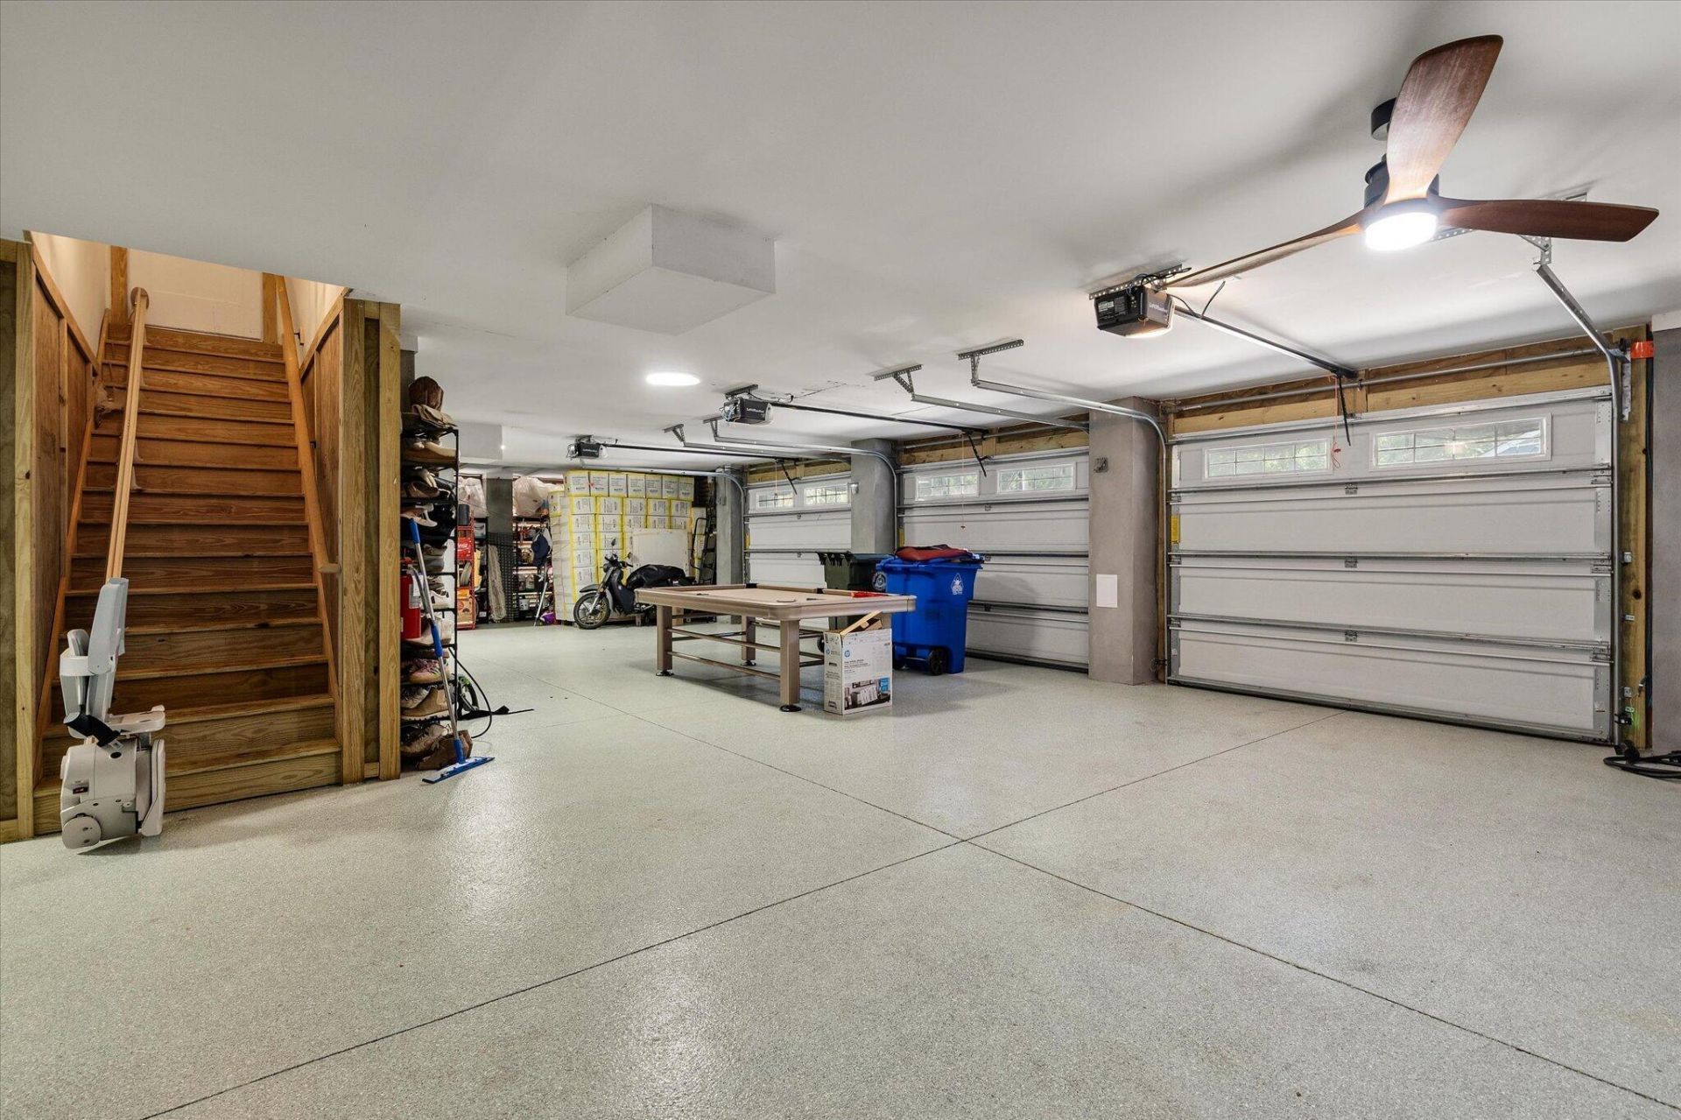
- Garage3 car attached
- GarageY/NYes
- HeatingCentral
- HeatingY/N1
- Home StyleTraditional
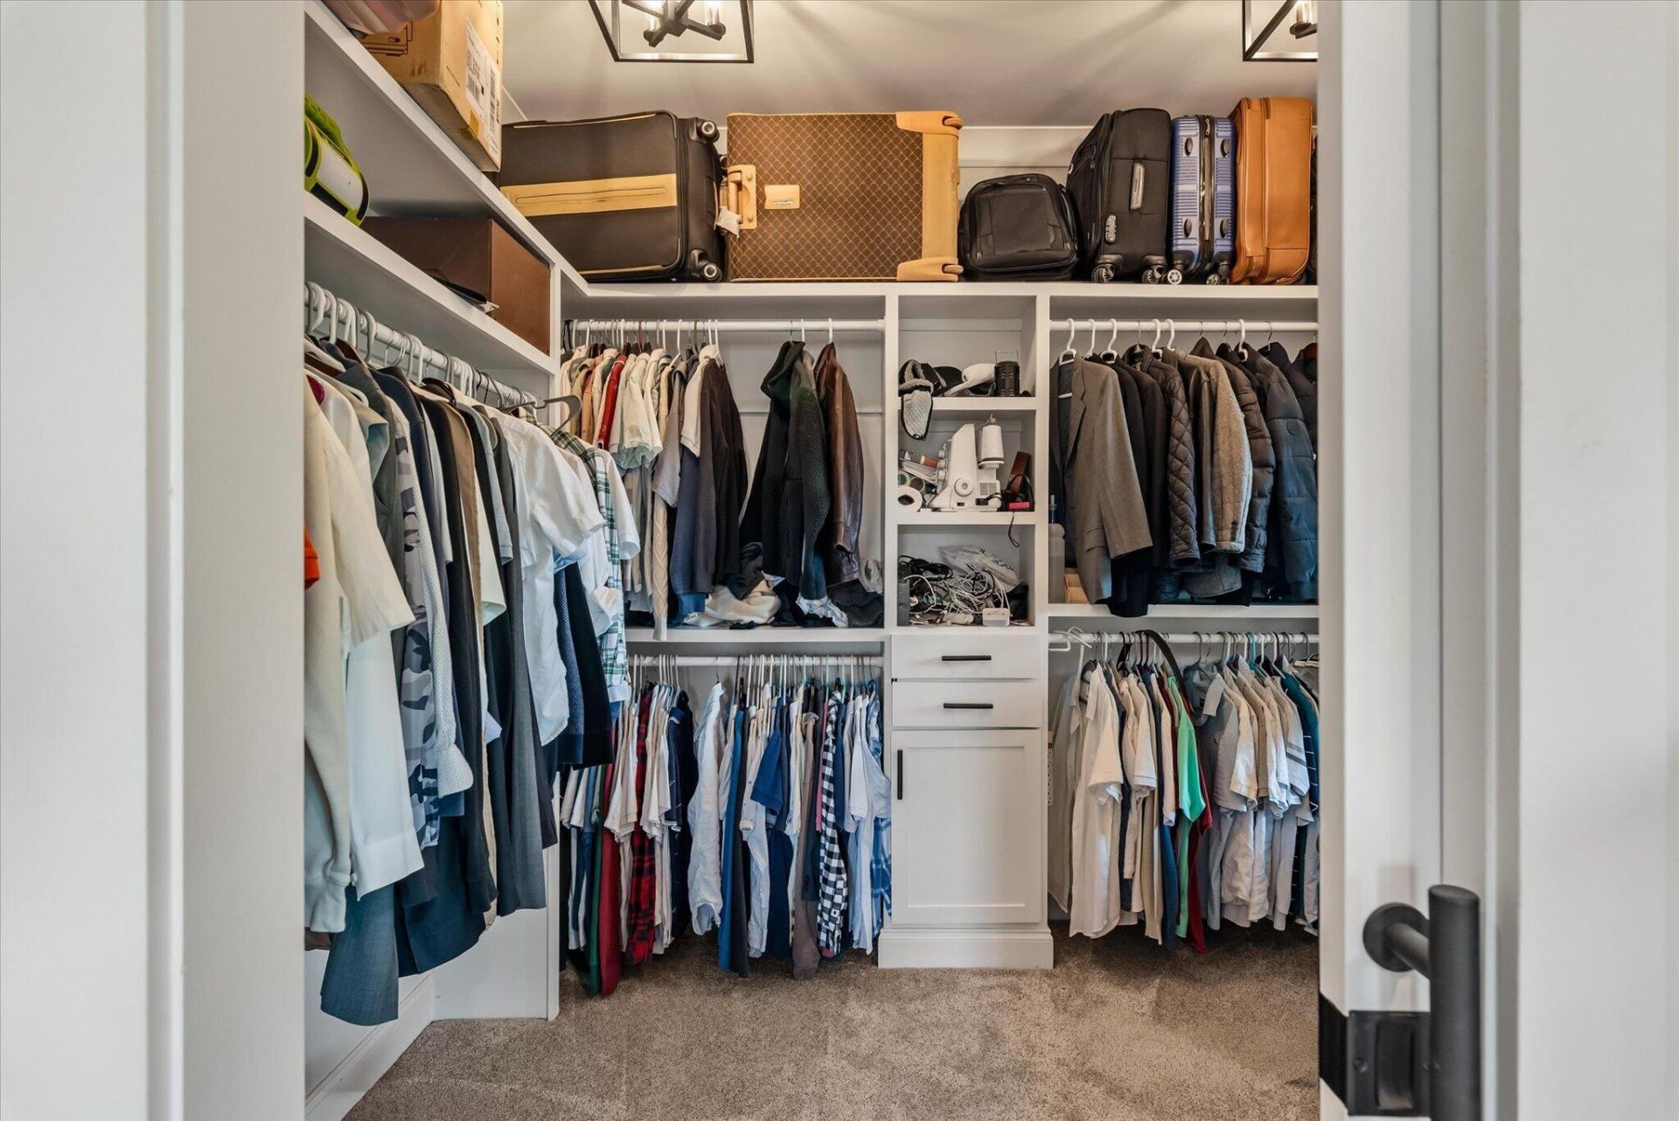
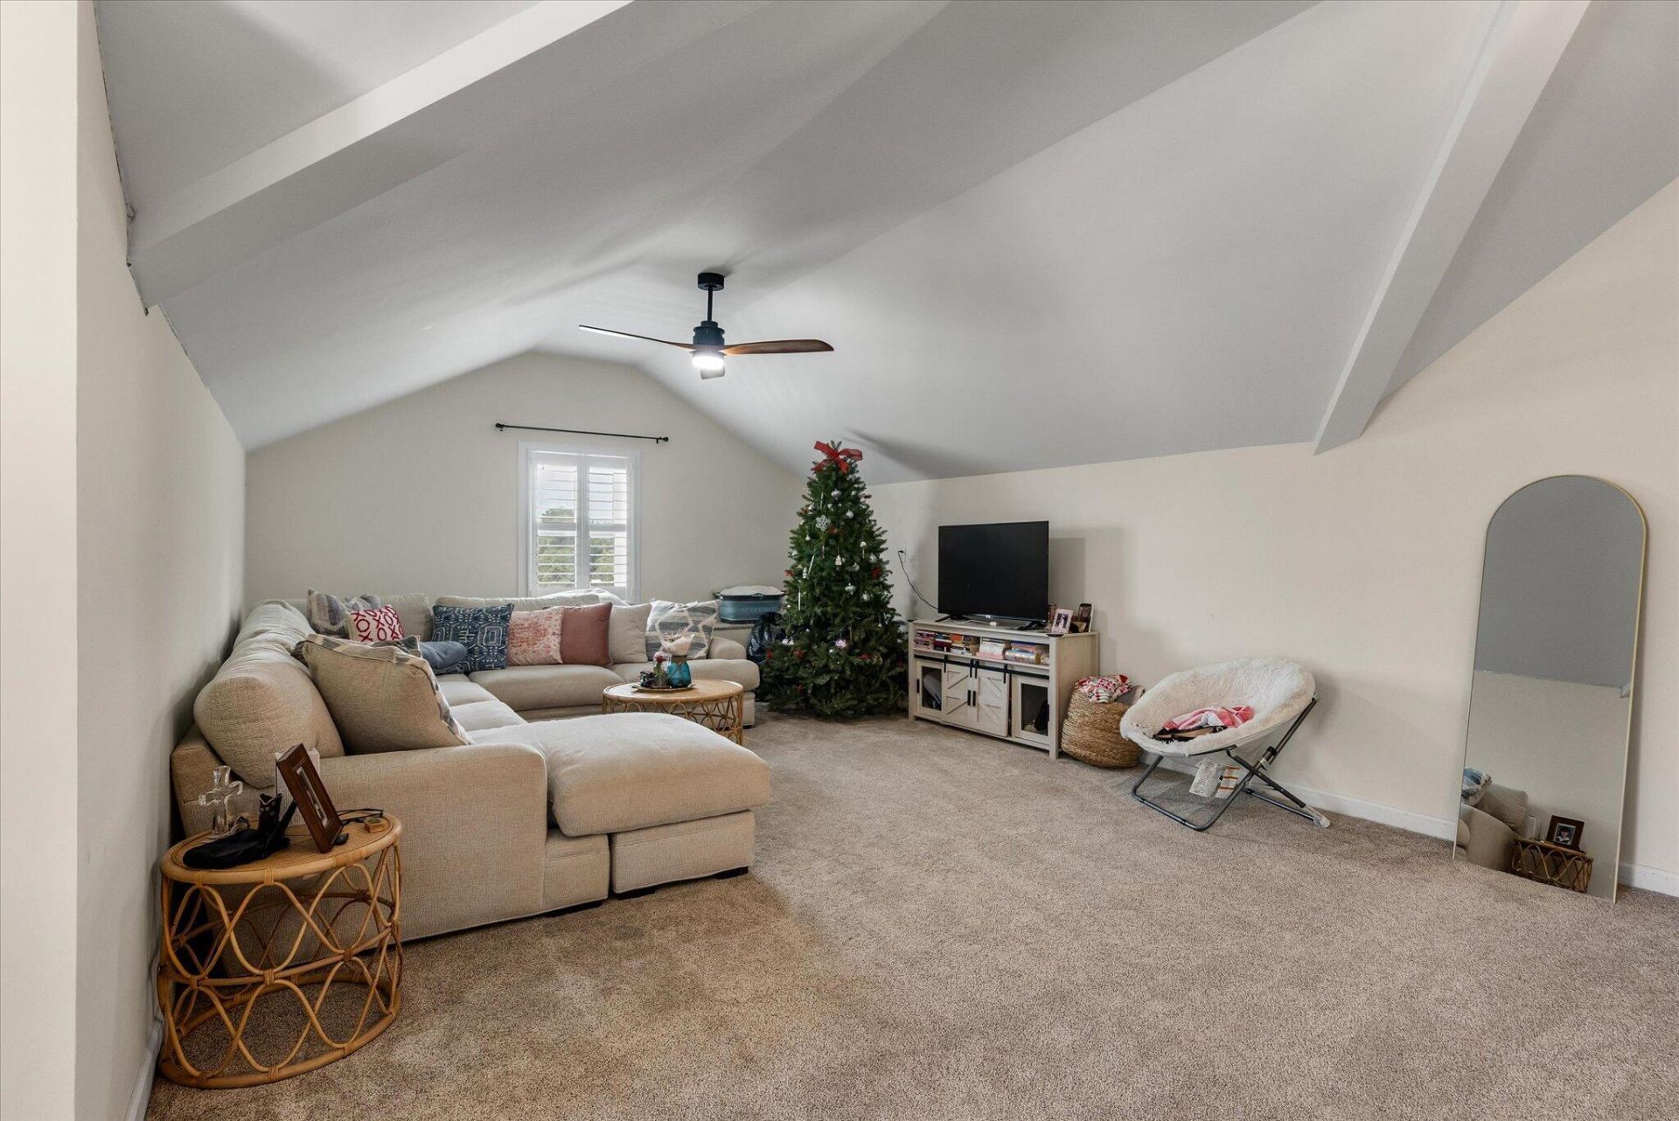
- Interior FeaturesCeiling - Smooth, Tray Ceiling(s), High Ceilings, Kitchen Island, Walk-In Closet(s), Wet Bar, Bonus, Eat-in Kitchen, Family, Entrance Foyer, Pantry, Separate Dining
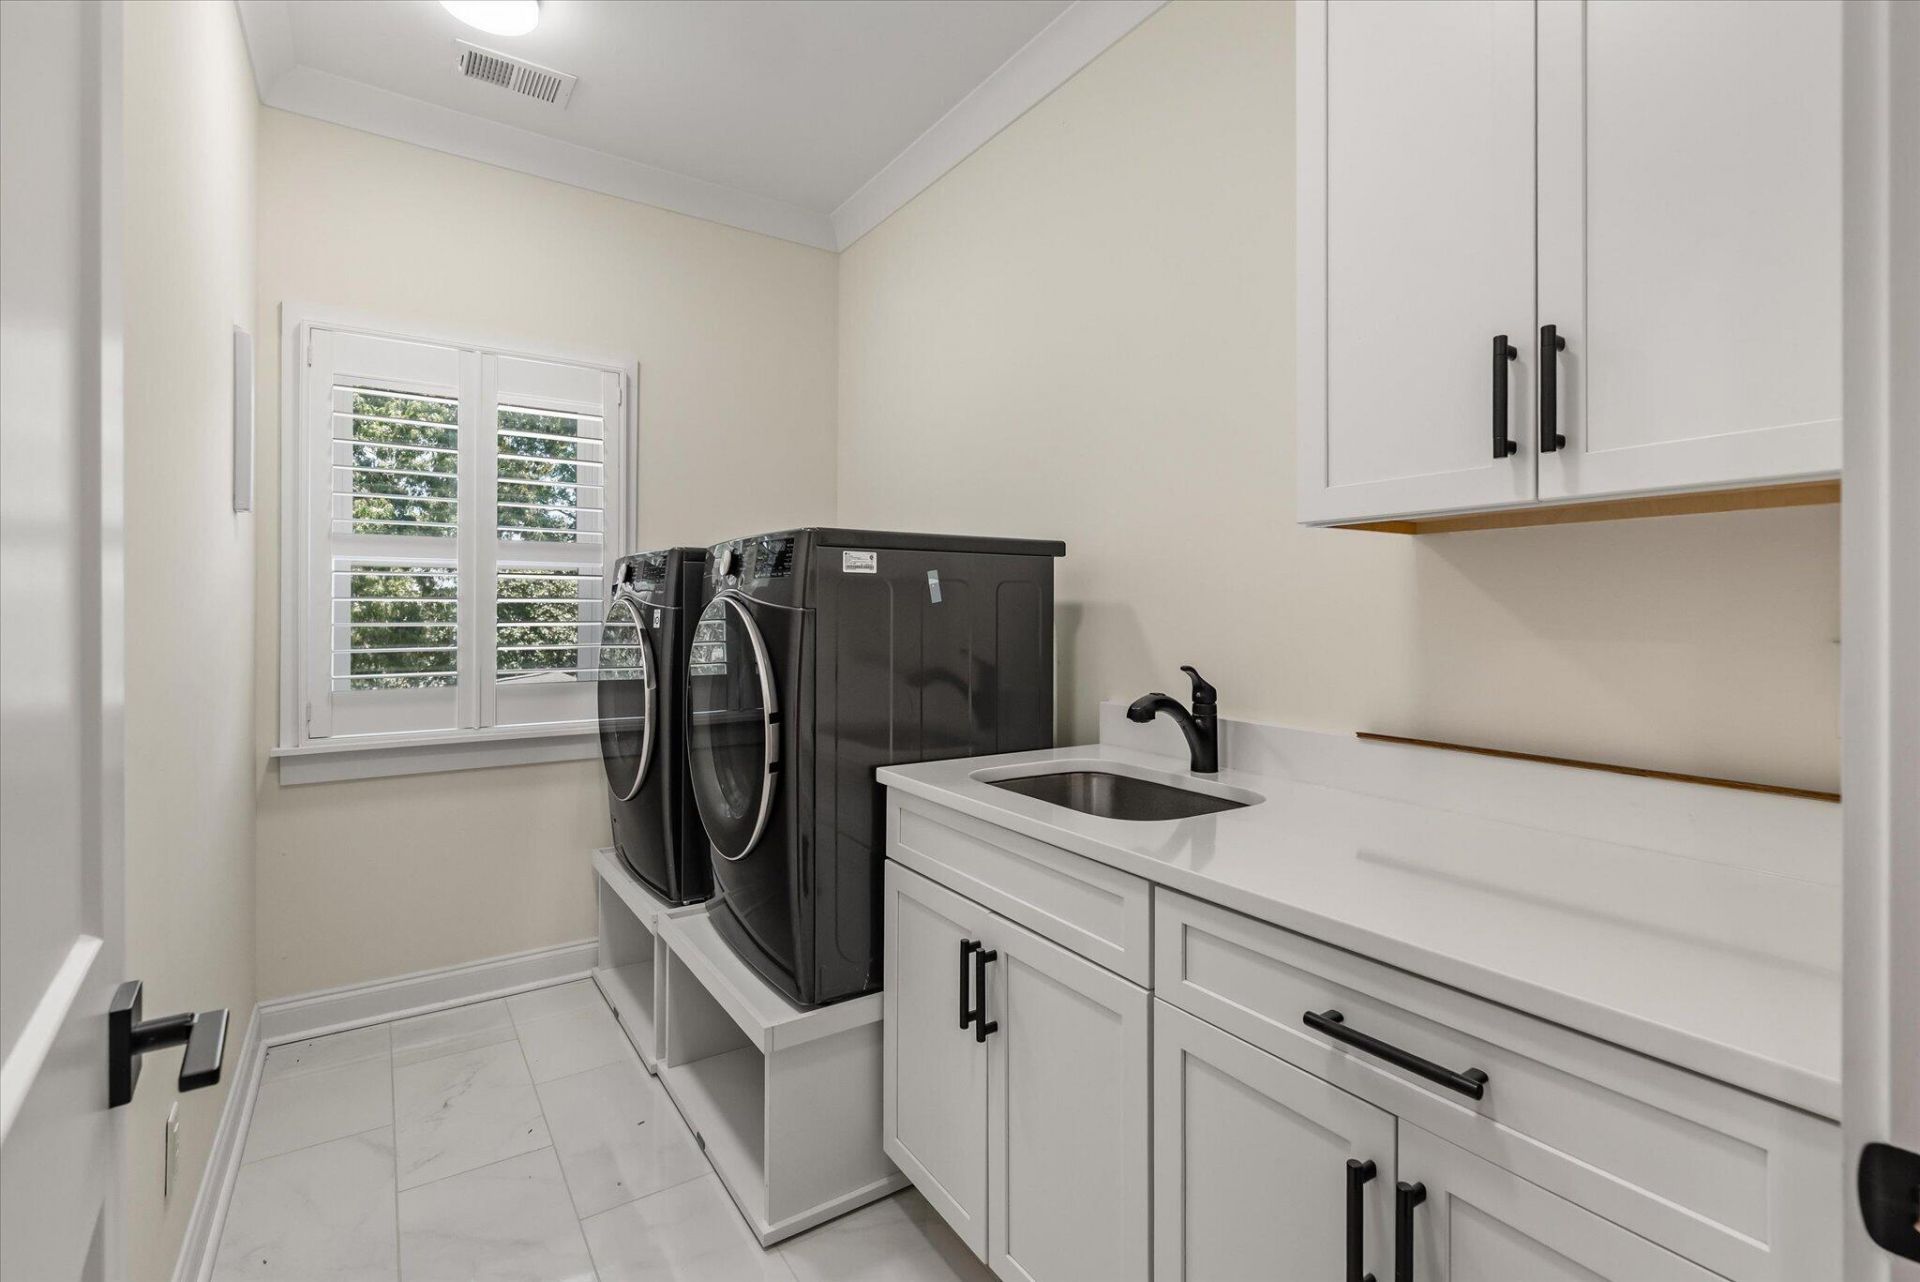
- LaundryElectric Dryer Hookup, Washer Hookup, Laundry Room
- Lot Dimensions0.52 acre(s)
- Lot Features.5 - 1 Acre, Level, Marshview
- Lot Size0.52 Acres
- Other StructuresNo
- Parking Features3 Car Garage, Attached, Garage Door Opener
- Patio And PorchPatio, Porch - Full Front, Wrap Around
- Roof TypeArchitectural
- SewerPublic Sewer
- Stories2.0
- WaterPublic
- Waterfront FeaturesTidal Creek
- Year Built2023
- acres0.52
Amenities
- Ceiling - Smooth
- Tray Ceiling(s)
- High Ceilings
- Kitchen Island
- Walk-In Closet(s)
- Wet Bar
- Bonus
- Eat-in Kitchen
- Family
- Entrance Foyer
- Pantry
- Separate Dining
- Balcony
- Lawn Irrigation
- Outdoor Kitchen
Listed By / Shown By
Listed By
Agency Name: Coldwell Banker Realty
Charleston Trident MLS
Shown By
Agency Title: Carolina One Real Estate
Agency Phone: (843) 203-5016
Charleston Trident MLS

Web address QR Codes
1801 Lady Jordan Lane
©OneHomeValue
Ask A Question 1801 Lady Jordan Lane, Charleston, SC 29412






Privacy Policy / DMCA Notice / ADA Accessibility


This site is hosted, designed and copyright
© 1994 - 2026 by
Delta Media Group, Inc. -- Patent Pending --