
18 Lavington Road | Charleston | $749,000
SHOW DETAILS
18 Lavington Road
Charleston, SC 29407
$749,000
4
BEDS
2.5
BATHS
2,330
SQ. FT.
18 Lavington RoadCharleston, SC 29407
For SALE
Single Family
ACTIVE
$749,000
EST. 1,885.41/MO CALCULATE
4
BEDS
2.5
BATHS
2,330
SQ. FT.
Property Description
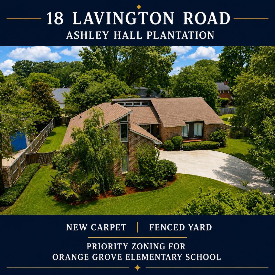
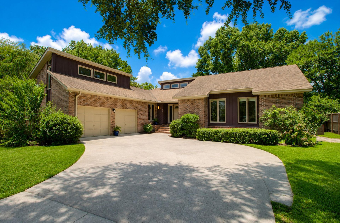
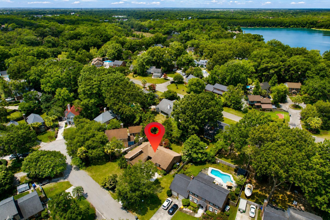
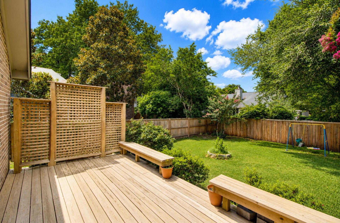
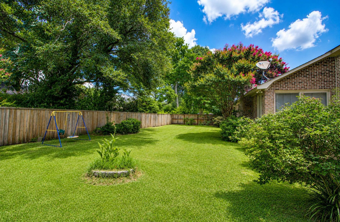
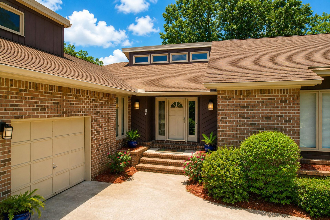
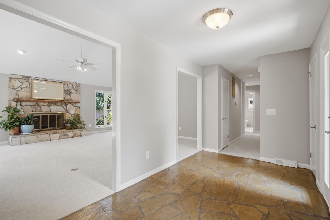
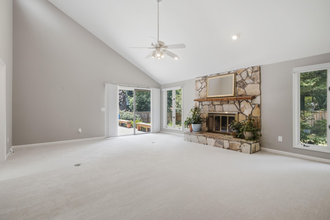
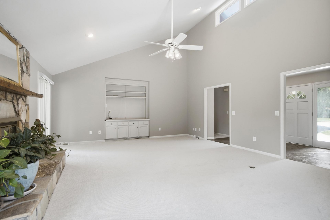
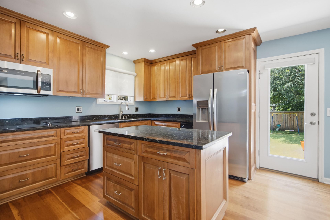
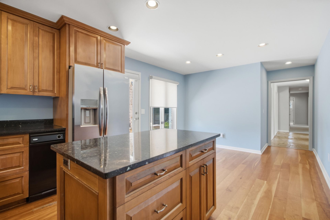
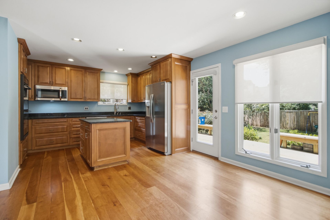
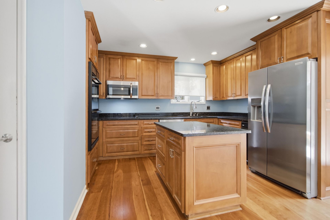
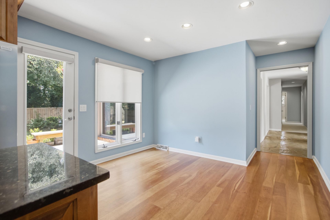
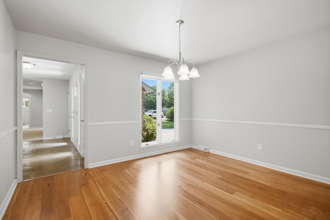
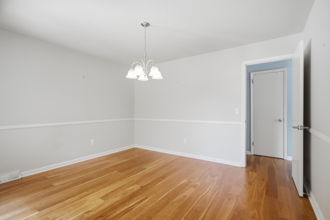
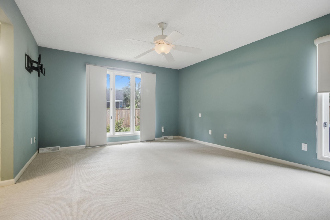
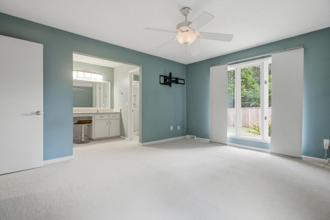
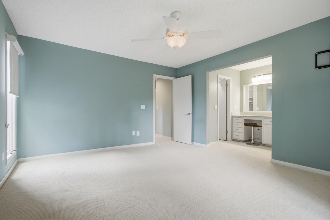
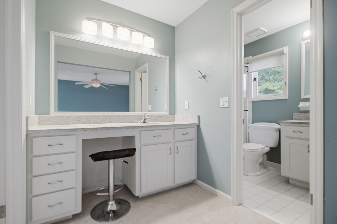
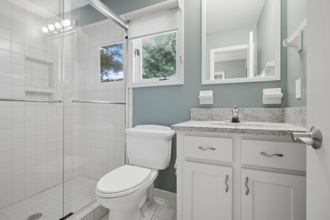
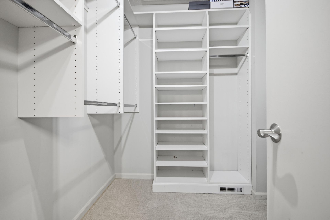
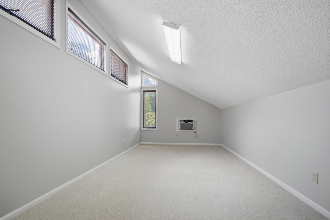
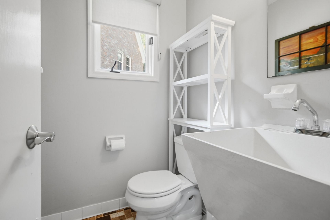
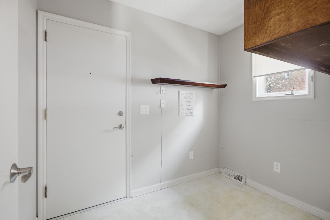
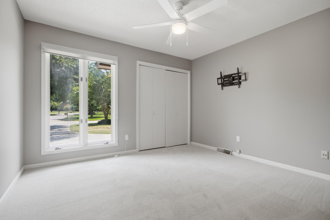
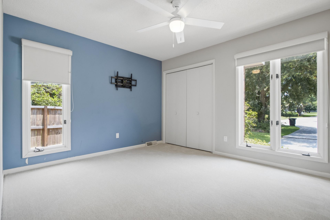
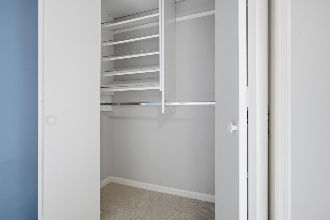
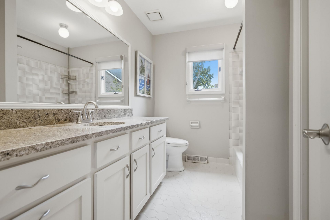
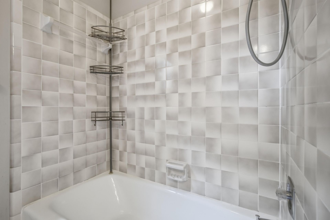
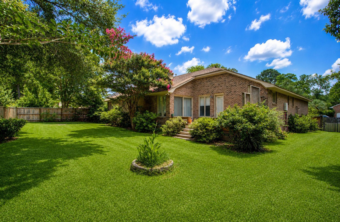
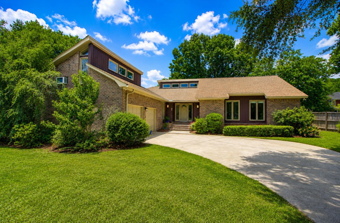
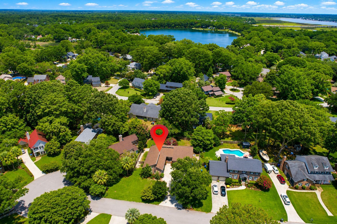
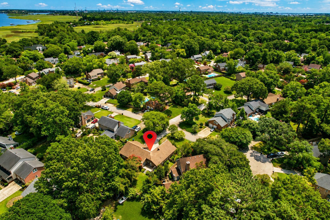
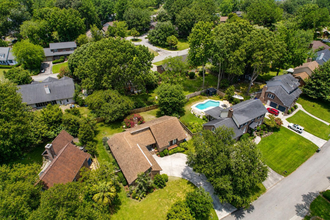
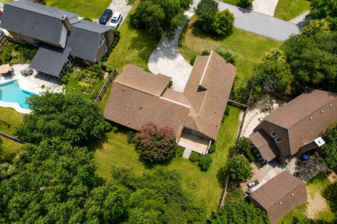
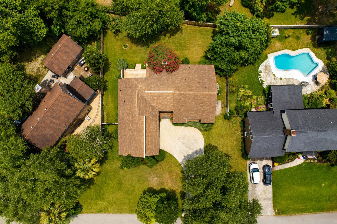
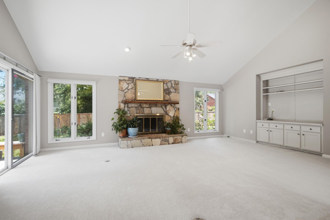
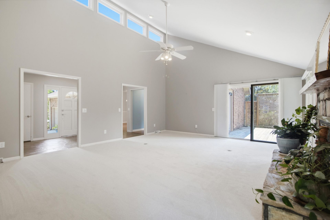
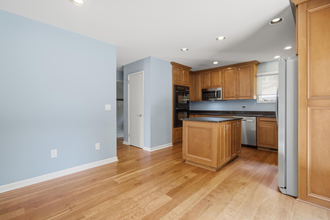
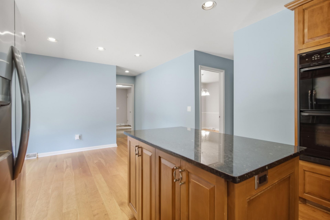
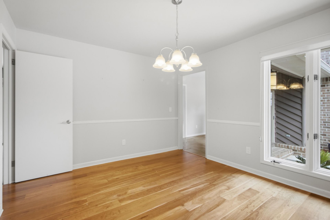
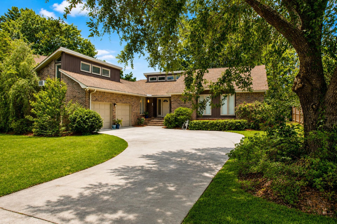
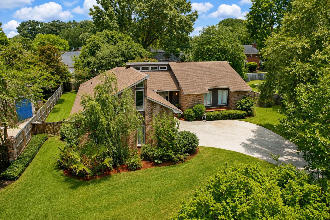
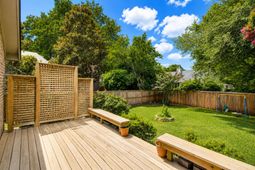
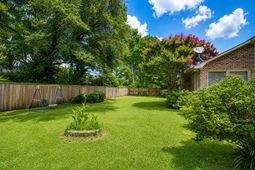
This home is located in the PRIORITY ATTENDANCE ZONE for Orange Grove Elementary School, serving Pre-K through 8th grade. 18 Lavington Road in Ashley Hall Plantation is a spacious one-story home with a FROG; situated on a quiet street in one of West Ashley's most established & convenient neighborhoods. The home welcomes you with an open, airy layout centered around a large family room with soaring ceilings, fresh paint, BRAND NEW CARPET, a gas fireplace, built-in bookshelves, and direct access to the back deck - creating the perfect space for relaxing or entertaining. The kitchen, formal dining room, and breakfast area feature beautiful Brazilian cherry hardwood floors. The kitchen offers gorgeous cabinetry with double ovens, a center island, and easy access to the outdoor living space.Step outside onto the spacious back deck, the perfect place for grilling, entertaining, or simply relaxing while overlooking the private backyard. The primary suite is privately tucked away down the hall and offers generous space for a king-sized bed, abundant natural light, and an updated en-suite bath featuring granite countertops, a dressing area, walk-in closet, and a beautifully refreshed shower. Two additional bedrooms and a full bath are thoughtfully positioned on the opposite side of the home, while the versatile finished room over the garage offers endless possibilities as a 4th bedroom, home office, playroom, guest retreat, or bonus room, along with excellent storage. Additional features include a convenient half bath, laundry room, and direct access to the two-car garage. Outside, the fully fenced backyard is surrounded by mature trees and flowering landscaping, providing a peaceful setting for entertaining, gardening, or simply enjoying the outdoors. Combining thoughtful updates such as a tankless water heater, functional living spaces, and an unbeatable West Ashley location, this home offers exceptional value and is ready for its next owners to enjoy.
Property Details
- MLS ID26008149
- Property TypeResidential - Single Family
- Building Area Total2330
- Community FeaturesBus Line, Trash
- CoolingCentral Air
- Days on Site119
- ExteriorBrick Veneer
- Exterior FeaturesRain Gutters
- Fireplace FeaturesFamily Room, Gas Log, One
- Fireplaces1
- Fireplace Y/NYes
- FlooringCarpet, Ceramic Tile, Laminate, Stone, Vinyl
- Garage2 car attached
- GarageY/NYes
- Home StyleRanch, Traditional
- Interior FeaturesCeiling - Blown, Ceiling - Cathedral/Vaulted, Ceiling - Smooth, High Ceilings, Kitchen Island, Walk-In Closet(s), Bonus, Eat-in Kitchen, Family, Entrance Foyer, Frog Attached, Pantry, Separate Dining
- LaundryLaundry Room
- Lot Dimensions0.29 acre(s)
- Lot Features0 - .5 Acre, High, Interior Lot
- Lot Size0.29 Acres
- Other StructuresNo
- Parking Features2 Car Garage, Attached
- Patio And PorchDeck, Front Porch
- Roof TypeArchitectural
- SewerPublic Sewer
- Stories1.0
- UtilitiesCharleston Water Service, Dominion Energy
- WaterPublic
- Year Built1982
- acres0.29
Amenities
- Ceiling - Blown
- Ceiling - Cathedral/Vaulted
- Ceiling - Smooth
- High Ceilings
- Kitchen Island
- Walk-In Closet(s)
- Bonus
- Eat-in Kitchen
- Family
- Entrance Foyer
- Frog Attached
- Pantry
- Separate Dining
- Rain Gutters
Listed By / Shown By

Listed By
Agency Name: Carolina One Real Estate
Agent Name: Matthew Poole
Agency Phone: (843) 830-0027
Charleston Trident MLS

Co-Listed By
Agency Name: Carolina One Real Estate
Agent Name: Randall Sandin
Agency Phone: (843) 209-9667
Web address QR Codes
18 Lavington Road
Matthew Poole
©OneHomeValue
Ask A Question 18 Lavington Road, Charleston, SC 29407






Privacy Policy / DMCA Notice / ADA Accessibility


This site is hosted, designed and copyright
© 1994 - 2026 by
Delta Media Group, Inc. -- Patent Pending --