
1798 Berkley Village Loop | Myrtle Beach | $315,990
SHOW DETAILS
1798 Berkley Village Loop
Myrtle Beach, SC 29579
$315,990
3
BEDS
2
BATHS
1,379
SQ. FT.
1798 Berkley Village LoopMyrtle Beach, SC 29579
For SALE
Single Family
ACTIVE
$315,990
EST. 795.42/MO CALCULATE
3
BEDS
2
BATHS
1,379
SQ. FT.
Property Description
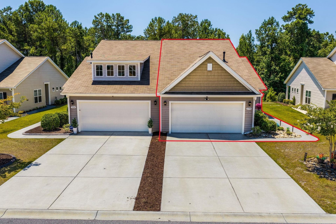
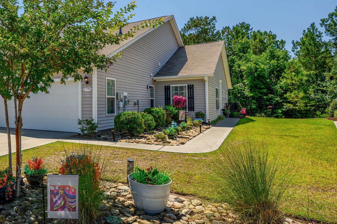
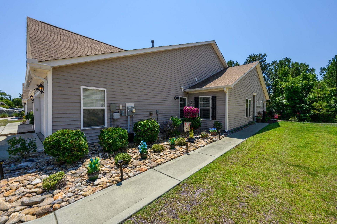
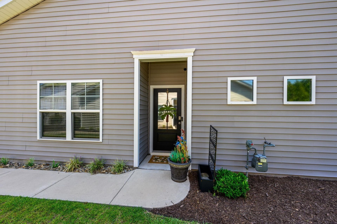
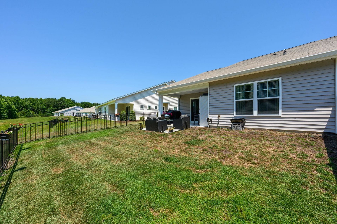
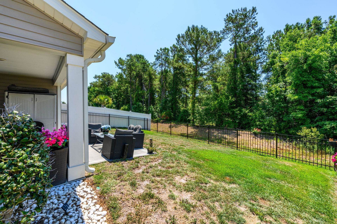
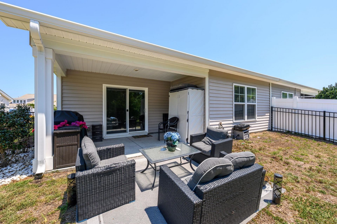
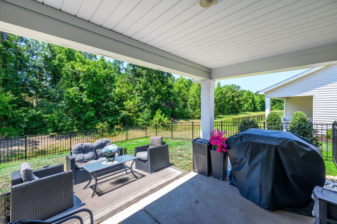
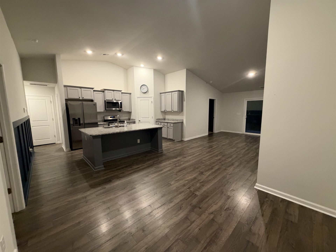
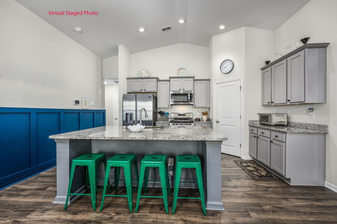
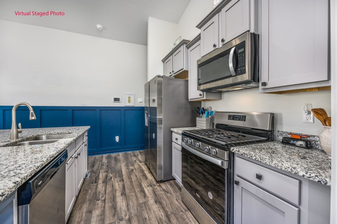
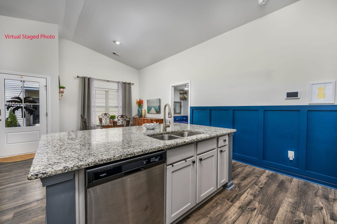
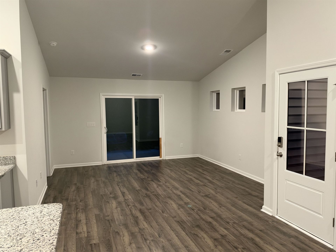
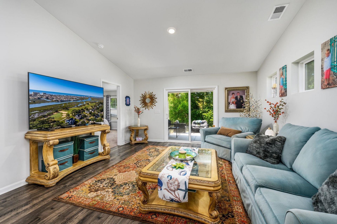
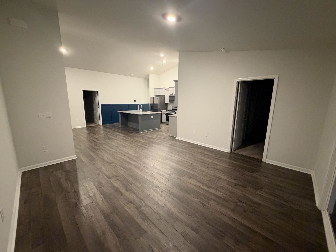
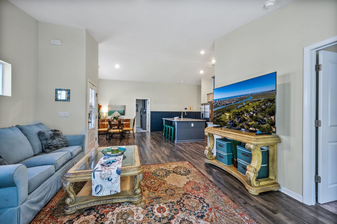
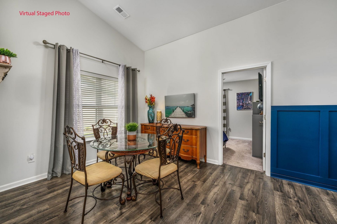
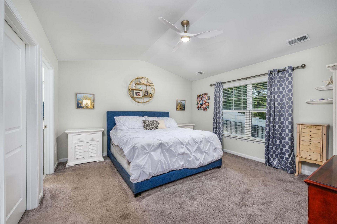
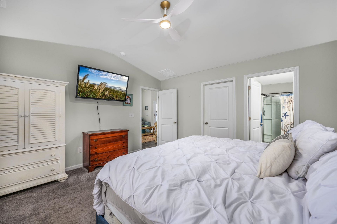
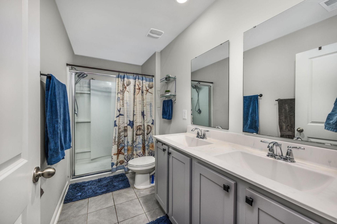
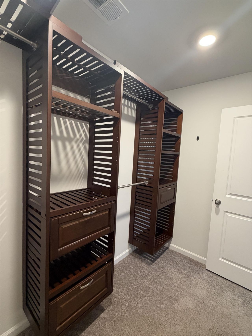
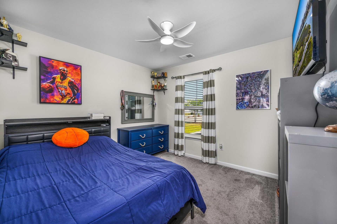
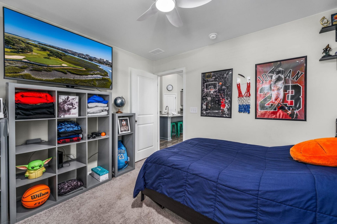
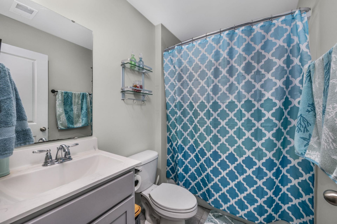
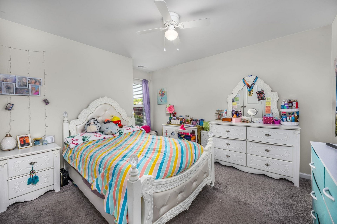
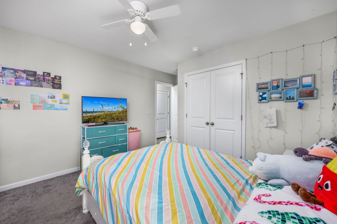
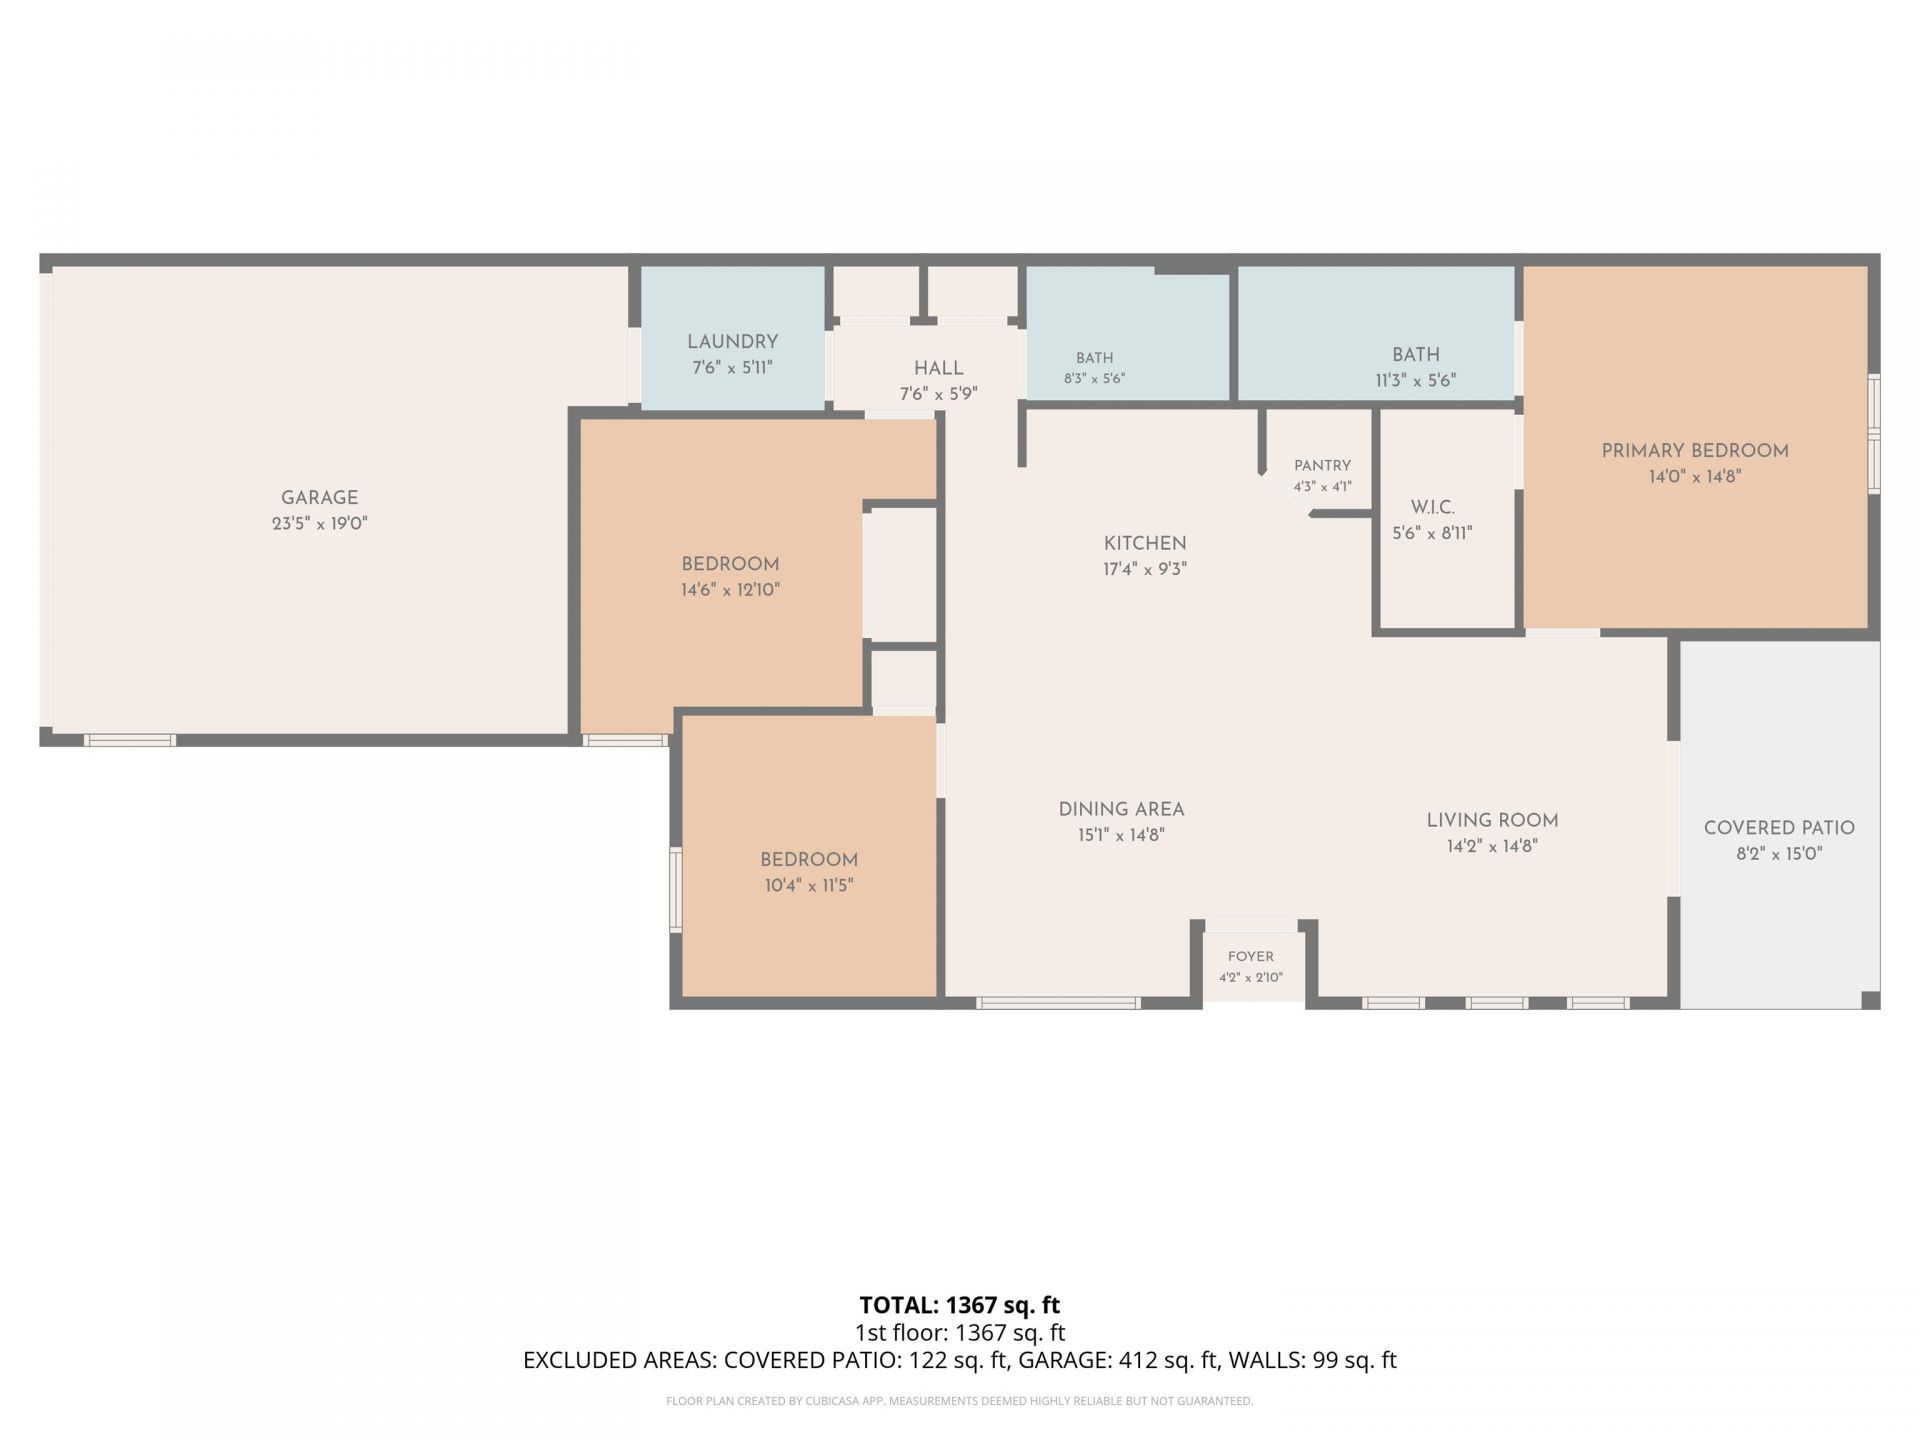
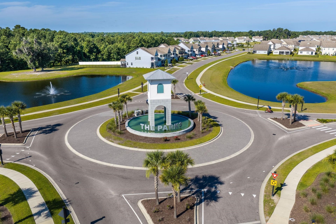
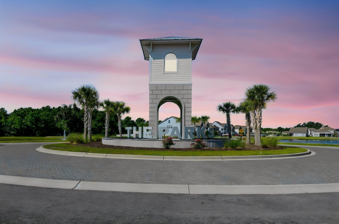
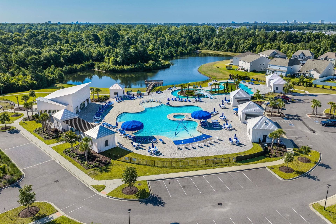
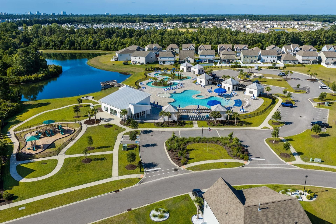
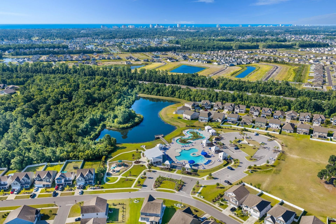
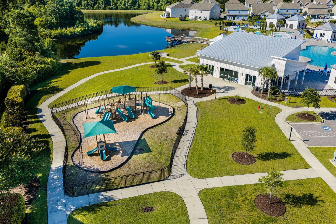
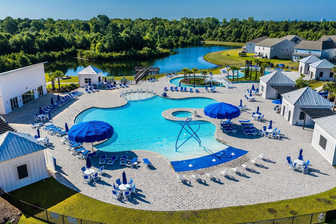
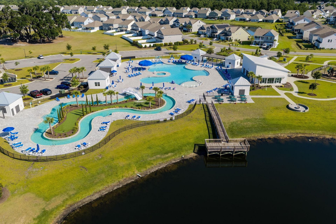
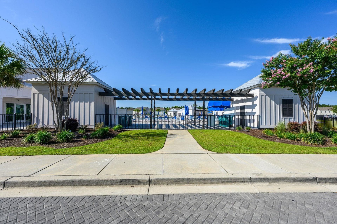
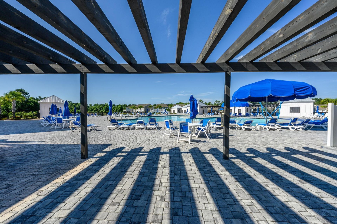
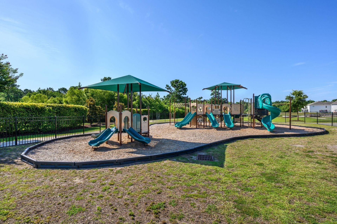
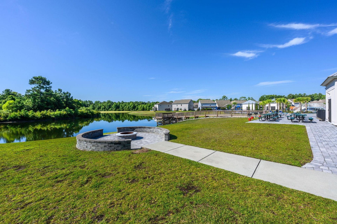
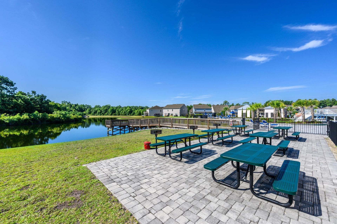
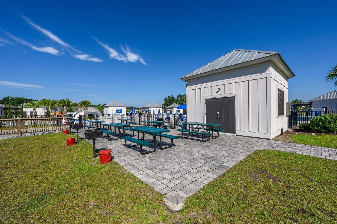
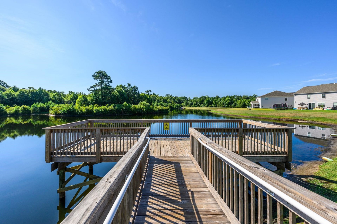
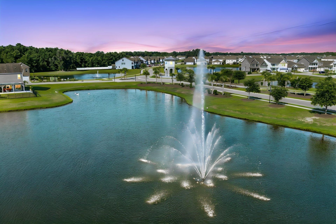
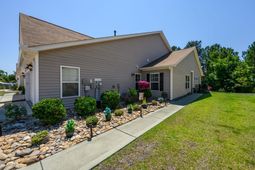
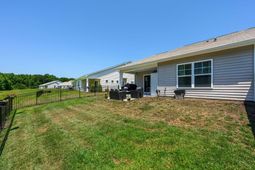
Welcome to 1798 Berkley Village Loop, where comfortable, single-level living meets the beautiful surroundings of The Townes at The Parks in Carolina Forest. Built in 2021, this inviting 3-bedroom, 2-bath duplex home offers a thoughtfully designed split-bedroom layout and an attached two-car garage. Vaulted ceilings enhance the main living and dining areas, creating a spacious setting for everyday living and gathering with guests. The kitchen features stainless steel appliances, solid-surface countertops, a work island, breakfast bar, and pantry-plenty of room to prepare a favorite meal and enjoy good company. The primary suite offers a tray ceiling, walk-in closet, and private bath with double sinks and a shower. Two additional bedrooms provide flexibility for guests, a home office, or hobbies, while a dedicated laundry area adds everyday convenience. Step onto the rear porch to enjoy your morning coffee or unwind at the end of the day, with fencing adding definition to the outdoor space. Enjoy a community with an outdoor pool, clubhouse and recreation facilities. With its welcoming layout and appealing community setting, this home is ready for your next chapter. Schedule your showing today!
Property Details
- MLS ID2626815
- Property TypeResidential - Single Family
- AppliancesDishwasher, Freezer, Disposal, Microwave, Range, Refrigerator, Range Hood, Dryer, Washer
- Association AmenitiesClubhouse, Owner Allowed Golf Cart, Owner Allowed Motorcycle, Pet Restrictions, Security, Tenant Allowed Golf Cart, Tenant Allowed Motorcycle
- Community FeaturesClubhouse, Golf Carts OK, Recreation Area, Long Term Rental Allowed, Pool
- CoolingCentral Air
- Door FeaturesInsulated Doors
- ExteriorVinyl Siding
- Exterior FeaturesFence, Porch
- FencedYes
- FlooringCarpet, Luxury Vinyl, Luxury VinylPlank, Tile
- Garage2 car attached
- HeatingCentral, Electric, Gas
- HOAYes
- HOA Fee406/ Monthly
- Home StylePatio Home
- Interior FeaturesTray Ceiling(s), Ceiling Fan(s), Dual Sinks, Main Level Primary, Split Bedrooms, Separate Shower, Vanity, Walk-In Closet(s), Breakfast Bar, Bedroom on Main Level, Kitchen Island, Stainless Steel Appliances, Solid Surface Counters
- LaundryWasher Hookup
- Lot DescriptionOutside City Limits, Rectangular, Rectangular Lot
- Lot Dimensions39x121x42x123
- Lot Size0.11 Acres
- Parcel#42001010036
- ParkingAttached, Garage, Two Car Garage, Garage Door Opener
- Parking NotesAttached, Garage, Two Car Garage, Garage Door Opener
- Patio/PorchRear Porch
- Pets AllowedOwner Only, Yes
- PoolCommunity, Outdoor Pool
- SecuritySmoke Detector(s), Security Service
- Stories1.0
- Swimming PoolYes
- UtilitiesCable Available, Electricity Available, Natural Gas Available, Phone Available, Sewer Available, Water Available
- WaterPublic
- Year Built2021
- acres0.11
Amenities
- Tray Ceiling(s)
- Ceiling Fan(s)
- Dual Sinks
- Main Level Primary
- Split Bedrooms
- Separate Shower
- Vanity
- Walk-In Closet(s)
- Breakfast Bar
- Bedroom on Main Level
- Kitchen Island
- Stainless Steel Appliances
- Solid Surface Counters
- Fence
- Porch
Room Sizes
- Kitchen - 16'9x12'2
- Great Room - 14'1x13'9
- Dining Room - 10'9x10'3
- Bedroom 2 - 14'5x13'7 Level - First
- Primary Bedroom - 13'9x13'11 Level - First
- Bedroom 1 - 10'8x10 Level - First
Listed By / Shown By
Listed By
Agency Name: Exit Coastal Real Estate Pros
Agency Phone: 843-796-1358
CCAR MLS
Shown By
Agency Title: Carolina One Real Estate
Agency Phone: (843) 203-5016
CCAR MLS

Web address QR Codes
1798 Berkley Village Loop
©OneHomeValue
Ask A Question 1798 Berkley Village Loop, Myrtle Beach, SC 29579






Privacy Policy / DMCA Notice / ADA Accessibility


This site is hosted, designed and copyright
© 1994 - 2026 by
Delta Media Group, Inc. -- Patent Pending --