
1794 Travor Street Unit Lot 101 | Navassa | $424,999
SHOW DETAILS
1794 Travor Street Unit Lot 101
Navassa, NC 28451
$424,999
5
BEDS
3
BATHS
2,644
SQ. FT.
1794 Travor Street Unit Lot 101Navassa, NC 28451
For SALE
Single Family
ACTIVE
$424,999
EST. 1,069.82/MO CALCULATE
5
BEDS
3
BATHS
2,644
SQ. FT.
Property Description
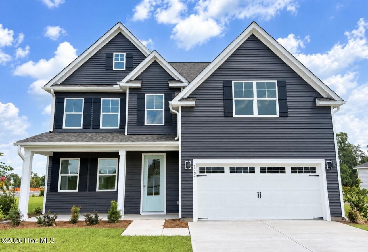
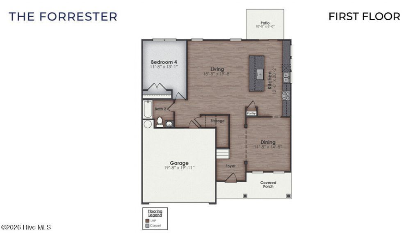
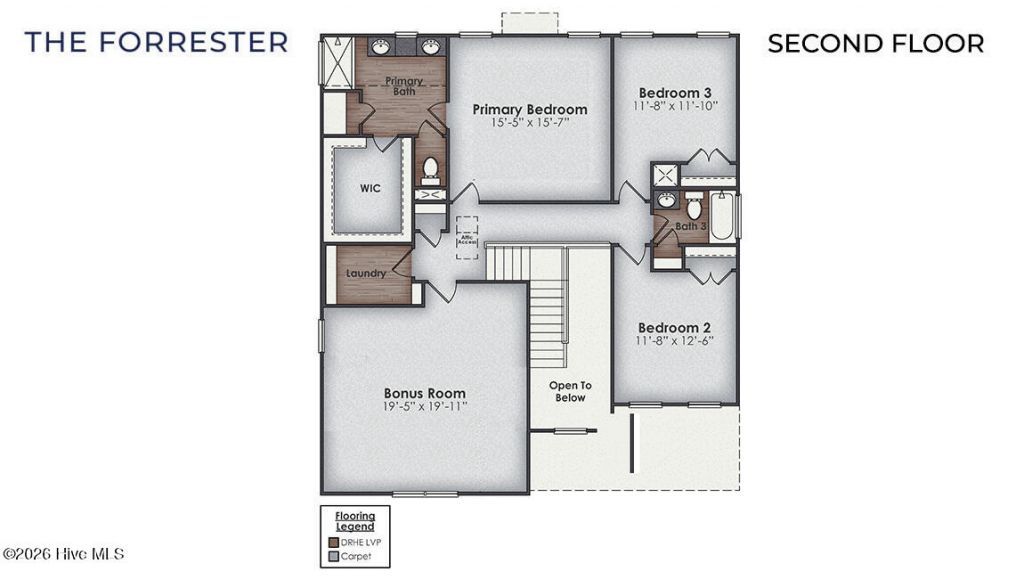
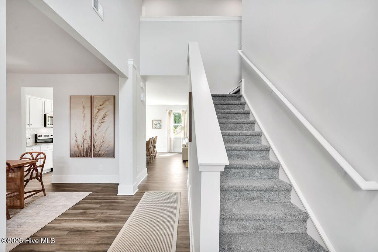
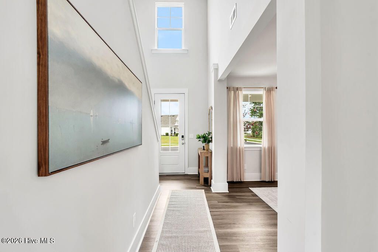
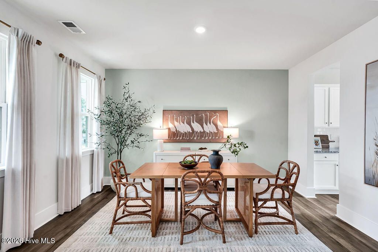
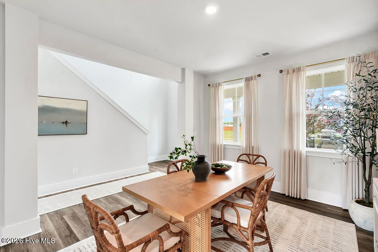
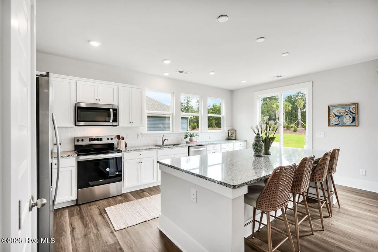
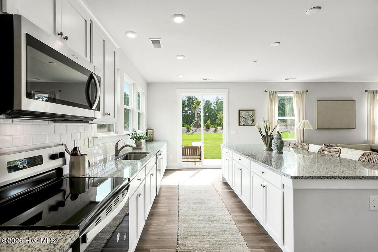
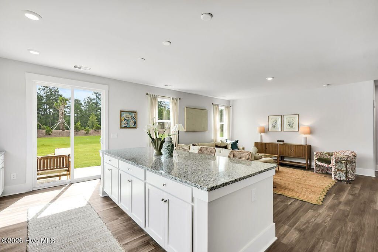
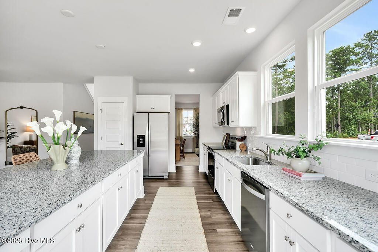
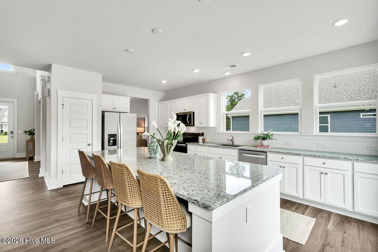
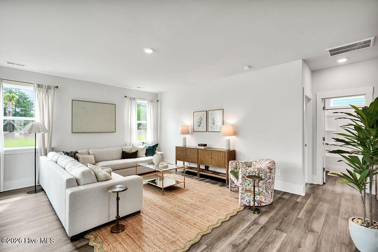
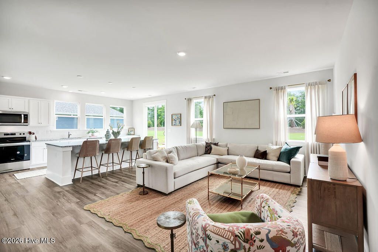
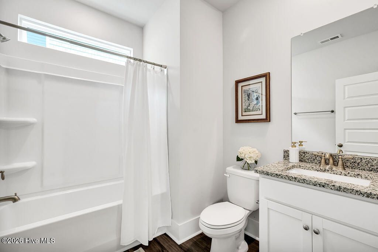
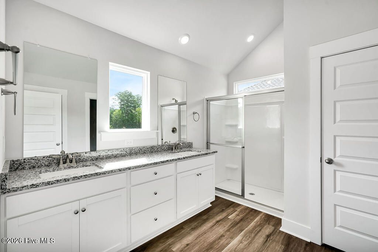
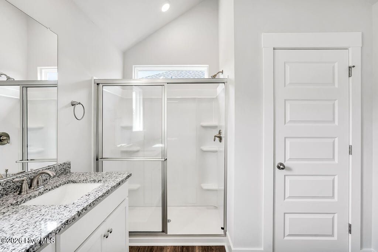
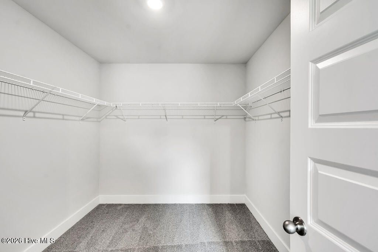
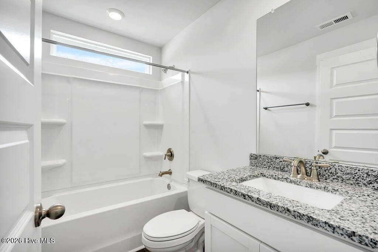
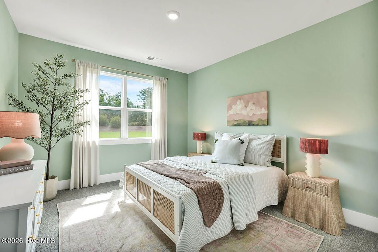
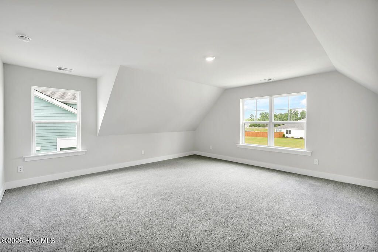
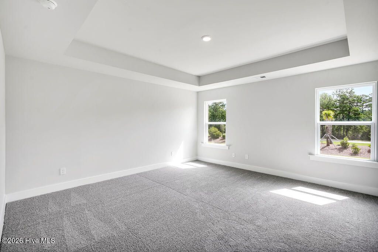
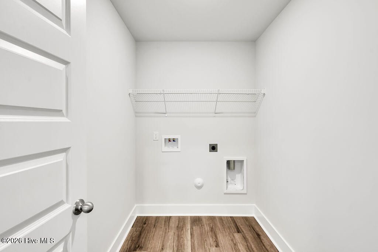
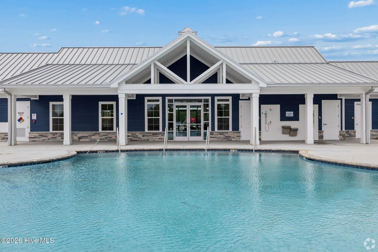
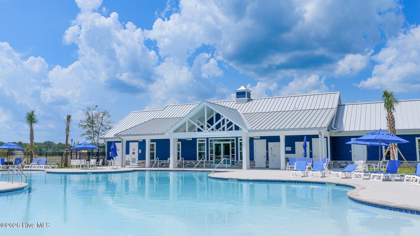
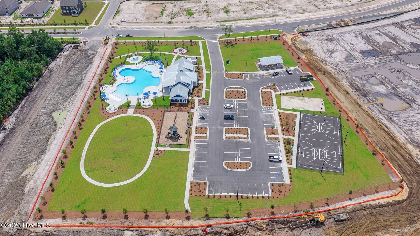
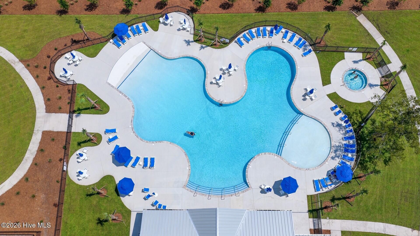
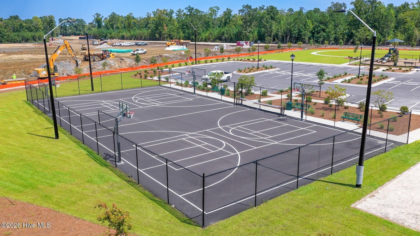
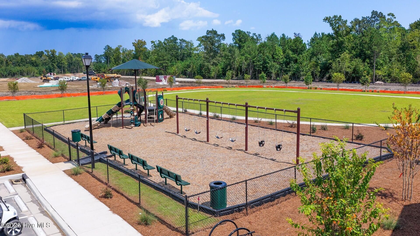
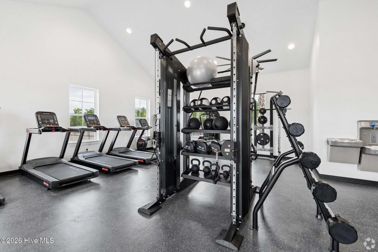
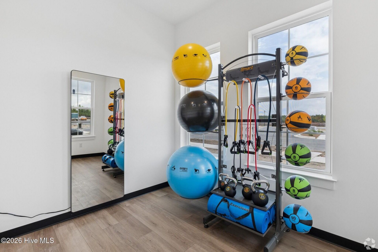
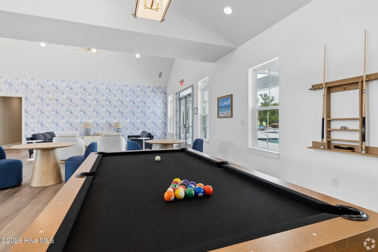
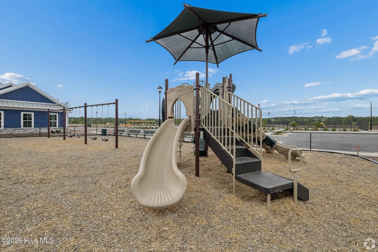
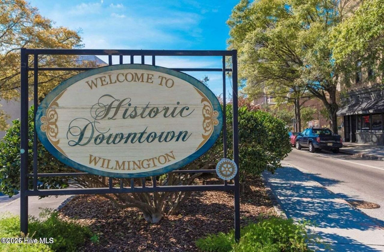
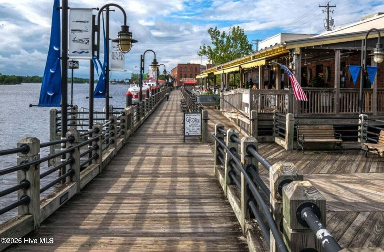
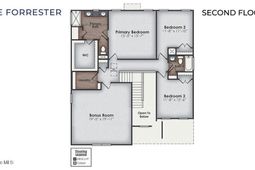
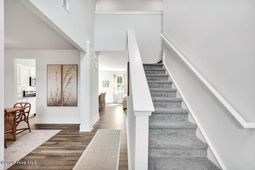
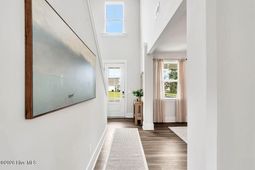
MOVE IN READY | CORNER HOMESITE | Welcome to Cedar Hill Landing, a master planned community with beautiful amenities including a pool, hot tub, playground, pickleball, basketball, sand volleyball, fitness center, dog park and more! The popular Forrester floor plan offers 5 bedrooms, 3 full baths and plenty of flexible living space. Step inside to a bright, open layout with additional windows allowing abundant natural light throughout the main living area. The spacious kitchen is the heart of the home and features an oversized island with plenty of room for gathering and entertaining. The main level also includes a formal dining room, a private guest bedroom that could easily function as a home office, a full bath, and a covered rear patio for enjoying the outdoors. Upstairs you'll find four additional bedrooms, including a spacious primary suite complete with a private bath featuring a walk-in shower, dual vanity and generous walk-in closet. One of the secondary bedrooms is exceptionally large and offers the versatility to be used as a bonus, media or flex room while still providing a closet. An upstairs laundry room adds everyday convenience. Home Is Connected® Smart Home Technology is included in your new home and comes with an industry-leading suite of smart home products including touchscreen interface, video doorbell, front door light, z-wave t-stat, & door lock all controlled by a smartphone app! Located in desirable Brunswick County, Cedar Hill Landing keeps you close to the places you love while offering a welcoming community to come home to. With convenient access to Hwy. 17 and I-140, enjoy an easy drive to Leland's shopping and dining, downtown Wilmington, local attractions and coastal recreation. Experience the convenience, amenities and lifestyle Cedar Hill Landing has to offer!
Property Details
- MLS ID100605318
- Property TypeResidential - Single Family
- AppliancesElectric Oven, Electric Cooktop, Built-In Microwave, Dishwasher
- Association AmenitiesBarbecue, Basketball Court, Cabana, Clubhouse, Community Pool, Dog Park, Exercise Course, Fitness Center, Jogging Path, Maintenance Common Areas, Pickleball, Playground, Sidewalks, Spa/Hot Tub, Street Lights, Tennis Court(s)
- CoolingCentral Air, Heat Pump
- Days on Site29
- ExteriorVinyl Siding, Wood Frame
- FlooringLVT/LVP, Carpet
- Garage2 car attached
- HeatingHeat Pump, Electric
- HOA Fee$936/ Annually
- Interior FeaturesWalk-in Closet(s), Tray Ceiling(s), High Ceilings, Entrance Foyer, Solid Surface, Kitchen Island, Pantry, Walk-in Shower, Walk-In Closet(s)
- LaundryDryer Hookup, Washer Hookup, Laundry Room
- Lot DimensionsSee Recorded Plat
- Lot Size0.25 Acres
- Parcel#228000624254
- ParkingGarage Faces Front, Concrete, Garage Door Opener
- Parking NotesGarage Faces Front, Concrete, Garage Door Opener
- Patio/PorchCovered, Porch
- Roof TypeArchitectural Shingle
- SecuritySmoke Detector(s)
- SewerMunicipal Sewer, Brunswick County Public Utilities
- Special View InfoNone
- Stories2.0
- UtilitiesSewer Connected, Water Connected
- WaterPublic
- Year Built2026
- acres0.25
Amenities
- Walk-in Closet(s)
- Tray Ceiling(s)
- High Ceilings
- Entrance Foyer
- Solid Surface
- Kitchen Island
- Pantry
- Walk-in Shower
- Walk-In Closet(s)
Room Sizes
- Kitchen - 12 X 20 Level - First
- Living Room - 15.5 X 19.8 Level - First
- Bedroom 3 - 11.8 X 11.1 Level - Second
- Bedroom 5 - 19.5 X 19.11 Level - Second
- Bedroom 1 - 11.8 X 13.1 Level - First
- Primary Bedroom - 15.5 X 15.7 Level - Second
- Dining Room - 11.8 X 14.5 Level - First
- Bedroom 2 - 11.8 X 12.6 Level - Second
Listed By / Shown By
Listed By
Agency Name: D.R. Horton, Inc
Agency Phone: 910-742-7946
Hive MLS
Shown By
Agency Title: Carolina One Real Estate
Agency Phone: (843) 203-5016
Hive MLS

Web address QR Codes
1794 Travor Street Unit Lot 101
©OneHomeValue
Ask A Question 1794 Travor Street Unit Lot 101, Navassa, NC 28451






MLS Licensed Data - Copyright 2018 NCRMLS. All rights reserved. North Carolina Regional Multiple Listing Service, (NCRMLS), provides content displayed here (“provided content”) on an “as is” basis and makes no representations or warranties regarding the provided content, including, but not limited to those of non-infringement, timeliness, accuracy, or completeness. Individuals and companies using information presented are responsible for verification and validation of information they utilize and present to their customers and clients. NCRMLS will not be liable for any damage or loss resulting from use of the provided content or the products available through Portals, IDX, VOW, and/or Syndication. Recipients of this information shall not resell, redistribute, reproduce, modify, or otherwise copy any portion thereof without the expressed written consent of NCRMLS.
Privacy Policy / DMCA Notice / ADA Accessibility


This site is hosted, designed and copyright
© 1994 - 2026 by
Delta Media Group, Inc. -- Patent Pending --