
1786 Wallace Pate Dr. | Georgetown | $2,495,000
SHOW DETAILS
1786 Wallace Pate Dr.
Georgetown, SC 29440
$2,495,000
7
BEDS
6.5
BATHS
5,227
SQ. FT.
1786 Wallace Pate Dr.Georgetown, SC 29440
For SALE
Single Family
ACTIVE
$2,495,000
EST. 6,280.50/MO CALCULATE
7
BEDS
6.5
BATHS
5,227
SQ. FT.
Property Description
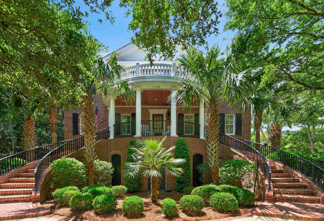
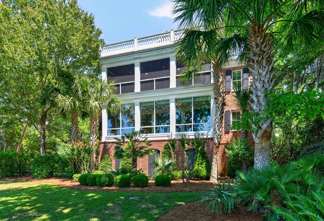
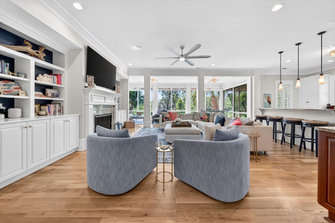
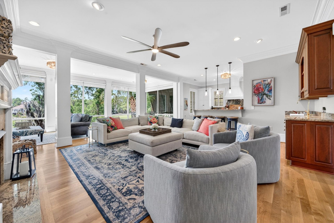
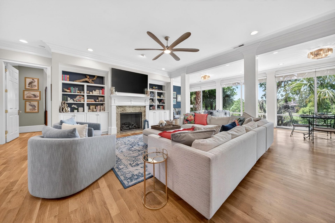
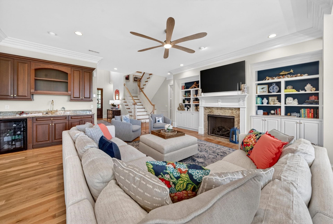
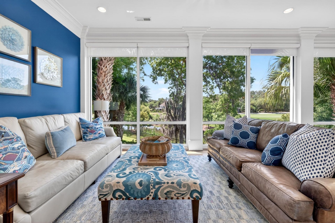
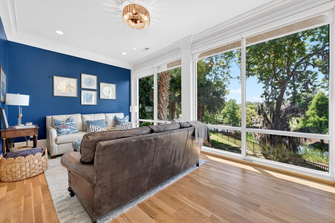
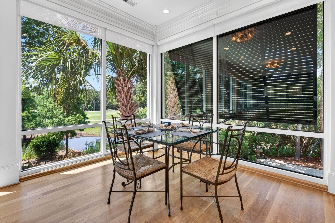
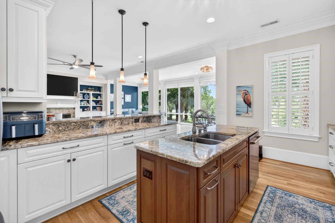
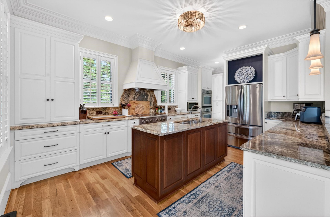
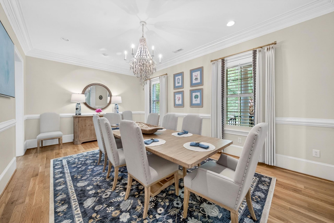
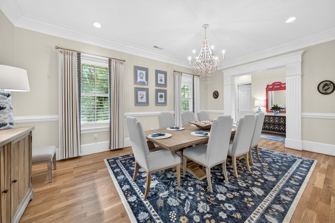
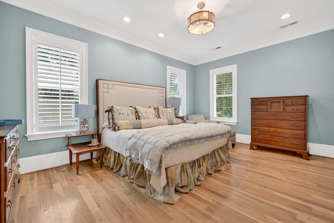
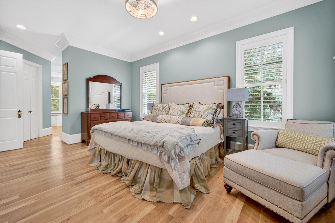
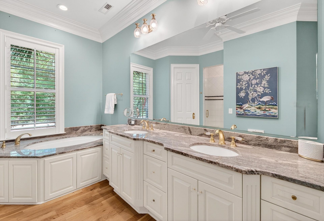
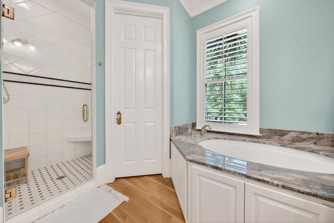
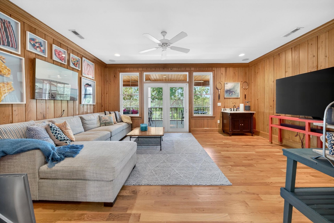
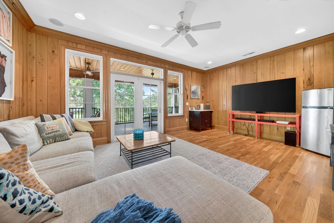
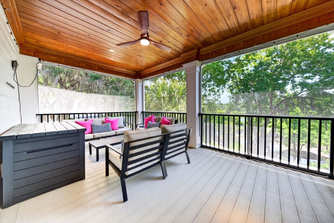
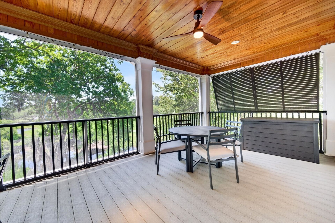
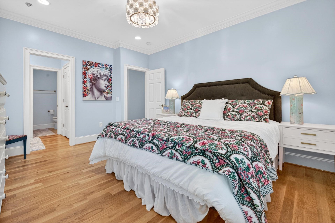
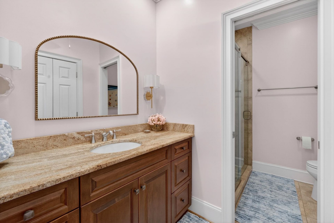
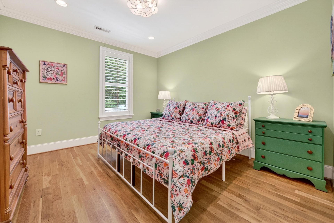
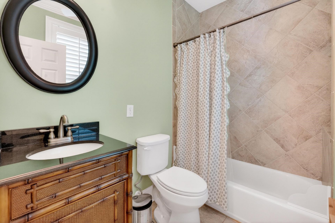
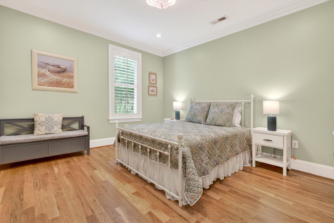
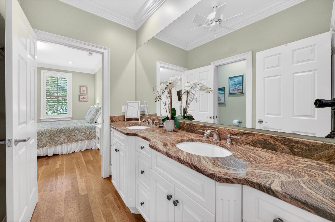
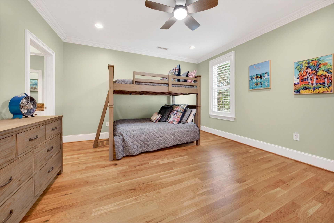
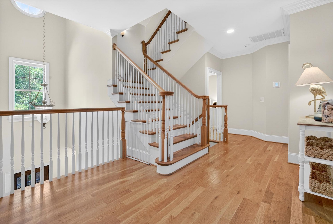
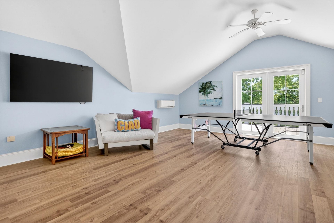
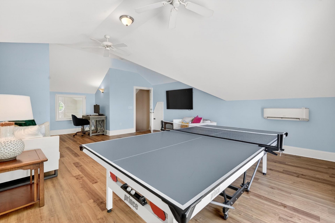
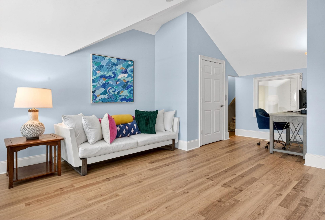
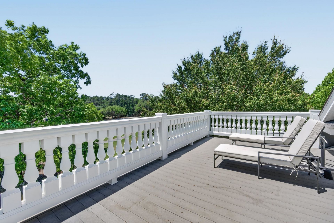
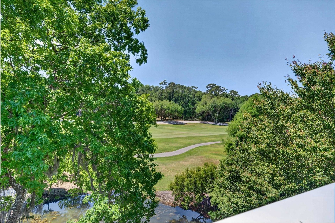
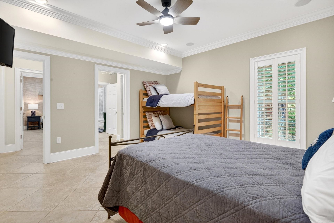
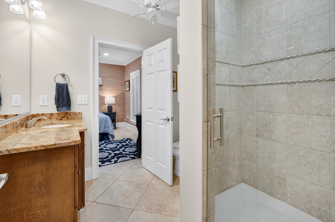
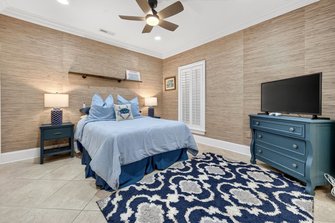
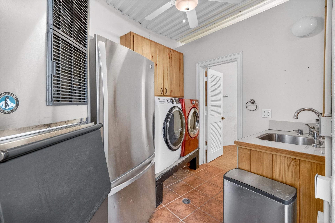
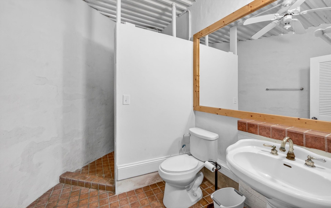
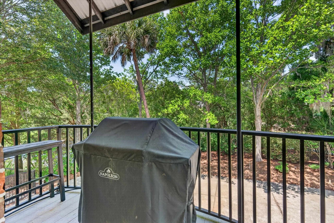
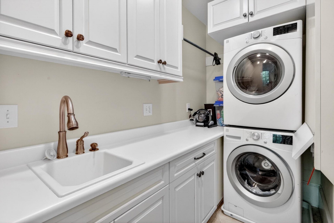
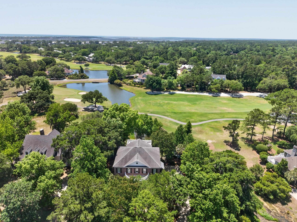
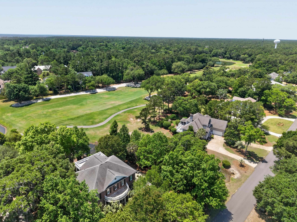
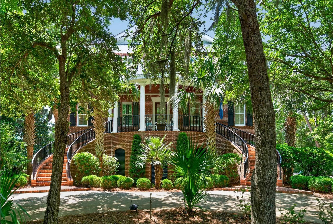
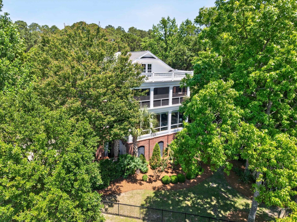
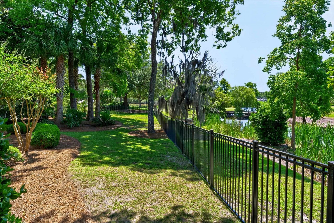
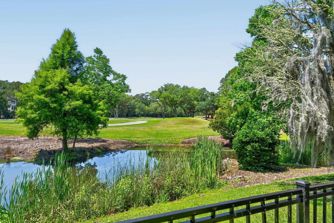
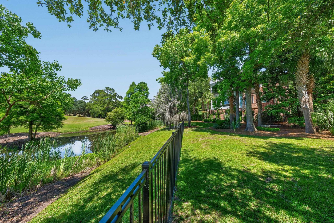
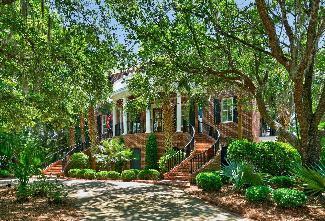
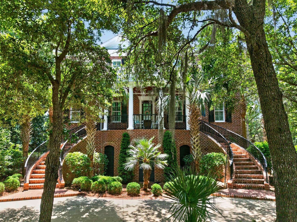
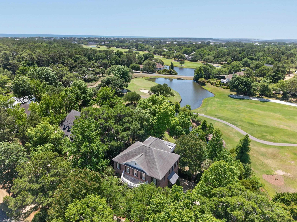
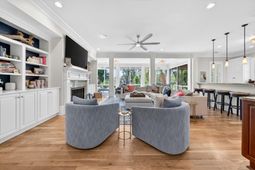
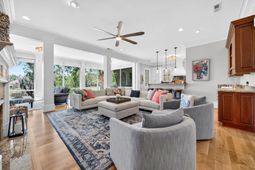
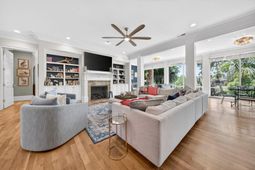
Experience timeless low country elegance in this custom-built, meticulously maintained 7-bedroom, 6.5-bath residence offering 5,227 heated square feet of beautifully designed living space with breathtaking pond and golf course views. Offered fully furnished with sophisticated coastal décor, this exceptional home blends luxury, comfort, and functionality across four spacious levels all conveniently accessible by elevator. From the moment you enter, sweeping views of the golf course and ponds create a stunning first impression. The main living level features oak hardwood flooring, a separate gracious dining room with plantation shutters, two inviting living areas, a gas fireplace, wet bar, breakfast nook, and a beautifully appointed kitchen that opens to an outdoor grilling porch. The spacious primary suite is also located on this level, along with a laundry room with sink, powder room, and all-new designer lighting throughout. Designed with guests in mind, the second floor offers a private retreat complete with a large lounge area, refrigerator, sink, coffee bar, and a newly screened porch with both dining and seating areas. Four generously sized bedrooms, three full bathrooms, oak hardwood flooring, spacious closets, and updated lighting complete this level. The upper recreation level provides the perfect entertainment space with a media area, ping pong table, office nook, and access to a private balcony showcasing spectacular golf course views ideal for relaxing or sunbathing. Two additional bedrooms and a full bathroom are located on the lower level, providing added privacy and flexibility for family or guests. The oversized garage is designed to accommodate everything from cars and boats to golf carts, featuring three garage bays plus a golf cart garage. This level also includes a full bathroom with oversized shower, commercial ice maker, oversized washer and dryer, and abundant storage space. Outdoor living possibilities are endless with a fenced yard ready to accommodate your dream outdoor oasis, and a pool rendering is available upon request. Additional highlights include updated HVAC systems with a new 2026 unit on the main level, a 2024 system on the guest level, and a 2023 mini-split serving the recreation floor. Immediately enjoy your best summer located within the exquisite gated DeBordieu Colony, residents enjoy miles of pristine beach, boat ramp access to North Inlet and the Atlantic Ocean, nature trails, and 24-hour manned security. Optional membership to the private DeBordieu Club offers golf, tennis, pickleball, pools, fitness center, and multiple dining venues, including oceanfront dining. Just south of Pawleys Island and north of Charleston. This extraordinary property offers the perfect blend of classic style, modern convenience, coastal decor and resort-style living. Act quicklyopportunities like this are extremely rare. Schedule your private showing today!
Property Details
- MLS ID2612990
- Property TypeResidential - Single Family
- AppliancesCooktop, Double Oven, Dishwasher, Disposal, Microwave, Refrigerator, Range Hood, Dryer, Washer
- Association AmenitiesBeach Rights, Boat Ramp, Clubhouse, Gated, Owner Allowed Golf Cart, Private Membership, Pet Restrictions, Security, Tenant Allowed Golf Cart, Tennis Court(s)
- Community FeaturesBeach, Boat Facilities, Clubhouse, Golf Carts OK, Gated, Private Beach, Recreation Area, Tennis Court(s), Golf, Long Term Rental Allowed, Pool, Short Term Rental Allowed
- CoolingCentral Air
- Days on Site7
- Door FeaturesInsulated Doors
- ExteriorBrick, Brick Veneer
- Exterior FeaturesBalcony, Fence, Sprinkler/Irrigation, Porch, Storage
- FencedYes
- FlooringLuxury Vinyl, Luxury VinylPlank, Tile, Wood
- FurnishedYes
- HeatingCentral, Electric
- HOAYes
- HOA Fee379/ Monthly
- Home StyleTraditional
- Interior FeaturesCeiling Fan(s), Central Vacuum, Dual Sinks, Elevator, Furnished, Fireplace, Garden Tub/Roman Tub, Separate Shower, Walk-In Closet(s), Window Treatments, Breakfast Bar, Bedroom on Main Level, Entrance Foyer, Kitchen Island, Stainless Steel Appliances, Solid Surface Counters, Workshop
- LaundryWasher Hookup
- Lot DescriptionNear Golf Course, Irregular Lot, Lake Front, Outside City Limits, On Golf Course, Pond on Lot
- Lot Size0.46 Acres
- Parcel#04-0192D-020-00-00
- ParkingUnderground, Garage, Garage Door Opener
- Parking NotesUnderground, Garage, Garage Door Opener
- Patio/PorchBalcony, Rear Porch, Front Porch, Porch, Screened
- Pets AllowedOwner Only, Yes
- PoolCommunity, Outdoor Pool
- SecurityGated Community, Smoke Detector(s), Security Service
- Stories3.0
- Swimming PoolYes
- UtilitiesCable Available, Electricity Available, Phone Available, Sewer Available, Underground Utilities, Water Available
- ViewGolf Course, Lake
- WaterPublic
- Water FeaturesPond
- WindowWindow Treatments
- Year Built2009
- acres0.46
Amenities
- Ceiling Fan(s)
- Central Vacuum
- Dual Sinks
- Elevator
- Furnished
- Fireplace
- Garden Tub/Roman Tub
- Separate Shower
- Walk-In Closet(s)
- Window Treatments
- Breakfast Bar
- Bedroom on Main Level
- Entrance Foyer
- Kitchen Island
- Stainless Steel Appliances
- Solid Surface Counters
- Workshop
- Balcony
- Fence
- Sprinkler/Irrigation
- Porch
- Storage
Listed By / Shown By
Listed By
Agency Name: Peace Sotheby's Intl Realty PI
Agency Phone: 843-237-7711
CCAR MLS
Shown By
Agency Title: Carolina One Real Estate
Agency Phone: (843) 203-5016
CCAR MLS

Web address QR Codes
1786 Wallace Pate Dr.
©OneHomeValue
Ask A Question 1786 Wallace Pate Dr., Georgetown, SC 29440






Privacy Policy / DMCA Notice / ADA Accessibility


This site is hosted, designed and copyright
© 1994 - 2026 by
Delta Media Group, Inc. -- Patent Pending --