
1774 Candlewick Ct. | Myrtle Beach | $485,000
SHOW DETAILS
1774 Candlewick Ct.
Myrtle Beach, SC 29575
$485,000
3
BEDS
2.5+
BATHS
2,921
SQ. FT.
1774 Candlewick Ct.Myrtle Beach, SC 29575
For SALE
Single Family
ACTIVE
$485,000
EST. 1,220.86/MO CALCULATE
3
BEDS
2.5+
BATHS
2,921
SQ. FT.
Property Description
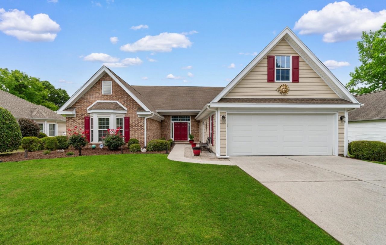
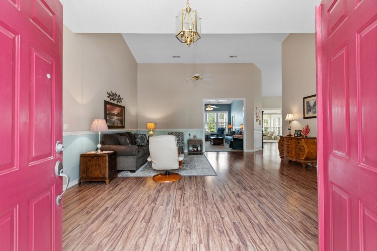
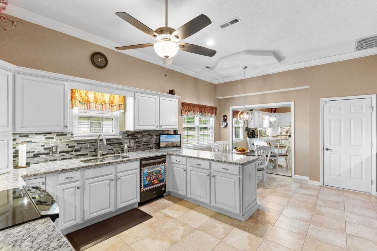
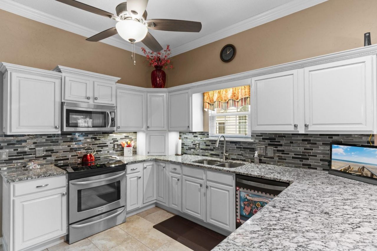
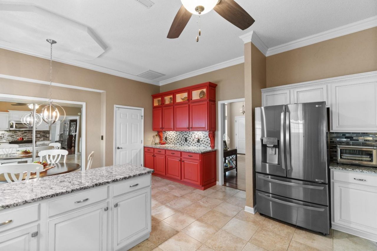
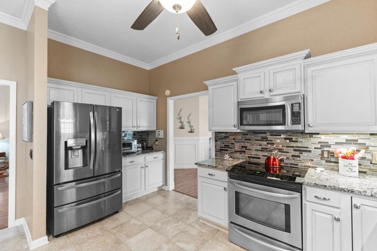
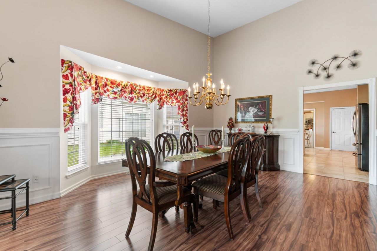
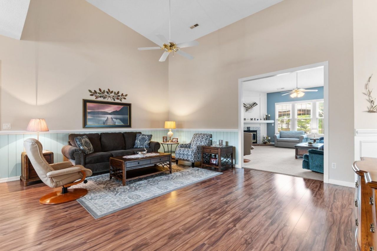
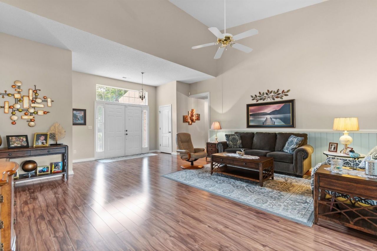
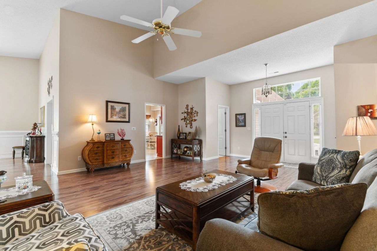
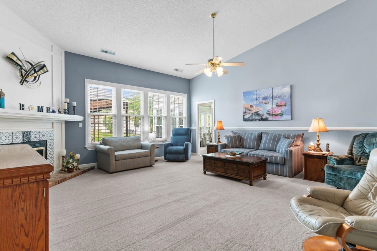
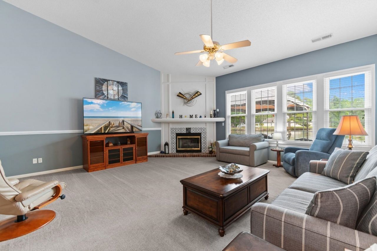
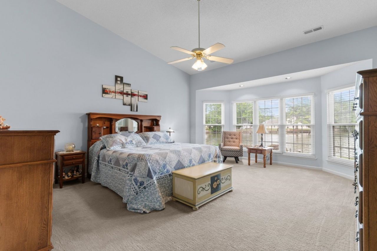
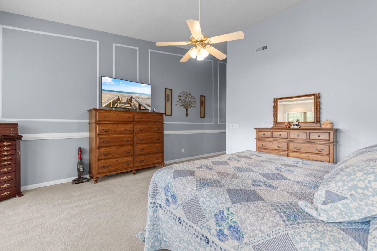
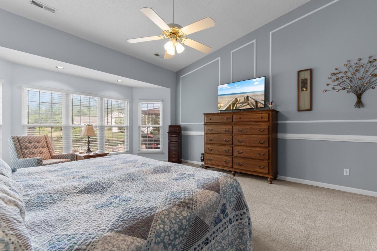
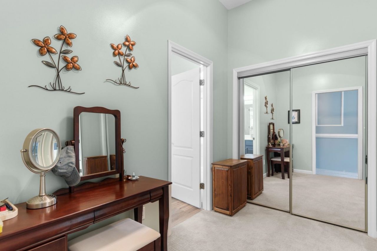
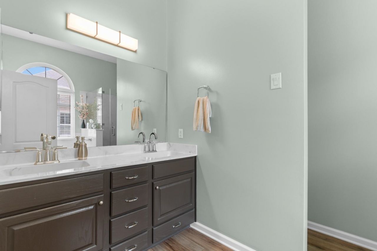
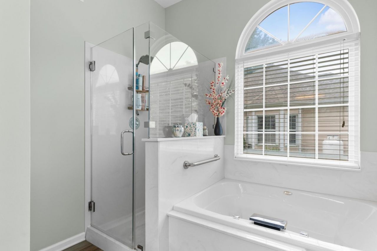
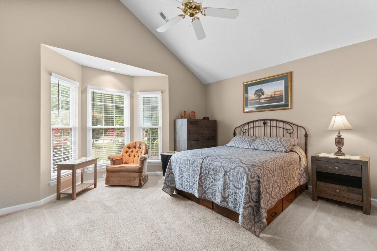
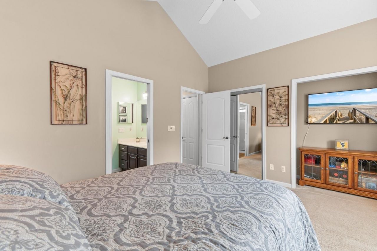
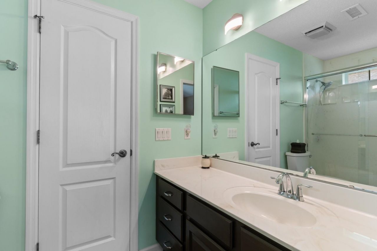
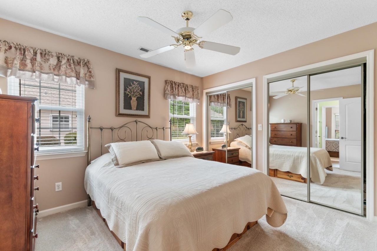
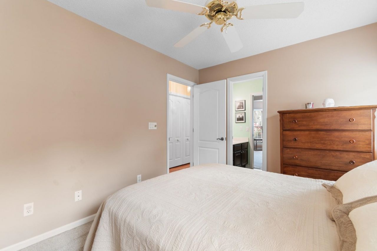
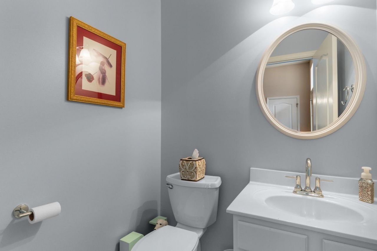
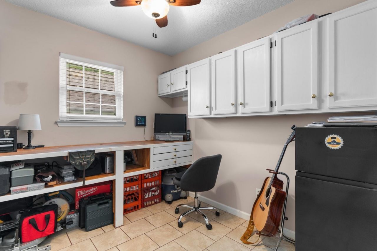
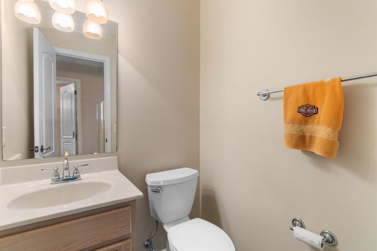
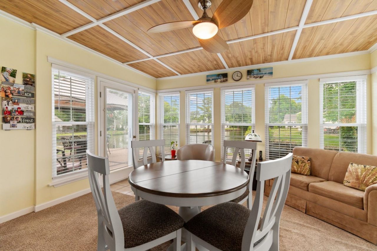
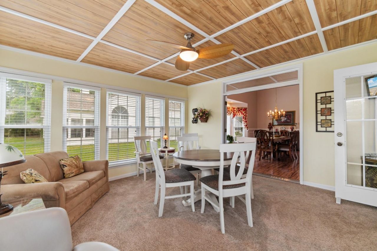
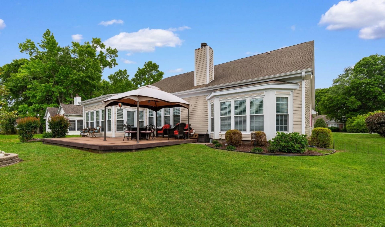
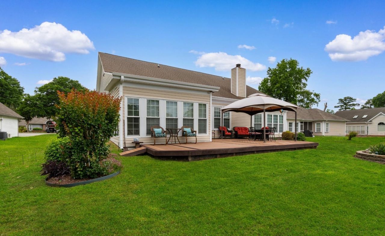
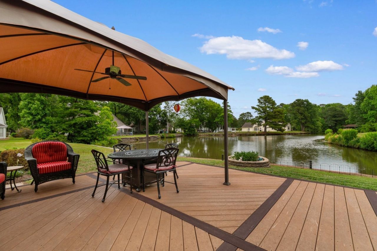
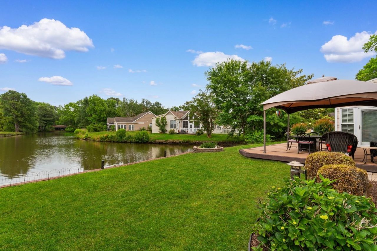
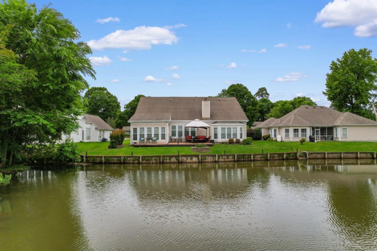
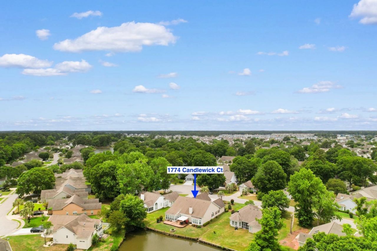
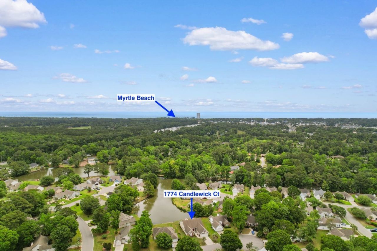
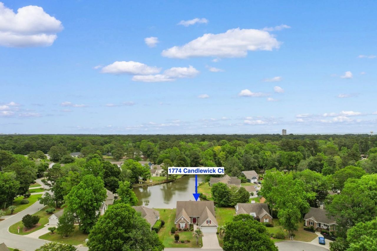
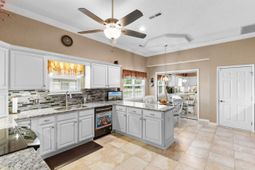
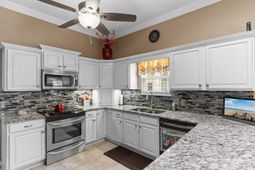
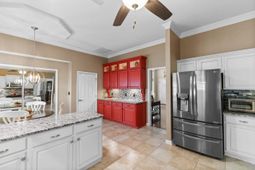
Welcome to life in the Southwood community of Surfside Beach, where peaceful pond views, beautiful landscaping, and warm, inviting spaces come together to create a home youll truly love coming back to. With almost 3,000 square feet, this meticulously maintained 3-bedroom home offers 2 full baths, 2 half baths, and a spacious 2-car garage, giving you all the room you need to spread out and enjoy everyday living. From the moment you pull into the driveway, the curb appeal stands out with manicured landscaping and a welcoming presence that instantly feels like home. Step inside to soaring vaulted ceilings in the living room, family room, and primary suite, creating an open and airy feel throughout. The family room fireplace adds the perfect cozy touch for quiet evenings or gathering with friends and family. The kitchen is both beautiful and functional, featuring crisp white cabinets, granite countertops, stainless steel appliances, a tile backsplash, and a sunny breakfast area thats perfect for slow mornings with coffee or casual meals together. A formal dining room offers the perfect space for holidays, celebrations, and memorable dinners. One of the homes most inviting features is the Carolina room, where natural light pours in and peaceful pond views steal the show. Step outside onto the expansive back deck and imagine relaxing with a book, hosting weekend cookouts, or simply enjoying the calm water views at the end of the day. This home offers the perfect blend of comfort, space, and charm in one of the areas most desirable communities --- all just a short drive from the beaches, dining, golf, and everything the Grand Strand has to offer.
Property Details
- MLS ID2612495
- Property TypeResidential - Single Family
- AppliancesDishwasher, Disposal, Microwave, Range, Refrigerator, Range Hood, Dryer, Washer
- Association AmenitiesClubhouse, Owner Allowed Golf Cart, Owner Allowed Motorcycle, Pet Restrictions
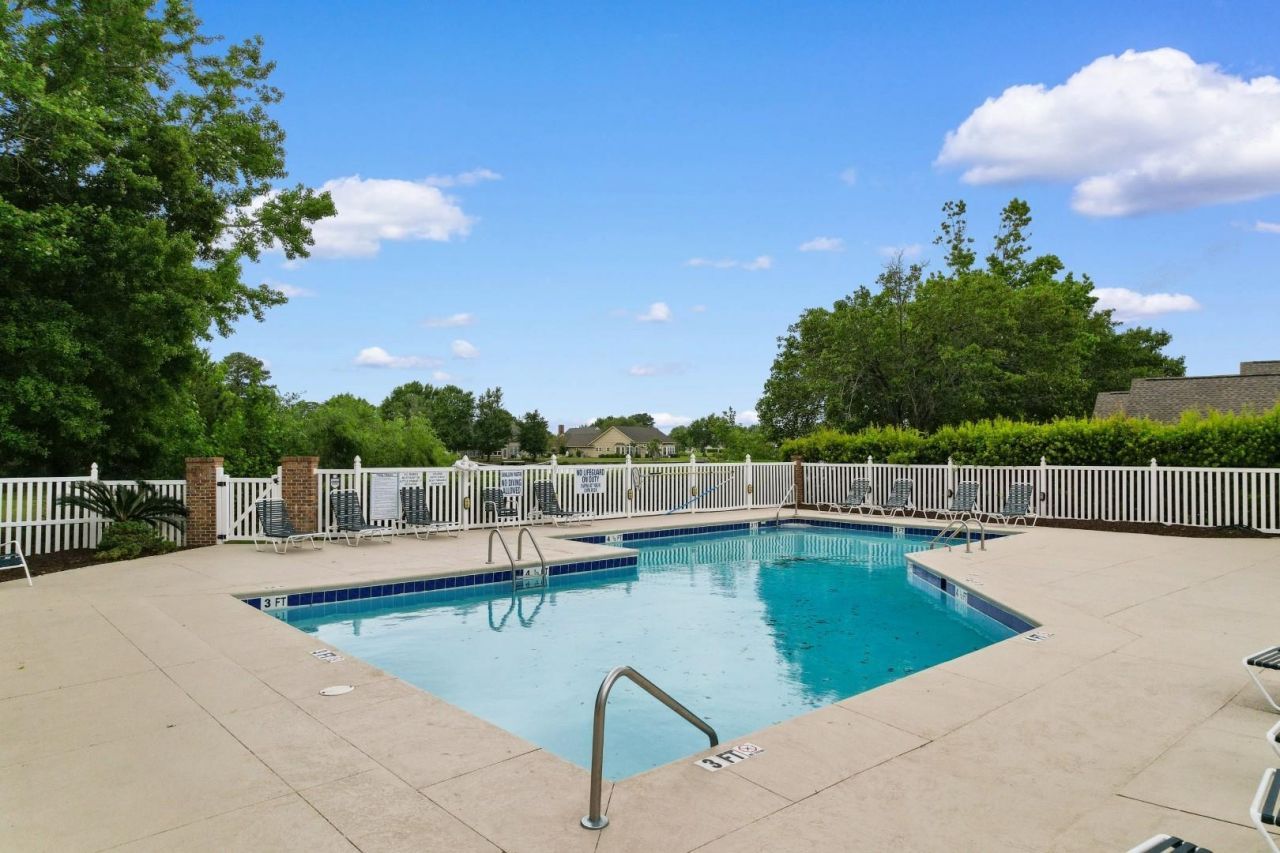
- Community FeaturesClubhouse, Golf Carts OK, Recreation Area, Long Term Rental Allowed, Pool
- CoolingCentral Air
- Days on Site67
- Door FeaturesInsulated Doors
- ExteriorVinyl Siding
- Exterior FeaturesDeck, Sprinkler/Irrigation
- FlooringCarpet, Tile, Vinyl
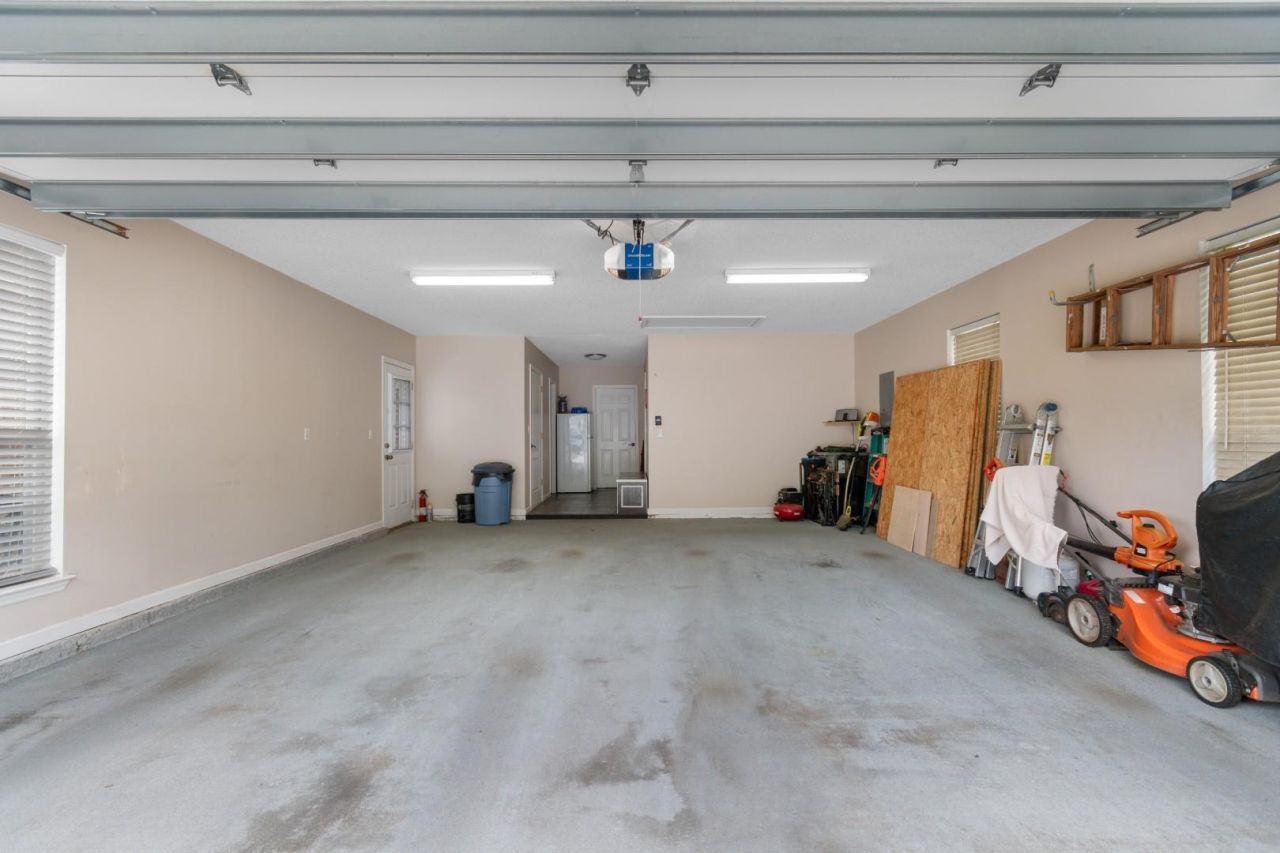
- Garage2 car attached
- HeatingCentral, Electric, Gas
- HOAYes
- HOA Fee50/ Monthly
- Home StyleRanch
- Interior FeaturesAttic, Bathtub, Ceiling Fan(s), Dual Sinks, Fireplace, Linen Closet, Main Level Primary, Pull Down Attic Stairs, Permanent Attic Stairs, Sitting Area in Primary, Separate Shower, Vanity, Vaulted Ceiling(s), Walk-In Closet(s), Window Treatments, Breakfast Bar, Bedroom on Main Level, Entrance Foyer, Stainless Steel Appliances, Solid Surface Counters
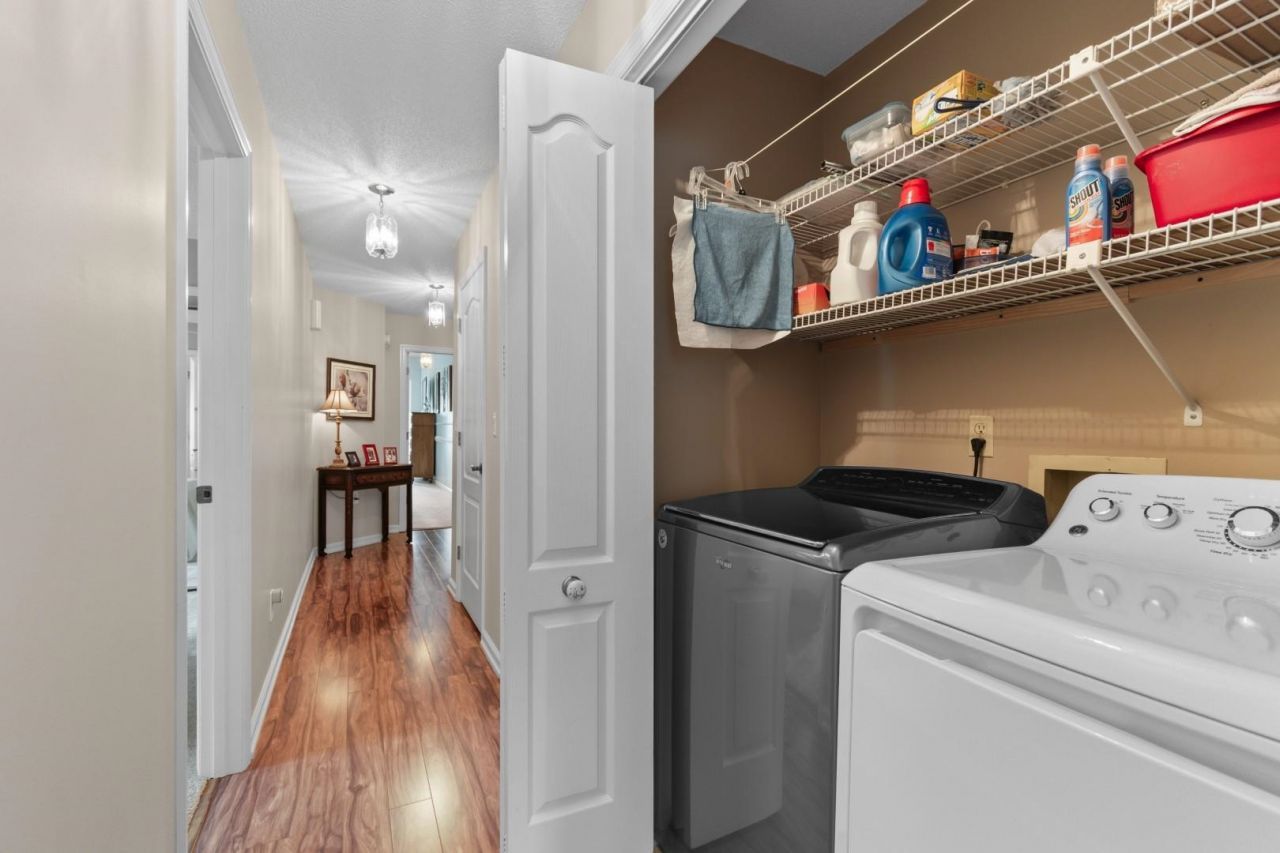
- LaundryWasher Hookup
- Lot DescriptionCul-De-Sac, Lake Front, Pond on Lot, Rectangular, Rectangular Lot
- Lot Size0.25 Acres
- Parcel#45902010060
- ParkingAttached, Garage, Two Car Garage, Garage Door Opener
- Parking NotesAttached, Garage, Two Car Garage, Garage Door Opener
- Patio/PorchDeck, Front Porch
- Pets AllowedOwner Only, Yes
- PoolCommunity, Outdoor Pool
- SecuritySecurity System, Smoke Detector(s)
- Securityyes
- Stories1.0
- Swimming PoolYes
- UtilitiesCable Available, Electricity Available, Phone Available, Sewer Available, Water Available
- WaterPublic
- Water FeaturesPond
- WindowWindow Treatments
- Year Built1993
- acres0.25
Amenities
- Attic
- Bathtub
- Ceiling Fan(s)
- Dual Sinks
- Fireplace
- Linen Closet
- Main Level Primary
- Pull Down Attic Stairs
- Permanent Attic Stairs
- Sitting Area in Primary
- Separate Shower
- Vanity
- Vaulted Ceiling(s)
- Walk-In Closet(s)
- Window Treatments
- Breakfast Bar
- Bedroom on Main Level
- Entrance Foyer
- Stainless Steel Appliances
- Solid Surface Counters
- Deck
- Sprinkler/Irrigation
Listed By / Shown By
Listed By
Agency Name: Century 21 Barefoot Realty
Agency Phone: 843-390-2121
CCAR MLS
Shown By
Agency Title: Carolina One Real Estate
Agency Phone: (843) 203-5016
CCAR MLS

Web address QR Codes
1774 Candlewick Ct.
©OneHomeValue
Ask A Question 1774 Candlewick Ct., Myrtle Beach, SC 29575






Privacy Policy / DMCA Notice / ADA Accessibility


This site is hosted, designed and copyright
© 1994 - 2026 by
Delta Media Group, Inc. -- Patent Pending --