
1773 Banbury Road | Charleston | $774,900
SHOW DETAILS
1773 Banbury Road
Charleston, SC 29414
$774,900
6
BEDS
3
BATHS
3,584
SQ. FT.
1773 Banbury RoadCharleston, SC 29414
For SALE
Single Family
ACTIVE
$774,900
EST. 1,950.60/MO CALCULATE
6
BEDS
3
BATHS
3,584
SQ. FT.
Property Description
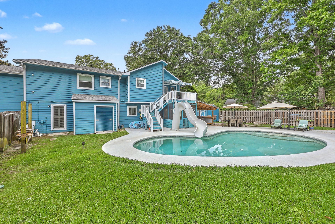
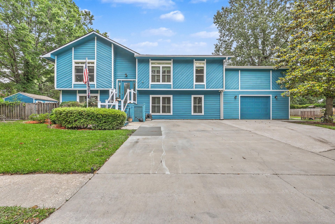
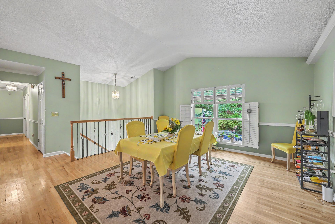
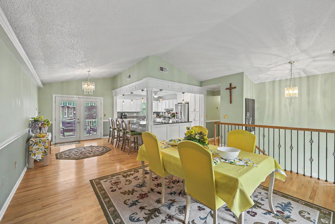
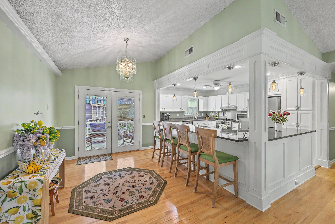
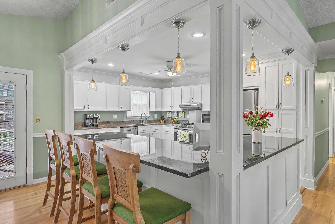
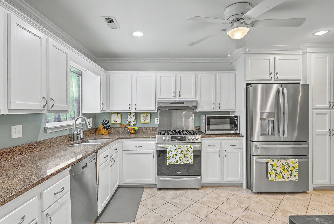
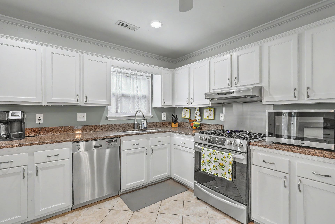
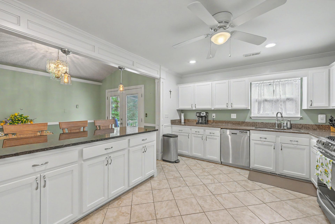
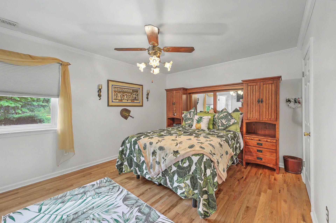
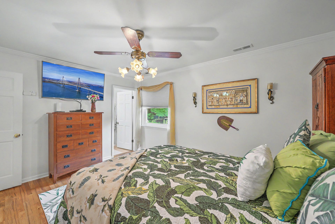
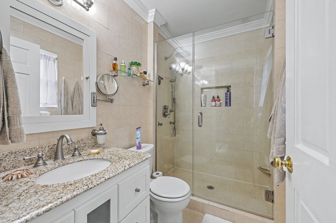
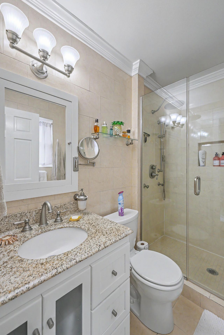
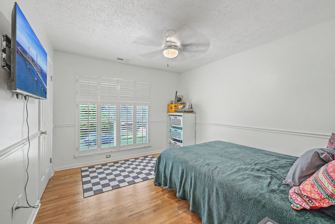
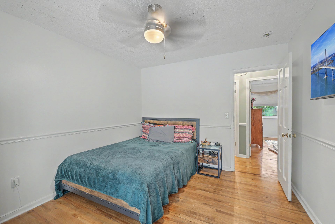
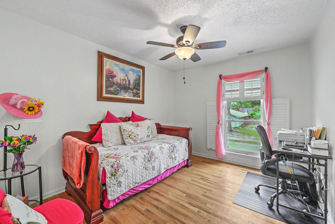
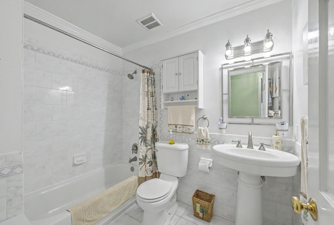
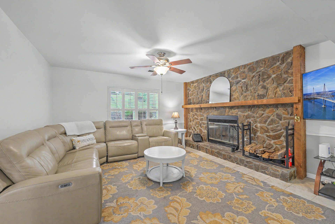
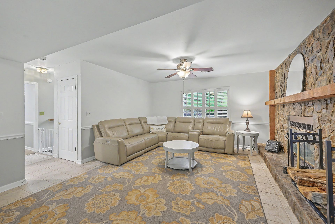
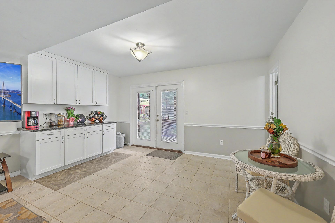
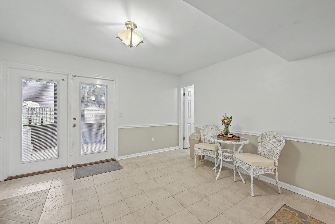
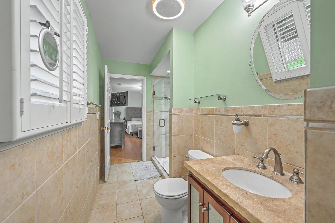
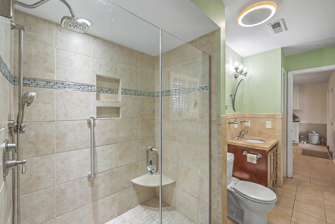
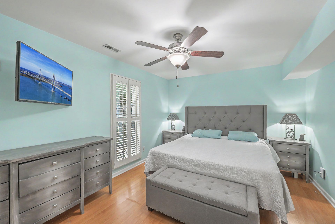
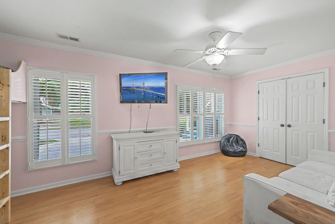
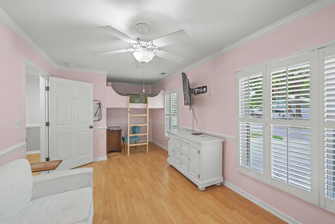
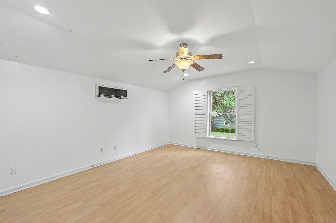
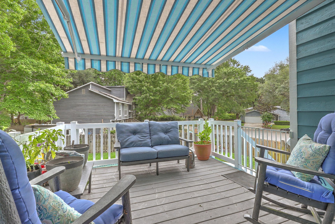
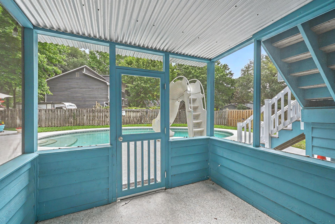
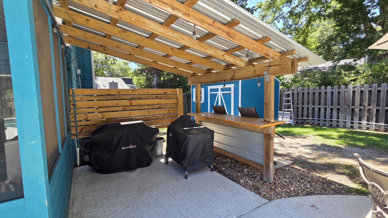
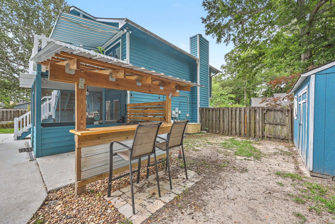
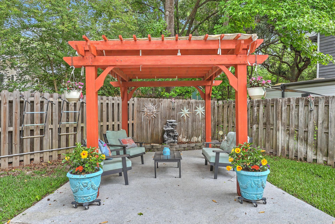
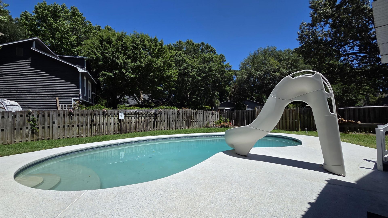
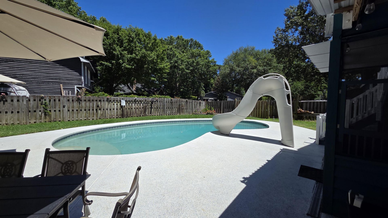
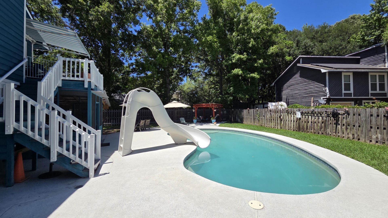
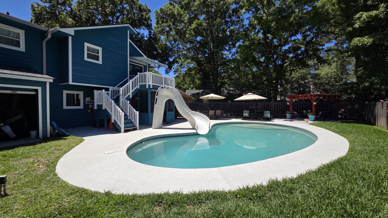
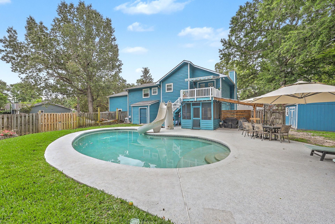
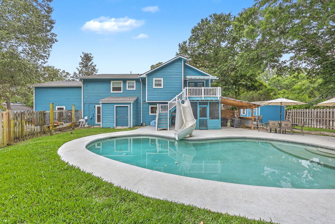
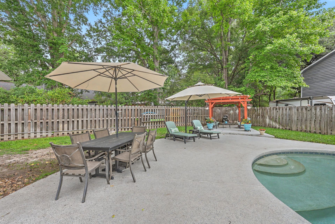
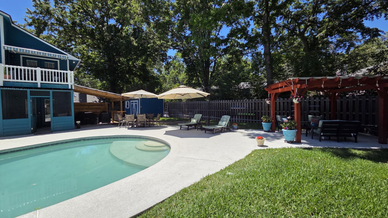
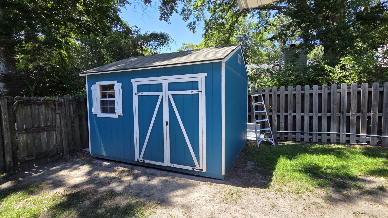
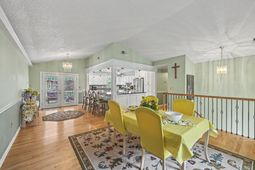
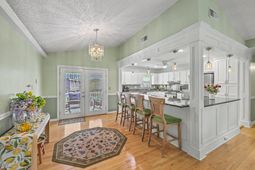
***Seller offering $10,000 in Buyer closing costs with acceptable offer*** This spacious approximately 3,600-square-foot split-level home was thoughtfully expanded over the years to accommodate a large multi-generational family and is perfectly designed for both everyday living and unforgettable entertaining. Featuring 6 bedrooms, multiple living areas, and flexible spaces throughout, this home offers room for everyone to spread out comfortably while still coming together in the heart of the home. The upper level serves as the main gathering space, featuring an oversized kitchen designed for preparing meals for large groups, an expansive dining area perfect for hosting family and friends, and direct access to an upper-level deck overlooking the backyard pool area.The primary suite is located upstairs along with additional bedrooms, creating a comfortable layout. Downstairs, you'll find a second large living room complete with a fireplace, additional bedrooms and bathrooms, and even more flexible living space ideal for extended family, guests, hobbies, or recreation. Above the newer garage addition is a spacious finished room with its own split HVAC system, offering endless possibilities as a guest suite, game room, office, or private retreat.The true showstopper of this property is the incredible outdoor entertaining area. Designed with gatherings in mind, the backyard features a swimming pool with slide and outdoor shower, pergola seating area, bar and grilling station, and additional storage space -- all combining to create the ultimate setting for entertaining family and friends year-round. Whether you're searching for a home that comfortably accommodates multiple generations under one roof or simply love the idea of abundant indoor and outdoor entertaining space, this unique property offers the perfect blend of functionality, flexibility, and fun. For added peace of mind, the home is also equipped with a Generac whole-home backup generator to help keep the property powered during outages.
Property Details
- MLS ID26014124
- Property TypeResidential - Single Family
- Building Area Total3584
- Community FeaturesTrash
- CoolingCentral Air
- Days on Site66
- ExteriorWood Siding
- Exterior FeaturesBalcony, Lawn Irrigation, Rain Gutters, Stoop
- FencingPrivacy, Wood, Fence - Wooden Enclosed
- Fireplace FeaturesGreat Room, One, Wood Burning
- Fireplaces1
- Fireplace Y/NYes
- FlooringCeramic Tile, Laminate, Wood
- Garage1
- GarageY/NYes
- HeatingCentral, Natural Gas
- HeatingY/N1
- Interior FeaturesCeiling - Blown, Ceiling - Cathedral/Vaulted, Walk-In Closet(s), Ceiling Fan(s), Eat-in Kitchen, Frog Attached, Great, Separate Dining
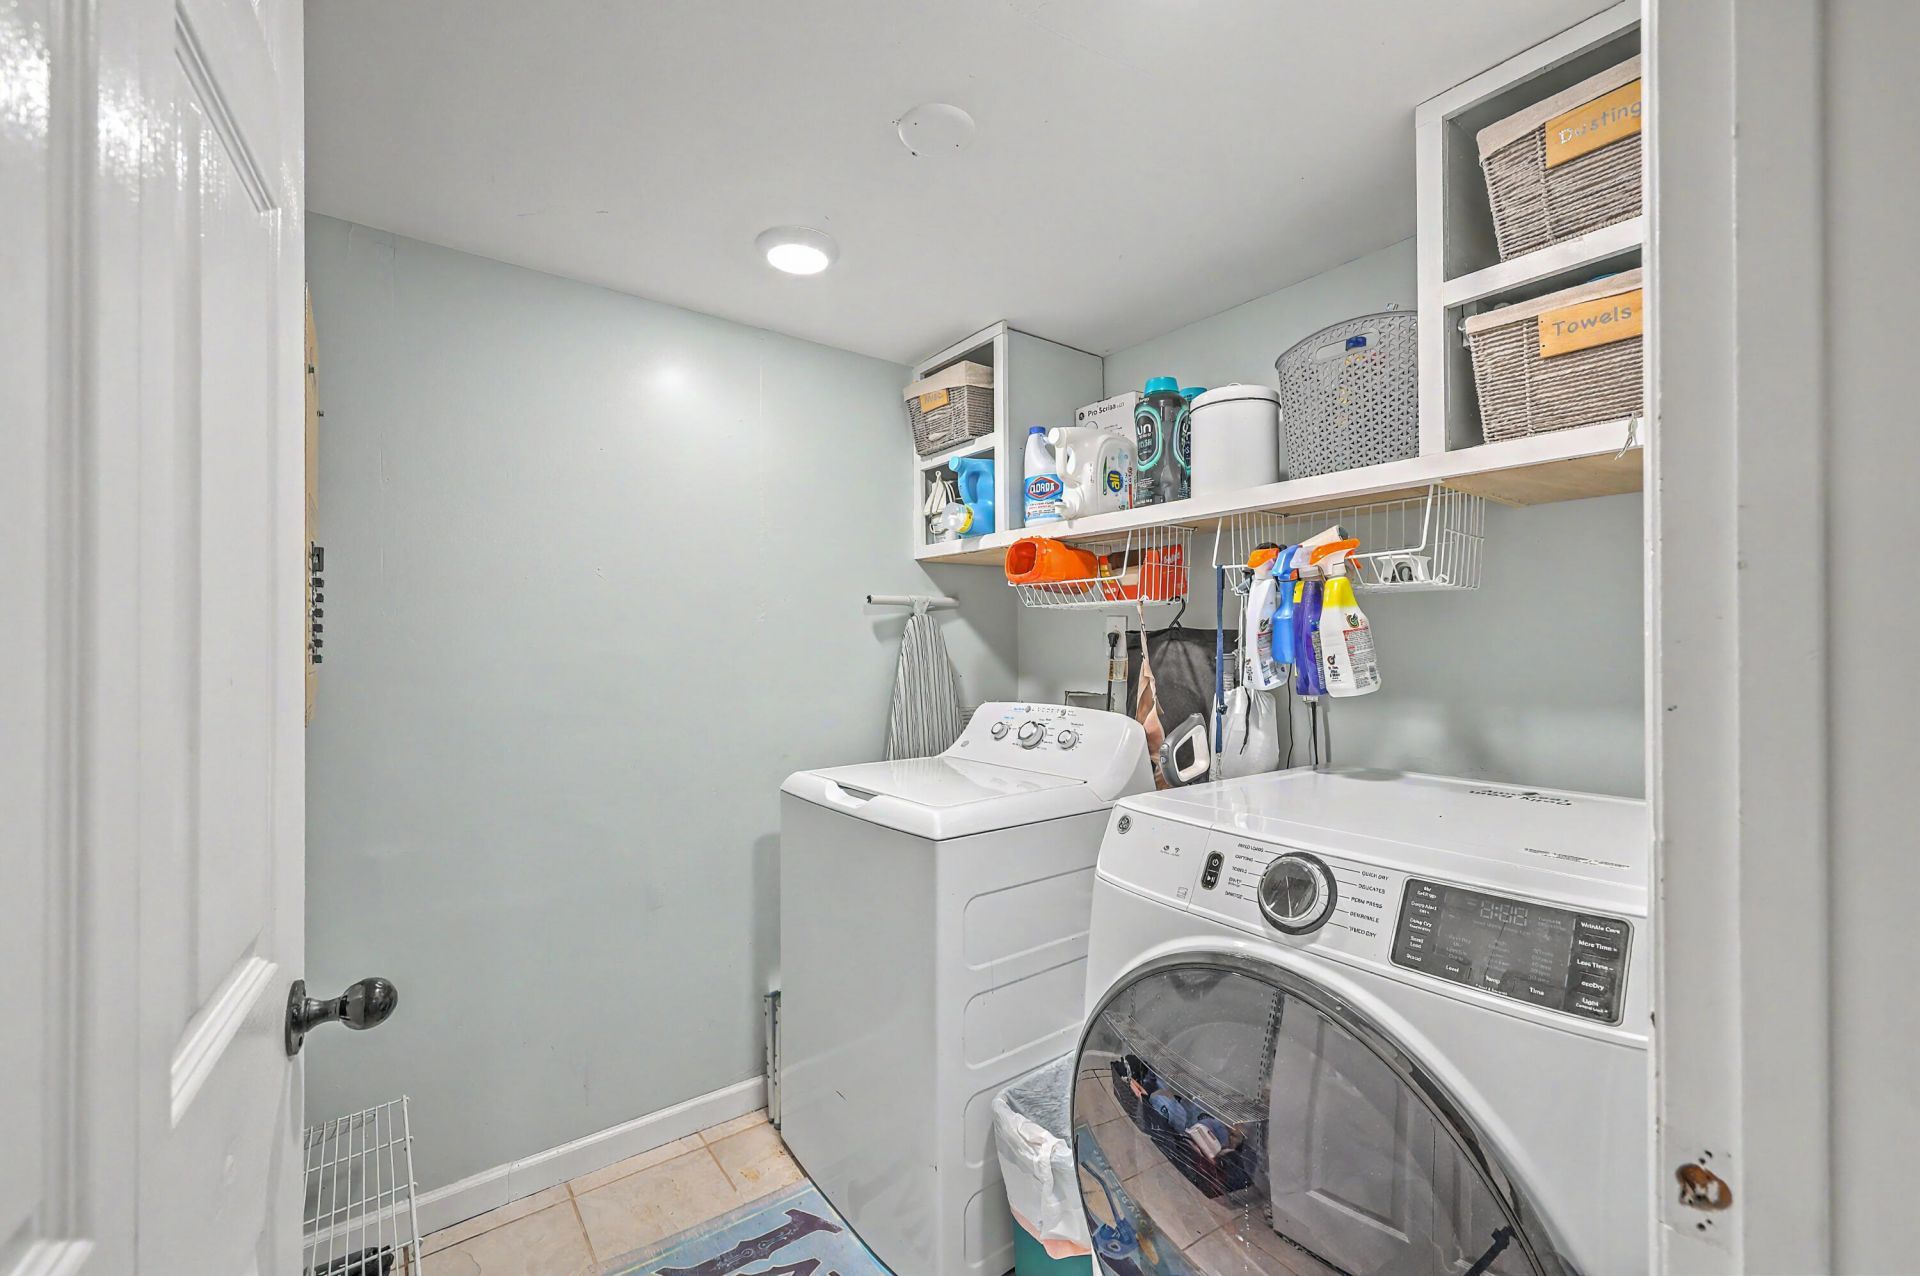
- LaundryElectric Dryer Hookup, Washer Hookup
- Lot Dimensions0.27 acre(s)
- Lot FeaturesCorner Lot, Cul-De-Sac, Interior Lot, Level
- Lot Size0.27 Acres
- Other StructuresNo, Gazebo, Shed(s), Storage
- Parking Features1 Car Garage, Garage Door Opener
- Patio And PorchDeck, Patio, Covered, Screened, Porch
- Pool FeaturesIn Ground
- Roof TypeArchitectural, Asphalt
- SewerPublic Sewer
- Stories2.0
- Swimming PoolYes
- WaterPublic
- Year Built1983
- acres0.27
Amenities
- Ceiling - Blown
- Ceiling - Cathedral/Vaulted
- Walk-In Closet(s)
- Ceiling Fan(s)
- Eat-in Kitchen
- Frog Attached
- Great
- Separate Dining
- Balcony
- Lawn Irrigation
- Rain Gutters
- Stoop
Listed By / Shown By
Listed By
Agency Name: AgentOwned Realty Preferred Group
Agency Contact: 843-884-7300
Charleston Trident MLS
Shown By
Agency Title: Carolina One Real Estate
Agency Phone: (843) 203-5016
Charleston Trident MLS

Web address QR Codes
1773 Banbury Road
©OneHomeValue
Ask A Question 1773 Banbury Road, Charleston, SC 29414






Privacy Policy / DMCA Notice / ADA Accessibility


This site is hosted, designed and copyright
© 1994 - 2026 by
Delta Media Group, Inc. -- Patent Pending --