
177 Whaler Avenue | Summerville | $475,000



SHOW DETAILS
177 Whaler Avenue
Summerville, SC 29486
$475,000
4
BEDS
3
BATHS
2,523
SQ. FT.
177 Whaler AvenueSummerville, SC 29486
For SALE
Single Family
ACTIVE
$475,000
EST. 1,195.69/MO CALCULATE
4
BEDS
3
BATHS
2,523
SQ. FT.
Property Description
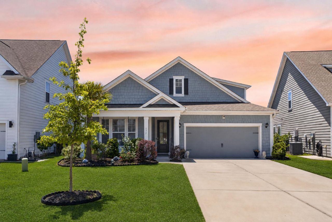
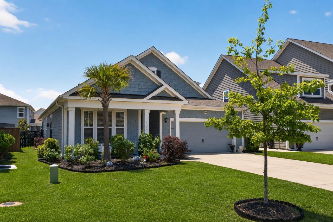
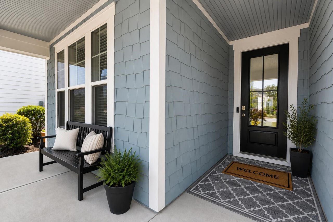
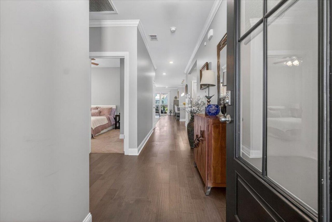
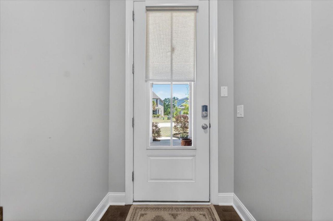
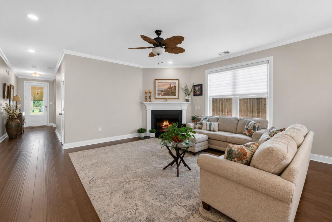
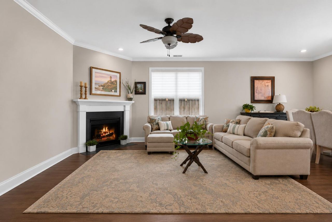
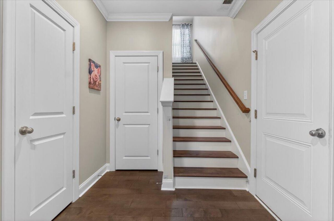
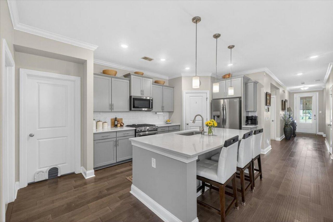
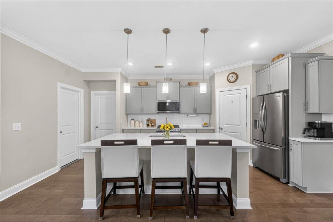
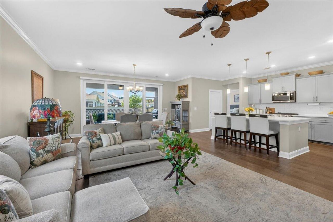
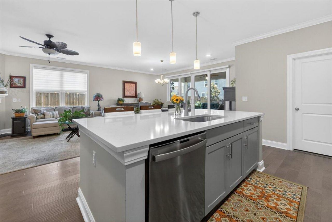
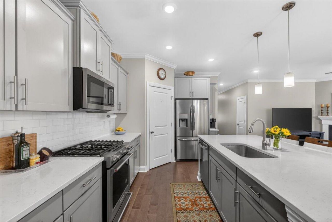
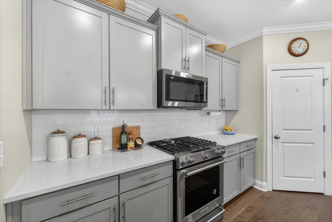
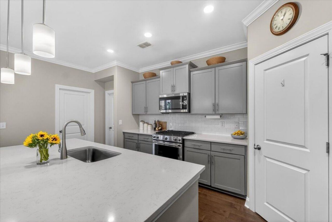
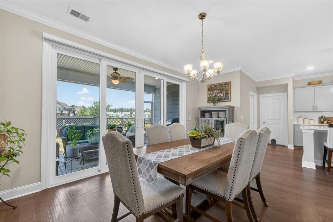
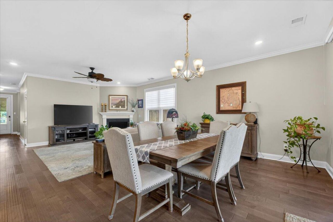
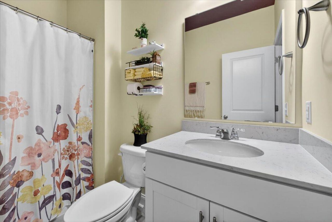
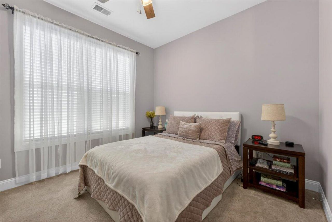
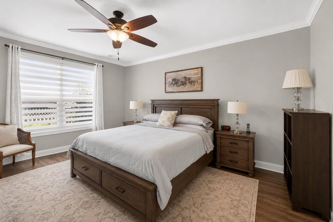
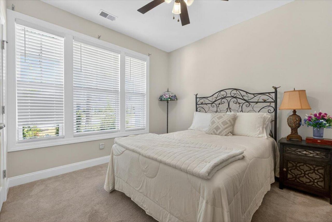
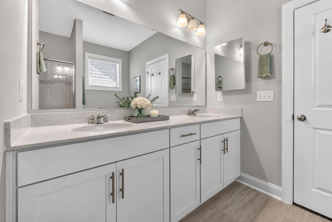
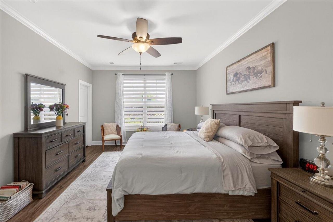
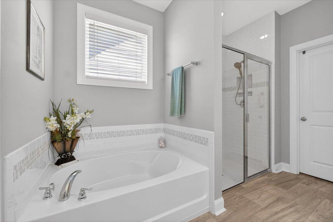
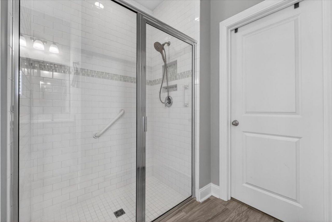
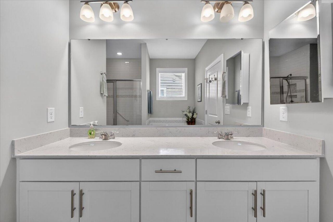
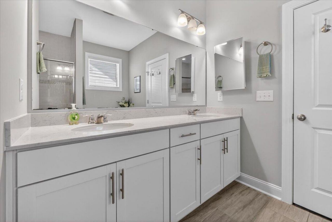
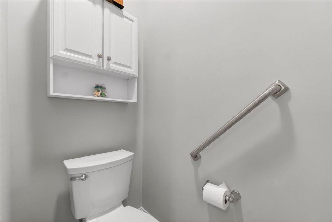
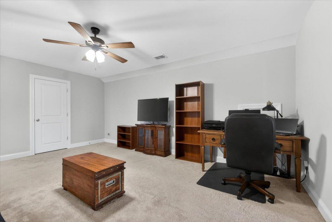
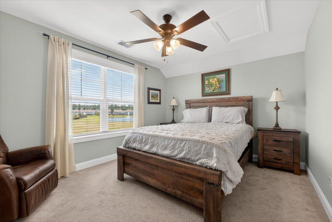
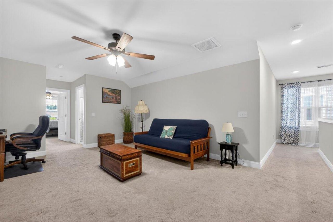
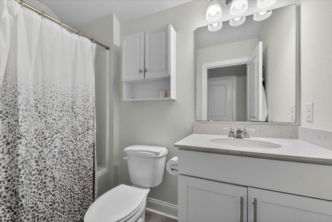
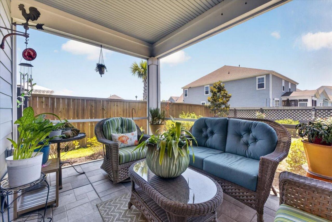
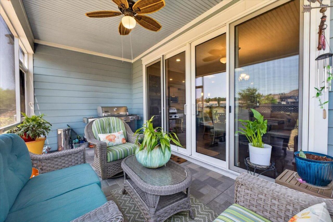
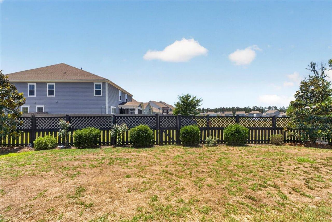
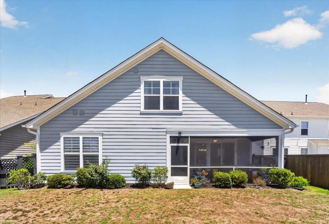
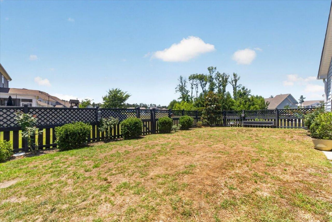
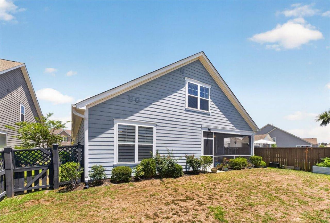
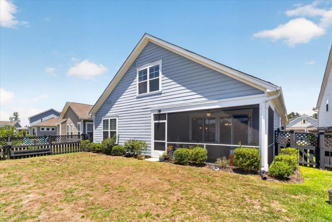
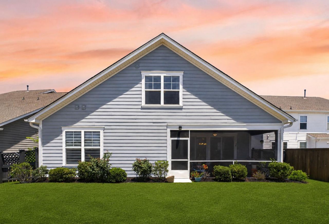
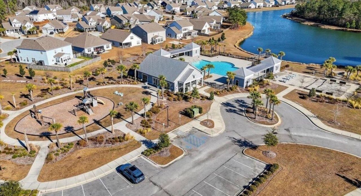
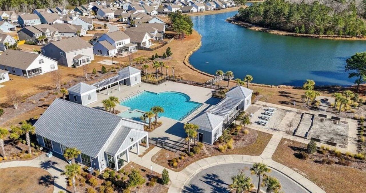
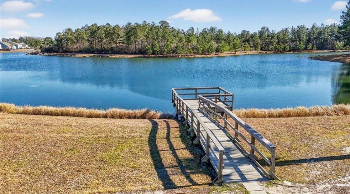
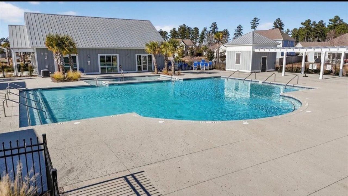
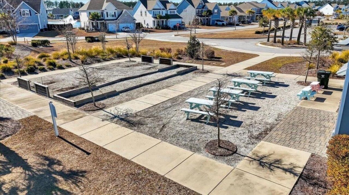
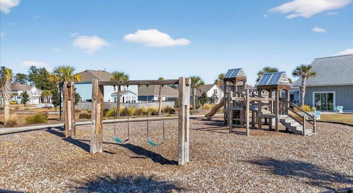
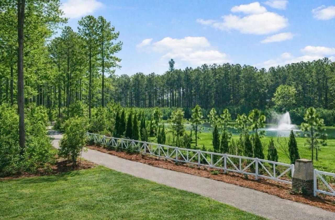
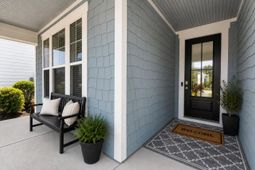
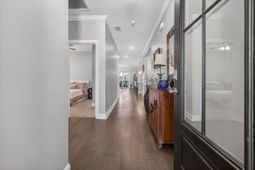
Welcome to effortless Lowcountry living in this beautifully maintained 4-bedroom, 3-bath home offering the perfect blend of ranch-style comfort and flexible space. With 2,482 square feet and the highly sought-after Cantey floor plan, this home delivers open-concept living, thoughtful upgrades, and room to grow.The main level features a spacious great room, flex space ideal for a home office or playroom, and a private first-floor owner's suite complete with dual walk-in closets. An additional downstairs bedroom and full bath provide convenience for guests or multigenerational living. Upstairs, you'll find a versatile loft, an additional bedroom, and full bath perfect for a private retreat, media room, or guest suite.Designed for both everyday living and entertaining, the oversizedaccordion-style glass slider opens seamlessly to a spacious screened porch overlooking peaceful pond views. The fenced backyard and generous easement behind the home create an added sense of privacy and space rarely found in community living.This exceptionally clean and well-cared-for home also features abundant storage, quartz countertops, stainless steel appliances, smart home technology, energy-efficient components, and a Rinnai tankless water heater for added comfort and convenience.Located on the same street as the community's resort-style amenities, residents enjoy easy access to the pool, clubhouse, and the stunning 300-acre lake. This highly desirable neighborhood offers the lifestyle you've been waiting for--combining modern convenience, recreation, and beautiful surroundings all in one place.
Property Details
- MLS ID26014966
- Property TypeResidential - Single Family
- Building Area Total2523
- Community FeaturesPark, Pool, Trash, Walk/Jog Trails
- CoolingCentral Air
- Days on Site4
- ExteriorCement Siding
- FencingFence - Wooden Enclosed
- Fireplace FeaturesFamily Room, Gas Log, One
- Fireplaces1
- Fireplace Y/NYes
- FlooringCarpet, Ceramic Tile, Wood
- Garage2 car attached
- GarageY/NYes
- HeatingNatural Gas
- HeatingY/N1
- Home StyleTraditional
- Interior FeaturesCeiling - Smooth, High Ceilings, Kitchen Island, Walk-In Closet(s), Bonus, Eat-in Kitchen, Family, Entrance Foyer, Living/Dining Combo, Pantry, Separate Dining
- LaundryWasher Hookup, Laundry Room
- Lot Dimensions0.15 acre(s)
- Lot Features0 - .5 Acre, Level
- Lot Size0.15 Acres
- Other StructuresNo
- Parking Features2 Car Garage, Attached, Garage Door Opener
- Patio And PorchScreened
- Roof TypeArchitectural, Fiberglass
- SewerPublic Sewer
- Stories2.0
- UtilitiesBCW & SA, Berkeley Elect Co-Op, Dominion Energy
- WaterPublic
- Window FeaturesENERGY STAR Qualified Windows
- Year Built2020
- acres0.15
Amenities
- Ceiling - Smooth
- High Ceilings
- Kitchen Island
- Walk-In Closet(s)
- Bonus
- Eat-in Kitchen
- Family
- Entrance Foyer
- Living/Dining Combo
- Pantry
- Separate Dining
Listed By / Shown By

Listed By
Agency Name: Carolina One Real Estate
Agent Name: Haley Ebersole
Agency Phone: (843) 879-8745
Charleston Trident MLS

Co-Listed By
Agency Name: Carolina One Real Estate
Agent Name: Lynnmarie Solon
Agency Phone: (843) 499-4889
Web address QR Codes
177 Whaler Avenue
Haley Ebersole
©OneHomeValue
Ask A Question 177 Whaler Avenue, Summerville, SC 29486






Privacy Policy / DMCA Notice / ADA Accessibility


This site is hosted, designed and copyright
© 1994 - 2026 by
Delta Media Group, Inc. -- Patent Pending --