
1768 Holly Ridge Dr. | Longs | $599,900
SHOW DETAILS
1768 Holly Ridge Dr.
Longs, SC 29568
$599,900
3
BEDS
4
BATHS
3,550
SQ. FT.
1768 Holly Ridge Dr.Longs, SC 29568
For SALE
Single Family
ACTIVE
$599,900
EST. 1,510.09/MO CALCULATE
3
BEDS
4
BATHS
3,550
SQ. FT.
Property Description
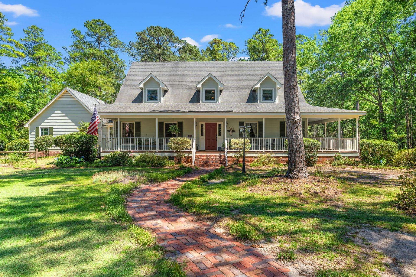
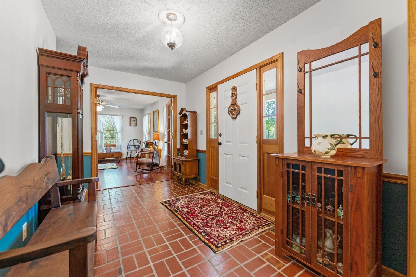
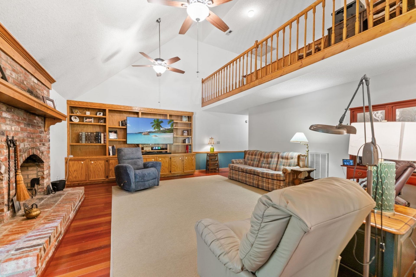
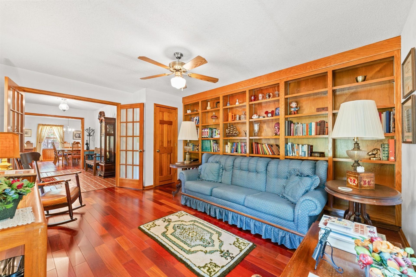
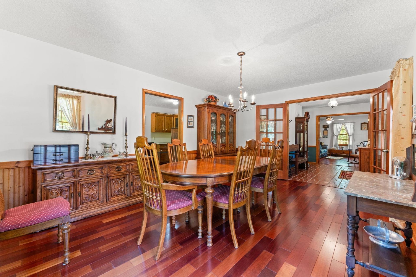
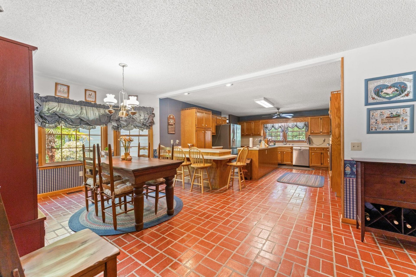
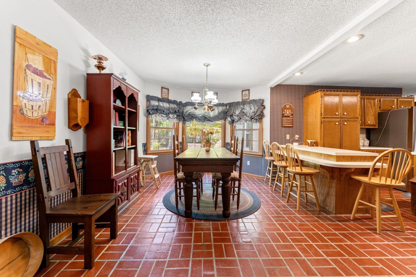
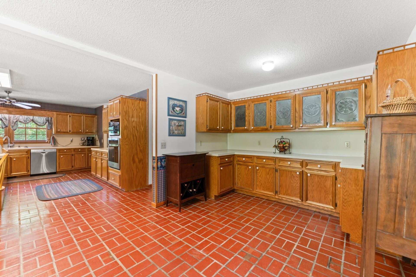
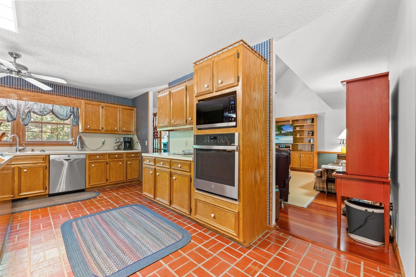
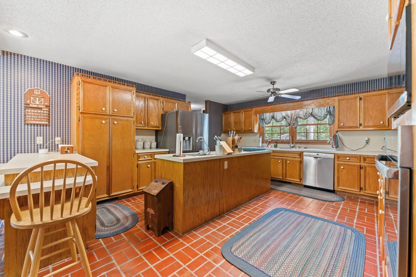
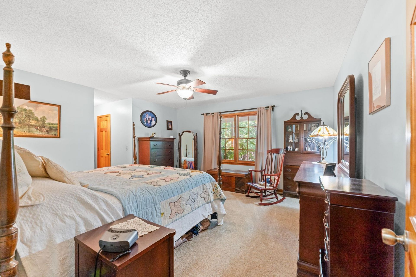
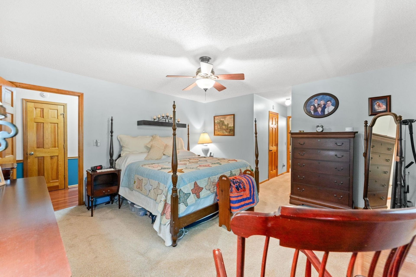
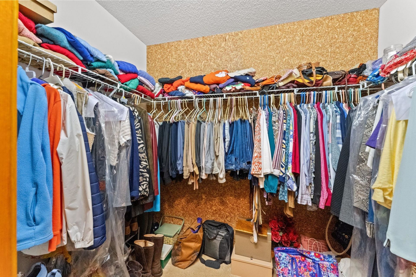
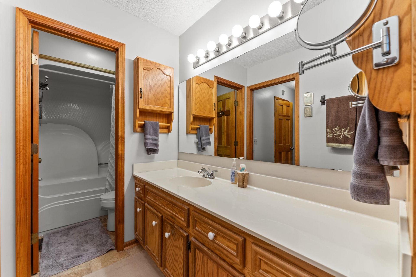
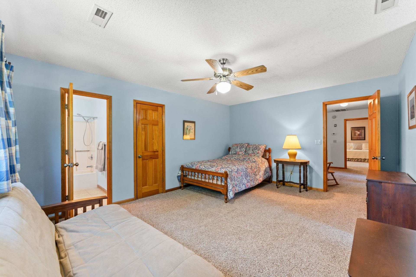
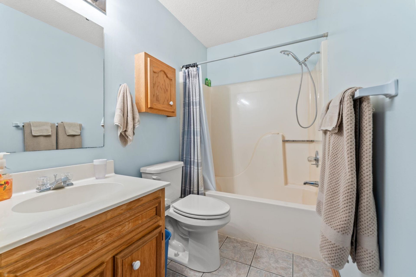
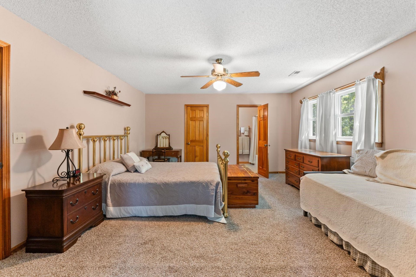
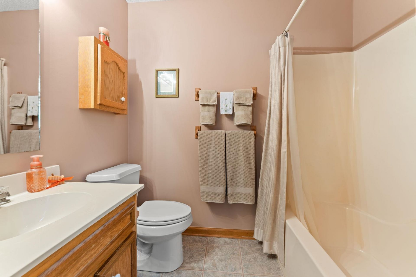
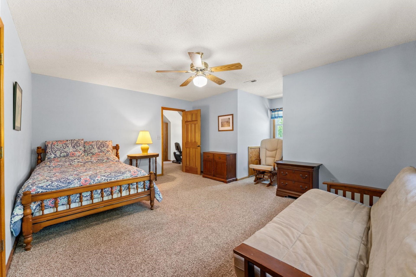
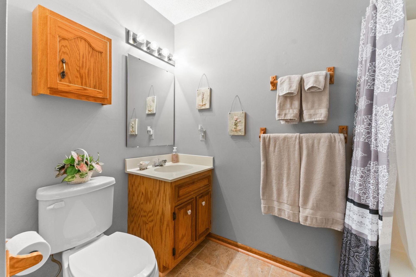
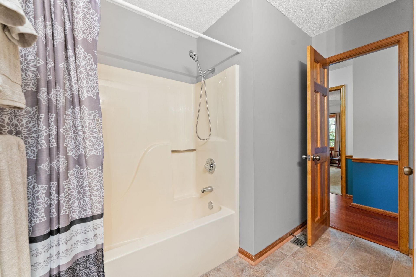
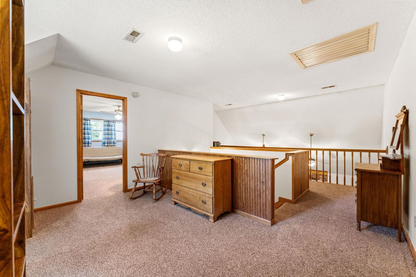
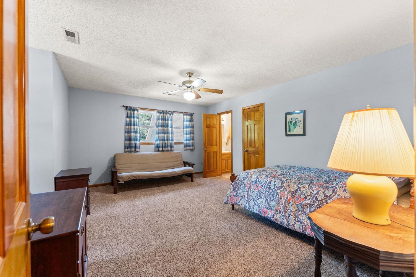
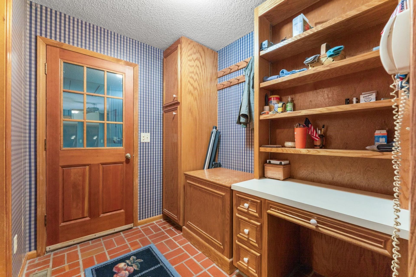
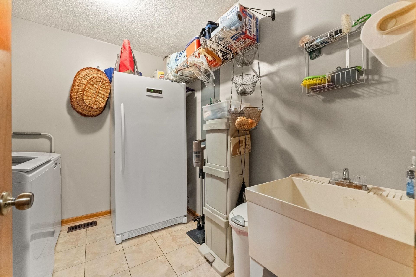
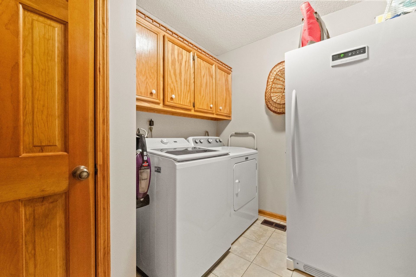
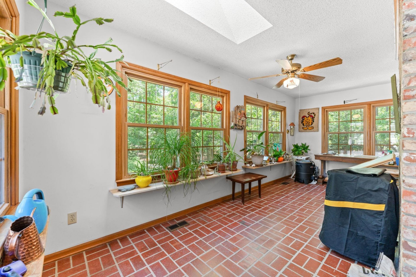
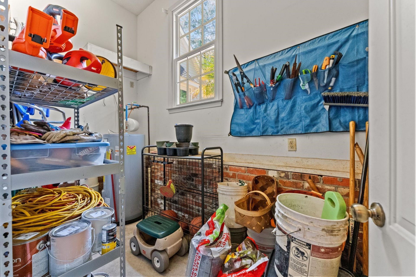
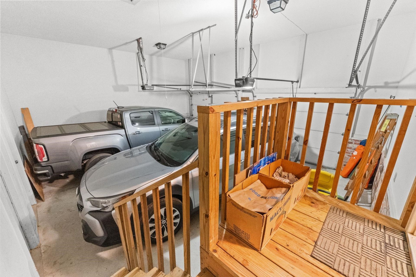
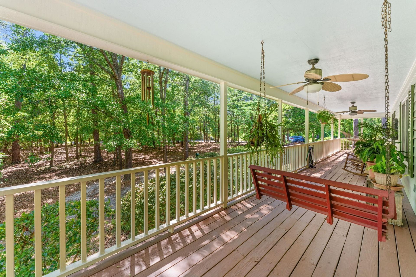
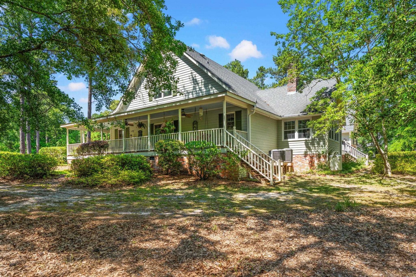
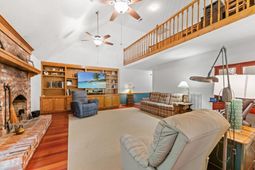
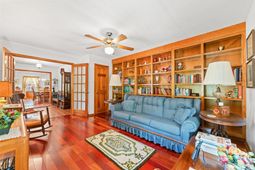
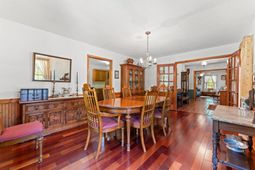
Unique Low Country custom-built home in The Glade, a welcoming NON-HOA community, on over 1 acre just off Hwy 22 and Hwy. 90 minutes to the beach and historic Conway. Enjoy wrap-around open-air side porch and back deck for relaxed entertaining. Inside, brick flooring sets off the sunny Carolina Room, while a large country kitchen with breakfast dining and Butlers pantry anchors daily life. A formal dining room with French doors and Brazilian cherry floors complements a spacious study with built-in bookcases (and a separate closet, possible second downstairs bedroom). The first-floor master suite features his-and-her cedar-lined walk-in closets. Upstairs offers a loft overlooking the great room and two ensuite bedrooms plus cedar closets and ample attic/under-eave storage. The garage includes two large workshops, with additional detached storage, enclosed under-house storage, and a greenhousetruly exceptional storage throughout. Outside, enjoy exceptional extras including a custom playhouse/storage building, detached and under-house storage, greenhouse, and a peaceful goldfish pond with waterfall. Situated on two lots, the property offers added privacy and potential for subdivision.
Property Details
- MLS ID2613248
- Property TypeResidential - Single Family
- AppliancesCooktop, Dishwasher, Microwave, Range, Refrigerator, Water Purifier
- BasementCrawl Space
- CoolingAttic Fan, Central Air
- Days on Site60
- Door FeaturesInsulated Doors
- ExteriorWood Frame
- Exterior FeaturesDeck, Storage
- FlooringCarpet, Other, Tile, Wood
- Garage2 car attached
- HeatingCentral, Electric, Gas
- HOA Fee0/ Monthly
- Interior FeaturesAttic, Ceiling Fan(s), Fireplace, Main Level Primary, Multiple Primary Suites, Pull Down Attic Stairs, Permanent Attic Stairs, Split Bedrooms, Skylights, Tub Shower, Vanity, Walk-In Closet(s), Window Treatments, Breakfast Bar, Breakfast Area, Entrance Foyer, Kitchen Island, Loft, Stainless Steel Appliances, Workshop
- LaundryWasher Hookup
- Lot DescriptionIrregular Lot
- Lot Size1.53 Acres
- Parcel#31715010012
- ParkingAttached, Two Car Garage, Boat, Garage, Garage Door Opener, RV Access/Parking
- Parking NotesAttached, Two Car Garage, Boat, Garage, Garage Door Op
- Patio/PorchDeck, Front Porch
- SecuritySmoke Detector(s)
- SewerSeptic Tank
- Stories2.0
- UtilitiesCable Available, Electricity Available, Phone Available, Sewer Available, Septic Available, Underground Utilities, Water Available
- WaterPublic
- WindowSkylight(s), Window Treatments
- Year Built1991
- acres1.53
Amenities
- Attic
- Ceiling Fan(s)
- Fireplace
- Main Level Primary
- Multiple Primary Suites
- Pull Down Attic Stairs
- Permanent Attic Stairs
- Split Bedrooms
- Skylights
- Tub Shower
- Vanity
- Walk-In Closet(s)
- Window Treatments
- Breakfast Bar
- Breakfast Area
- Entrance Foyer
- Kitchen Island
- Loft
- Stainless Steel Appliances
- Workshop
- Deck
- Storage
Listed By / Shown By
Listed By
Agency Name: Realty ONE Group DocksideNorth
Agency Contact: Cell: 843-602-7949
CCAR MLS
Shown By
Agency Title: Carolina One Real Estate
Agency Phone: (843) 203-5016
CCAR MLS

Web address QR Codes
1768 Holly Ridge Dr.
©OneHomeValue
Ask A Question 1768 Holly Ridge Dr., Longs, SC 29568






Privacy Policy / DMCA Notice / ADA Accessibility


This site is hosted, designed and copyright
© 1994 - 2026 by
Delta Media Group, Inc. -- Patent Pending --