
176 N Plaza Court Unit 606 | Mount Pleasant | $2,499,000

SHOW DETAILS
176 N Plaza Court Unit 606
Mount Pleasant, SC 29464
$2,499,000
3
BEDS
2.5
BATHS
2,096
SQ. FT.
176 N Plaza Court Unit 606Mount Pleasant, SC 29464
For SALE
Single Family
ACTIVE
$2,499,000
EST. 6,290.57/MO CALCULATE
3
BEDS
2.5
BATHS
2,096
SQ. FT.
Property Description
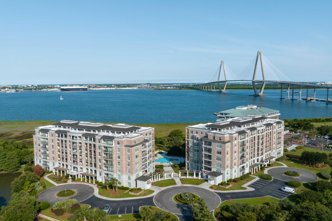
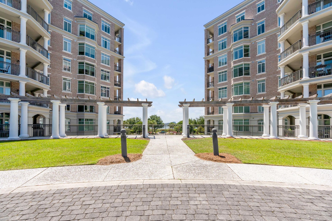
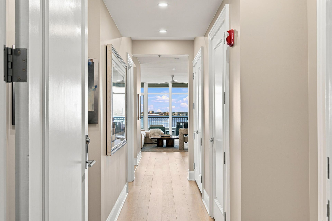
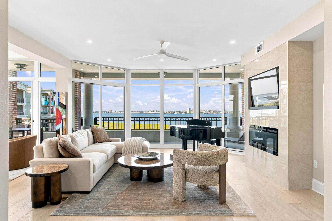
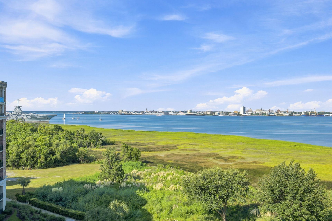
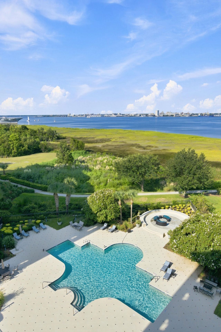
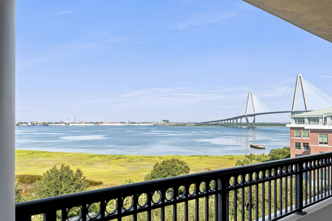
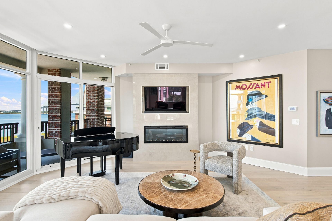
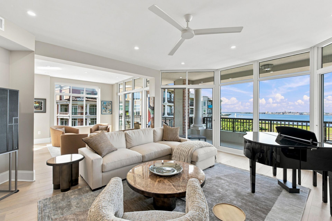
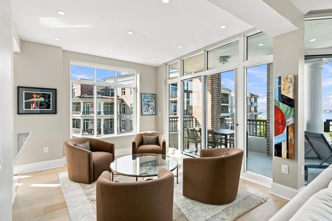
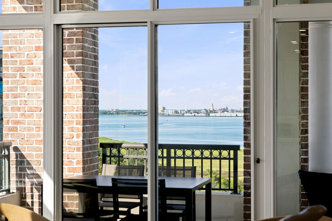
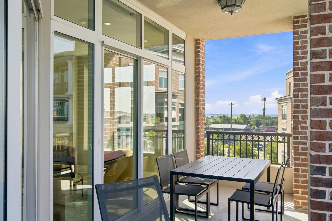
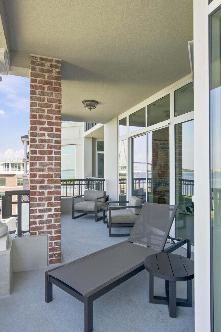
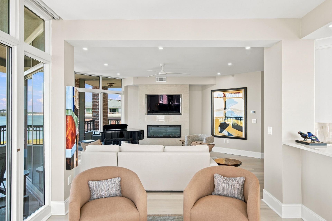
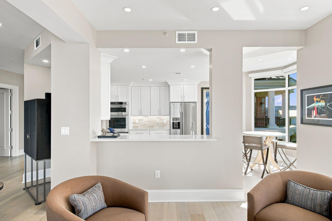
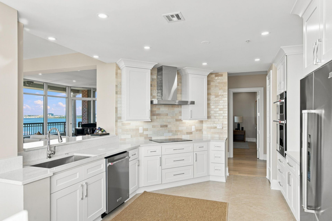
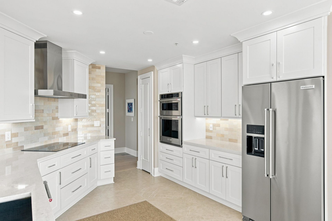
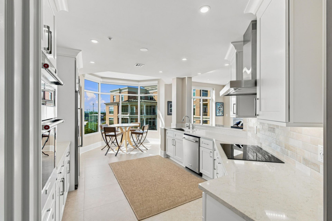
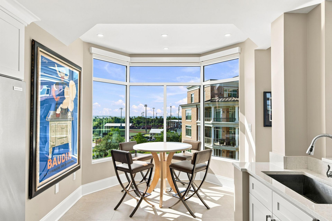
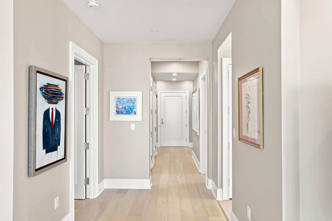
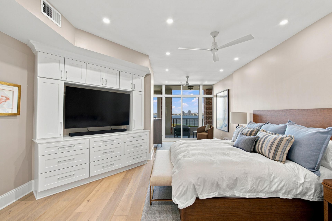
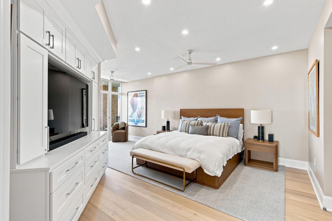
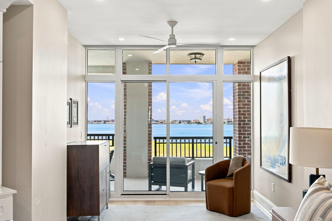
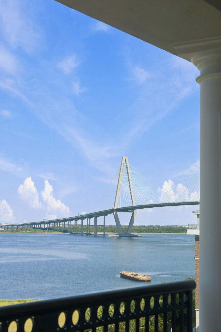
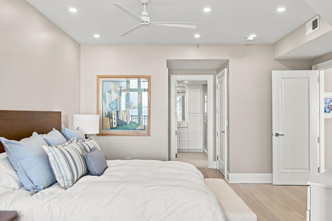
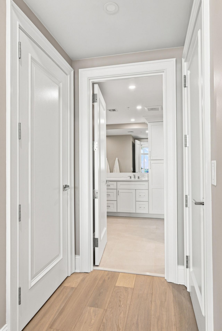
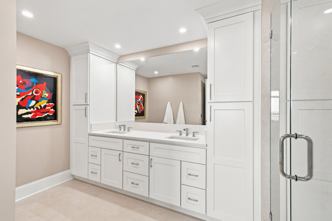
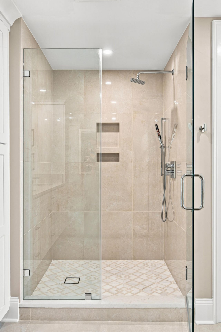
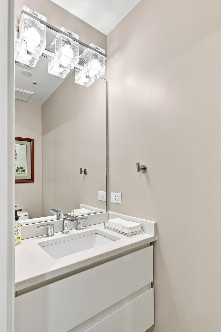
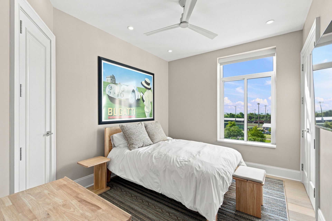
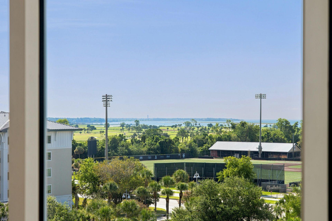
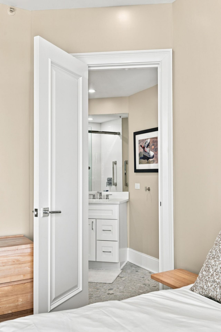
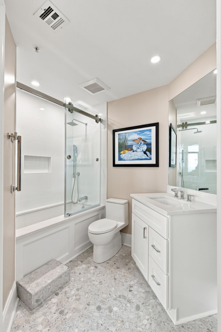
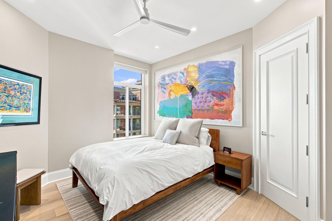
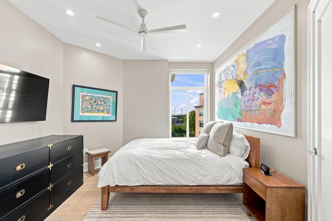
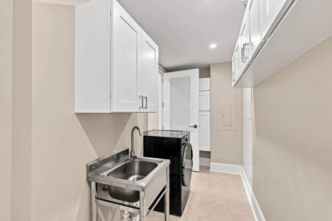
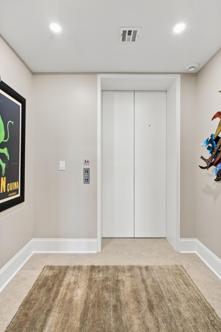
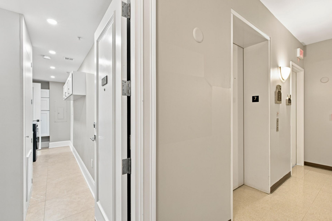
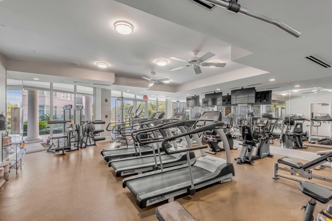
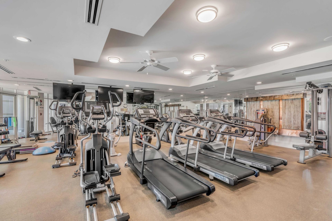
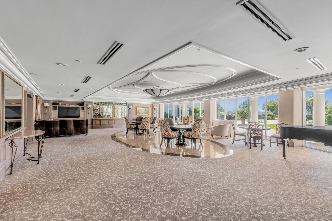
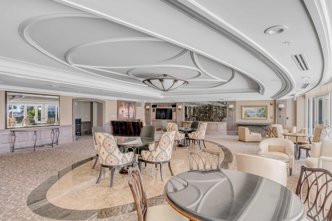
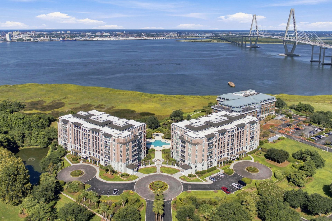
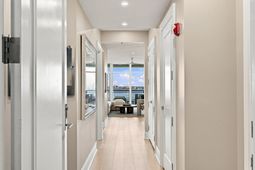
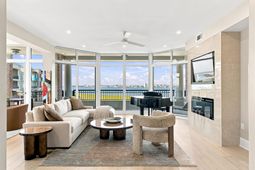
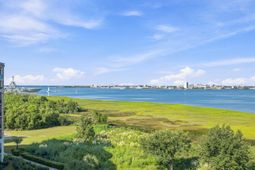
Expansive views of the Charleston Harbor and Ravenel Bridge stretch across nearly every room in this rare, completely renovated three-bedroom residence -- true lock-and-leave living at its finest. Located in the heart of Mount Pleasant, this central location offers the best of Lowcountry living - just minutes todowntown Charleston, walking trails, golf, shopping, restaurants and beaches.A secure, semi-private elevator transports you from the lobby or garage directly into your unit's private foyer, where you're greeted by freshly painted walls and brand-new wide-plank white oak flooring. The open living and dining area is bathed in natural light from floor-to-ceiling windows overlooking Charleston Harbor. Sliding glass doors lead to the wrap-around balcony, where panoramic views take inthe Ravenel Bridge, downtown Charleston skyline, Sullivan's Island, Shem Creek, and the Patriots Point golf course.The kitchen has been beautifully remodeled with neutral marble tile floors, quartz countertops, new appliances, and a glazed tile backsplash that runs from counter to ceiling. A kitchen nook with bay windows is the perfect setting for morning coffee while catching the eastern sunrise over the harbor.The main living area is the heart of this beautiful condo, anchored by a wall of breathtaking harbor views and complete with a marble-tiled wall with a built-in TV and electric fireplace.The spacious primary suite sits just off the main living space, finished with custom built-in cabinetry, dual walk-in closets and room for a seating area overlooking the harbor and Ravenel Bridge. The well-appointed en suite bath features marble tile floors, an oversized marble-and-glass shower, and a double vanity topped with new quartz counters. A generous walk-in closet offers more storage than you'll find in most condominiums.The second and third bedrooms are located off the hallway and share an en suite bath, providing a comfortable retreat for guests or a flexible home office. A laundry room and powder room are alsolocated off the hallway, with a trash chute conveniently situated just outside the rear service entrance.The Renaissance is a well-managed building with some of the best amenities of any Charleston-area condominium, including a saltwater pool, a well-equipped fitness center, and a resident clubroom. Thebuilding also features a library and sitting area off the lobby, plus guest suites available to book for far less than a local hotel. The regime fee covers amenity and building maintenance, on-site property management, water and cable TV utilities, security, walking trails, and lawn maintenance -- offering truelock-and-leave living.
Property Details
- MLS ID26023791
- Property TypeResidential - Condominium
- Building Area Total2096
- Community FeaturesElevators, Fitness Center, Other, Pool, Security
- CoolingCentral Air
- Days on Site9
- ElevatorY
- ExteriorBrick
- FlooringWood
- Garage2
- GarageY/NYes
- HeatingElectric
- HeatingY/N1
- Interior FeaturesCeiling - Smooth, High Ceilings, Elevator, See Remarks, Ceiling Fan(s), Eat-in Kitchen, Entrance Foyer, Living/Dining Combo, Other
- LaundryLaundry Room
- Other StructuresNo
- Parking Features2 Car Garage
- Property Attached Y/NYes
- Roof TypeAsphalt
- SewerPublic Sewer
- Stories1.0
- Structure TypeCondominium
- UtilitiesDominion Energy, Mt. P. W/S Comm
- WaterPublic
- Year Built2002
Amenities
- Ceiling - Smooth
- High Ceilings
- Elevator
- See Remarks
- Ceiling Fan(s)
- Eat-in Kitchen
- Entrance Foyer
- Living/Dining Combo
- Other
Listed By / Shown By
Listed By
Agency Name: William Means Real Estate, LLC
Charleston Trident MLS
Shown By
Agency Title: Carolina One Real Estate
Agency Phone: (843) 203-5016
Charleston Trident MLS

Web address QR Codes
176 N Plaza Court Unit 606
©OneHomeValue
Ask A Question 176 N Plaza Court Unit 606, Mount Pleasant, SC 29464






Privacy Policy / DMCA Notice / ADA Accessibility


This site is hosted, designed and copyright
© 1994 - 2026 by
Delta Media Group, Inc. -- Patent Pending --