
176 Lander Dr. | Conway | $399,900
SHOW DETAILS
176 Lander Dr.
Conway, SC 29526
$399,900
3
BEDS
2.5
BATHS
2,200
SQ. FT.
176 Lander Dr.Conway, SC 29526
For SALE
Single Family
ACTIVE
$399,900
EST. 1,006.64/MO CALCULATE
3
BEDS
2.5
BATHS
2,200
SQ. FT.
Property Description
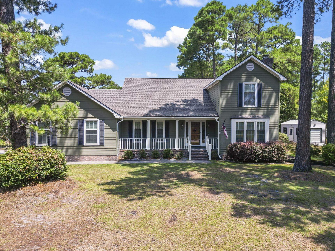
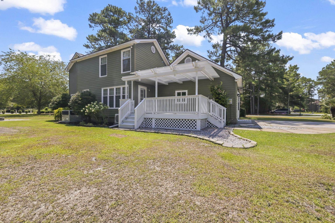
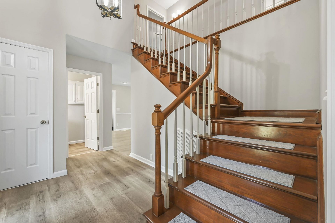
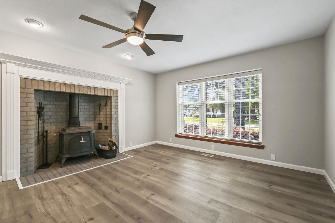
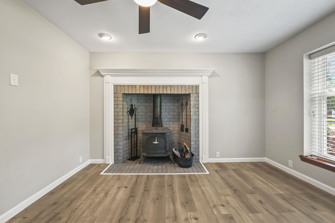
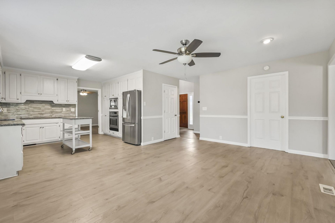
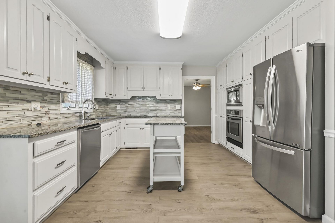
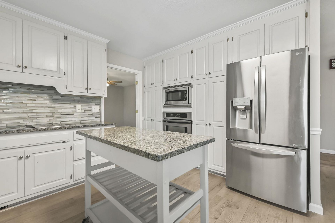
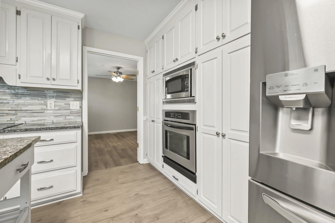
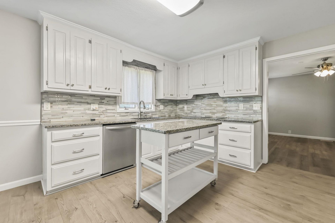
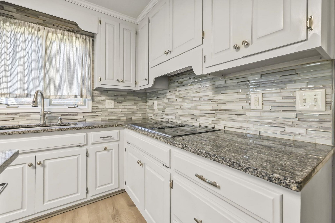
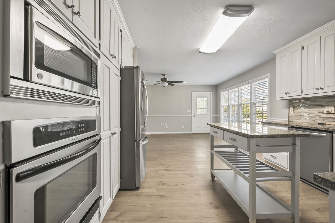
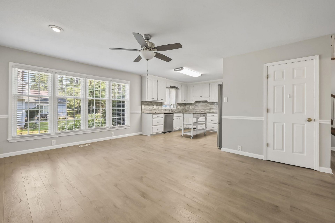
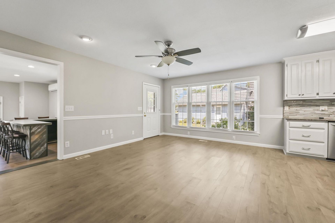
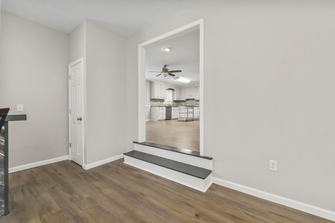
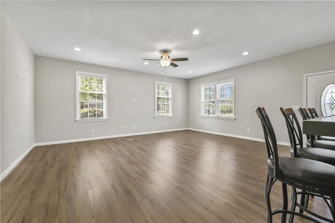
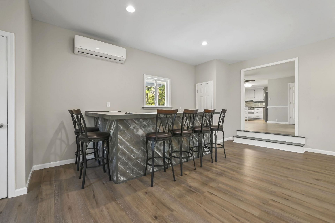
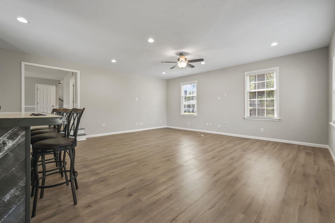
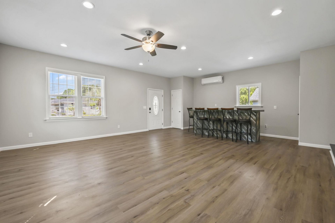
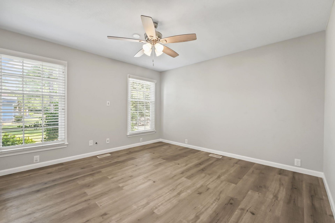
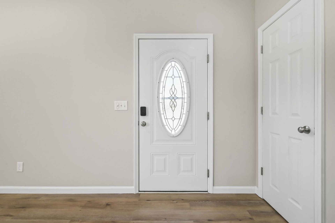
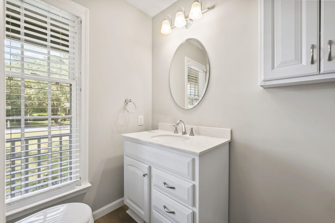
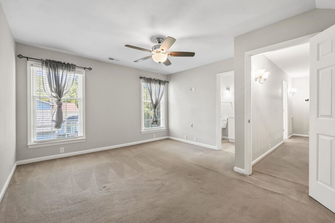
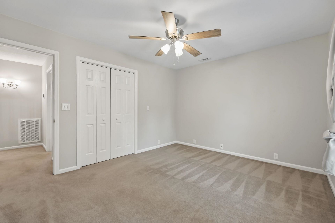
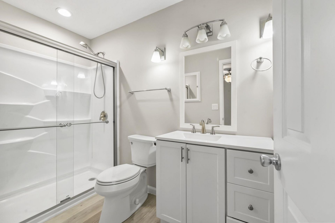
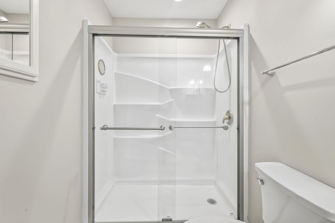
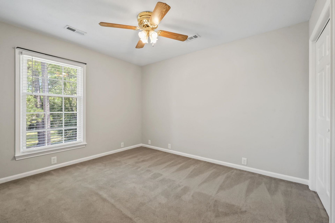
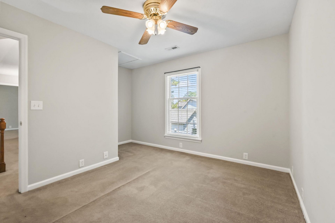
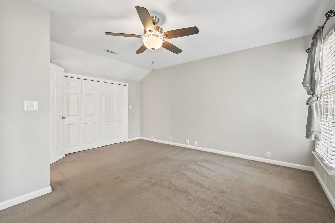
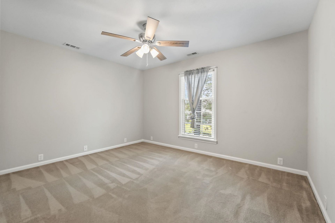
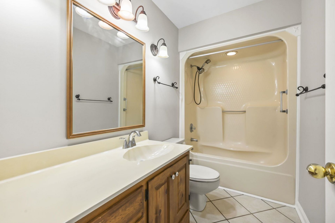
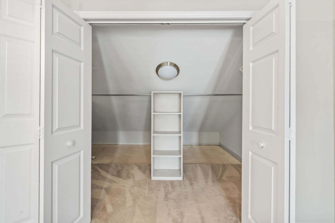
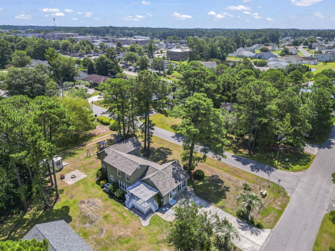
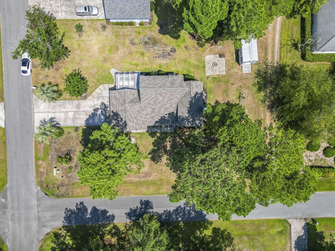
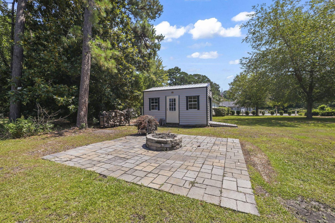
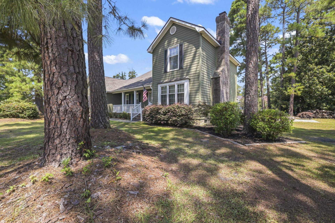
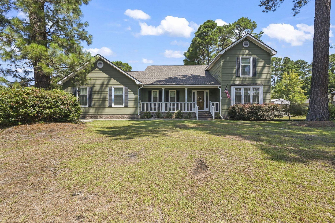
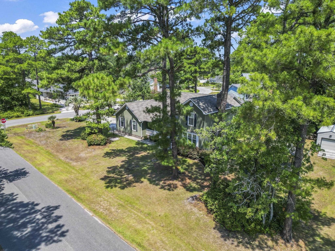
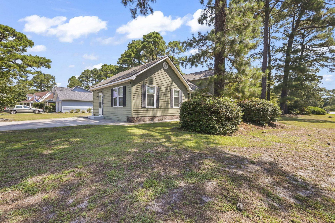
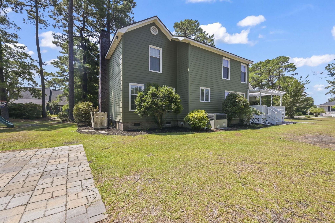
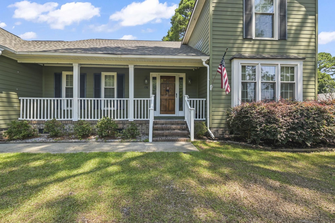
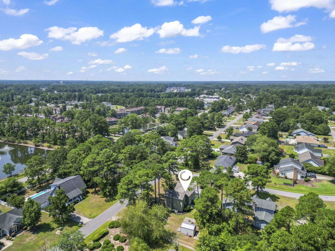
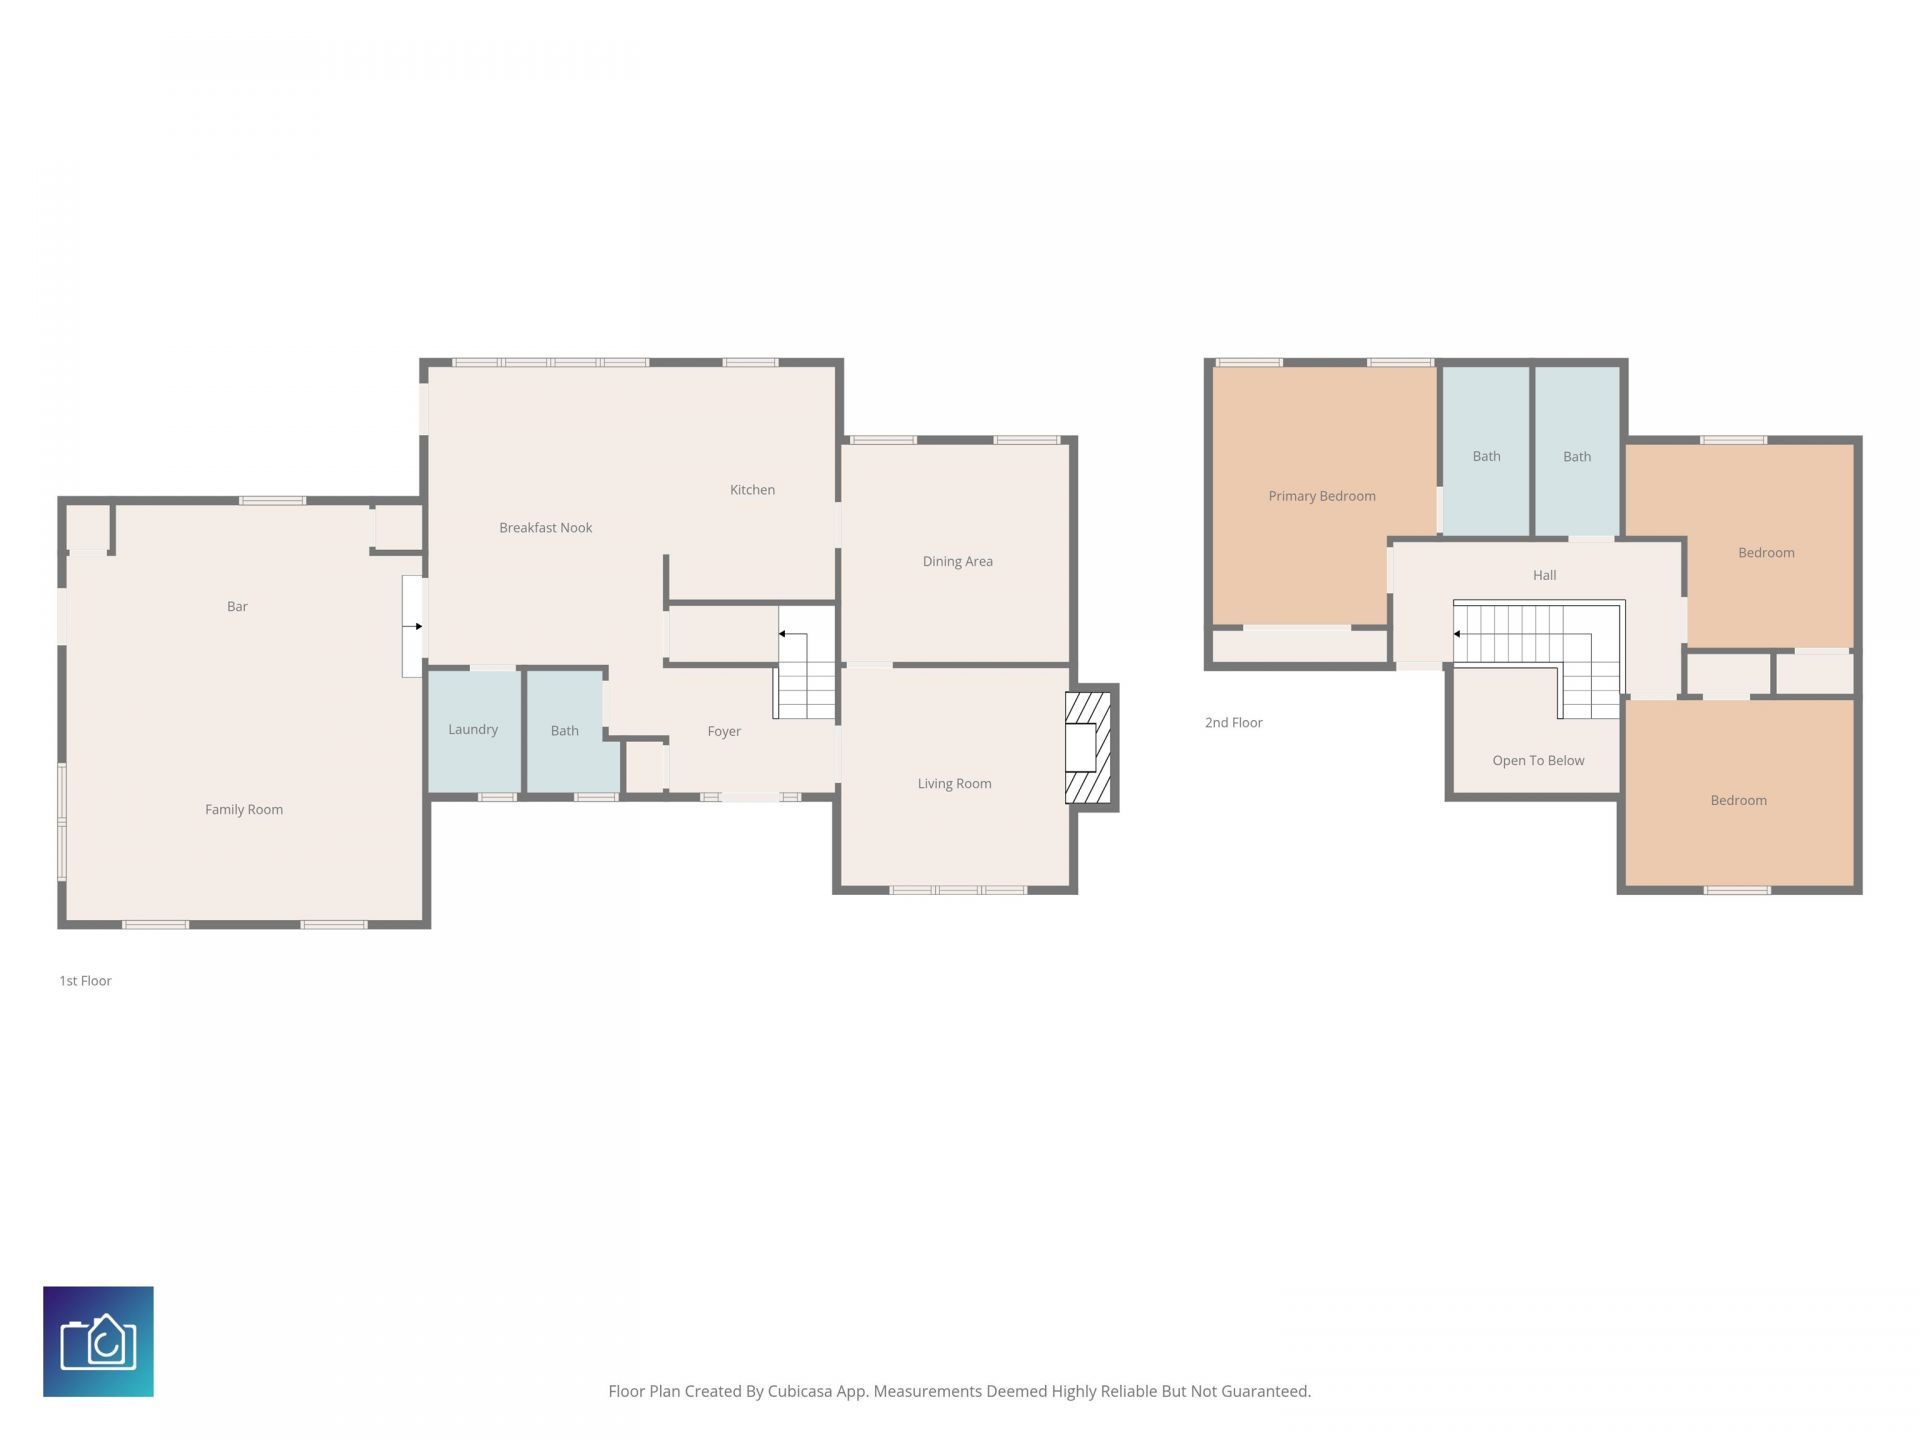
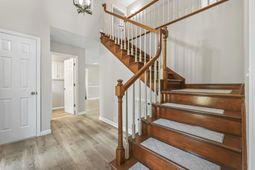
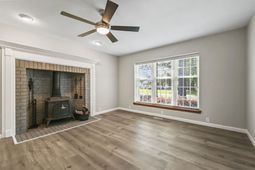
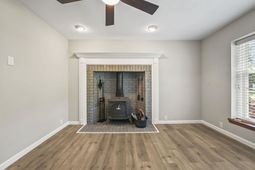
New roof installed June 2026! Welcome to 176 Lander Drive, a beautifully maintained and updated home located in the highly sought-after Coastal Heights community of Conway. Situated on a spacious lot surrounded by mature pines and established landscaping, this property offers the charm of an established neighborhood with the convenience of being just minutes from Coastal Carolina University, HGTC, Conway Medical Center, shopping, dining, and only a short drive to the beach. Inside, youll find an inviting floor plan featuring multiple living and entertaining spaces including a formal living room highlighted by a stunning masonry fireplace with a freestanding stove and custom mantel surround, a separate dining room, and a bright breakfast nook adjacent to the kitchen. Updated flooring and neutral finishes throughout create a move-in-ready feel while maintaining the character and warmth of the home. The thoughtfully designed layout offers three bedrooms and two and a half bathrooms, providing privacy and flexibility for family and guests alike. Upstairs features a spacious primary suite with private bath, two additional generously sized bedrooms, and a second full bathroom. A convenient first-floor half bath serves guests and complements the homes functional layout. Large closets and abundant storage throughout the home enhance its practicality. Convenient walk-in attic storage accessed directly through the primary bedroom, complete with built-in shelving for exceptional organization and seasonal storage. One of the standout features of this property is the converted garage, now serving as a fully conditioned flex space complete with its own mini-split heating and cooling system. Whether you need a recreation room, media room, home office, gym, playroom, or hobby space, this versatile area adapts to your needs. Outdoor living is equally impressive with a welcoming front porch, an oversized rear deck with pergola, a paver patio with fire pit, and a detached storage building perfect for tools, equipment, or workshop space. The mature landscaping and generous lot size provide both privacy and room to enjoy the outdoors. Homes offering this combination of updates, flexibility, outdoor living, and location rarely become available in Coastal Heights. Schedule your private showing today!
Property Details
- MLS ID2617224
- Property TypeResidential - Single Family
- AppliancesCooktop, Dishwasher, Disposal, Microwave, Range, Refrigerator, Range Hood, Dryer, Washer
- Association AmenitiesOwner Allowed Golf Cart, Owner Allowed Motorcycle, Pet Restrictions
- BasementCrawl Space
- Community FeaturesGolf Carts OK, Long Term Rental Allowed
- CoolingCentral Air
- Days on Site11
- ExteriorHardiPlank Type
- Exterior FeaturesPorch, Storage
- FlooringCarpet, Luxury Vinyl, Luxury VinylPlank
- HeatingCentral, Electric
- HOA Fee0/ Monthly
- Home StyleTraditional
- Interior FeaturesCeiling Fan(s), Fireplace, Separate Shower, Kitchen Island, Stainless Steel Appliances, Solid Surface Counters, Workshop
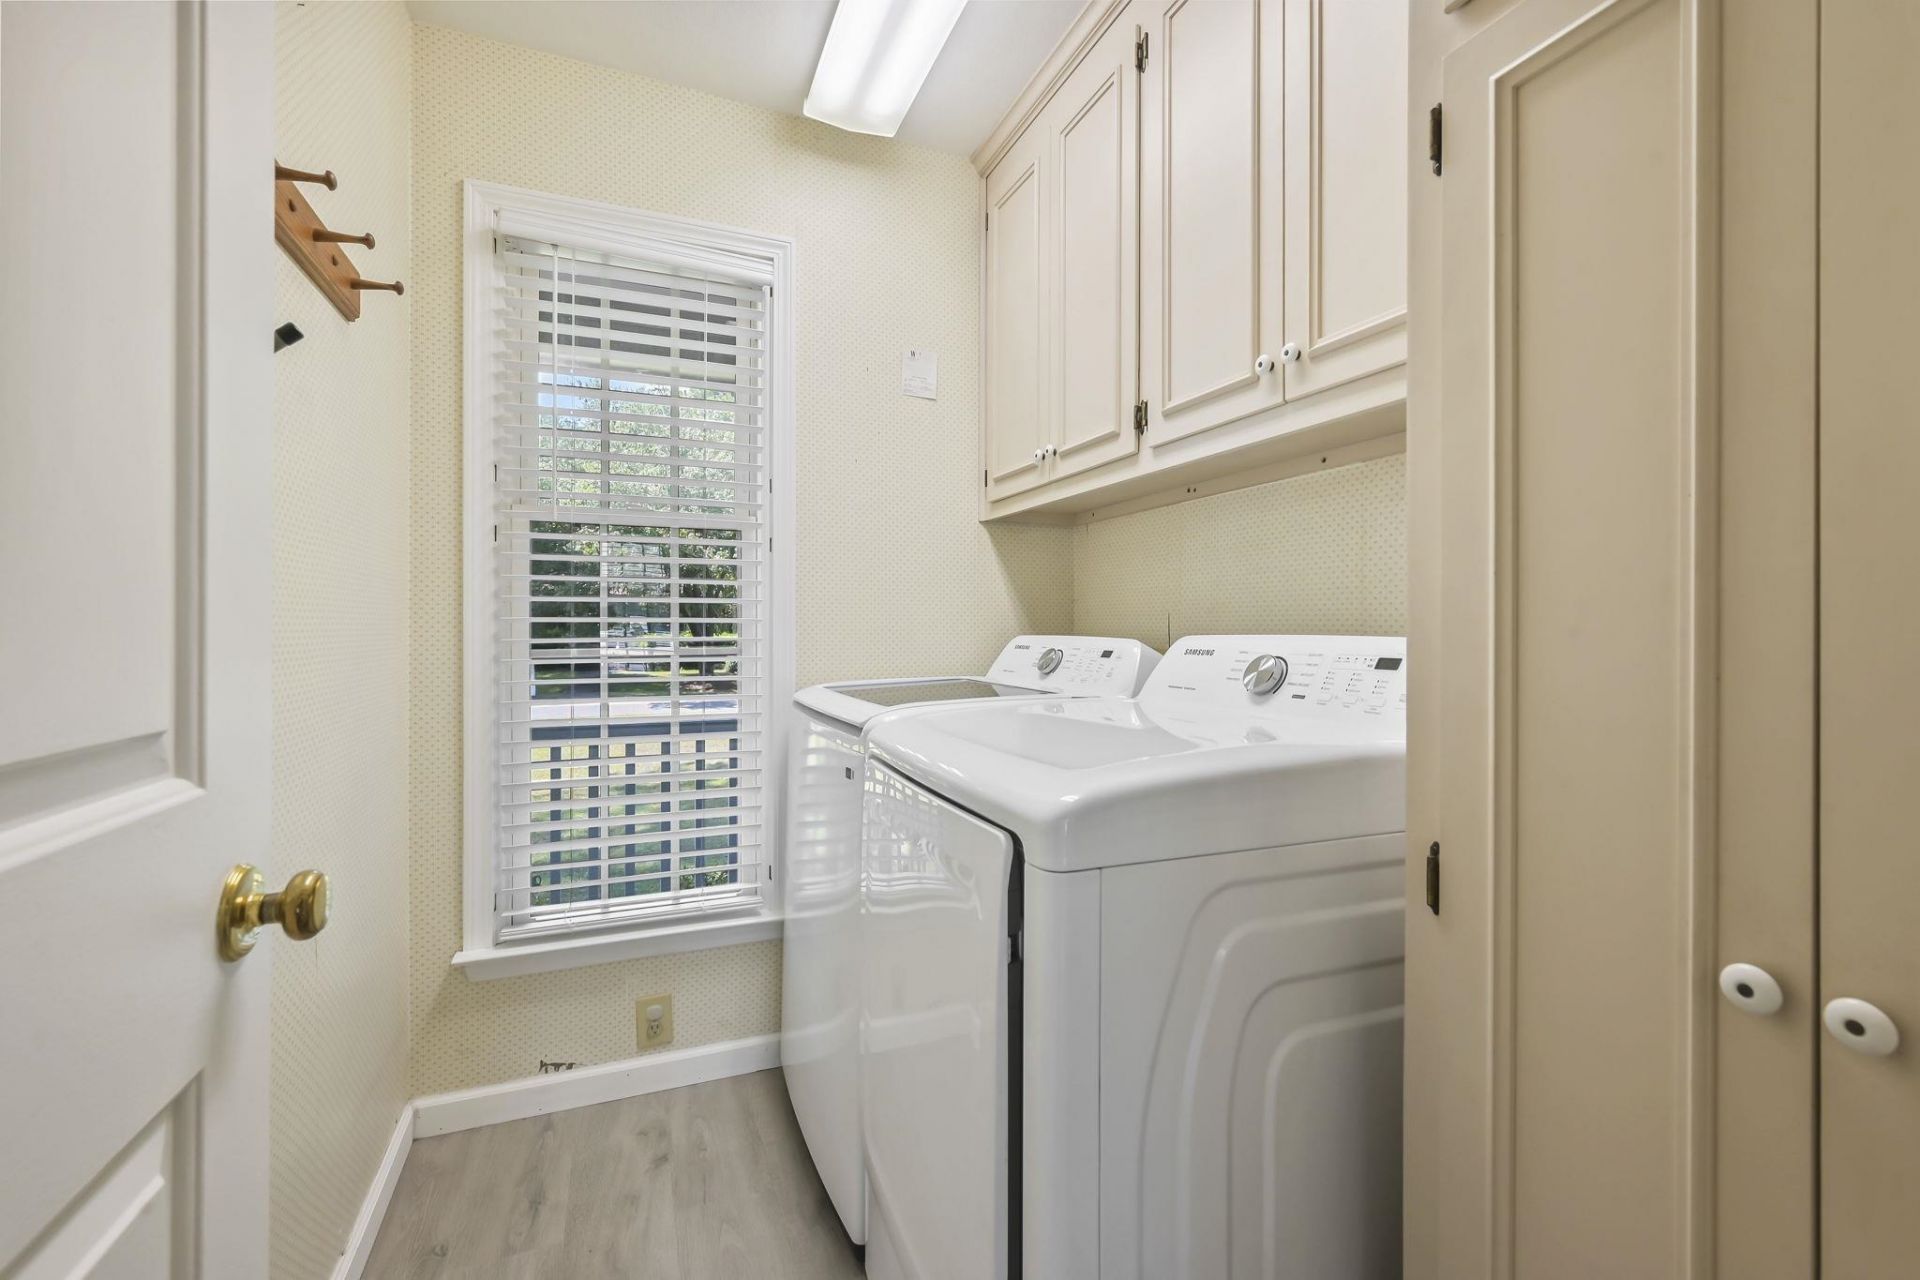
- LaundryWasher Hookup
- Lot DescriptionCorner Lot
- Lot Size0.32 Acres
- Parcel#38315010034
- ParkingDriveway
- Parking NotesDriveway
- Patio/PorchRear Porch, Front Porch
- Pets AllowedOwner Only, Yes
- SecuritySmoke Detector(s)
- Stories2.0
- UtilitiesCable Available, Electricity Available, Other, Phone Available, Sewer Available, Water Available
- WaterPublic
- Year Built1987
- acres0.32
Amenities
- Ceiling Fan(s)
- Fireplace
- Separate Shower
- Kitchen Island
- Stainless Steel Appliances
- Solid Surface Counters
- Workshop
- Porch
- Storage
Listed By / Shown By
Listed By
Agency Name: Grand Strand Coastal Realty
Agency Phone: 843-450-3837
CCAR MLS
Shown By
Agency Title: Carolina One Real Estate
Agency Phone: (843) 203-5016
CCAR MLS

Web address QR Codes
176 Lander Dr.
©OneHomeValue
Ask A Question 176 Lander Dr., Conway, SC 29526






Privacy Policy / DMCA Notice / ADA Accessibility


This site is hosted, designed and copyright
© 1994 - 2026 by
Delta Media Group, Inc. -- Patent Pending --