
1756 Batten Drive | Charleston | $599,000
SHOW DETAILS
1756 Batten Drive
Charleston, SC 29414
$599,000
3
BEDS
2.5
BATHS
2,442
SQ. FT.
1756 Batten DriveCharleston, SC 29414
For SALE
Single Family
ACTIVE
$599,000
EST. 1,507.82/MO CALCULATE
3
BEDS
2.5
BATHS
2,442
SQ. FT.
Property Description
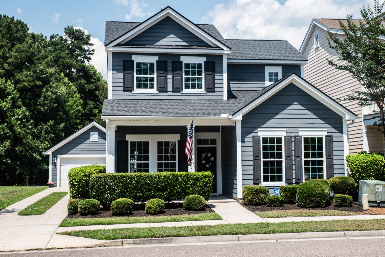
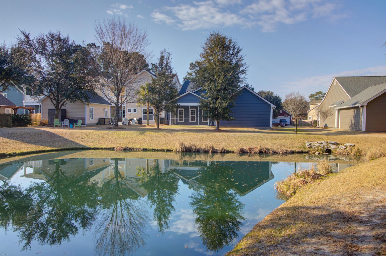
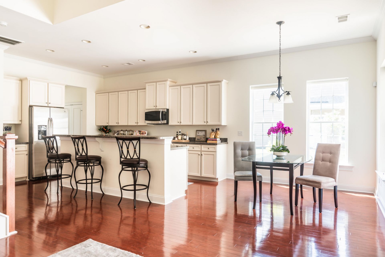
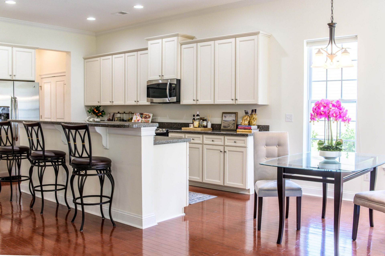
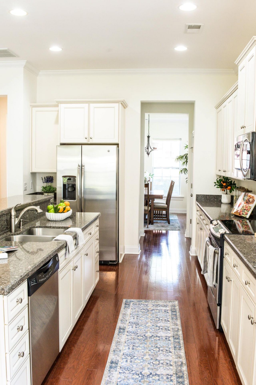
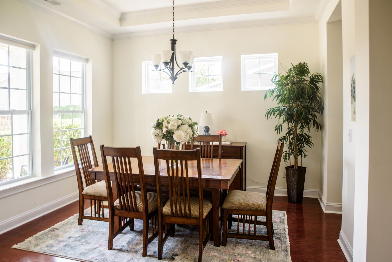
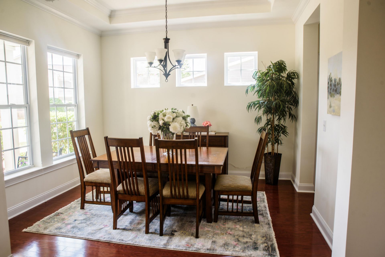
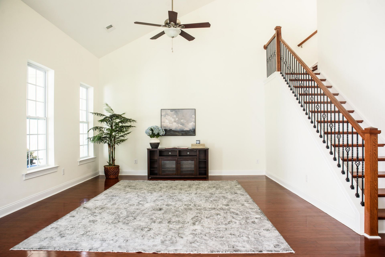
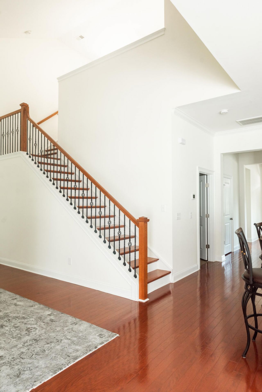
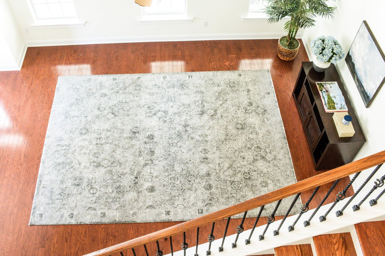
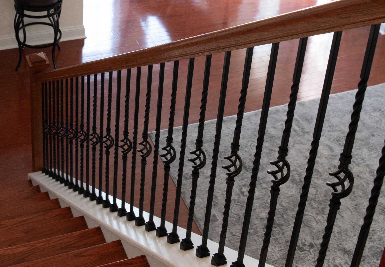
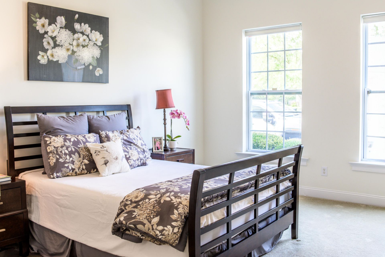
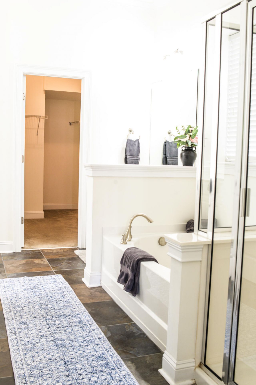
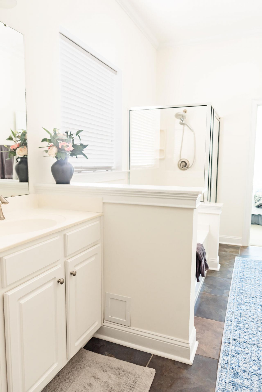
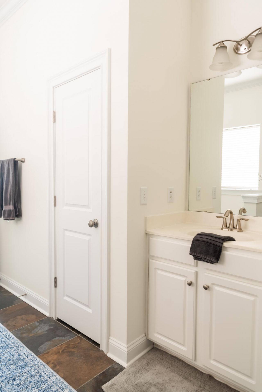
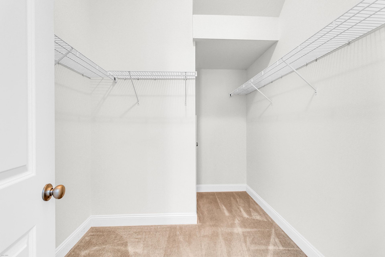
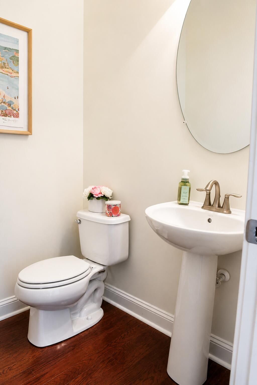
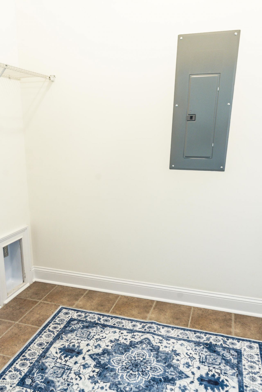
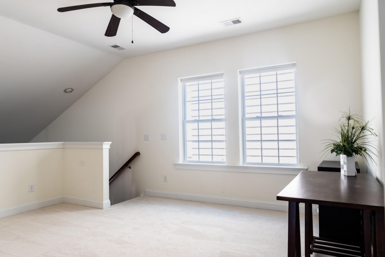
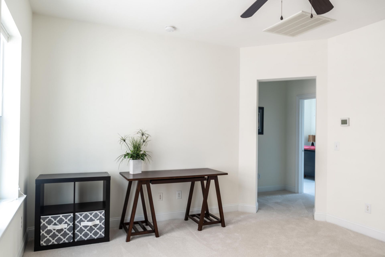
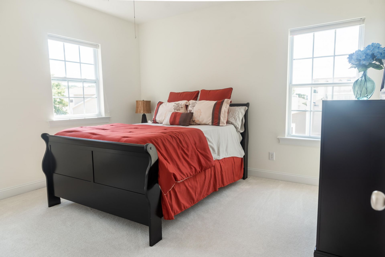
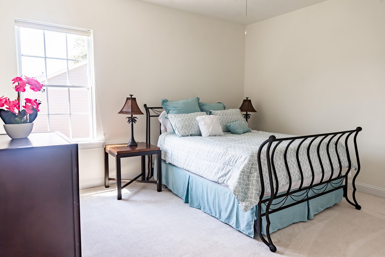
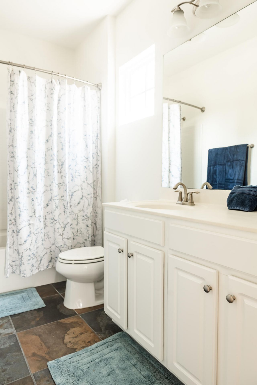
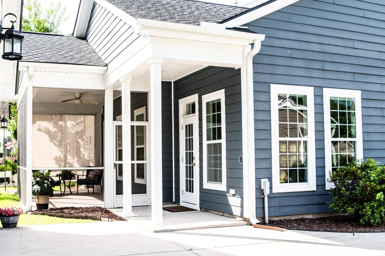
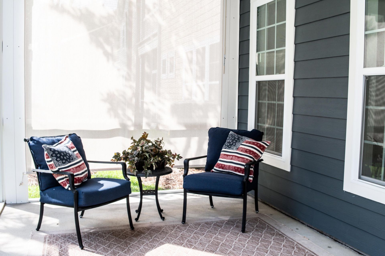
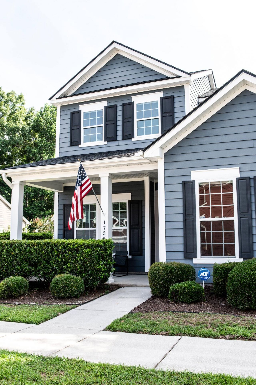
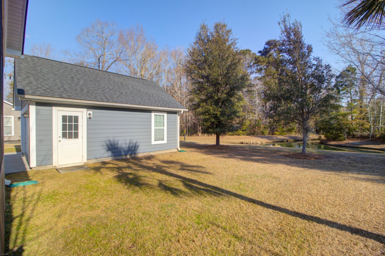
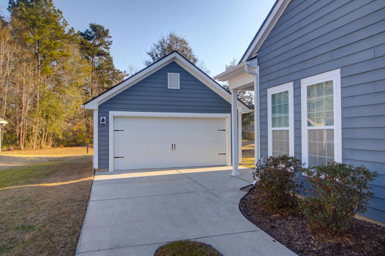
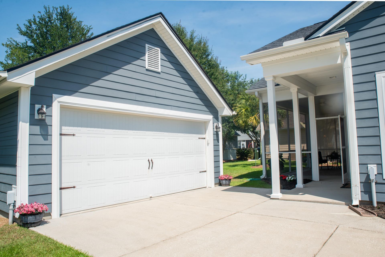
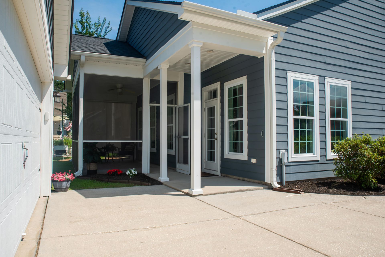
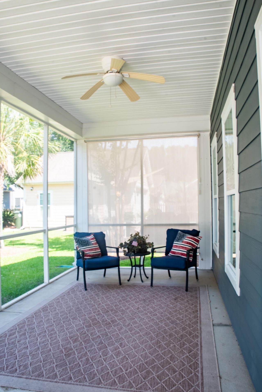
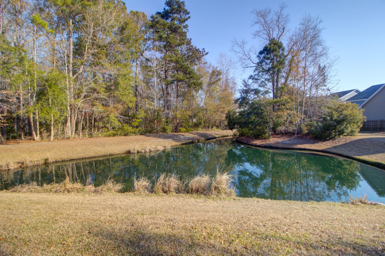
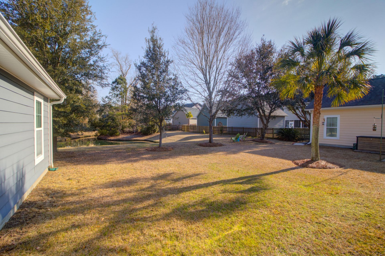
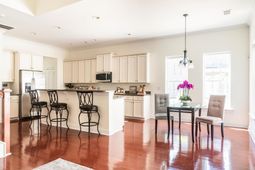
Stunning Pond Views | Turnkey & Move-in Ready Welcome to your dream home! This beautifully maintained, open-concept home offers the perfect blend of modern upgrades, scenic pond view, and ultimate convenience. Located just minutes from pristine beaches, premier shopping, parks, and top-tier medical facilities, this home is completely turnkey and ready for you. Worry-Free Living: Brand new roof (2023) and an HVAC system still under warranty. Fresh Interior: The entire home features a freshly painted interior and brand-new carpet upstairs. Gourmet Kitchen: Modern eat-in kitchen boasting Silestone quartz countertops, stainless steel appliances, and a massive island with seating for 6. First-Floor Primary Suite: Enjoy single-level convenience with a spacious primary bedroom, private ensuitebath, and a large walk-in closet. Outdoor Oasis: Relax on your private, screened-in back porch and take in the peaceful, Unobstructed views of the pond. Spacious Layout: Main Level: Bright, sun-drenched family room, separate formal dining room perfect for entertaining, and a chef's kitchen. Second Level: Two oversized guest bedrooms, a full guest bathroom, and a versatile open loft area (perfect for a home office, playroom, or media space). *Beware there may be surveillance on or in the property. The information herein is furnished to the best of the Listing Agent's knowledge. All information herewith is subject toverification by the purchaser and their agent. Listing Agent assumes no responsibility for correctness thereof, nor warrant the accuracy of the information or the condition of the property. If square footage is important - measure! Buyer to verify schools and any and all information deemed i mportant.*
Property Details
- MLS ID26017284
- Property TypeResidential - Single Family
- Building Area Total2442
- Community FeaturesTrash, Walk/Jog Trails
- CoolingCentral Air
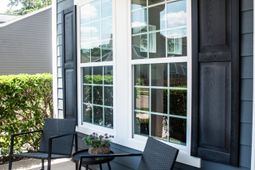
- ExteriorCement Siding
- Exterior FeaturesRain Gutters
- FlooringCarpet, Ceramic Tile, Wood
- Garage2
- GarageY/NYes
- HeatingNatural Gas
- HeatingY/N1
- Home StyleTraditional
- Interior FeaturesCeiling - Cathedral/Vaulted, Ceiling - Smooth, Tray Ceiling(s), High Ceilings, Garden Tub/Shower, Kitchen Island, Walk-In Closet(s), Ceiling Fan(s), Eat-in Kitchen, Family, Entrance Foyer, Loft, Pantry, Separate Dining, Utility
- LaundryElectric Dryer Hookup, Washer Hookup
- Lot Dimensions0.14 acre(s)
- Lot Size0.14 Acres
- Other StructuresNo
- Parking Features2 Car Garage, Detached, Garage Door Opener
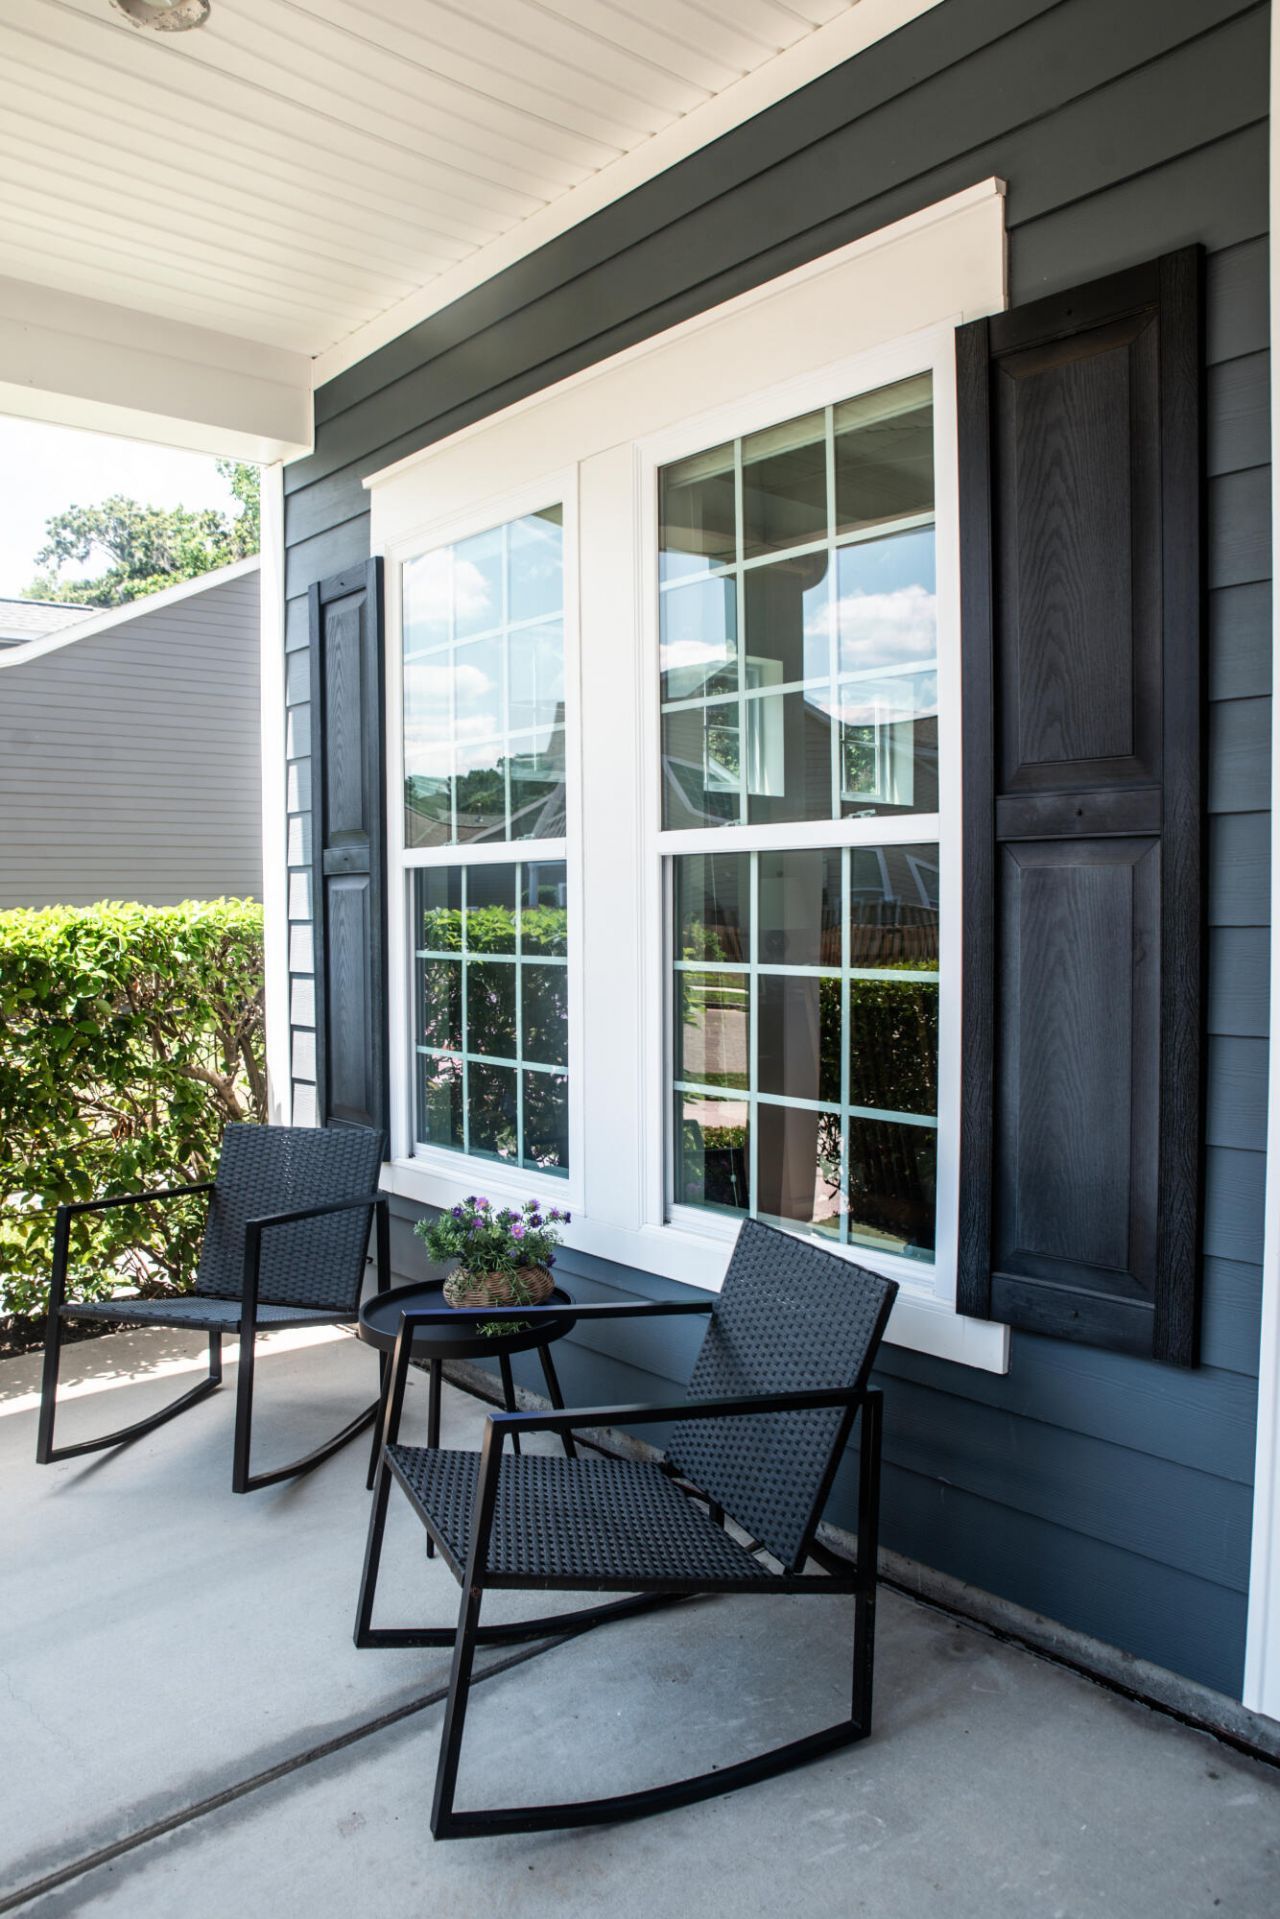
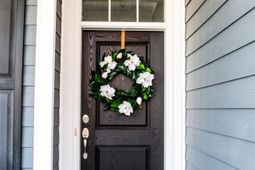
- Patio And PorchFront Porch, Screened
- Roof TypeArchitectural
- SewerPublic Sewer
- Stories2.0
- UtilitiesCharleston Water Service, Dominion Energy
- WaterPublic
- Waterfront FeaturesPond
- Year Built2011
- acres0.14
Amenities
- Ceiling - Cathedral/Vaulted
- Ceiling - Smooth
- Tray Ceiling(s)
- High Ceilings
- Garden Tub/Shower
- Kitchen Island
- Walk-In Closet(s)
- Ceiling Fan(s)
- Eat-in Kitchen
- Family
- Entrance Foyer
- Loft
- Pantry
- Separate Dining
- Utility
- Rain Gutters
Listed By / Shown By
Listed By
Agency Name: Kay Real Estate Group, LLC
Charleston Trident MLS
Shown By
Agency Title: Carolina One Real Estate
Agency Phone: (843) 203-5016
Charleston Trident MLS

Web address QR Codes
1756 Batten Drive
©OneHomeValue
Ask A Question 1756 Batten Drive, Charleston, SC 29414






Privacy Policy / DMCA Notice / ADA Accessibility


This site is hosted, designed and copyright
© 1994 - 2026 by
Delta Media Group, Inc. -- Patent Pending --