
1754 Pittsford Circle | Charleston | $530,000
SHOW DETAILS
1754 Pittsford Circle
Charleston, SC 29412
$530,000
3
BEDS
2
BATHS
1,380
SQ. FT.
1754 Pittsford CircleCharleston, SC 29412
For SALE
Single Family
ACTIVE
$530,000
EST. 1,334.13/MO CALCULATE
3
BEDS
2
BATHS
1,380
SQ. FT.
Property Description
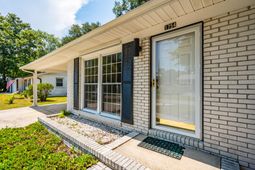
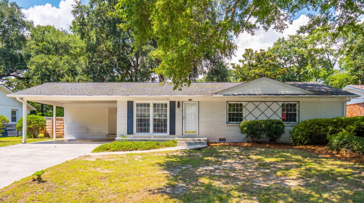
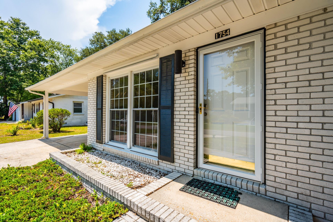
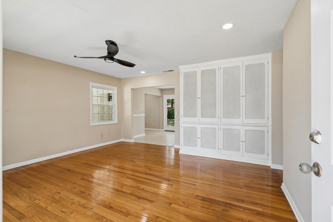
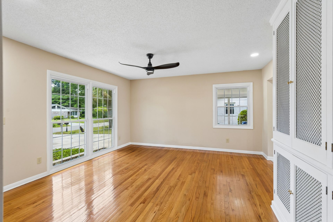
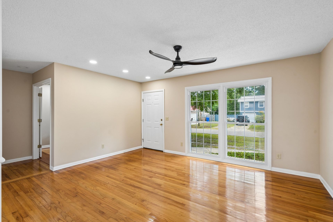
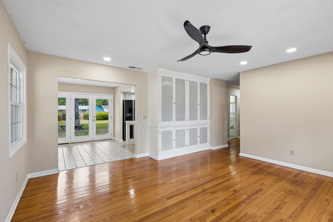
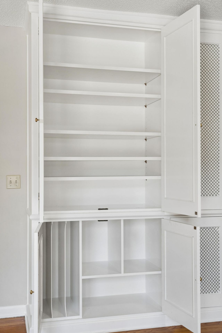
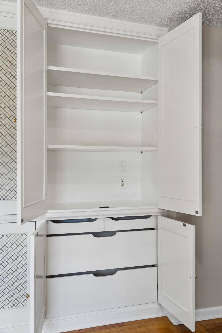
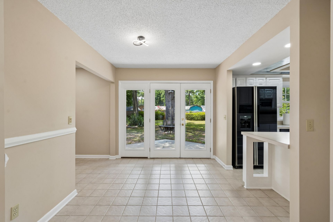
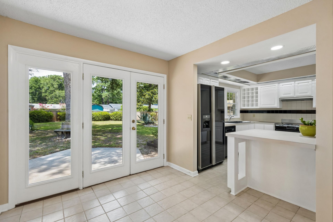
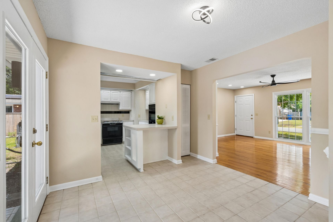
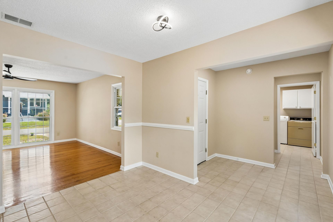
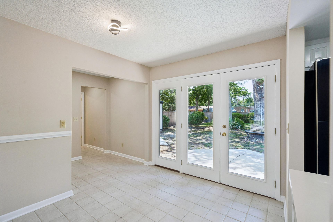
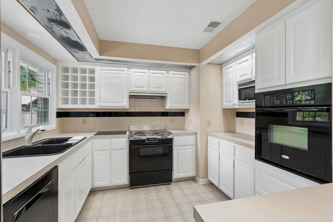
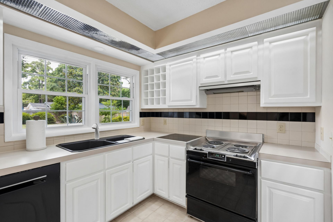
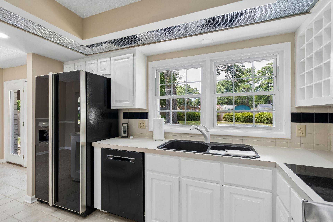
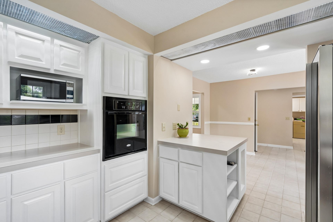
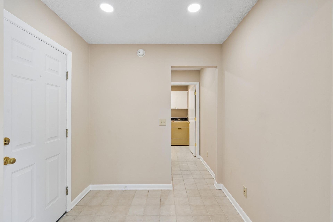
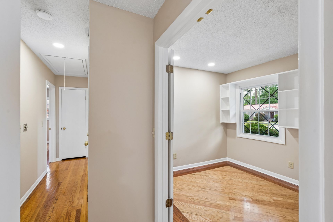
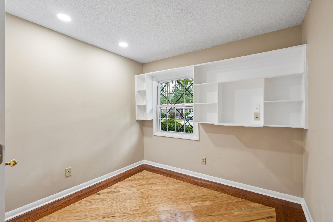
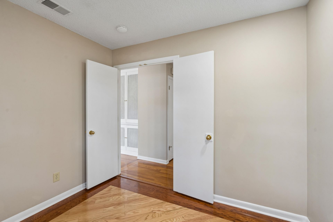
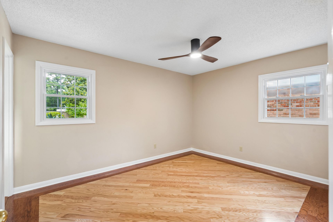
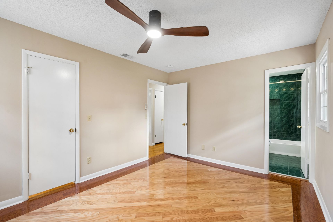
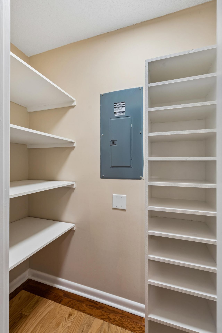
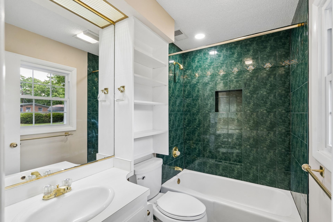
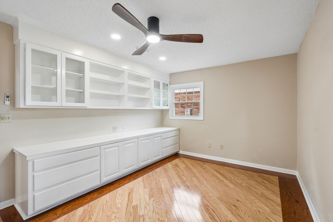
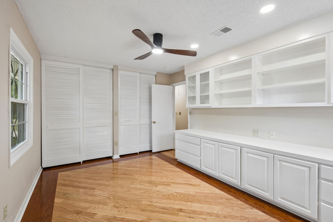
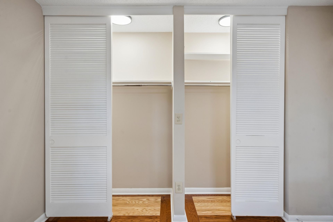
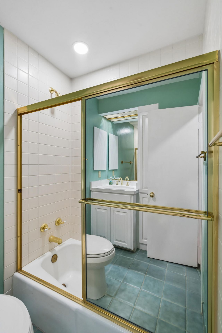
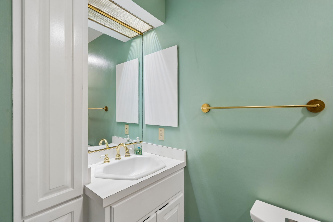
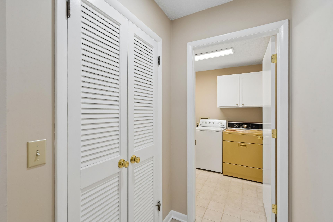
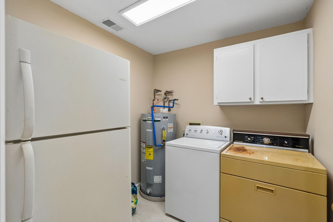
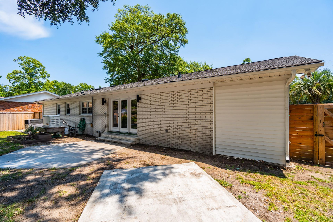
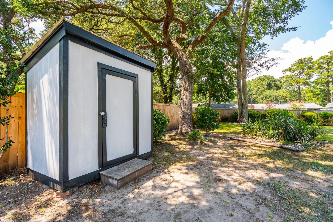
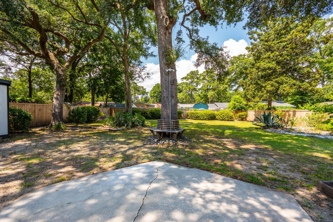
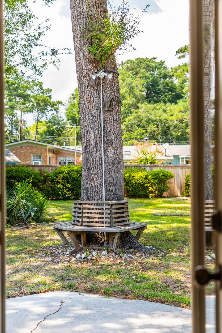
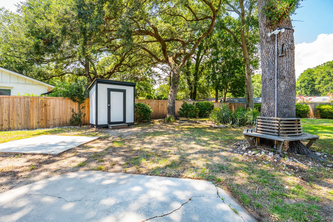
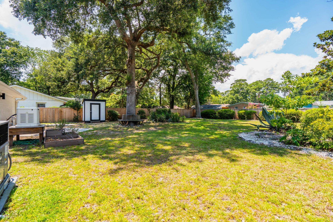
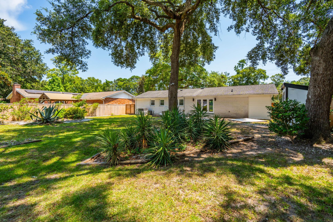
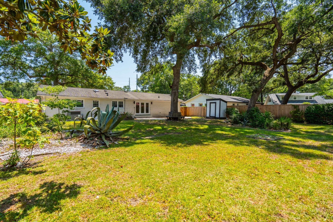
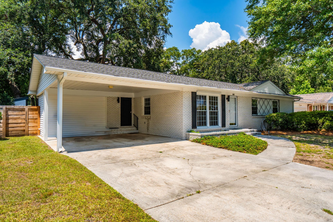
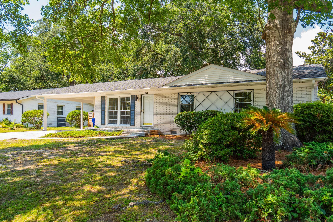
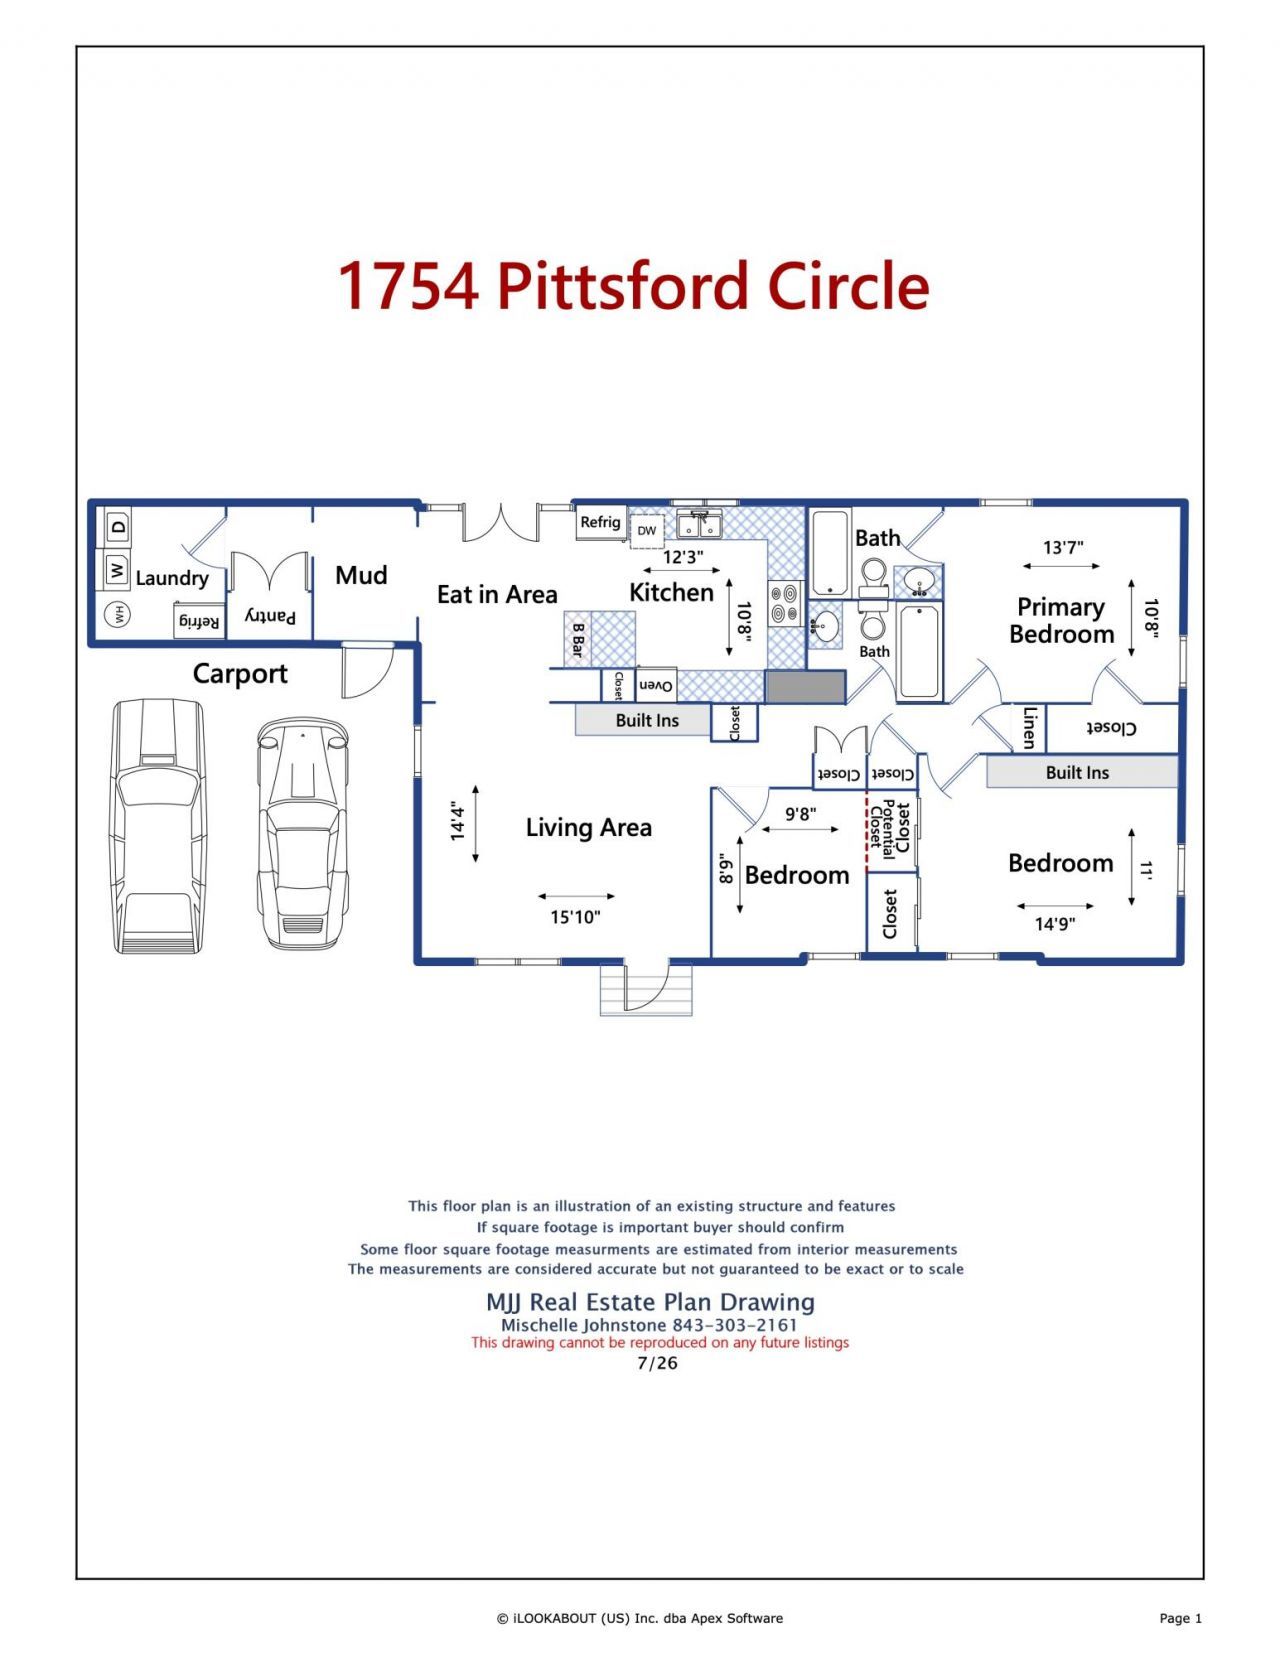
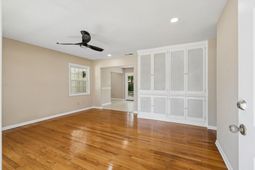
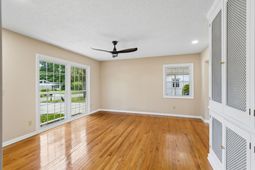
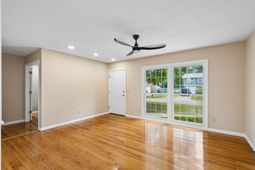
Centrally located in the heart of James Island, 1754 Pittsford Circle is a beautifully maintained brick home situated on a .28-acre lot. This three-bedroom, two bath home has just been painted throughout both the entire interior and exterior. As you step inside, you are greeted by a family room with big windows, gleaming hardwood floors and gorgeous custom cabinets for storage/tv etc. The family room flows into the eat-in kitchen which overlooks the backyard. The kitchen boasts an abundance of natural light, ample white cabinets, and sleek black appliances. The plumbing under the sink has been replaced with PVC. All the sub flooring has recently been replaced in all three bedrooms with new hardwood flooring with beautiful inlay. The primary bedroom has a walk-in closet and an en suite bathwith a tub/shower, and the guest bath has a tub/shower as well. The third bedroom was converted into an office and the closet was flipped into the second bedroom. There is potential to add back a closet if new owners wanted the closet in the third bedroom. There is a spacious laundry room and pantry off the dining area. The yard has a new privacy fence and a nice shed for bikes and yard equipment. Additional features include a two-car attached carport, an encapsulated crawl space, a termite bond, a whole house generator installed in 2021, gutters added in 2019, roof installed in 2017 and a new storm door at the front entry. The gas lines and shut-off valves were recently replaced, as well as all of the smoke detectors, and the sewer line under the house was just replaced with PVC. Don't miss the opportunity to live in a recently upgraded James Island gem, just 15 minutes from Folly beach or downtown Charleston.
Property Details
- MLS ID26020080
- Property TypeResidential - Single Family
- Building Area Total1380
- Carport Y/NYes
- Community FeaturesTrash
- Days on Site1
- Door FeaturesStorm Door(s)
- ExteriorBrick Veneer
- FencingPrivacy
- HeatingCentral, Natural Gas
- HeatingY/N1
- Home StyleRanch
- Interior FeaturesCeiling - Blown, Walk-In Closet(s), Ceiling Fan(s), Eat-in Kitchen, Family, Office, Pantry
- LaundryGas Dryer Hookup, Laundry Room
- Lot Dimensions0.28 acre(s)
- Lot Features0 - .5 Acre, Level
- Lot Size0.28 Acres
- Other StructuresNo, Shed(s)
- Parking Features2 Car Carport, Carport
- Patio And PorchPatio
- Roof TypeArchitectural
- SewerPublic Sewer
- Stories1.0
- UtilitiesCharleston Water Service, Dominion Energy, James IS PSD
- WaterPublic
- Window FeaturesThermal Windows/Doors
- Year Built1967
- acres0.28
Amenities
- Ceiling - Blown
- Walk-In Closet(s)
- Ceiling Fan(s)
- Eat-in Kitchen
- Family
- Office
- Pantry
Listed By / Shown By
Listed By
Agency Name: William Means Real Estate, LLC
Charleston Trident MLS
Shown By
Agency Title: Carolina One Real Estate
Agency Phone: (843) 203-5016
Charleston Trident MLS

Web address QR Codes
1754 Pittsford Circle
©OneHomeValue
Ask A Question 1754 Pittsford Circle, Charleston, SC 29412






Privacy Policy / DMCA Notice / ADA Accessibility


This site is hosted, designed and copyright
© 1994 - 2026 by
Delta Media Group, Inc. -- Patent Pending --