
1734 Legacy Loop | Myrtle Beach | $419,000
SHOW DETAILS
1734 Legacy Loop
Myrtle Beach, SC 29577
$419,000
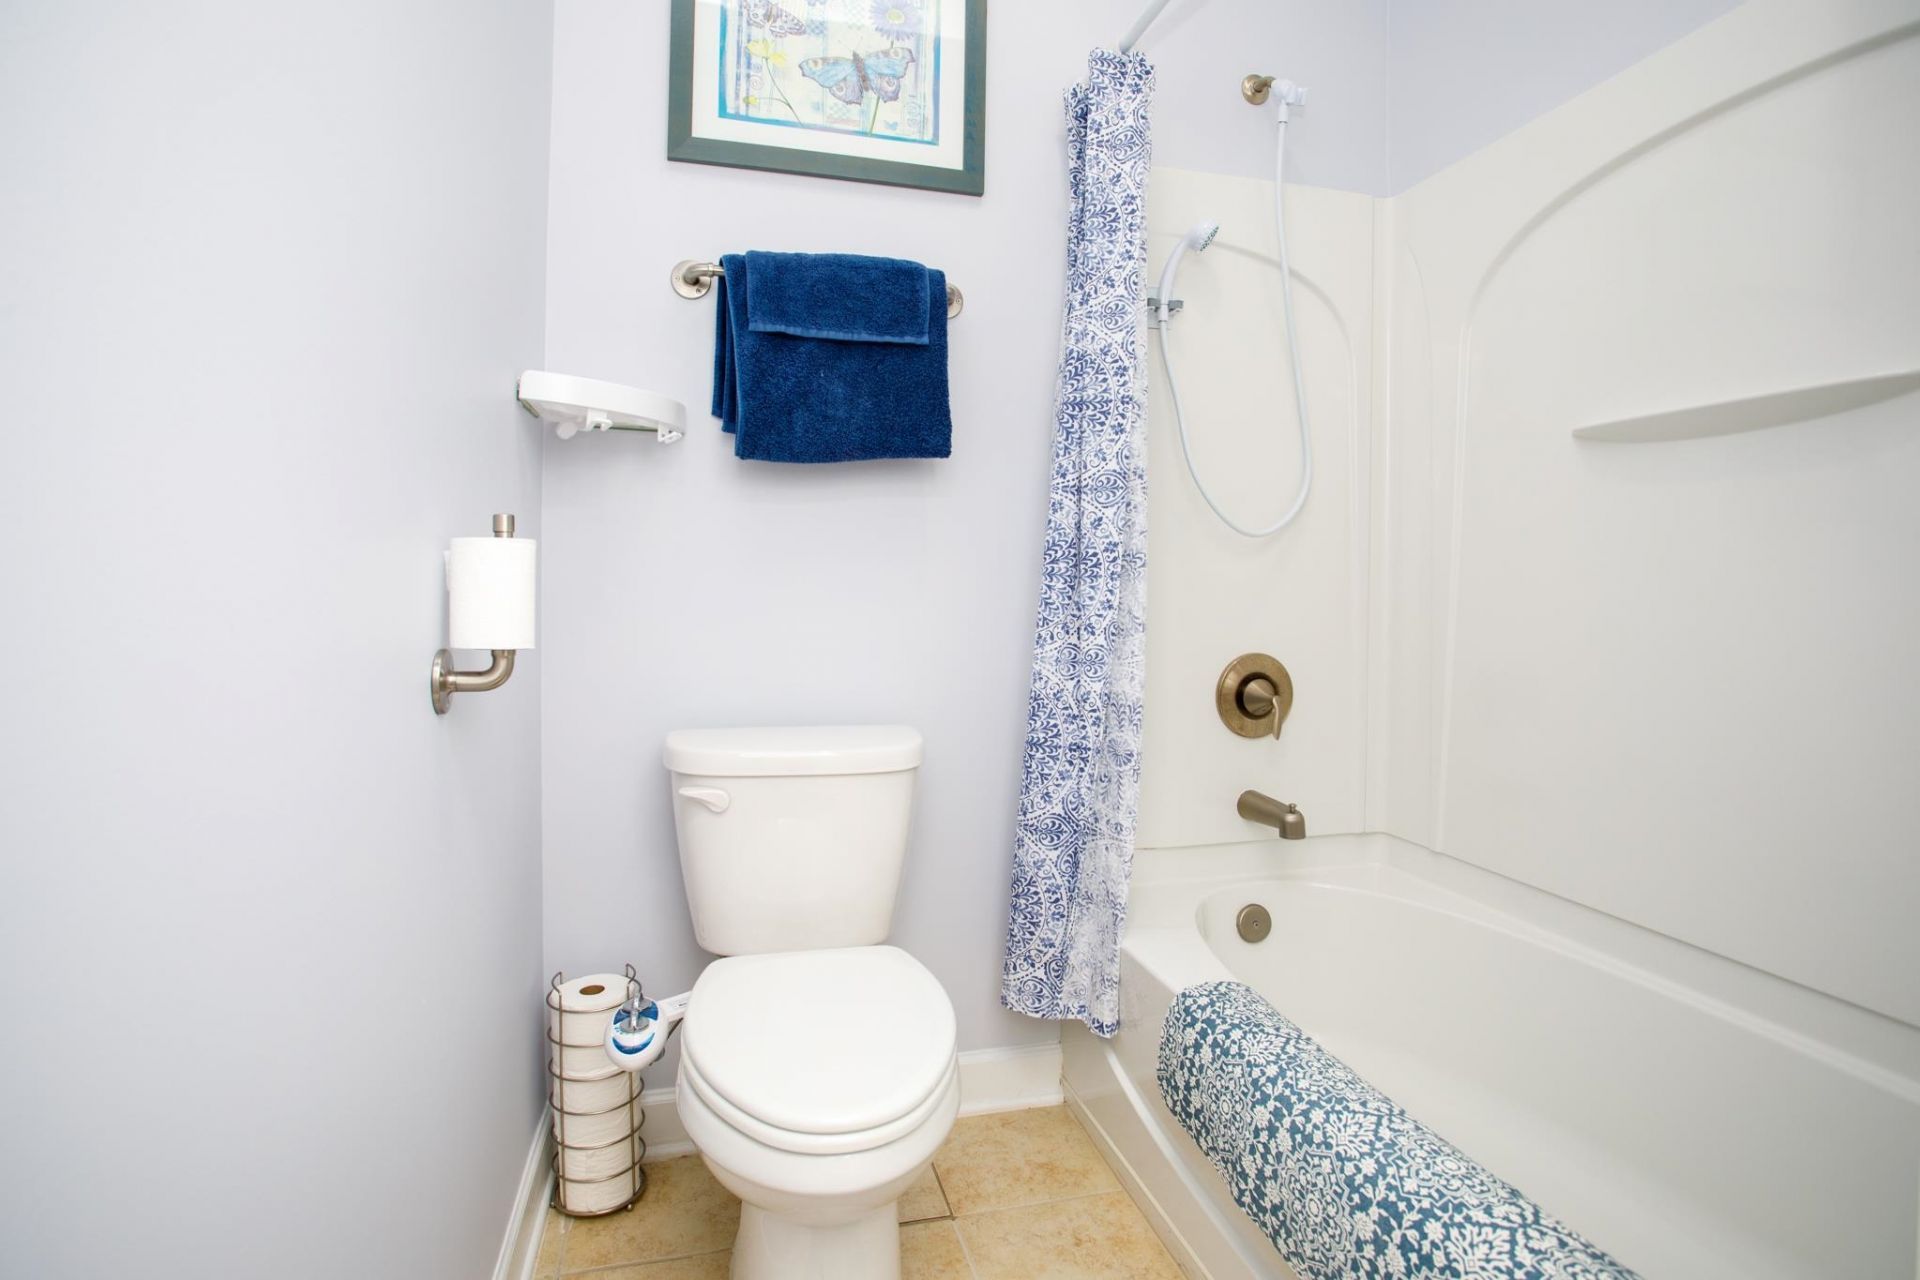
3
BEDS
2
BATHS
1,814
SQ. FT.
1734 Legacy Loop Myrtle Beach, SC 29577
For SALE
Single Family
ACTIVE
$419,000
EST. 1,054.72/MO CALCULATE
3
BEDS
2
BATHS
1,814
SQ. FT.
Property Description
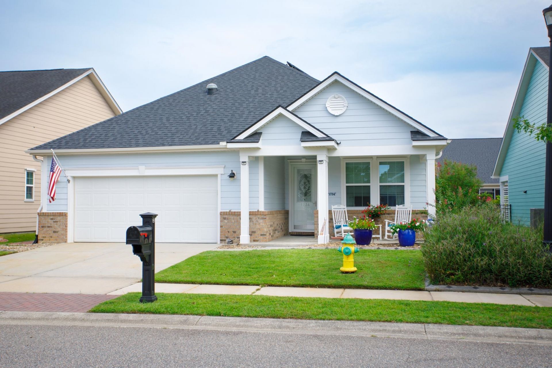
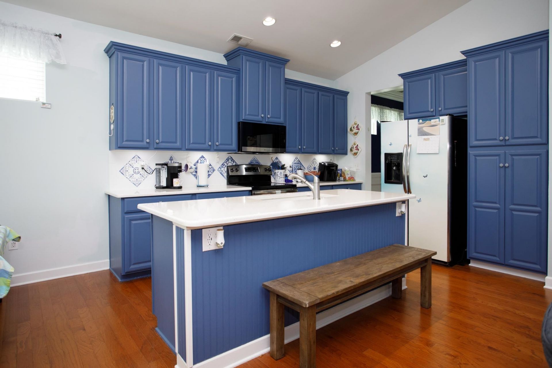
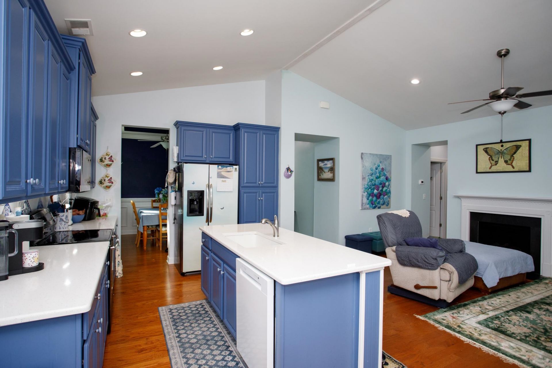
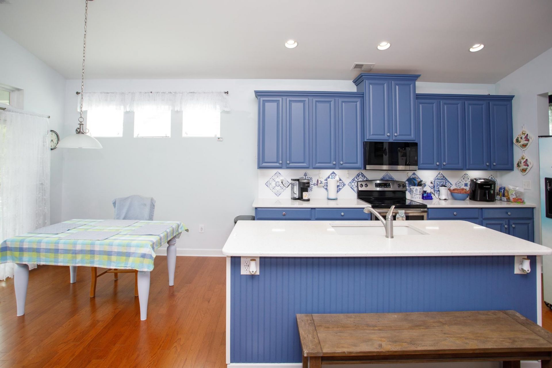
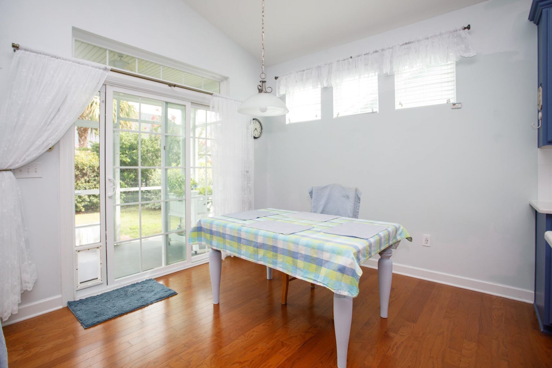
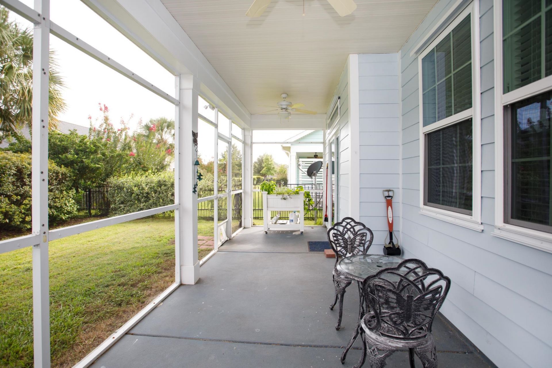
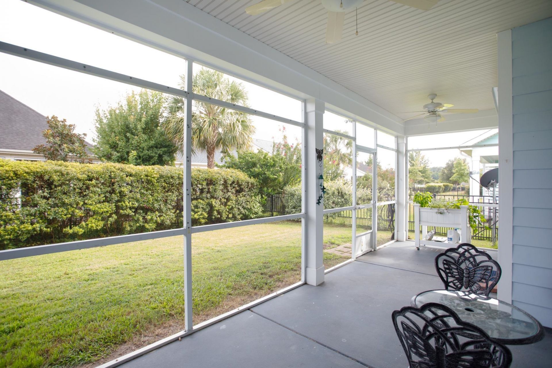
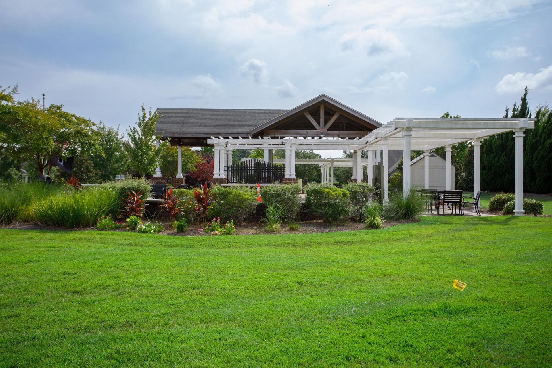
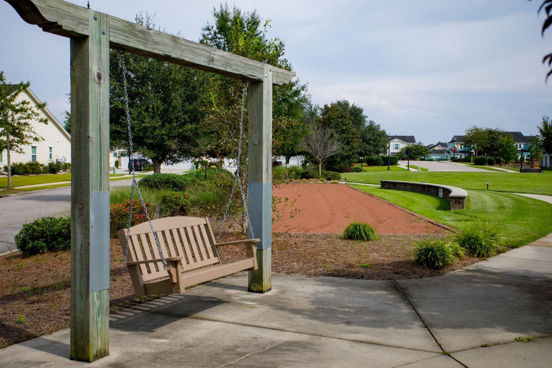
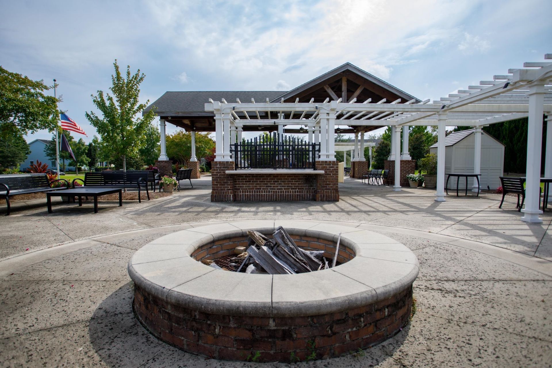
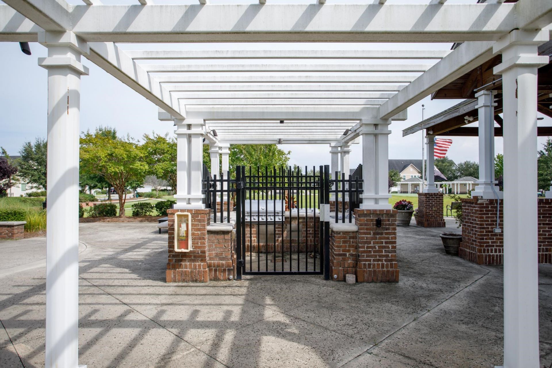
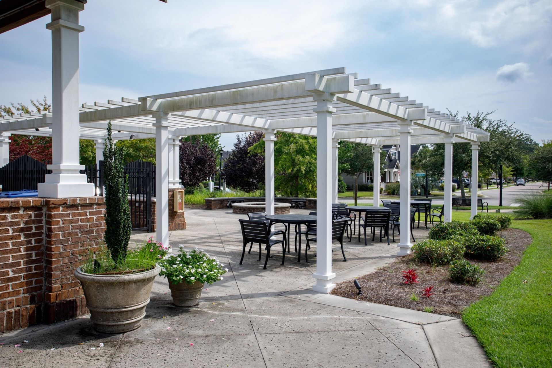
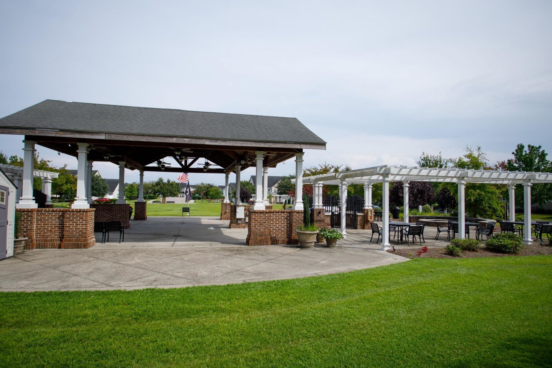
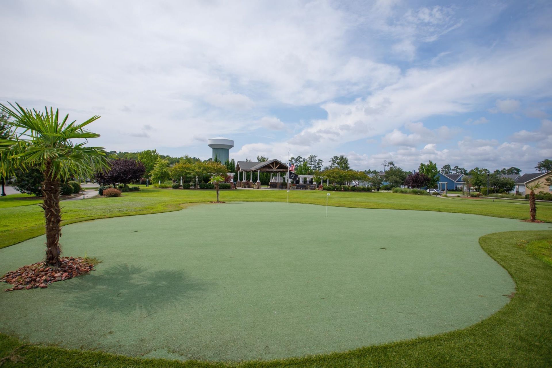
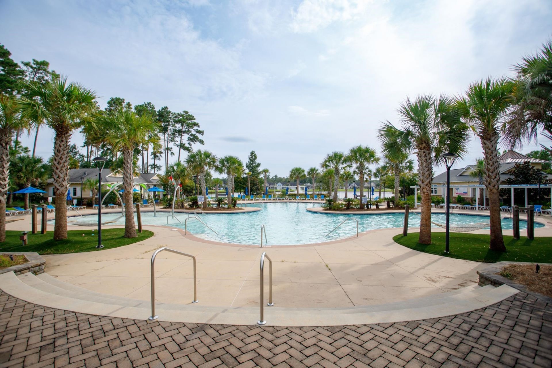
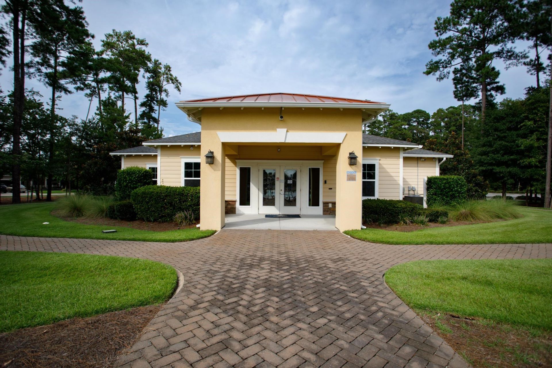
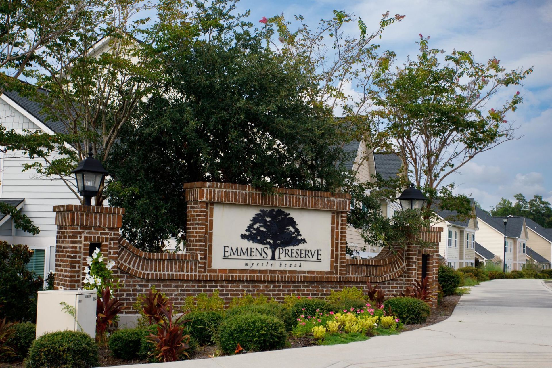
Welcome to your dream home in the highly desirable Emmens Preserve community at Market Common! This stunning 3-bedroom, 2-bathroom residence offers ultimate peace of mind with a brand-new HVAC (2025), a new roof (2024), beautiful updated countertops (2022), and energy-efficient solar panels. Unwind on the large screened back porch or enjoy the communitys premier amenities, including a resort-style pool and picnic area. Located just minutes from the vibrant shopping, dining, and entertainment of Market Commonand a short drive to the beachthis turn-key home has it all. Schedule your showing today before its gone!
Property Details
- MLS ID2621503
- Property TypeResidential - Single Family
- AppliancesDishwasher, Disposal, Microwave, Range, Refrigerator, Dryer, Water Purifier, Washer
- Association AmenitiesClubhouse, Owner Allowed Golf Cart, Owner Allowed Motorcycle, Pet Restrictions, Tenant Allowed Golf Cart, Tenant Allowed Motorcycle
- Community FeaturesClubhouse, Golf Carts OK, Recreation Area, Long Term Rental Allowed, Pool
- CoolingCentral Air
- Days on Site2
- Door FeaturesInsulated Doors, Storm Door(s)
- ExteriorHardiPlank Type
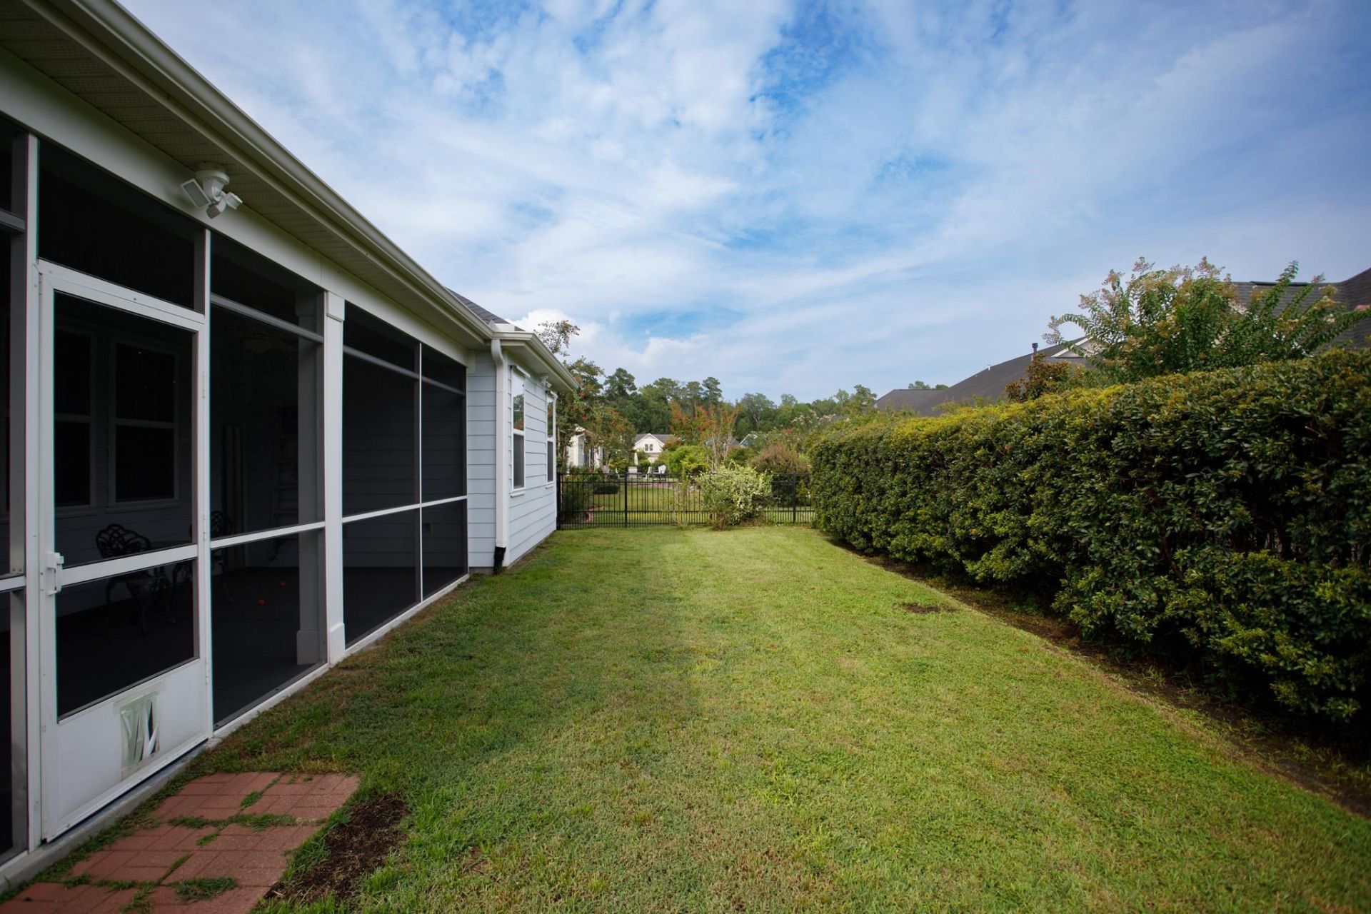
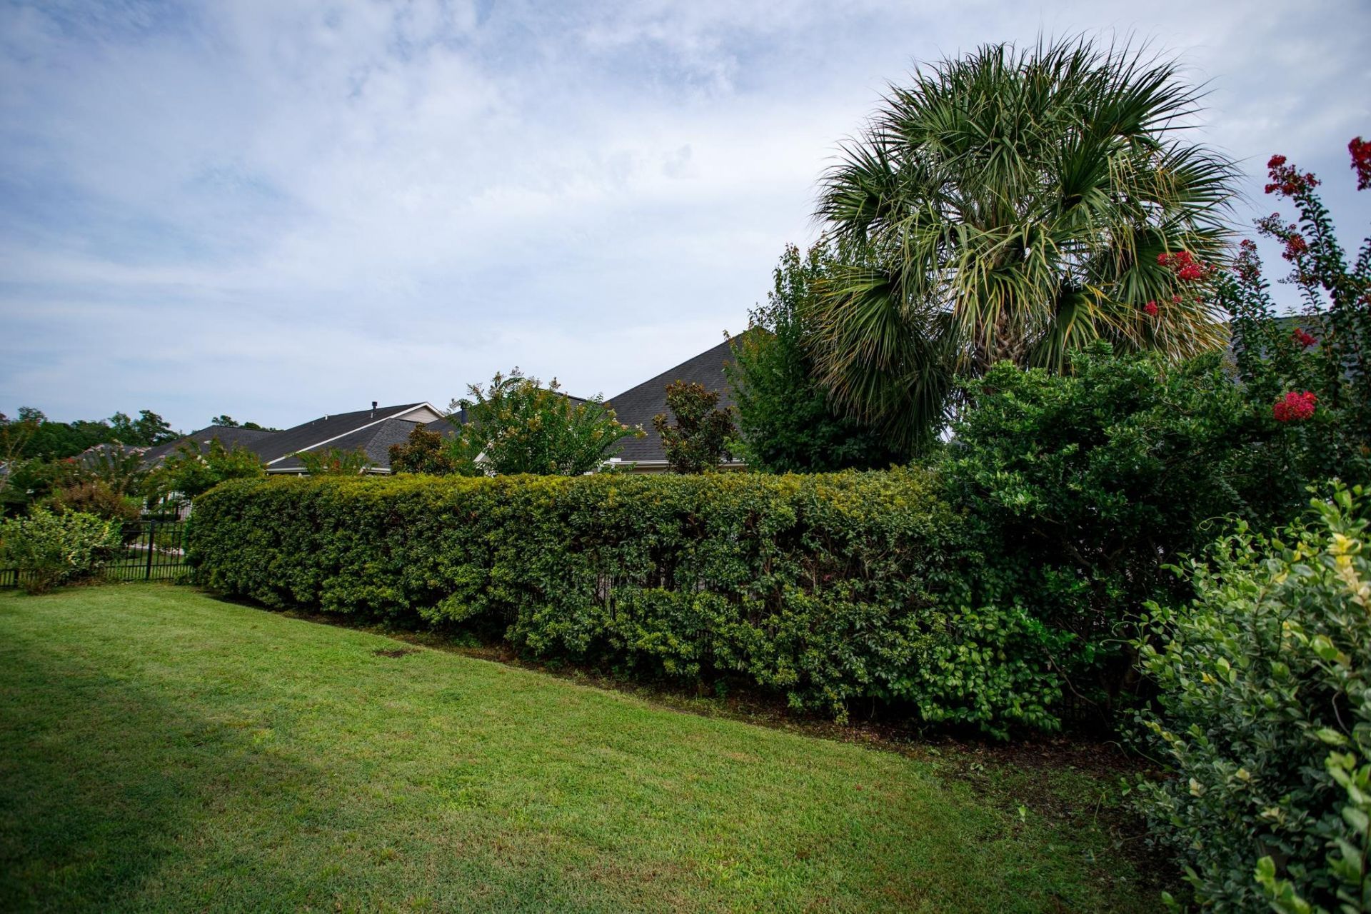
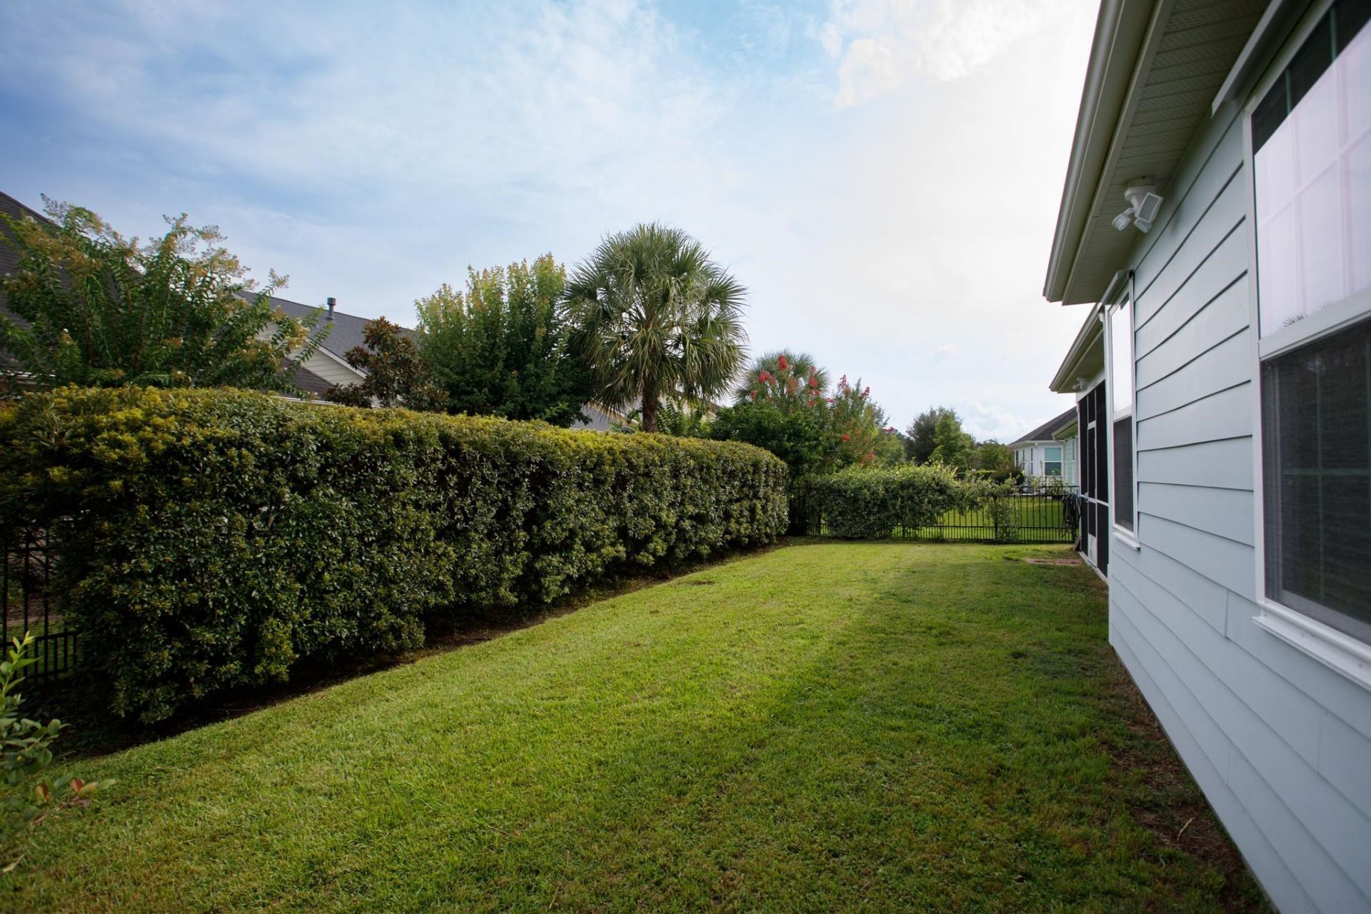
- Exterior FeaturesFence, Sprinkler/Irrigation
- FencedYes
- FlooringLuxury Vinyl, Luxury VinylPlank, Tile
- Garage2 car attached
- HeatingCentral, Electric, Gas
- HOAYes
- HOA Fee96/ Monthly
- Home StyleRanch
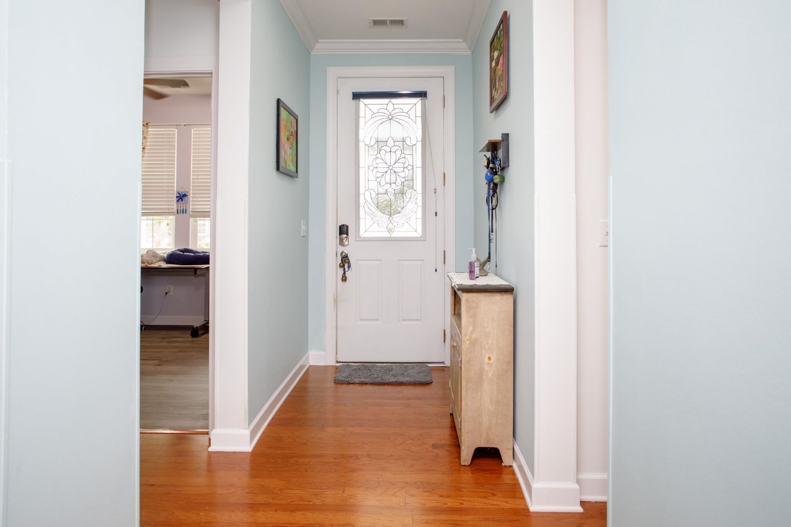
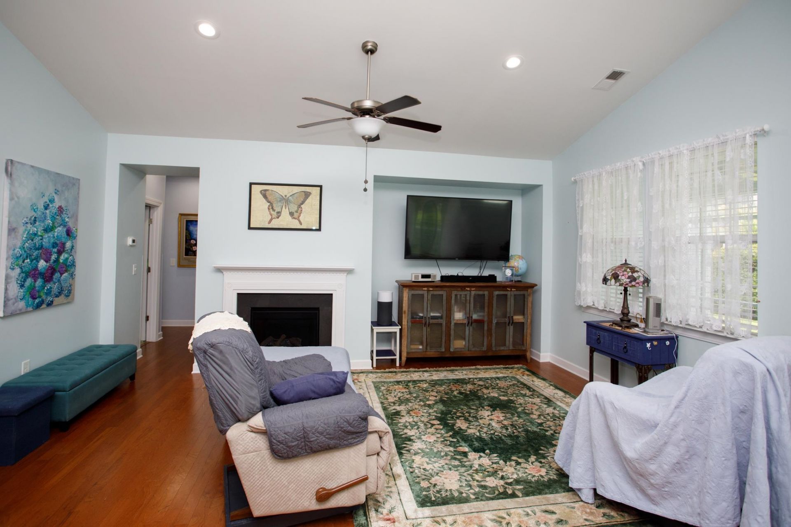
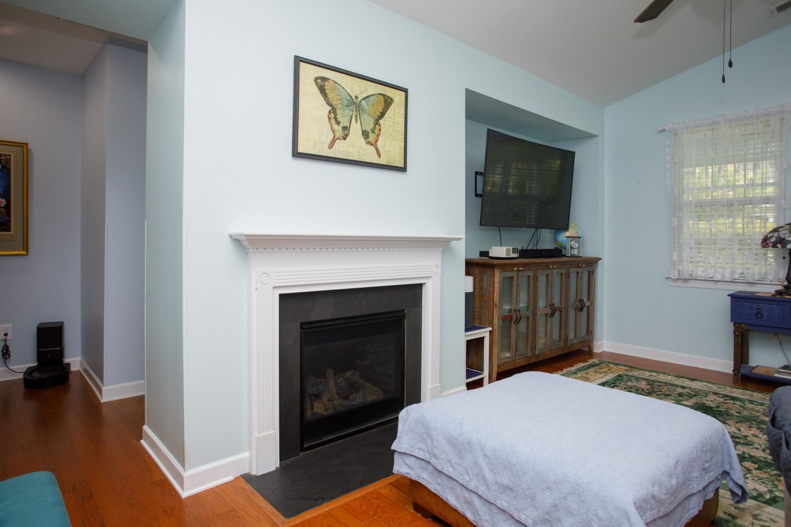
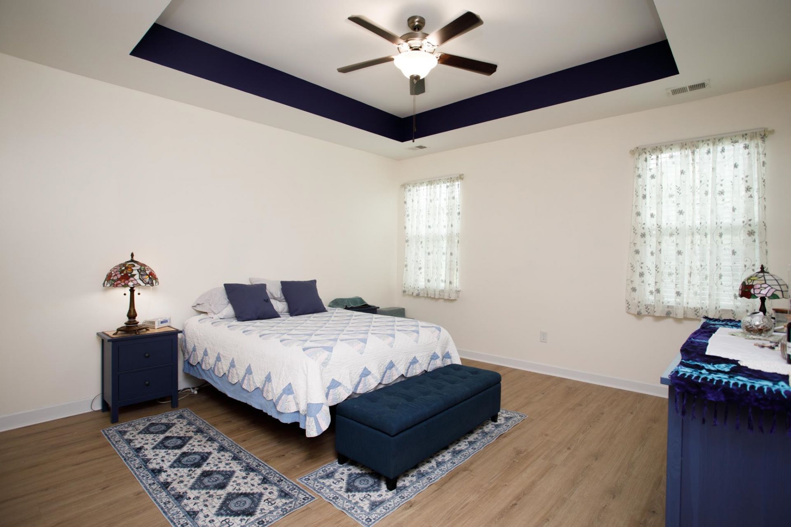
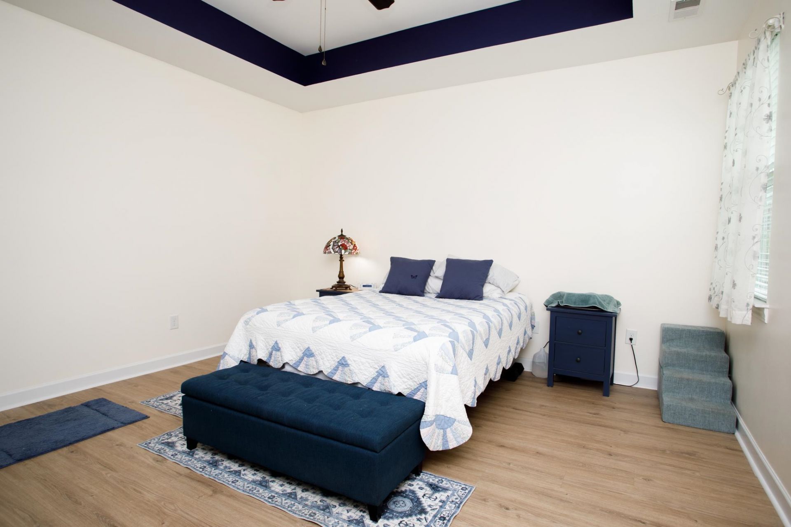
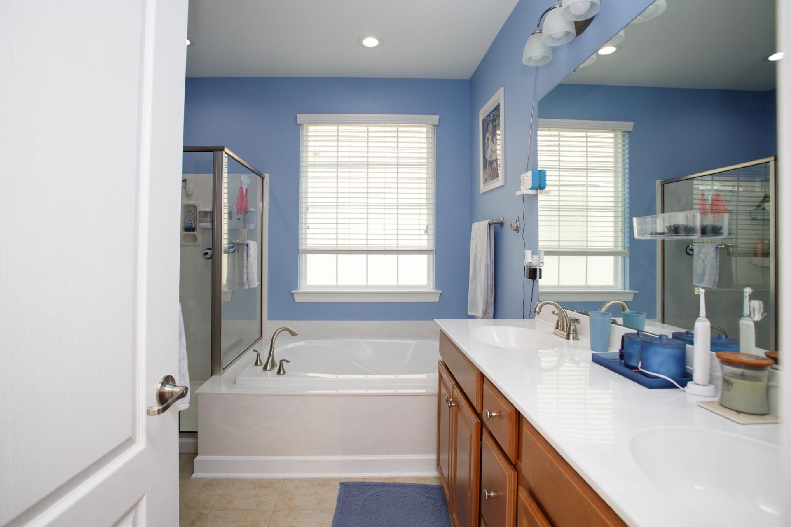
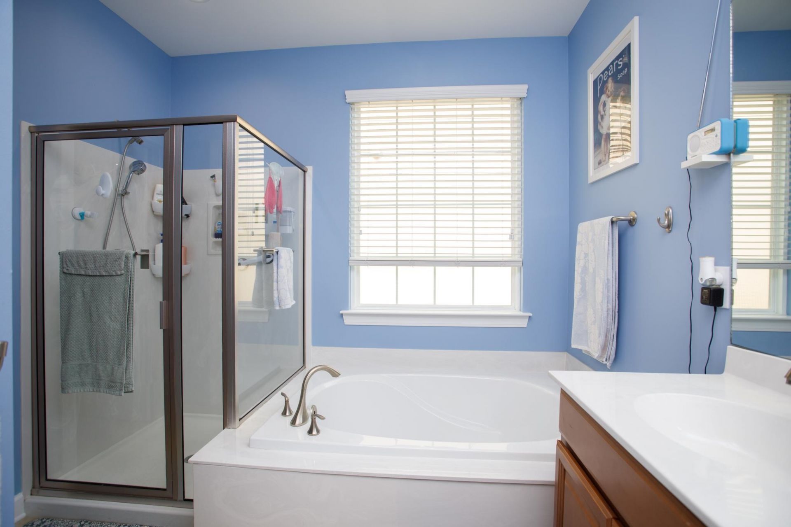
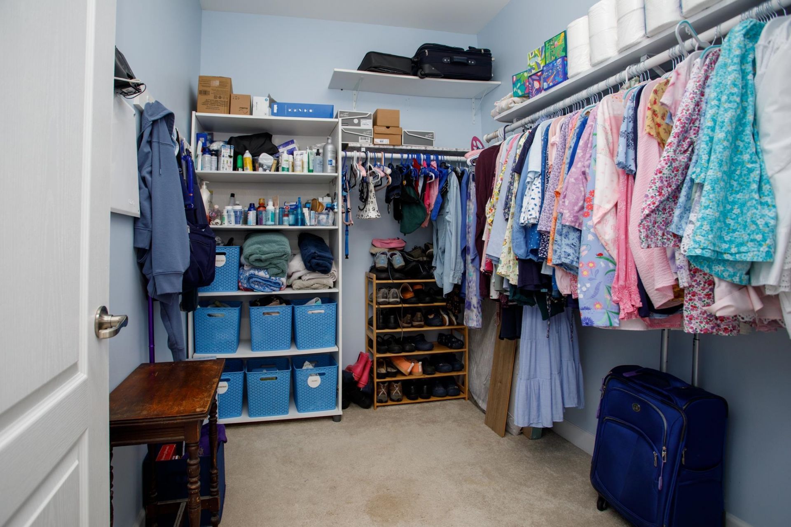
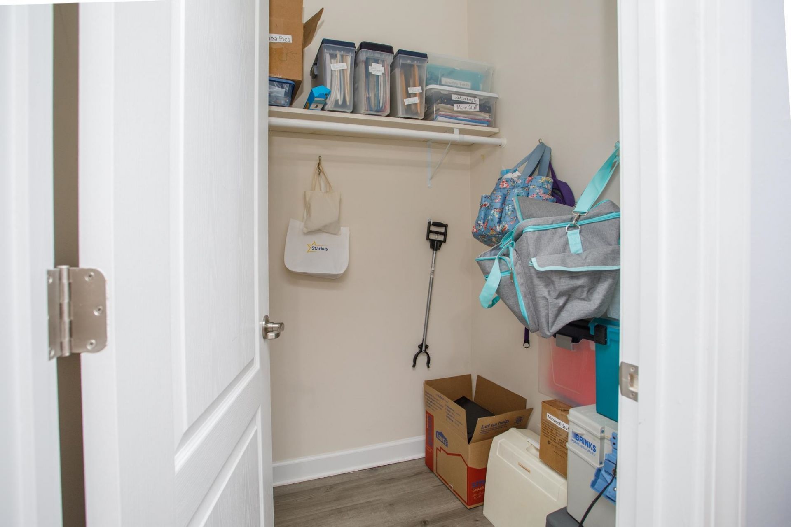
- Interior FeaturesTray Ceiling(s), Ceiling Fan(s), Dual Sinks, Fireplace, Garden Tub/Roman Tub, Linen Closet, Main Level Primary, Separate Shower, Walk-In Closet(s), Bedroom on Main Level, Entrance Foyer, Stainless Steel Appliances, Solid Surface Counters
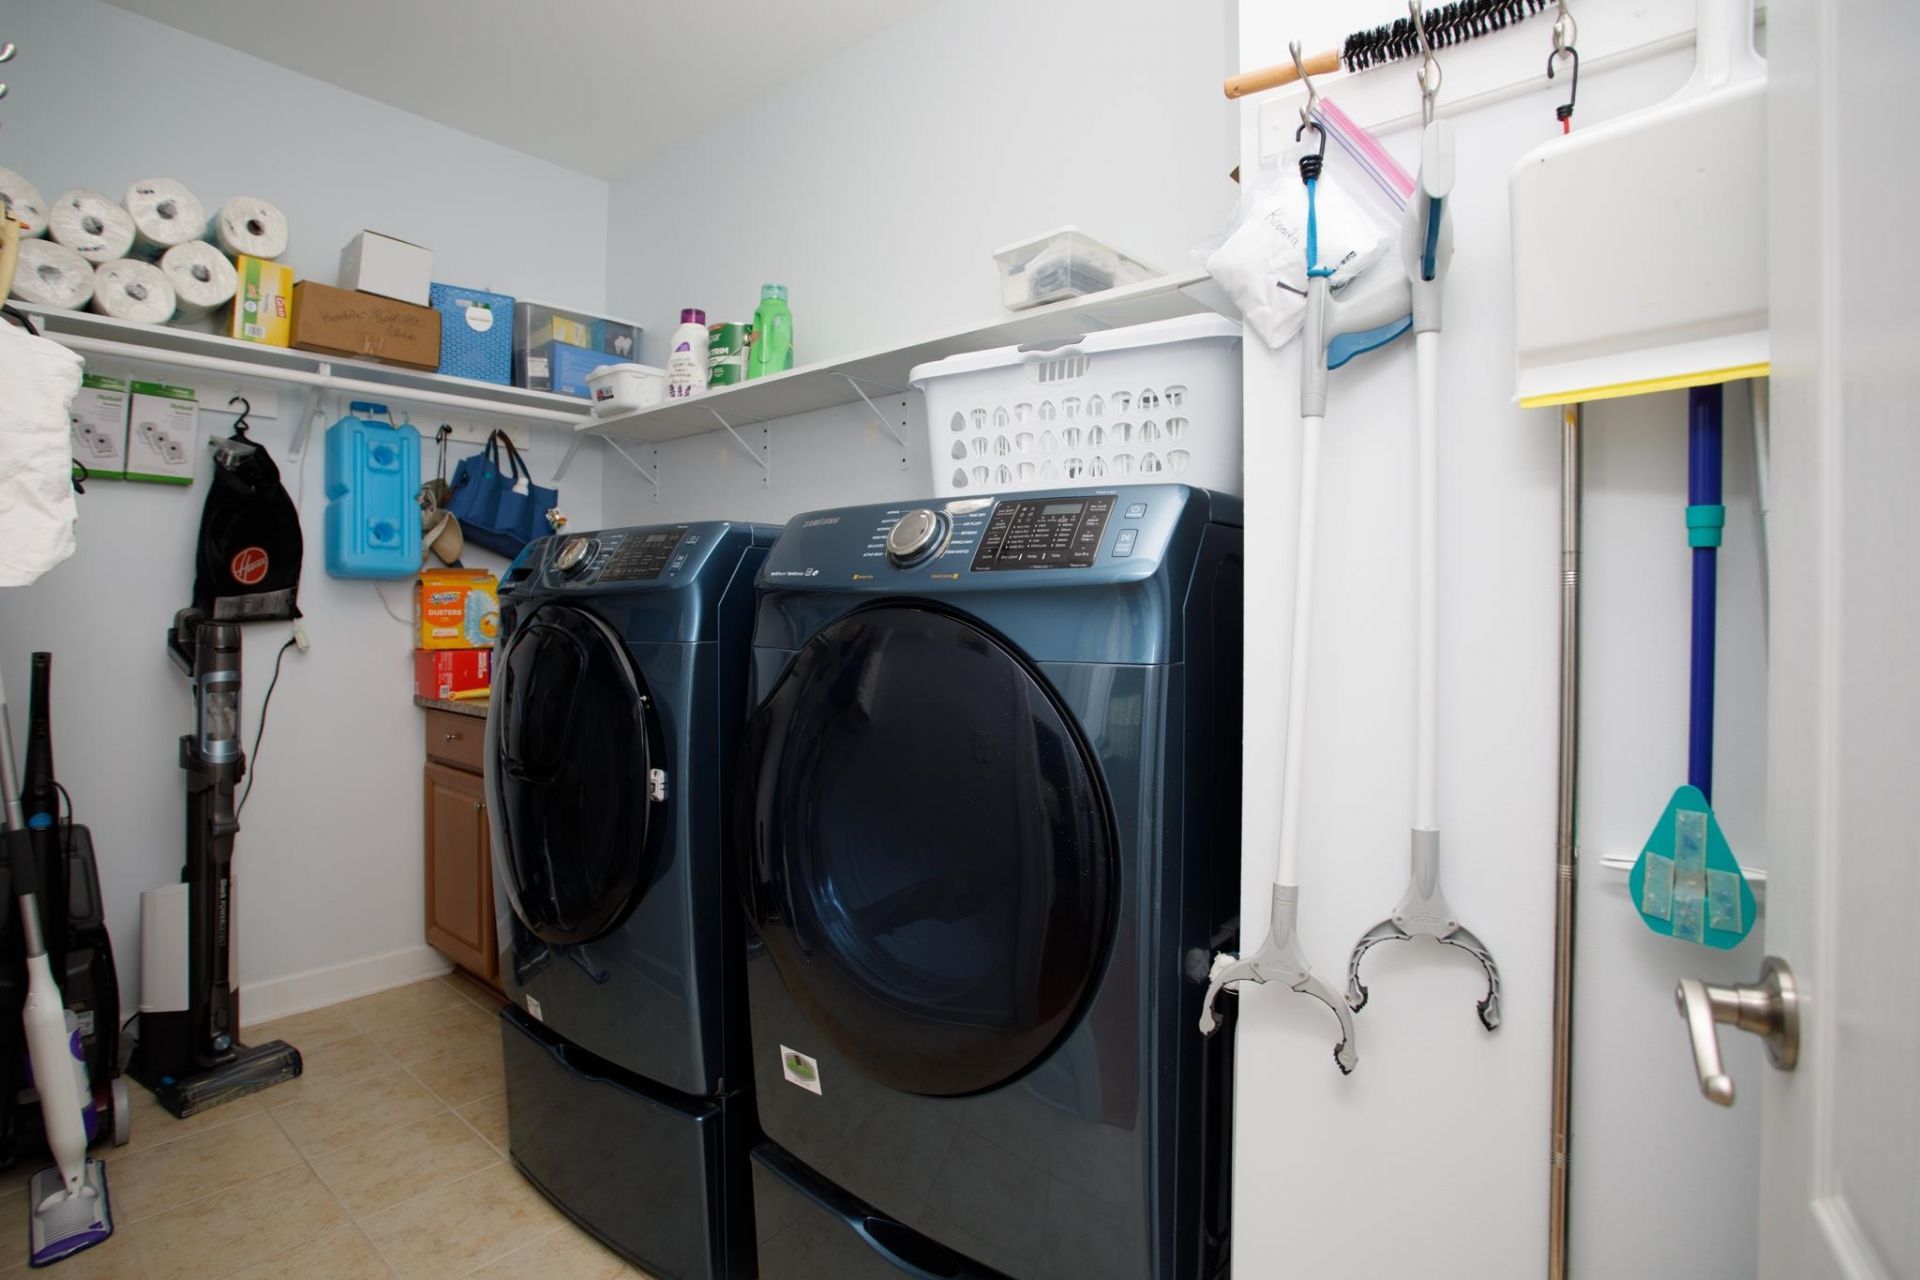
- LaundryWasher Hookup
- Lot DescriptionCity Lot, Rectangular, Rectangular Lot
- Lot Size0.13 Acres
- Parcel#44114030049
- ParkingAttached, Garage, Two Car Garage, Garage Door Opener
- Parking NotesAttached, Garage, Two Car Garage, Garage Door Opener
- Patio/PorchFront Porch, Porch, Screened
- Pets AllowedOwner Only, Yes
- PoolCommunity, Outdoor Pool
- SecuritySmoke Detector(s)
- Stories1.0
- Swimming PoolYes
- UtilitiesCable Available, Electricity Available, Natural Gas Available, Phone Available, Sewer Available, Underground Utilities, Water Available
- WaterPublic
- Year Built2014
- acres0.13
Amenities
- Tray Ceiling(s)
- Ceiling Fan(s)
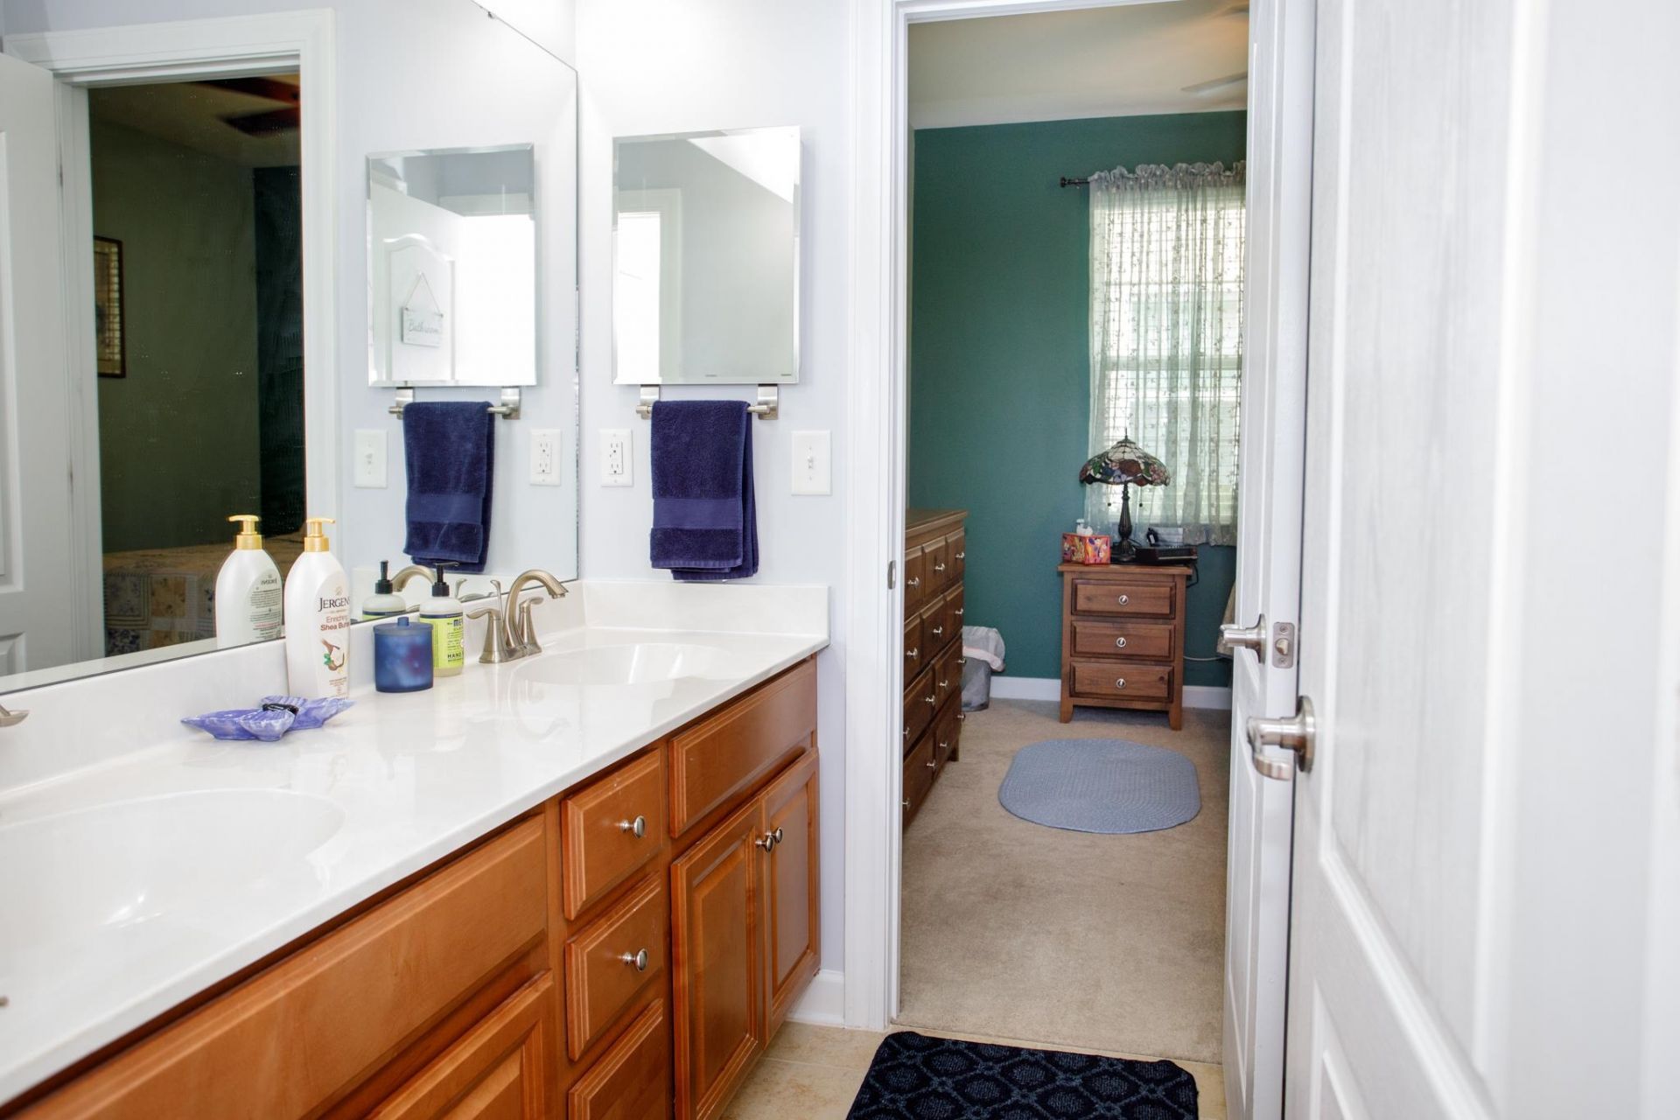
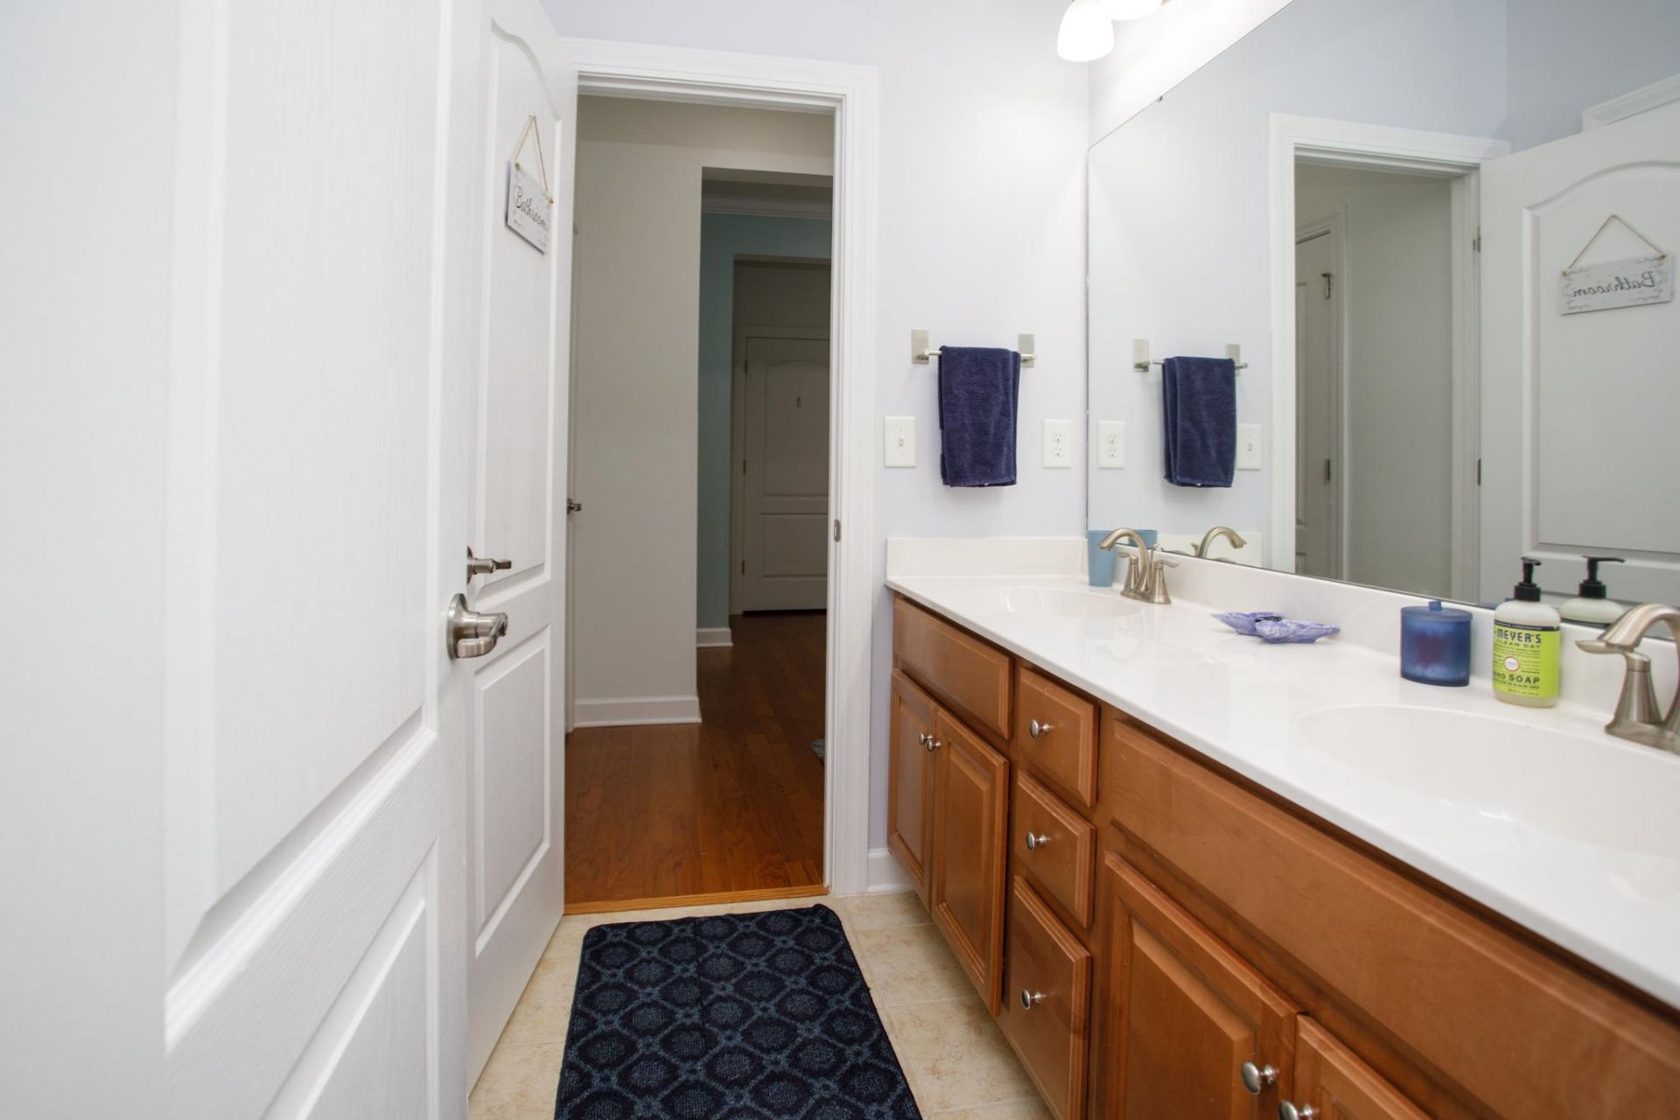
- Dual Sinks
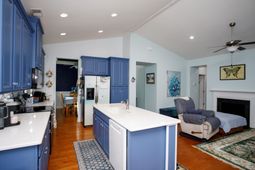
- Fireplace
- Garden Tub/Roman Tub
- Linen Closet
- Main Level Primary
- Separate Shower
- Walk-In Closet(s)
- Bedroom on Main Level
- Entrance Foyer
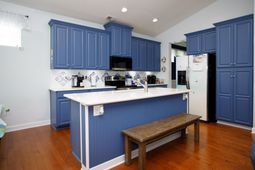
- Stainless Steel Appliances
- Solid Surface Counters
- Fence
- Sprinkler/Irrigation
Room Sizes
- Living Room - 18x13
- Kitchen - 21x22
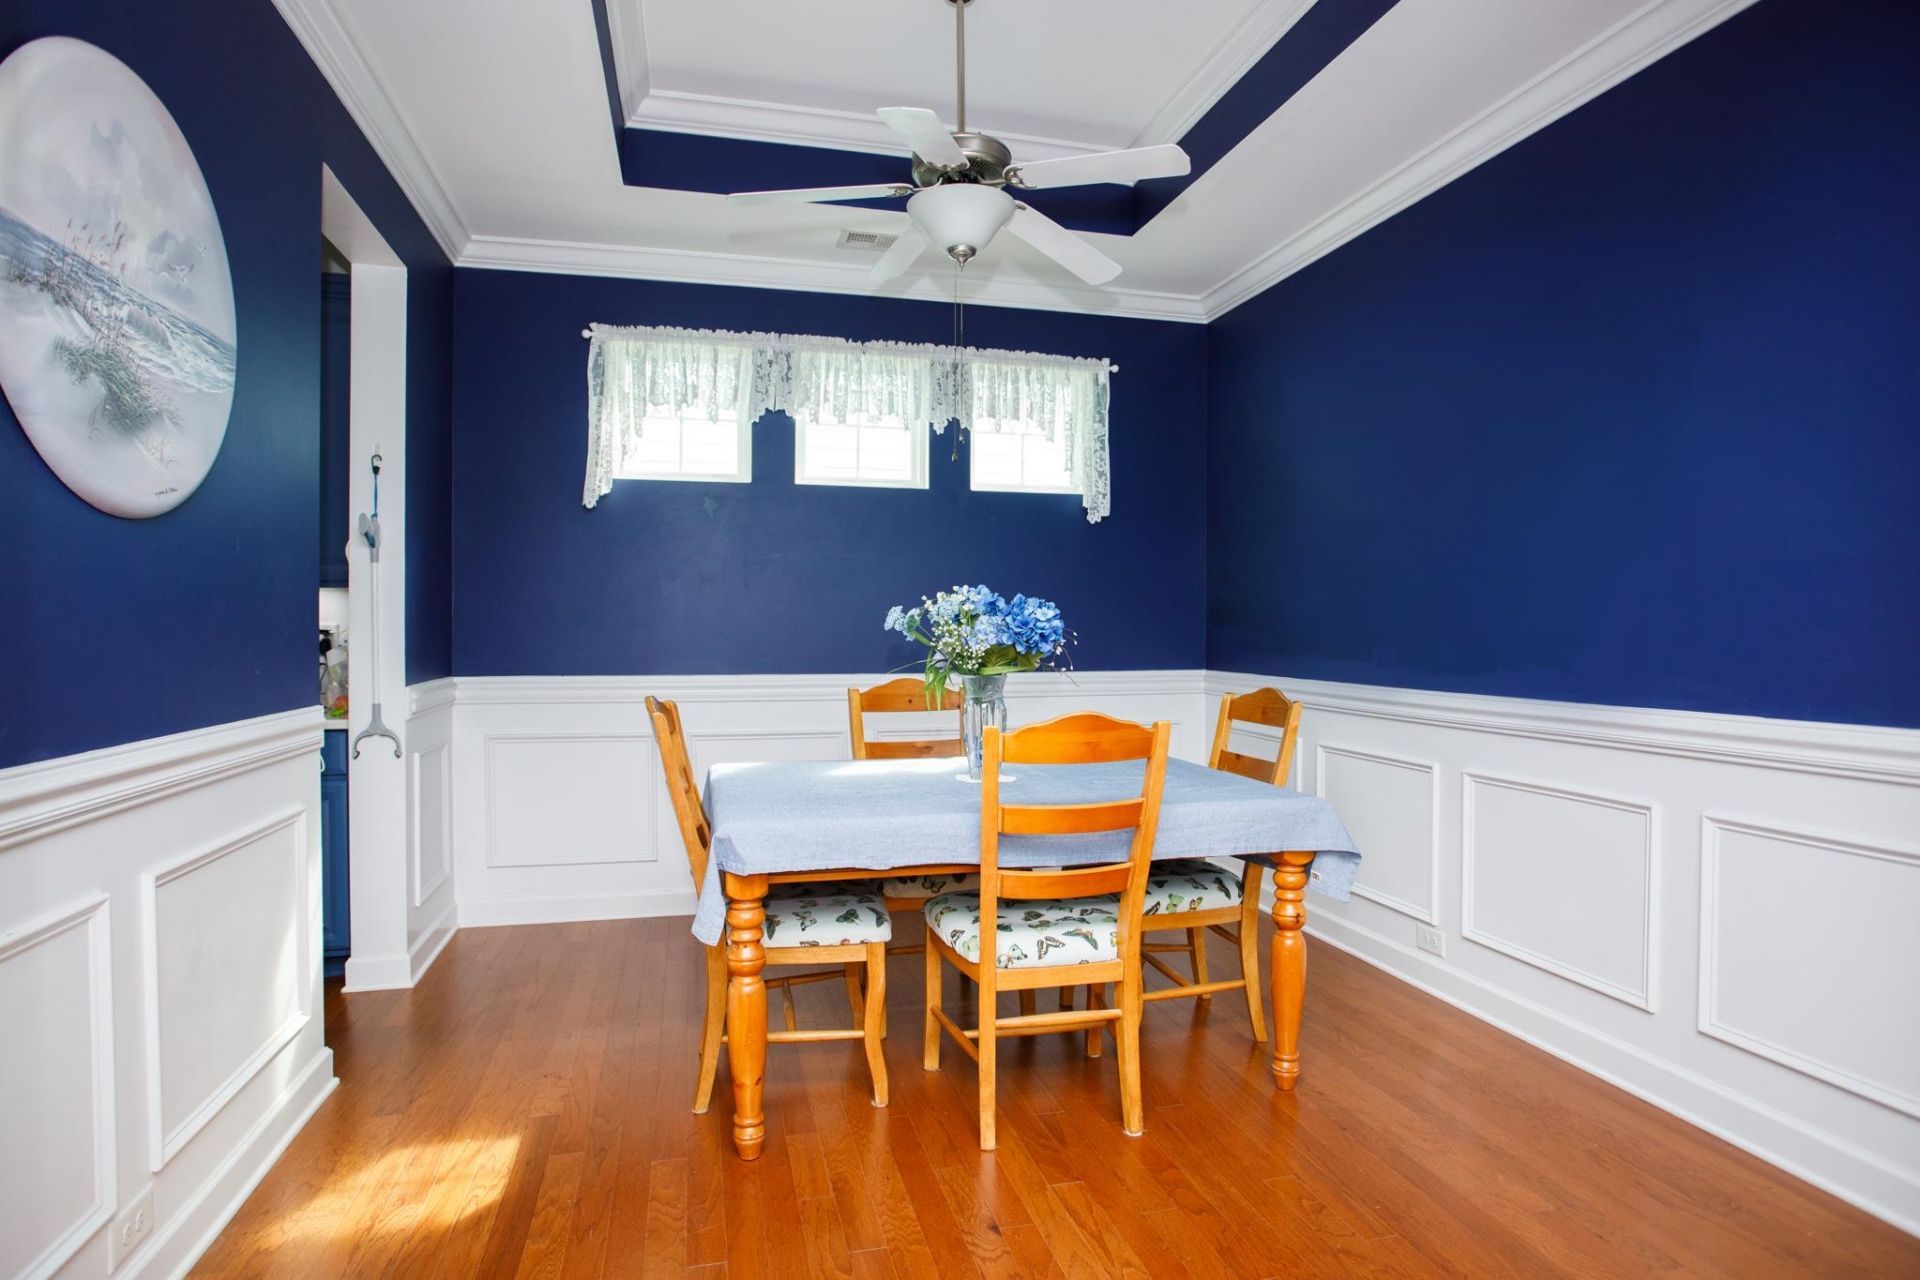
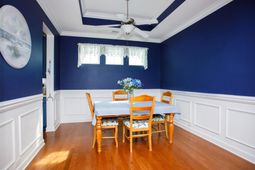
- Dining Room - 11x10
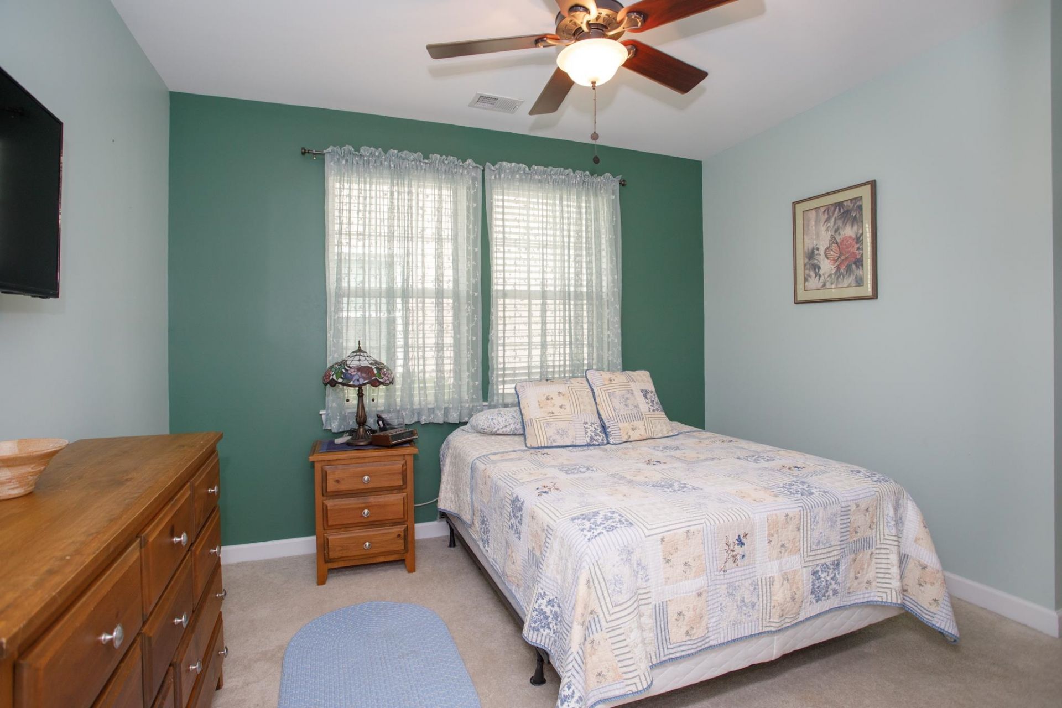
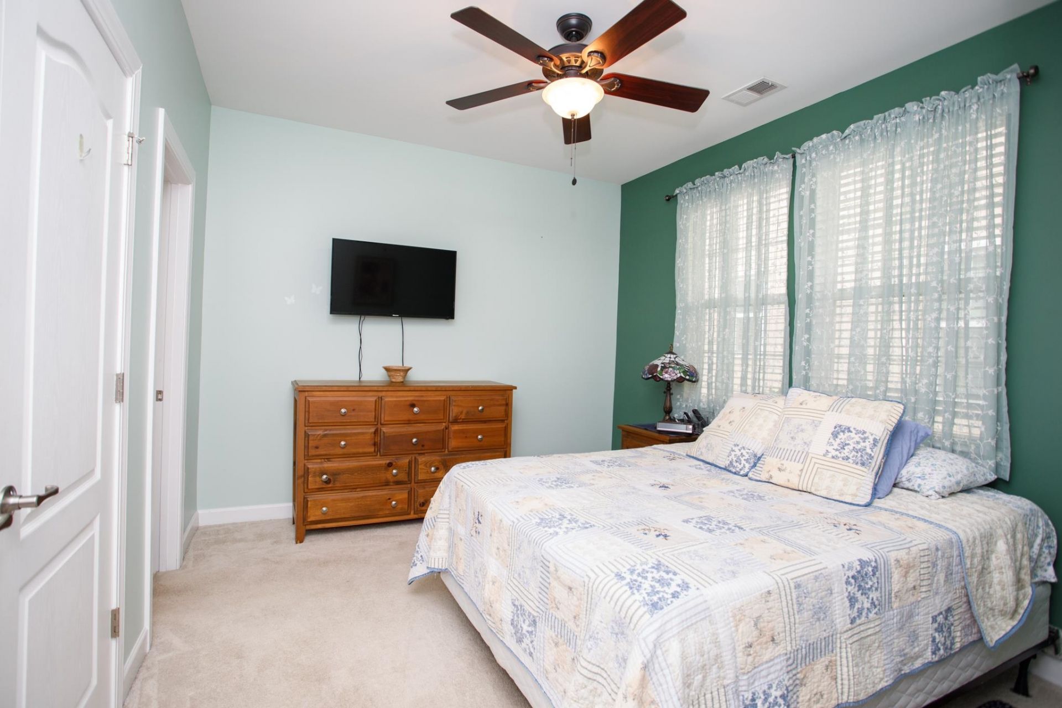
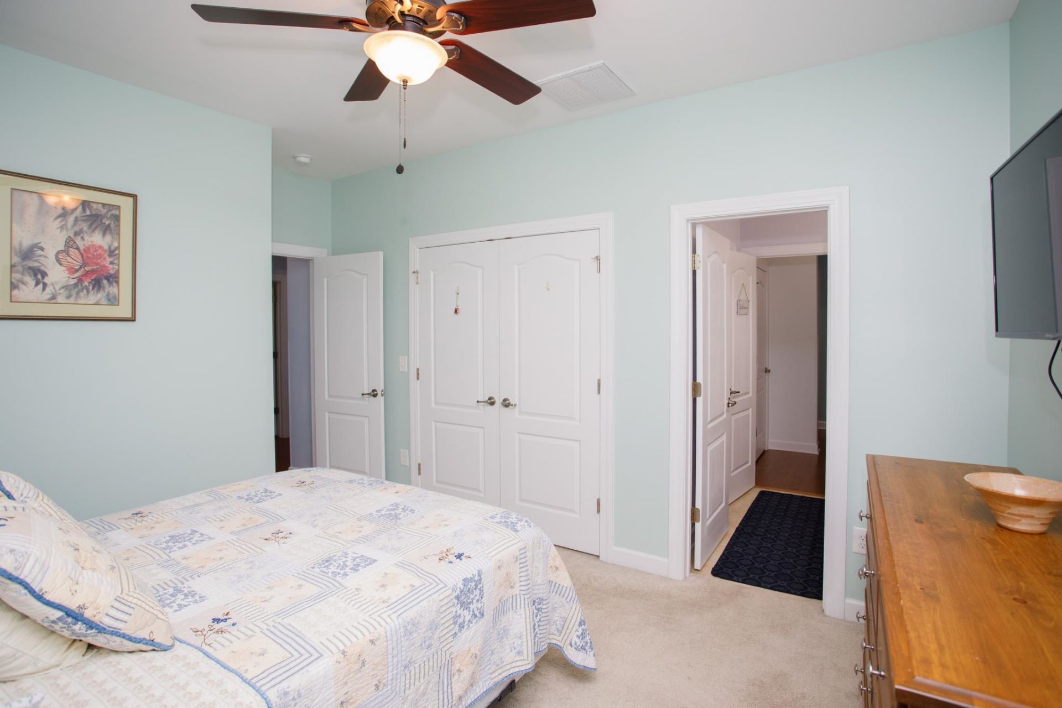
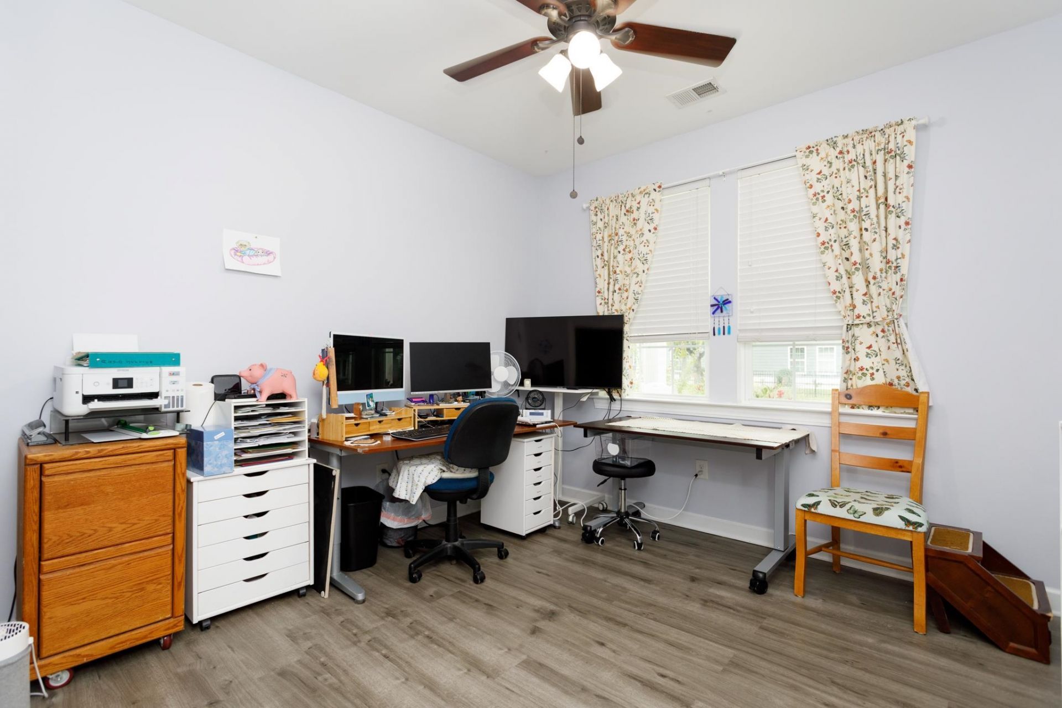
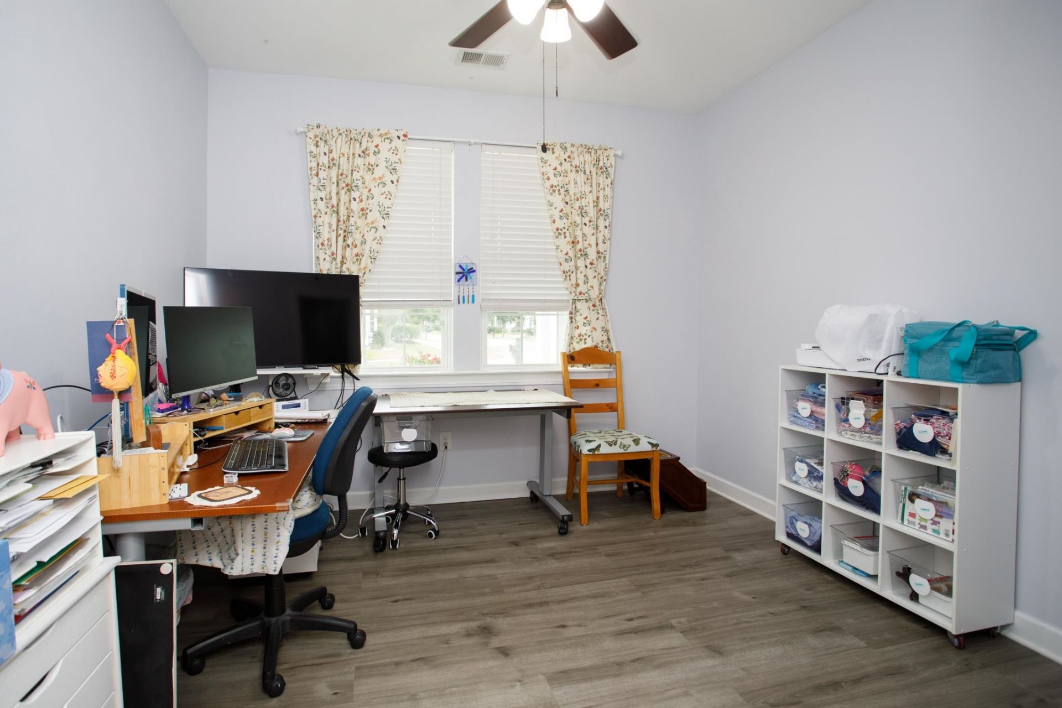
- Bedroom 2 - 11x11
- Primary Bedroom - 14x14 Level - First
- Bedroom 1 - 12x10
Listed By / Shown By
Listed By
Agency Name: Elite Realty Myrtle Beach
Agency Phone: 843-516-4889
CCAR MLS
Shown By
Agency Title: Carolina One Real Estate
Agency Phone: (843) 203-5016
CCAR MLS

Web address QR Codes
1734 Legacy Loop
©OneHomeValue
Ask A Question 1734 Legacy Loop , Myrtle Beach, SC 29577






Privacy Policy / DMCA Notice / ADA Accessibility


This site is hosted, designed and copyright
© 1994 - 2026 by
Delta Media Group, Inc. -- Patent Pending --