
1732 Amberly Dr. | Surfside Beach | $398,550
SHOW DETAILS
1732 Amberly Dr.
Surfside Beach, SC 29575
$398,550
3
BEDS
2
BATHS
1,558
SQ. FT.
1732 Amberly Dr.Surfside Beach, SC 29575
For SALE
Single Family
ACTIVE
$398,550
EST. 1,003.24/MO CALCULATE
3
BEDS
2
BATHS
1,558
SQ. FT.
Property Description
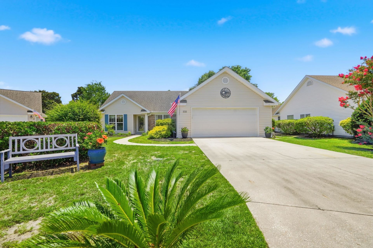
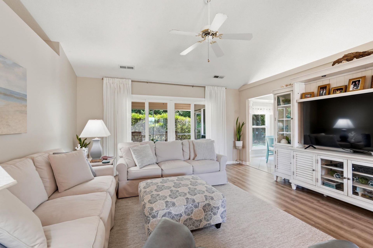
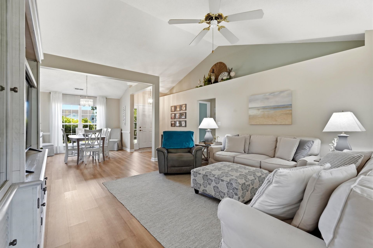
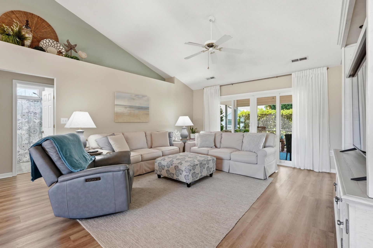
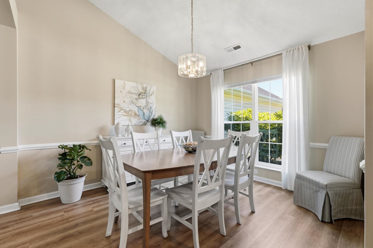
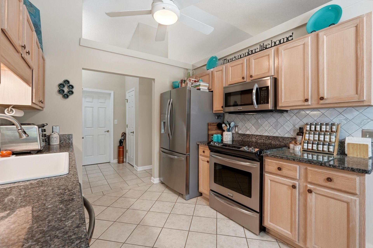
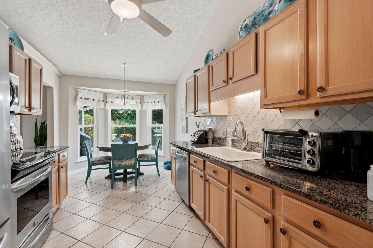
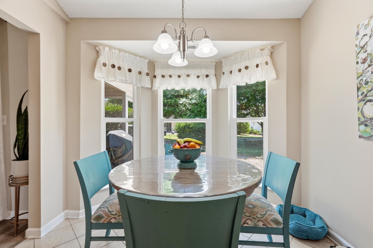
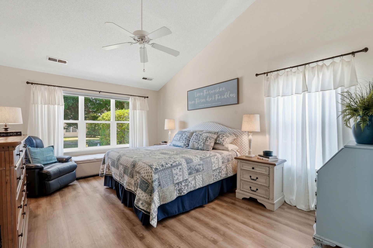
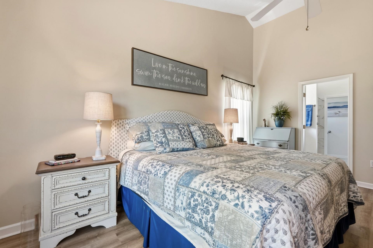
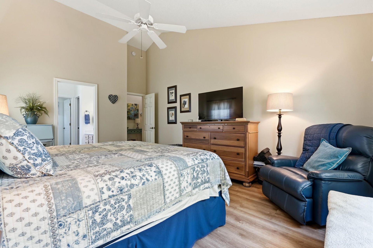
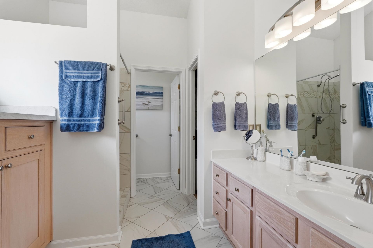
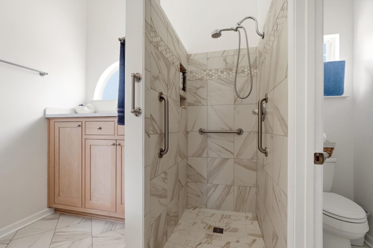
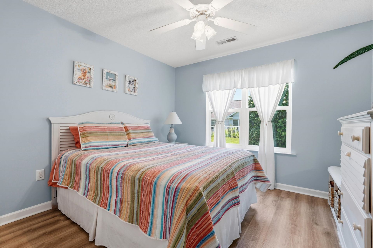
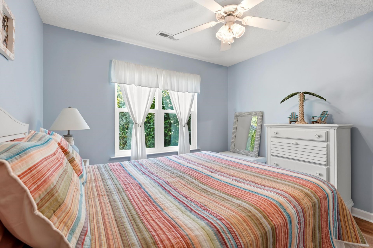
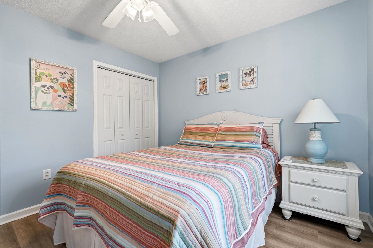
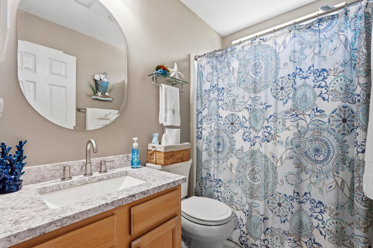
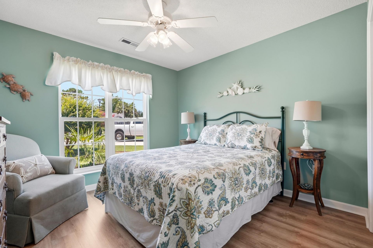
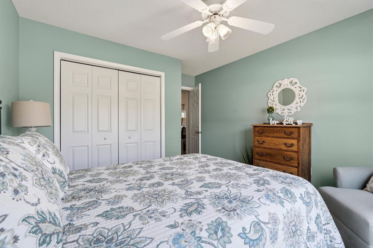
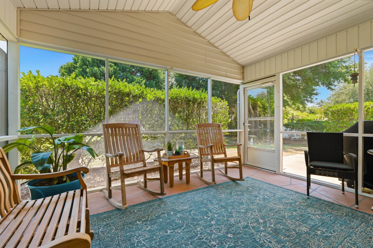
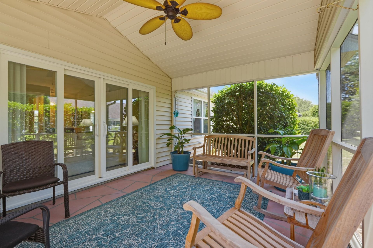
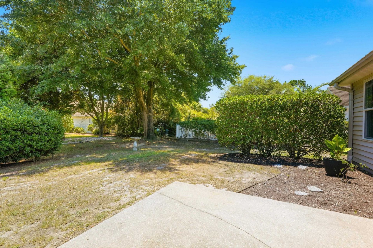
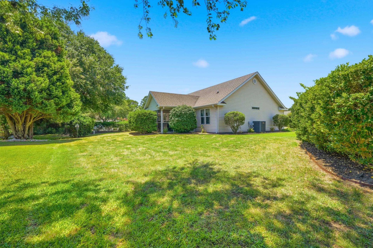
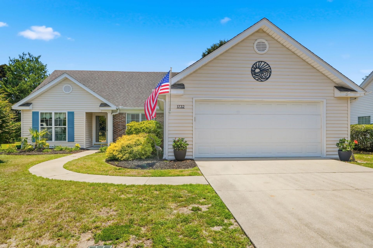
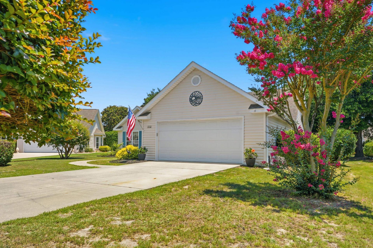
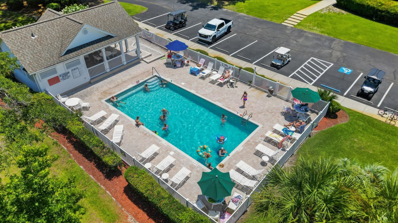
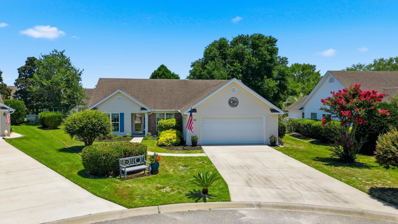
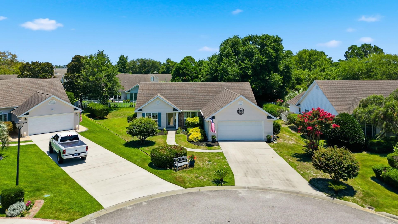
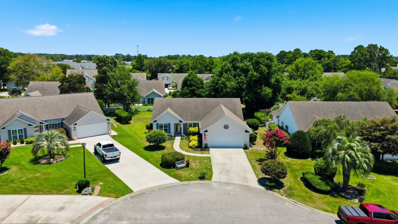
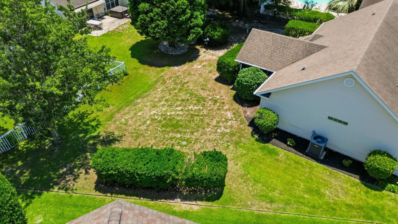
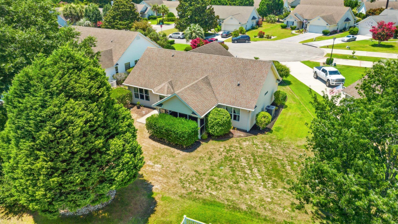
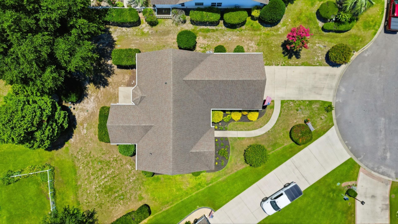
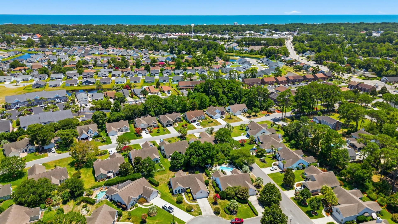
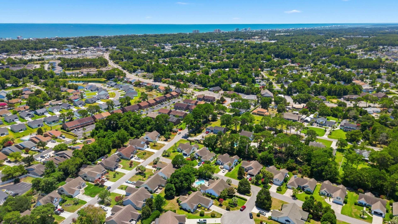
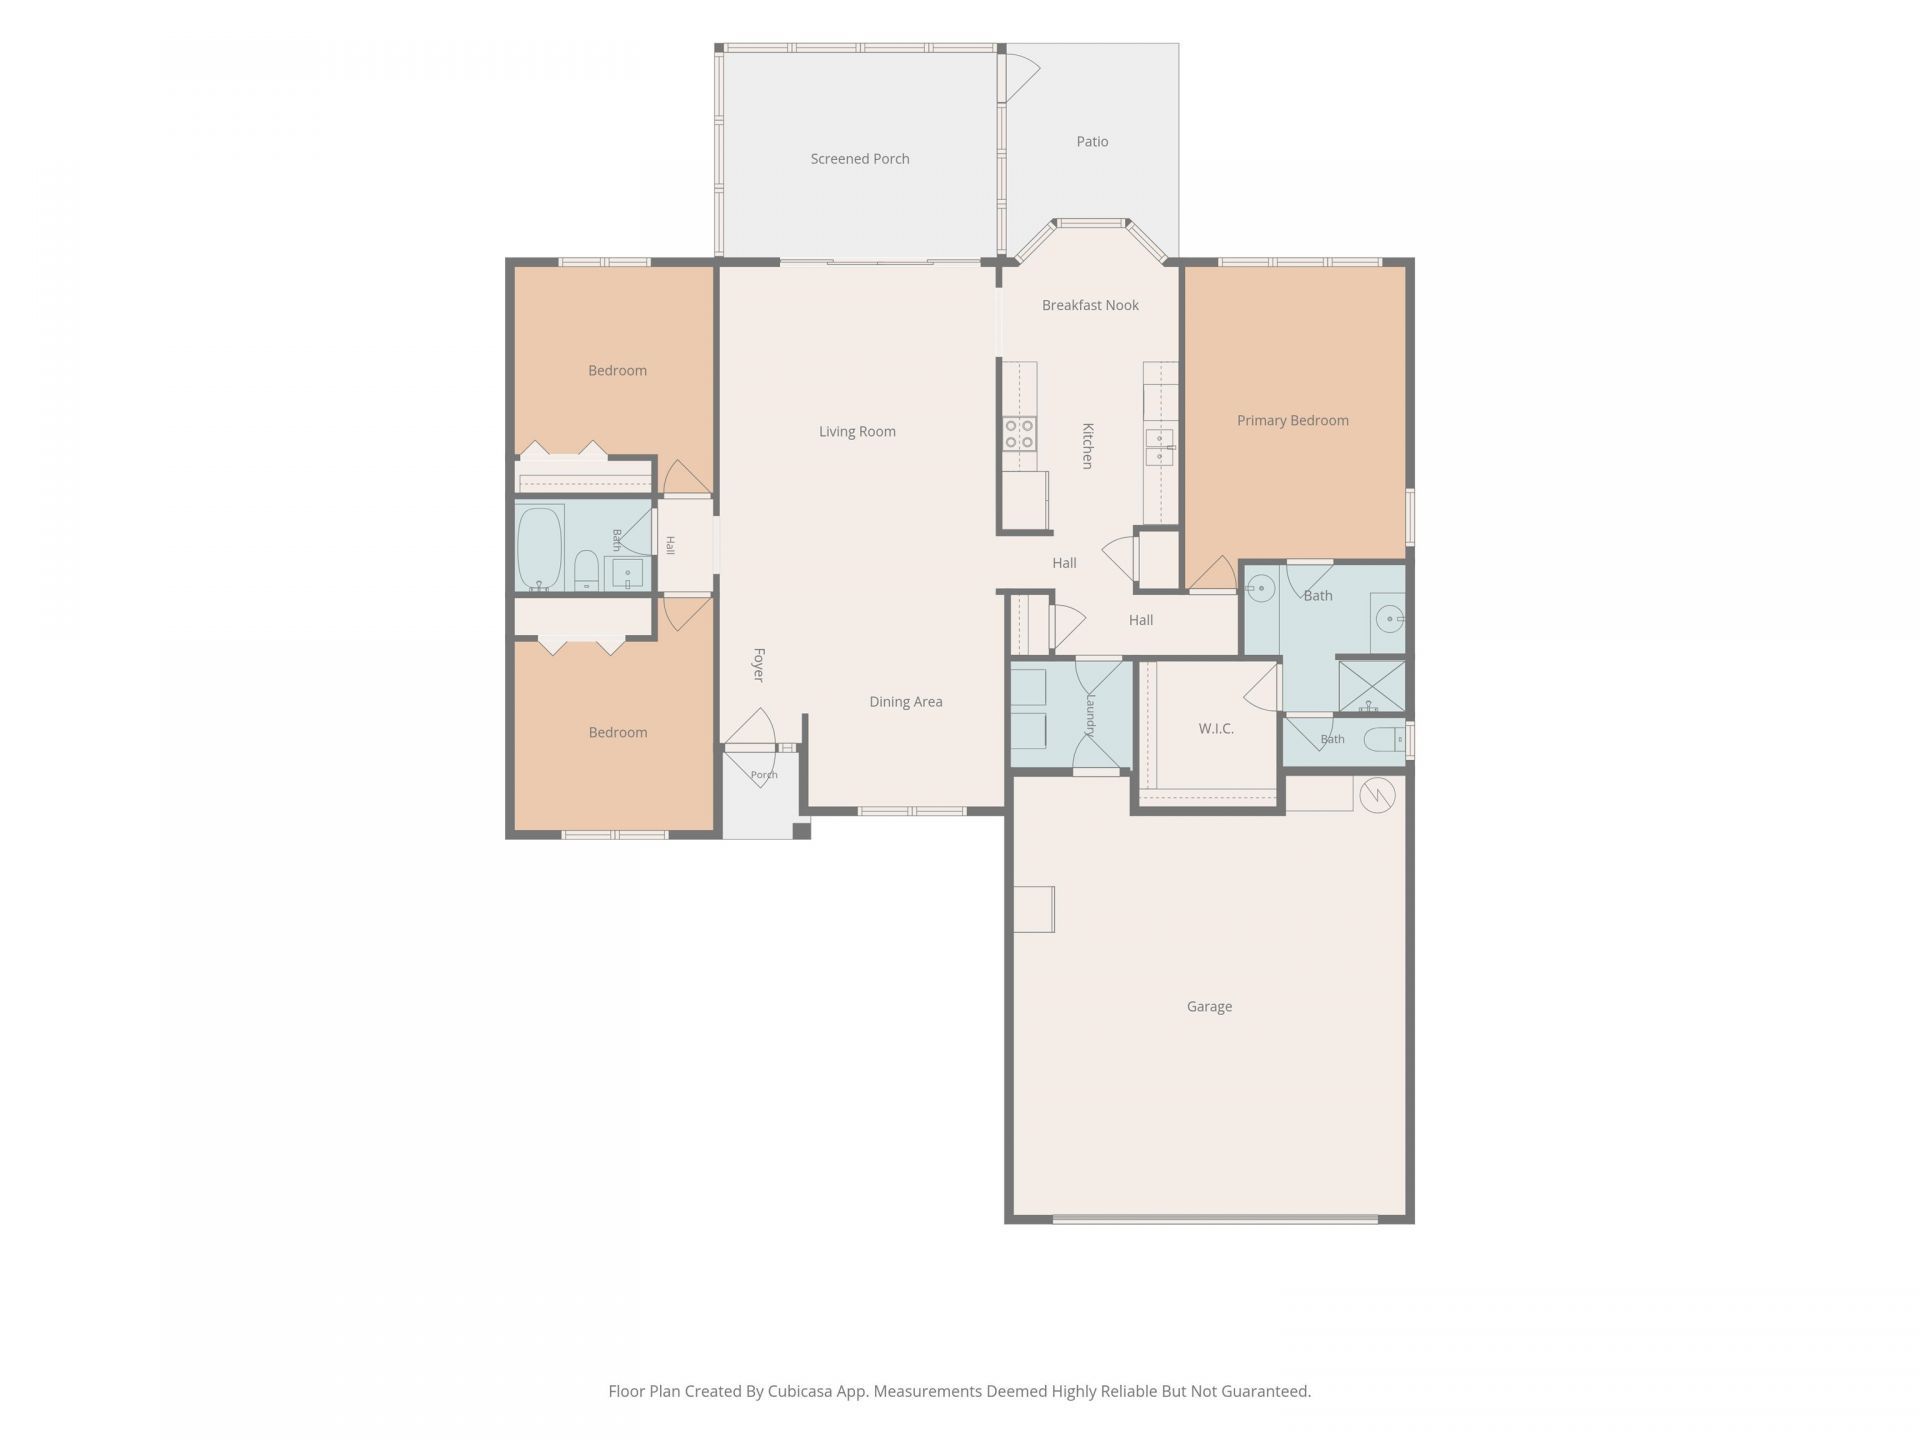
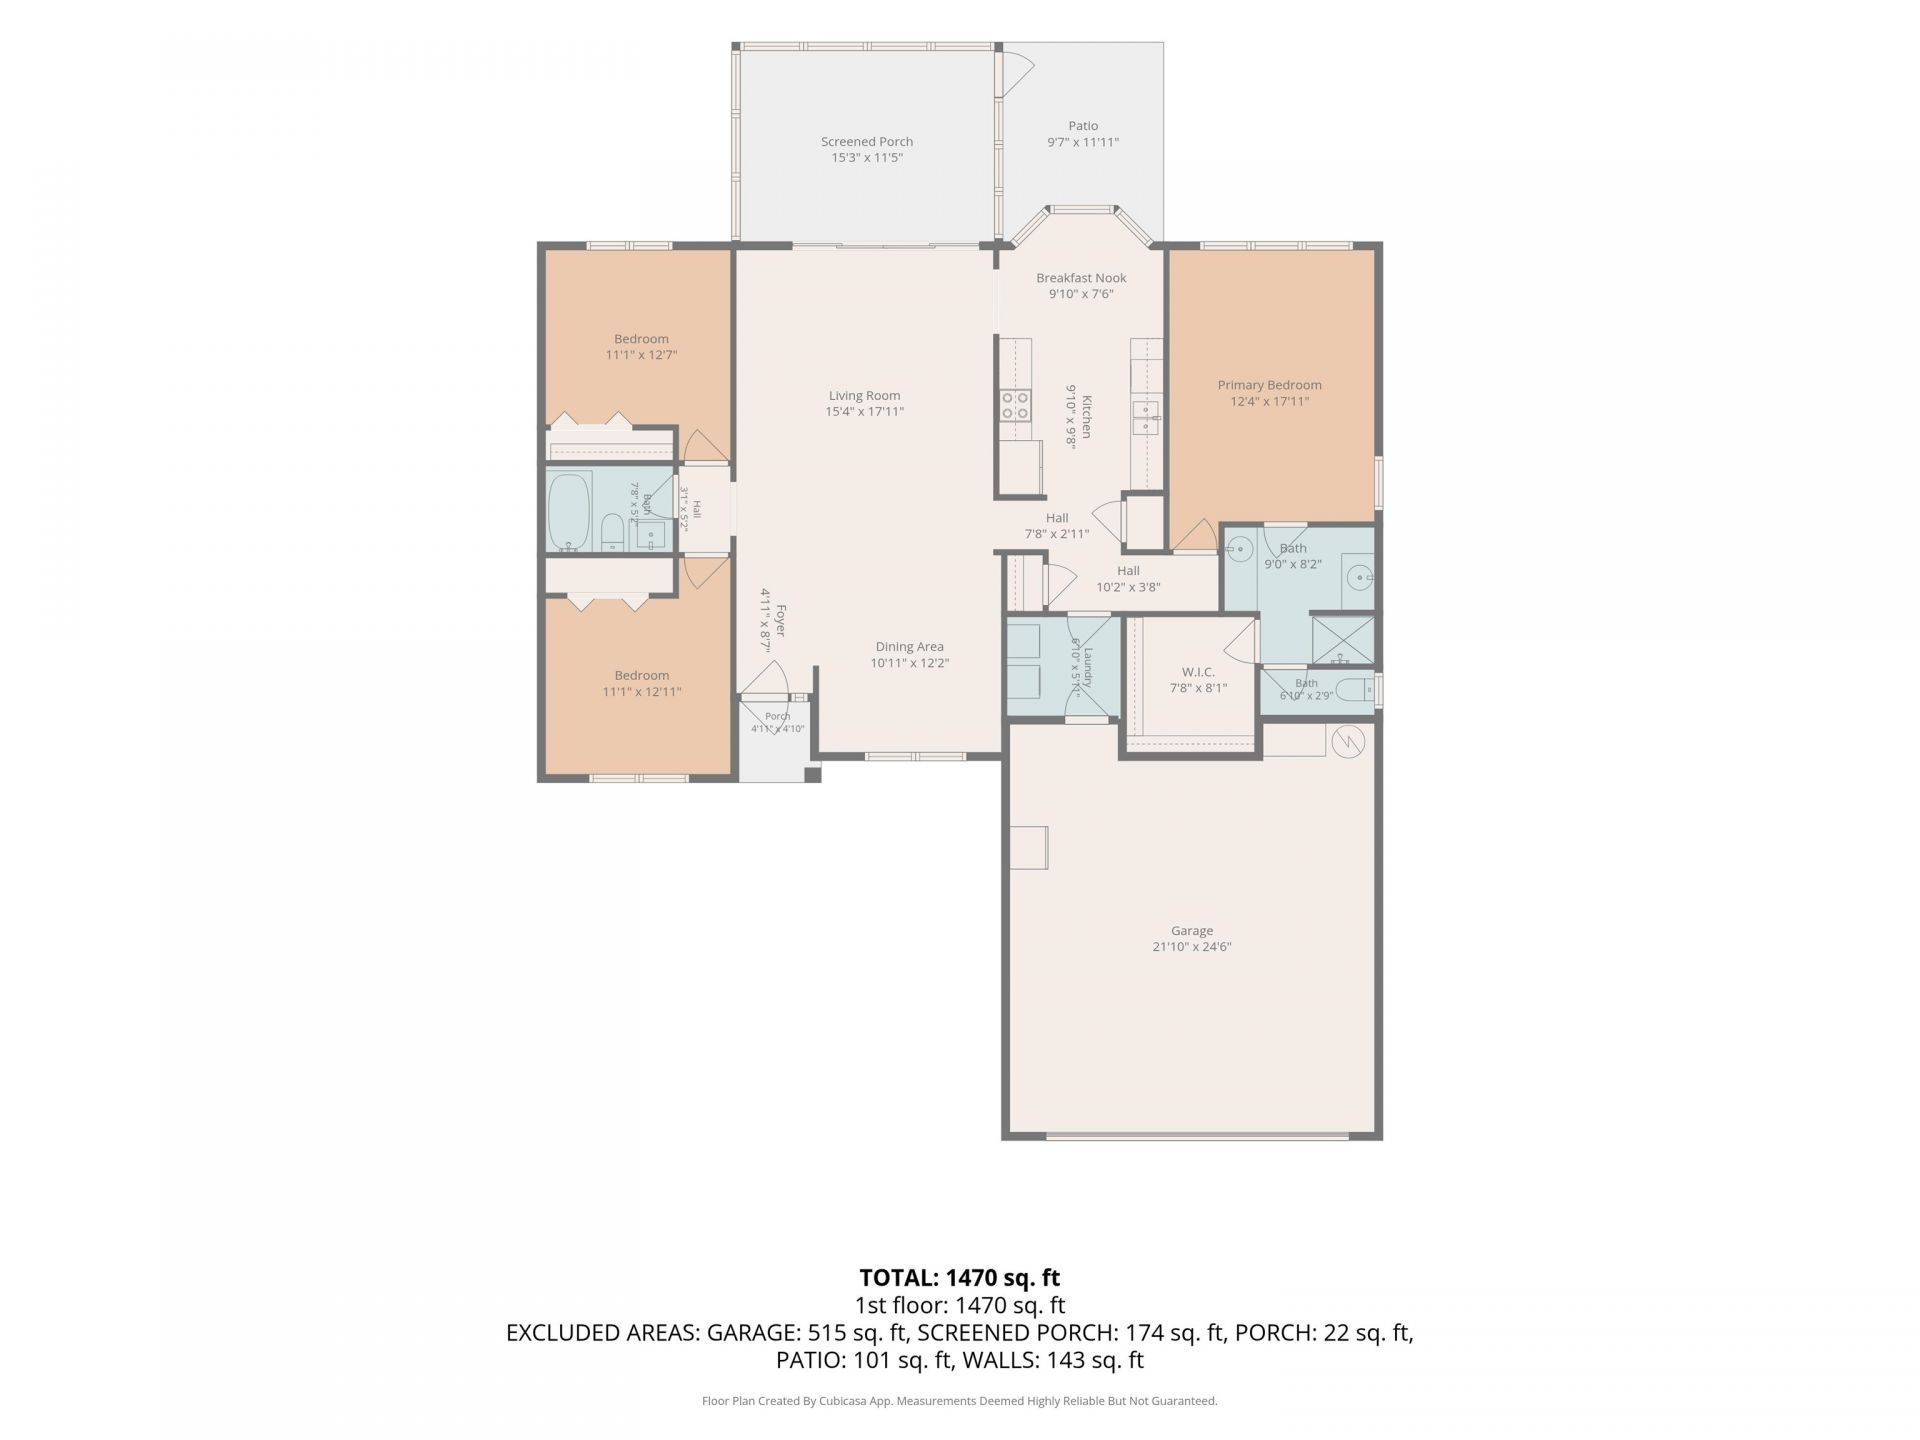
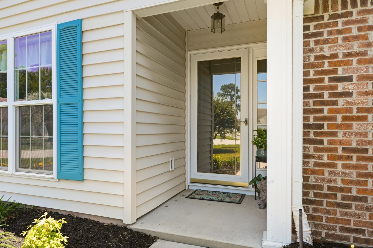
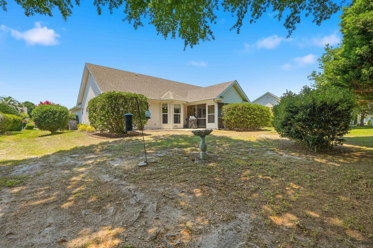
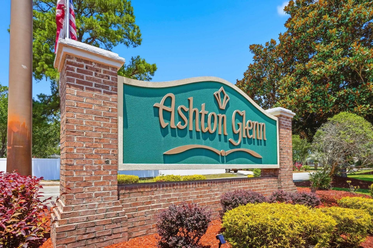
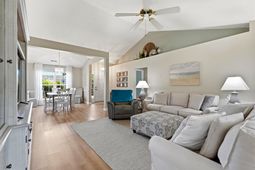
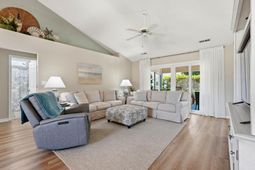
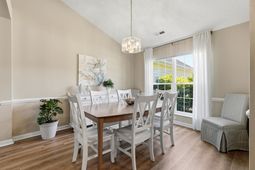
Welcome to this beautifully updated home in the sought-after Ashton Glenn community, ideally located on a quiet cul-de-sac just minutes from Surfside Beach and the Surfside Beach Pier. Surrounded by mature landscaping and coastal charm, this move-in-ready residence offers the perfect blend of comfort, style, and convenience. Featuring a desirable split-bedroom floor plan with 3 bedrooms and 2 baths, the home showcases vaulted ceilings, abundant natural light, fresh interior paint, and brand-new luxury vinyl plank flooring installed in late 2024. The bright eat-in kitchen offers solid surface countertops, stainless steel appliances, a French door refrigerator, and a sunny breakfast nook. The spacious primary suite includes a beautifully tiled walk-in shower, while updated Pella windows with top-down/bottom-up accordion shades provide both privacy and natural light throughout the home. Dual-opening sliding glass doors lead to a private screened porch, creating the perfect space to enjoy peaceful mornings or relaxing evenings. Major updates include a CertainTeed roof (2014), Goodman 3.5-ton 14 SEER HVAC system with new air handler (2019), and hot water heater (2018). Additional features include an irrigation system, gutters, hurricane braces in the garage, and a fully floored attic for ample storage. Just 1.5 miles from the beach, this exceptional home offers the coastal lifestyle youve been dreaming of. Schedule your showing today! Seller offers 1500. credit toward buyer closing costs.
Property Details
- MLS ID2616890
- Property TypeResidential - Single Family
- AppliancesDishwasher, Disposal, Microwave, Range, Refrigerator
- Association AmenitiesOwner Allowed Golf Cart, Owner Allowed Motorcycle, Pet Restrictions
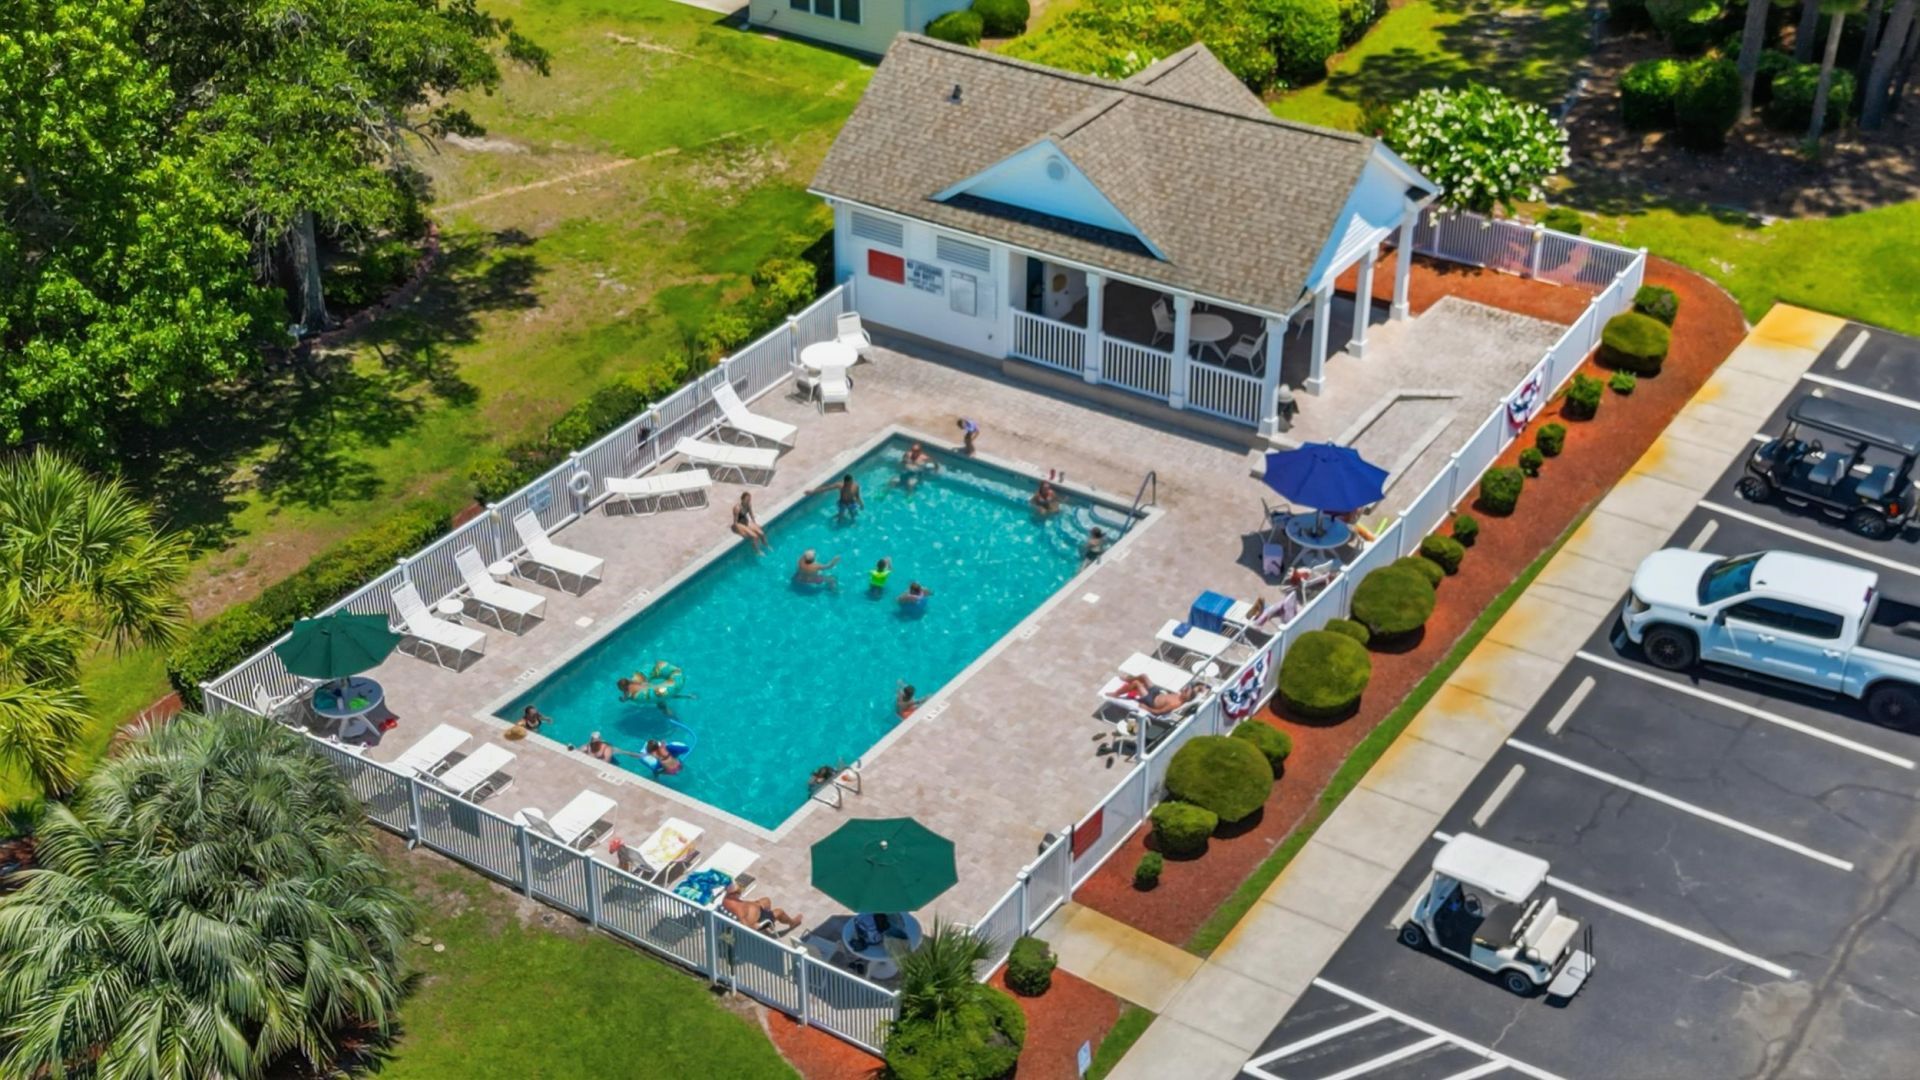
- Community FeaturesGolf Carts OK, Long Term Rental Allowed, Pool
- CoolingCentral Air
- Days on Site14
- ExteriorVinyl Siding, Wood Frame
- Exterior FeaturesSprinkler/Irrigation, Patio
- FlooringLuxury Vinyl, Luxury VinylPlank, Tile
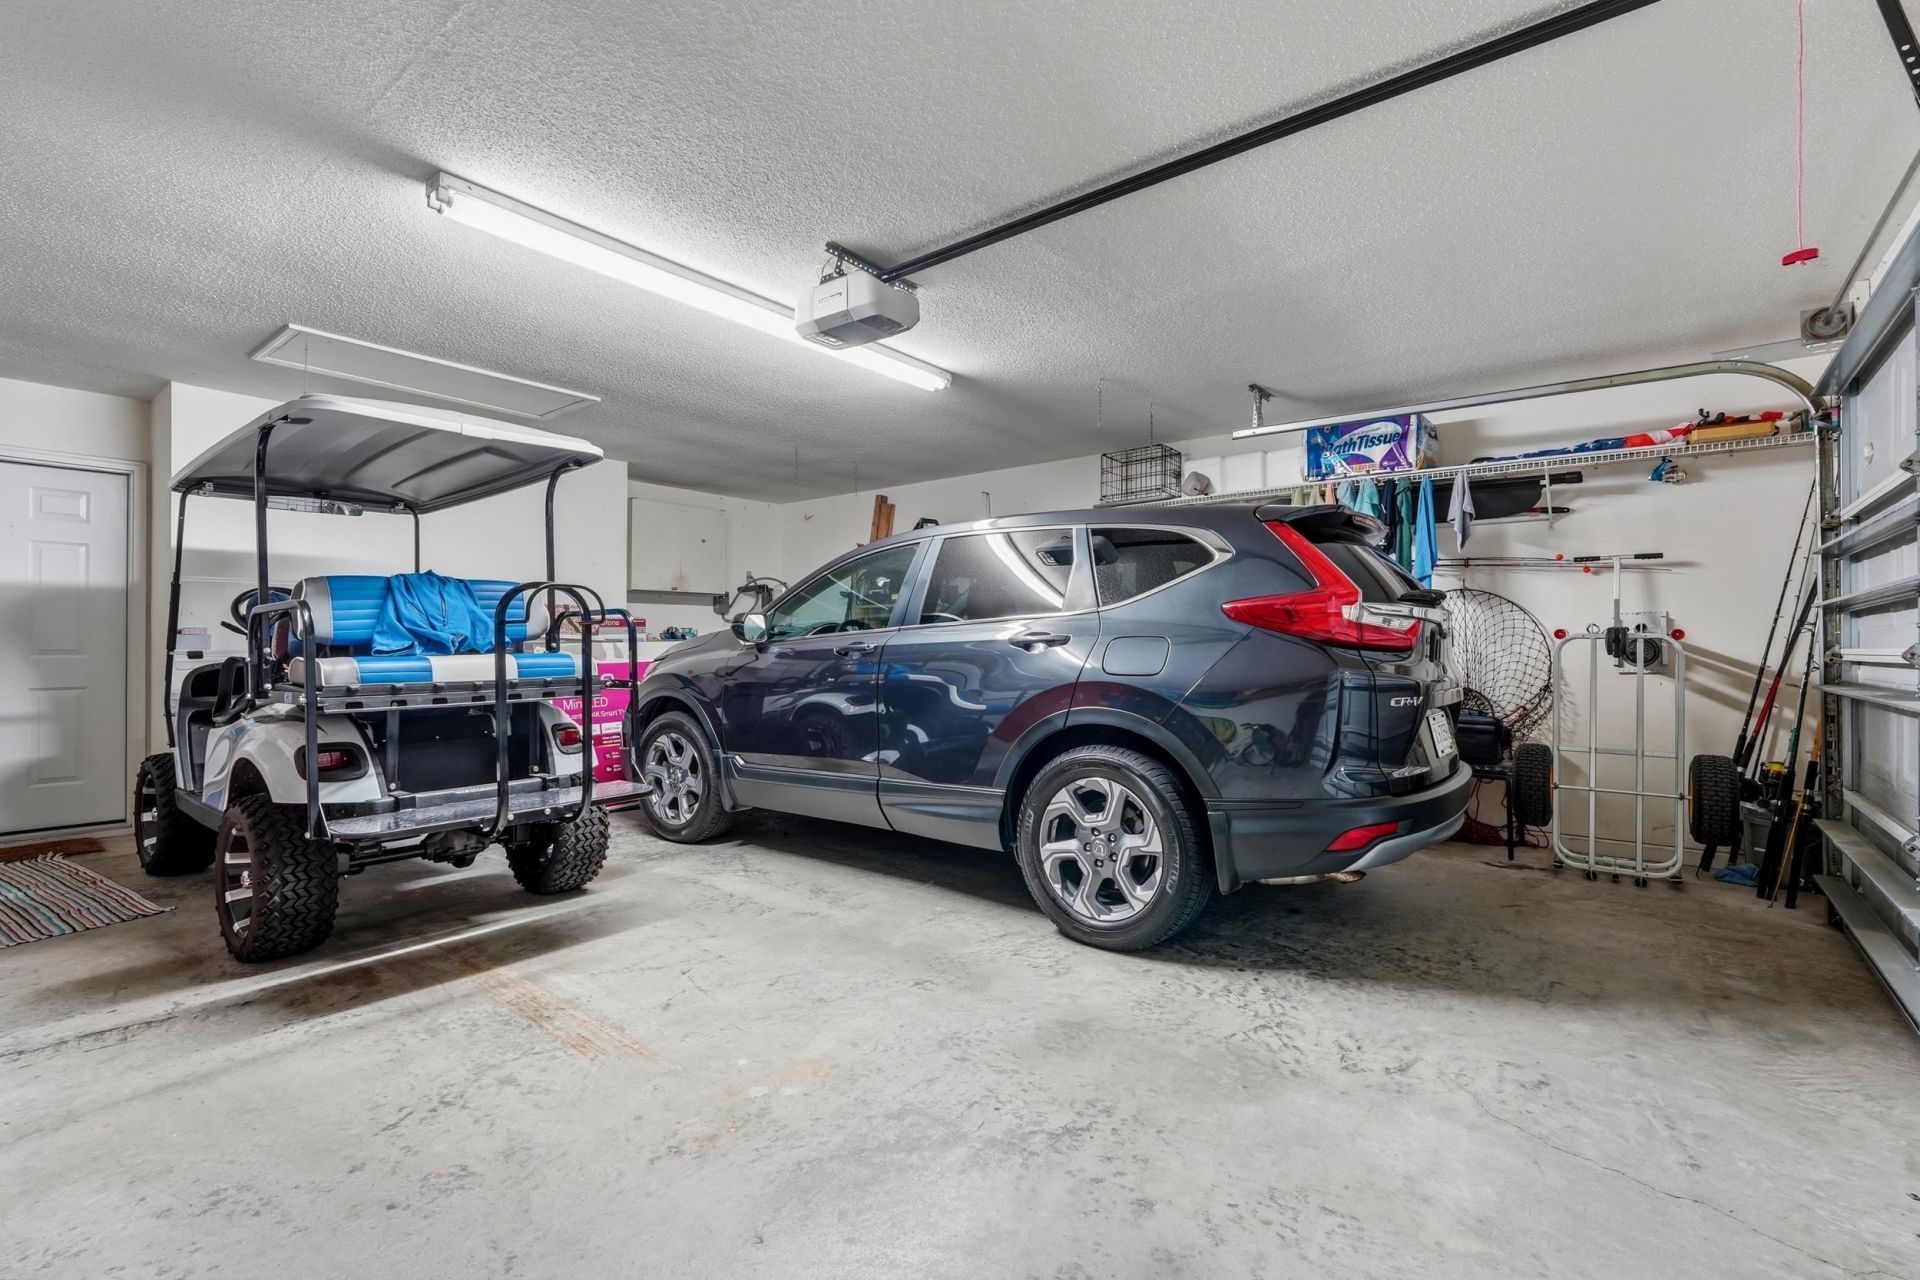
- Garage2 car attached
- HeatingCentral, Electric
- HOAYes
- HOA Fee96/ Monthly
- Home StyleTraditional
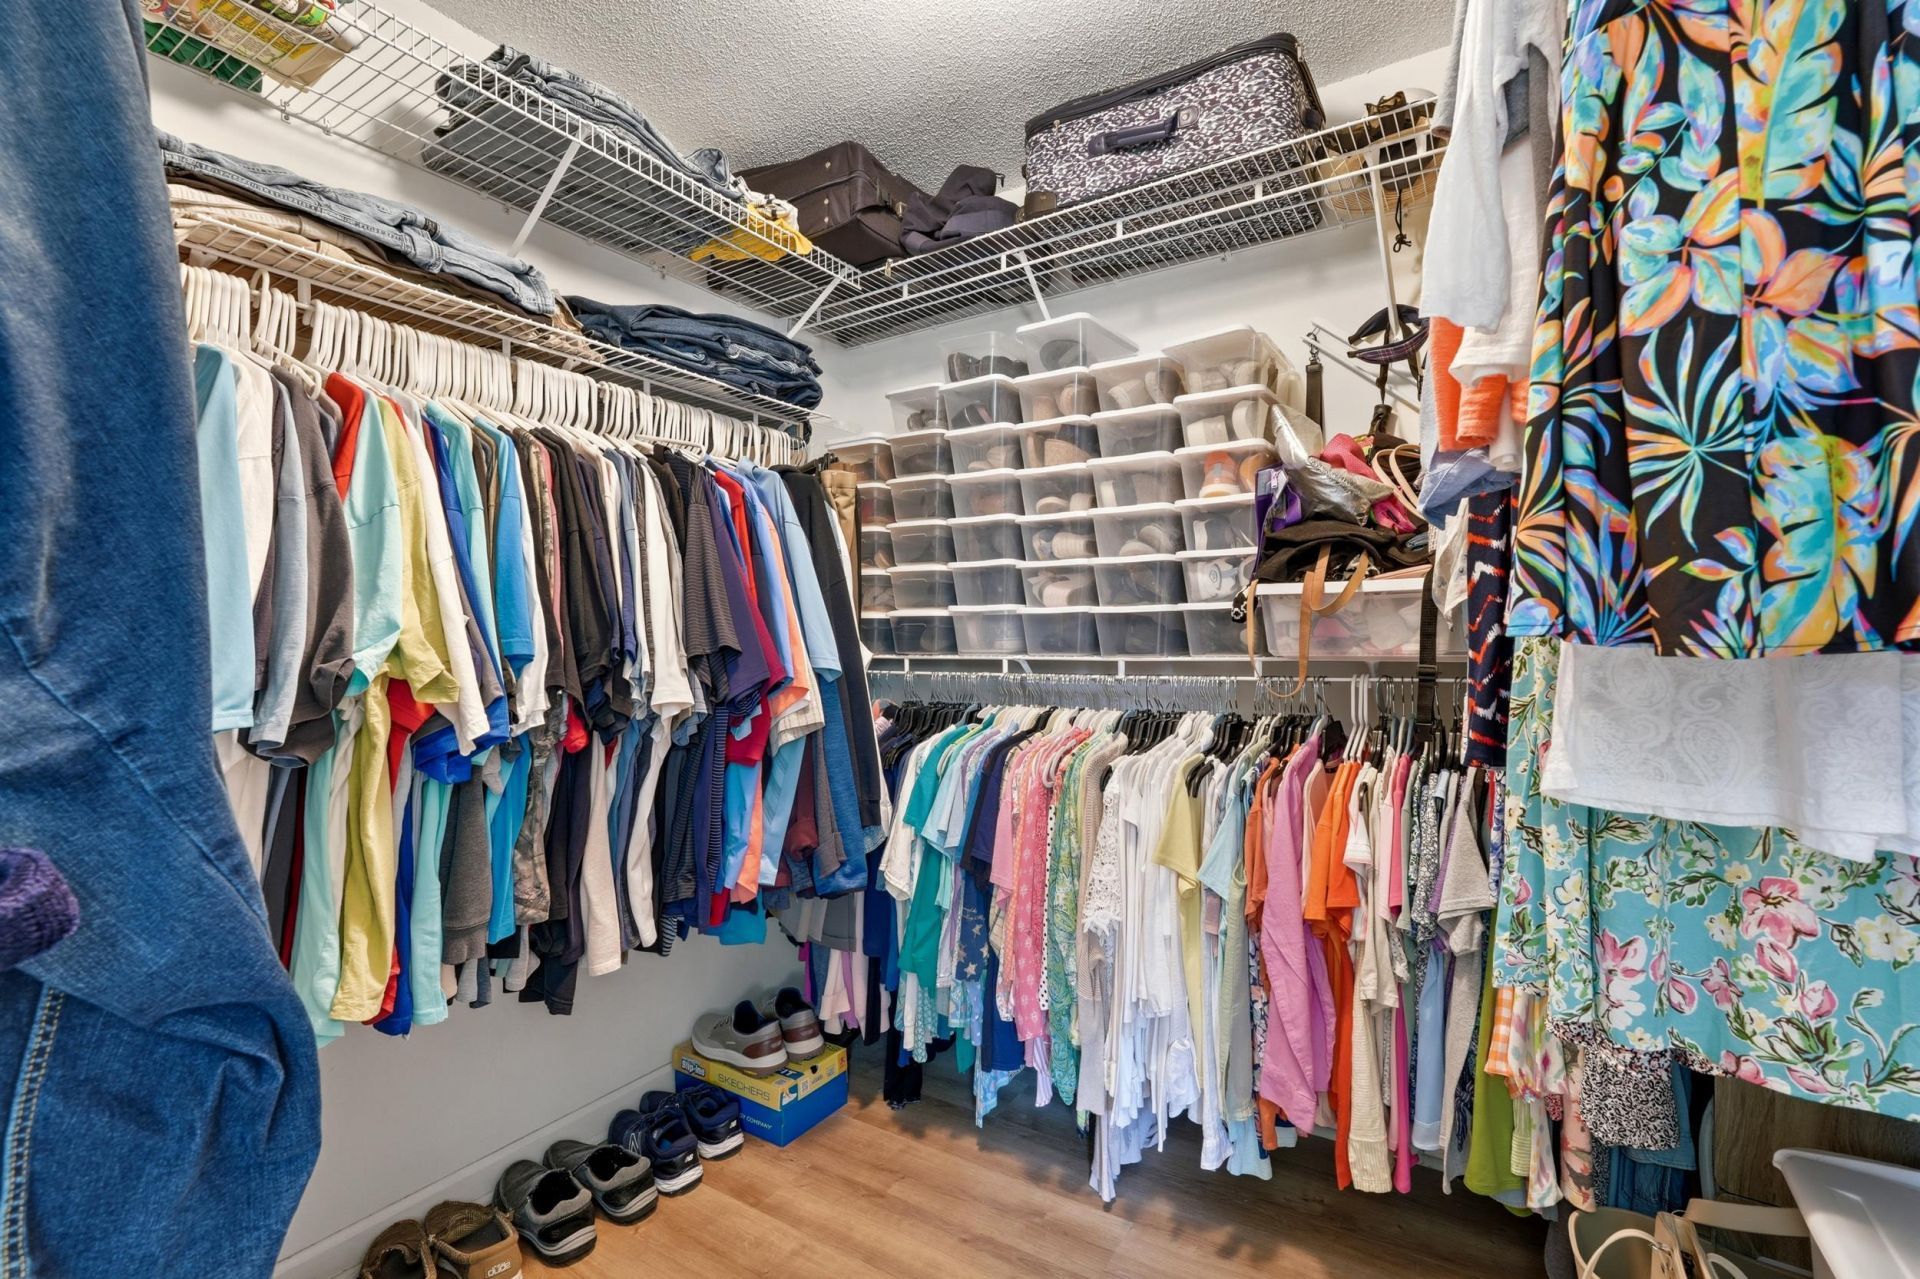
- Interior FeaturesCeiling Fan(s), Main Level Primary, Split Bedrooms, Separate Shower, Vanity, Vaulted Ceiling(s), Walk-In Closet(s), Window Treatments, Breakfast Area, Entrance Foyer, Stainless Steel Appliances, Solid Surface Counters
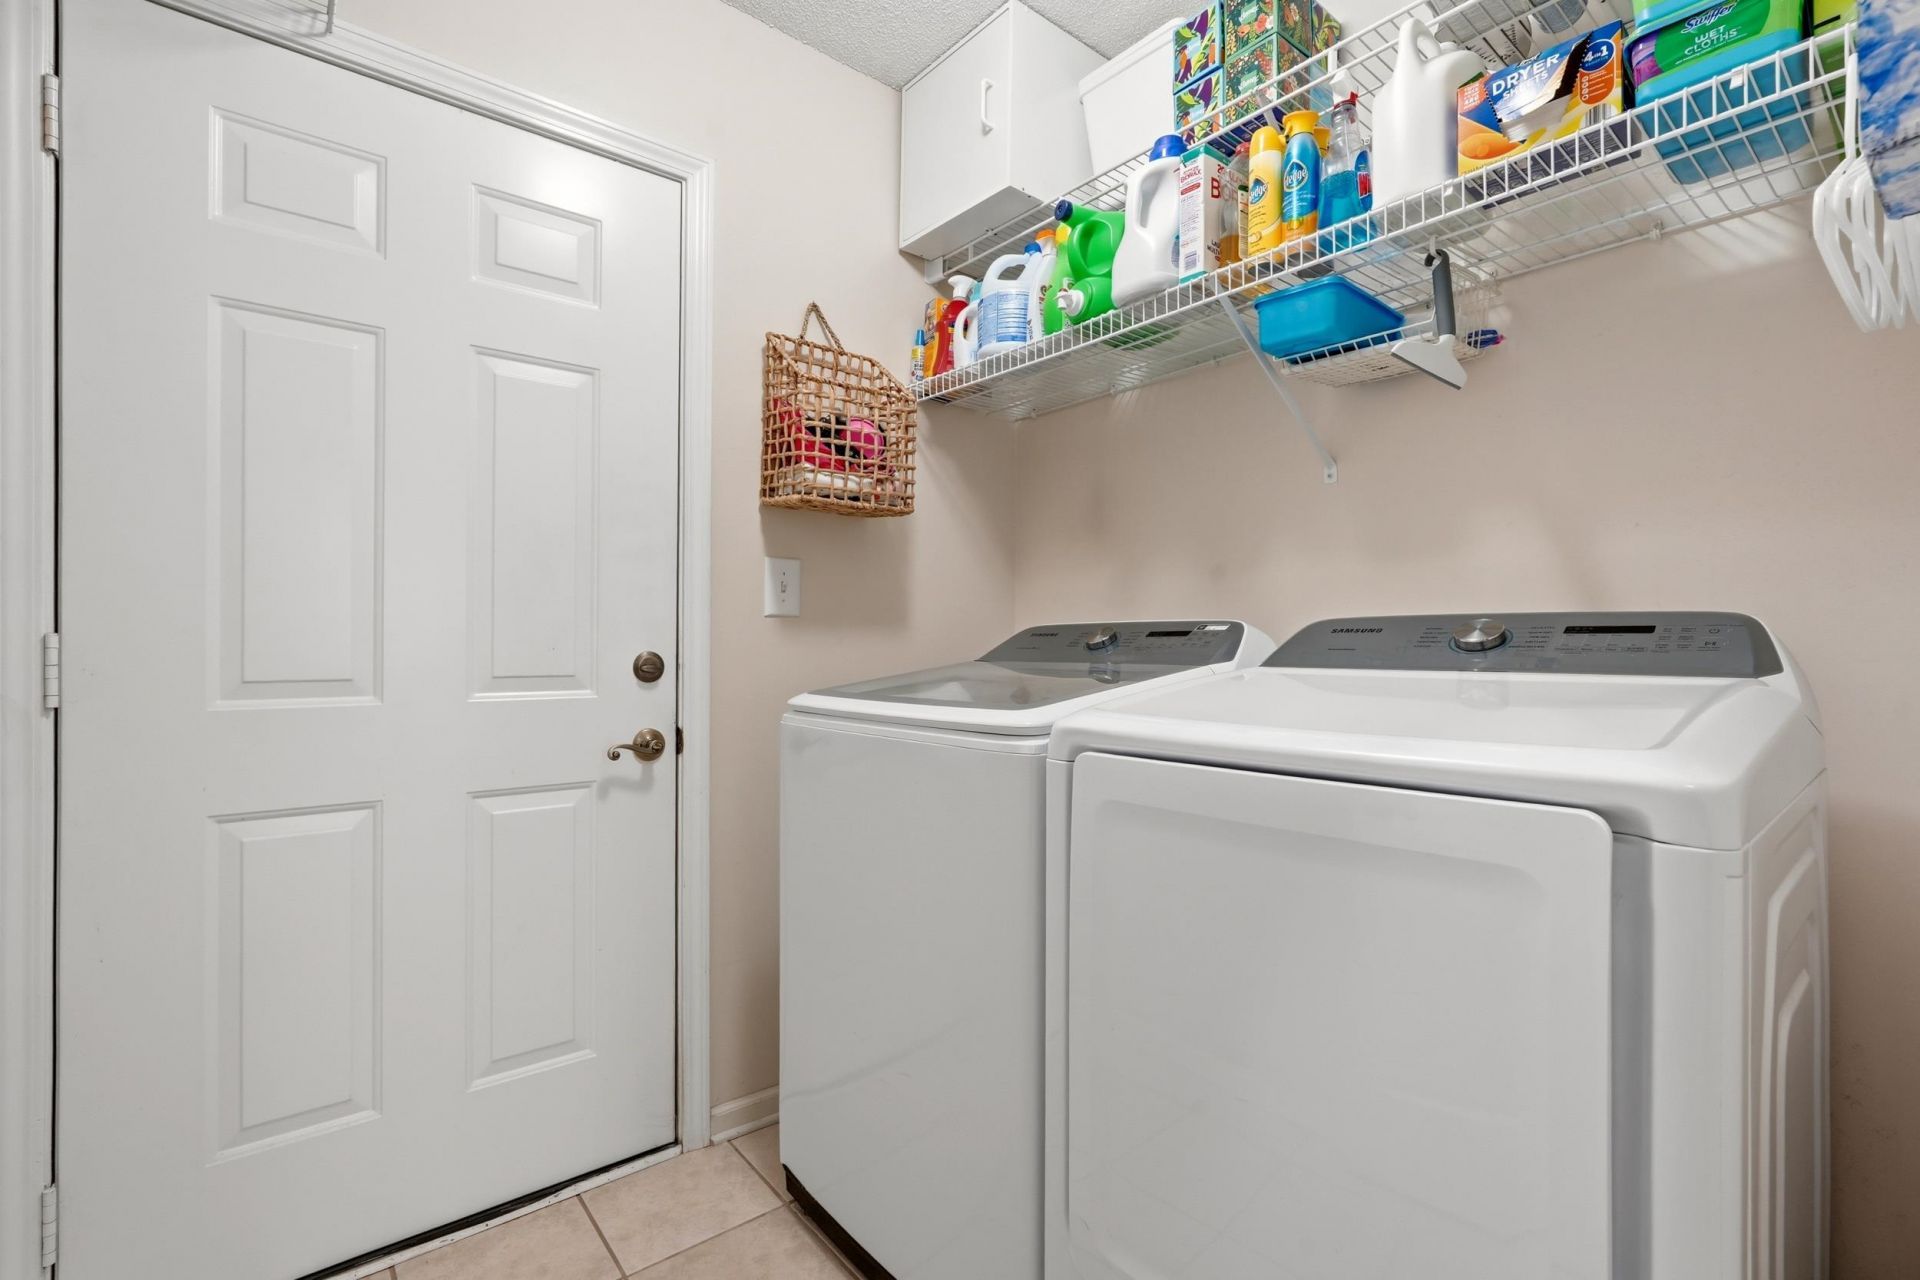
- LaundryWasher Hookup
- Lot DescriptionCul-De-Sac
- Lot Size0.21 Acres
- Parcel#45813020053
- ParkingAttached, Garage, Two Car Garage, Garage Door Opener
- Parking NotesAttached, Garage, Two Car Garage, Garage Door Opener
- Patio/PorchPatio
- Pets AllowedOwner Only, Yes
- PoolCommunity, Outdoor Pool
- Stories1.0
- Swimming PoolYes
- UtilitiesCable Available, Electricity Available, Phone Available, Sewer Available, Water Available
- WaterPublic
- WindowWindow Treatments
- Year Built1998
- acres0.21
Amenities
- Ceiling Fan(s)
- Main Level Primary
- Split Bedrooms
- Separate Shower
- Vanity
- Vaulted Ceiling(s)
- Walk-In Closet(s)
- Window Treatments
- Breakfast Area
- Entrance Foyer
- Stainless Steel Appliances
- Solid Surface Counters
- Sprinkler/Irrigation
- Patio
Room Sizes
- Living Room - 16'3x18'2
- Primary Bedroom - 12'4x18'2 Level - First
Listed By / Shown By
Listed By
Agency Name: Welcome Home SC Realty
Agency Contact: Office: 843-892-6331
CCAR MLS
Shown By
Agency Title: Carolina One Real Estate
Agency Phone: (843) 203-5016
CCAR MLS

Web address QR Codes
1732 Amberly Dr.
©OneHomeValue
Ask A Question 1732 Amberly Dr., Surfside Beach, SC 29575






Privacy Policy / DMCA Notice / ADA Accessibility


This site is hosted, designed and copyright
© 1994 - 2026 by
Delta Media Group, Inc. -- Patent Pending --