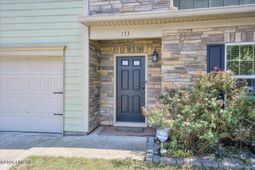

173 Tahoe Drive | Aiken | $315,000

SHOW DETAILS
173 Tahoe Drive
Aiken, SC 29803
$315,000
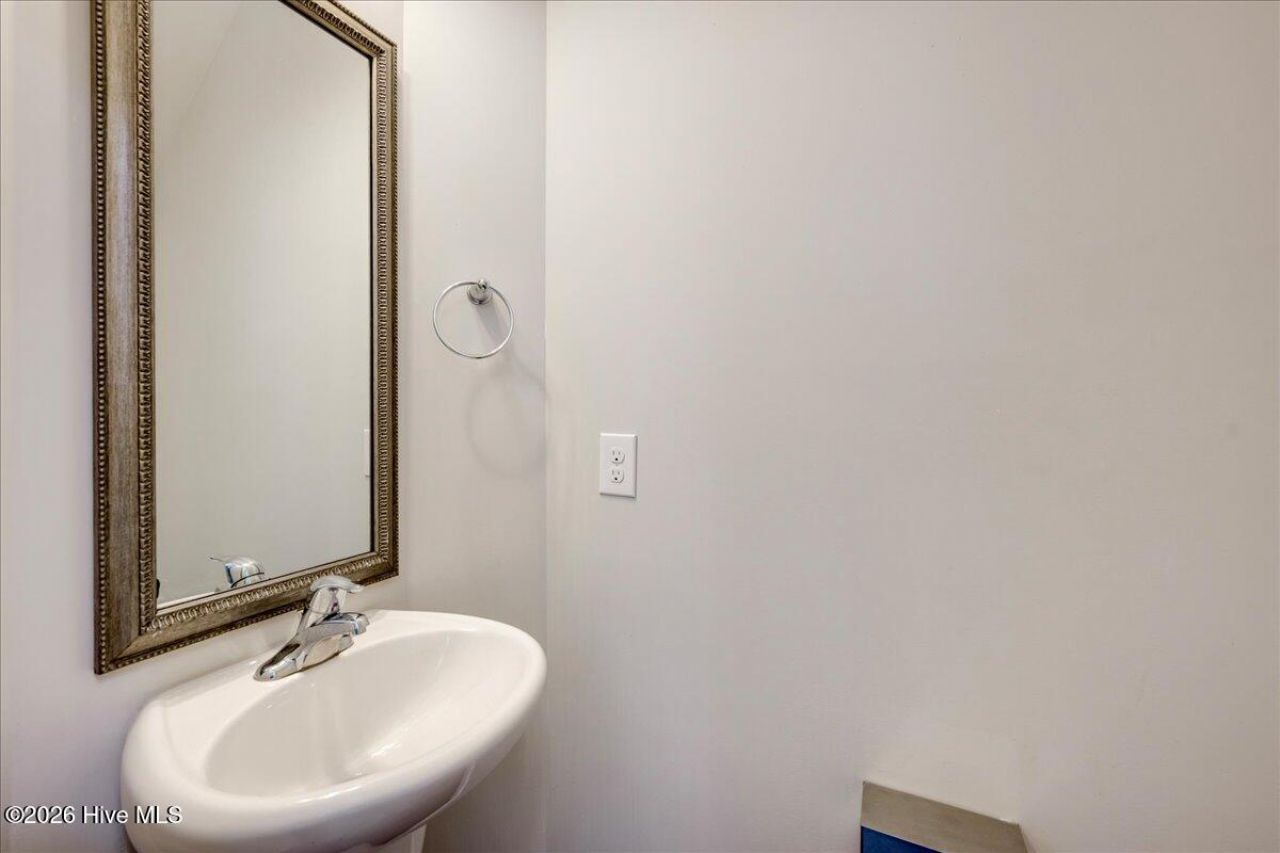
4
BEDS
2.5
BATHS
2,223
SQ. FT.
173 Tahoe DriveAiken, SC 29803
For SALE
Single Family
ACTIVE
$315,000
EST. 792.93/MO CALCULATE
4
BEDS
2.5
BATHS
2,223
SQ. FT.
Property Description
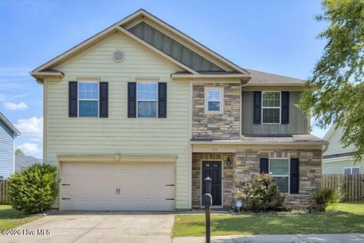
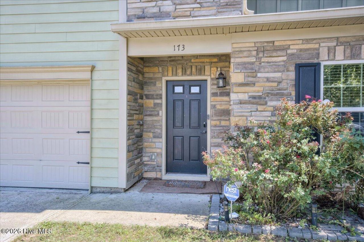
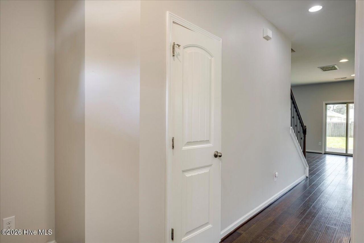
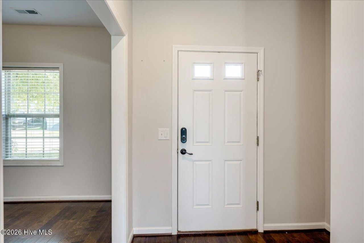
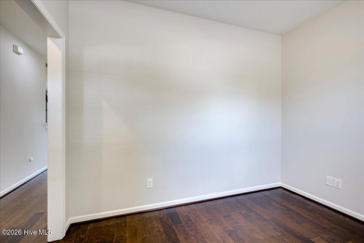
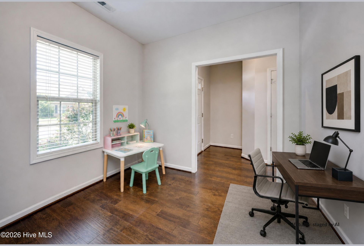
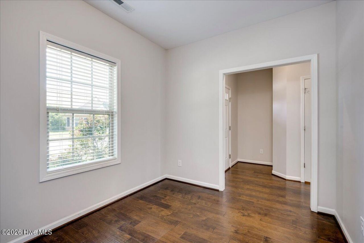
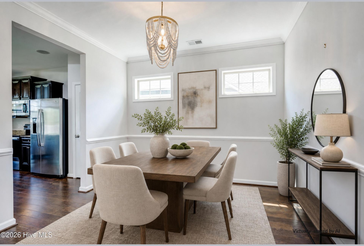
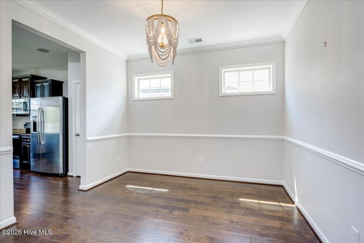
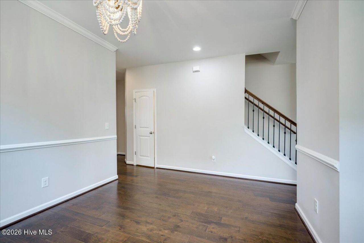
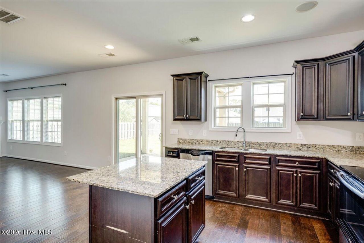
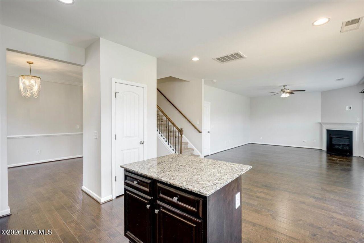
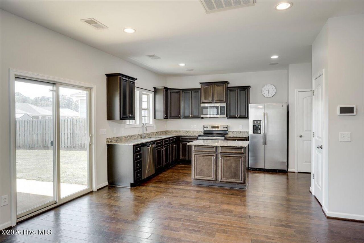
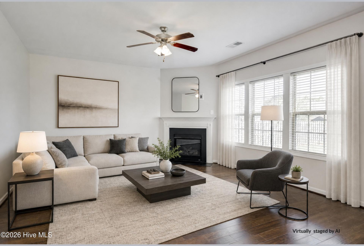
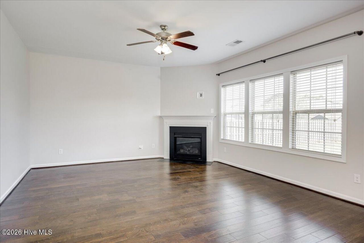
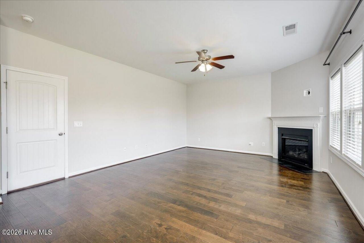
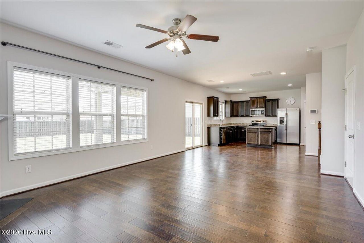
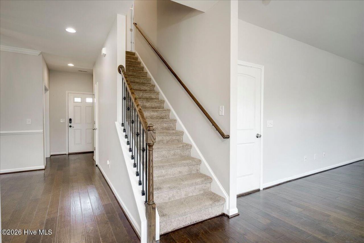
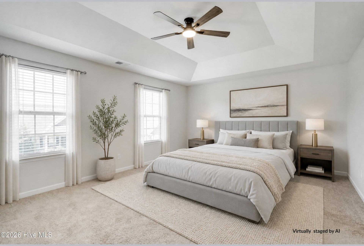
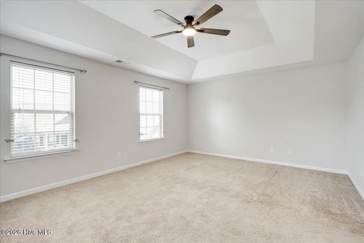
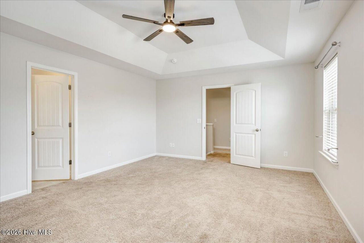
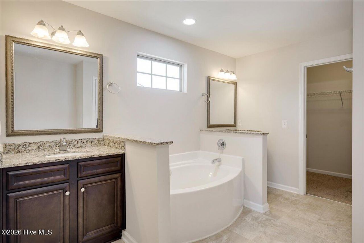
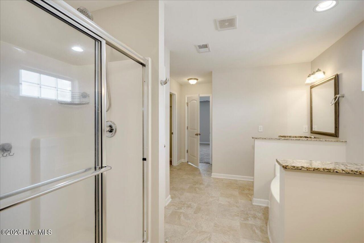
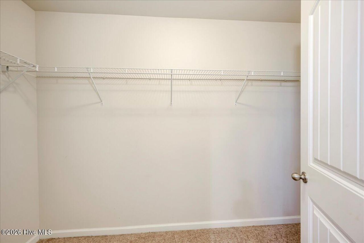
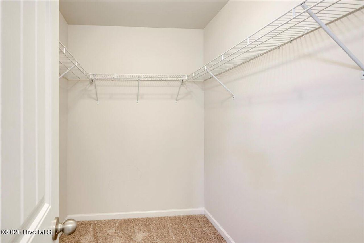
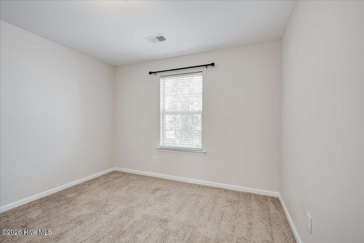
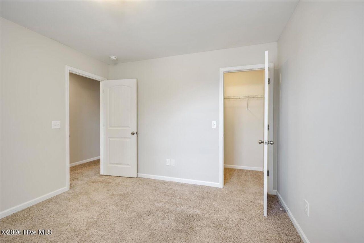
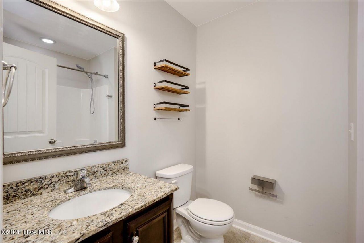
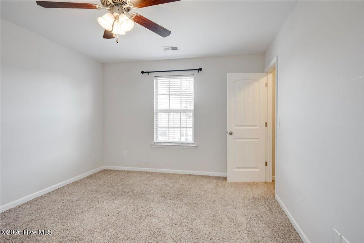
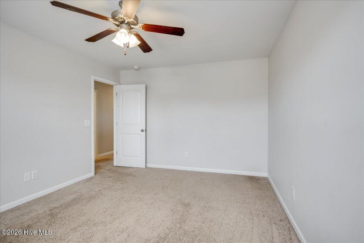
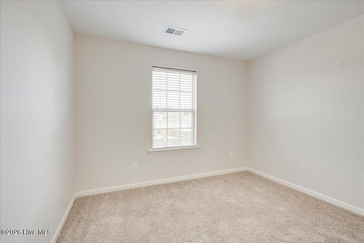
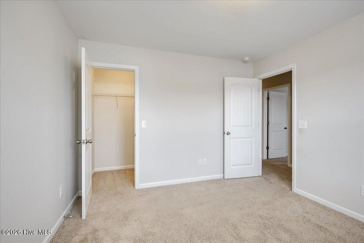
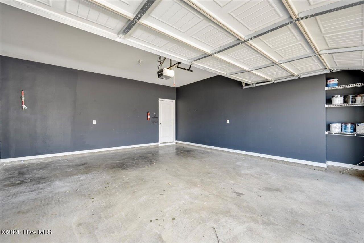
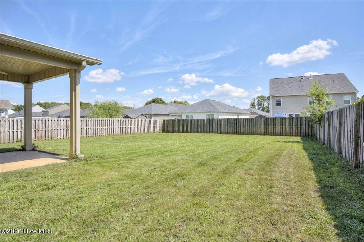
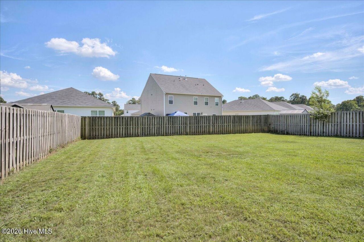
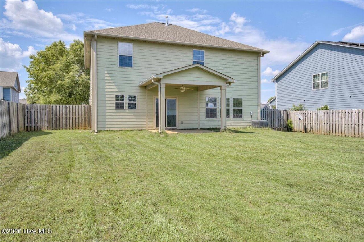
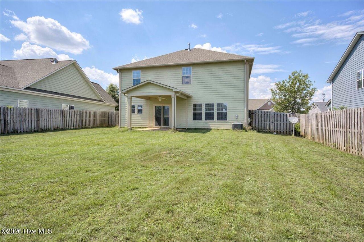
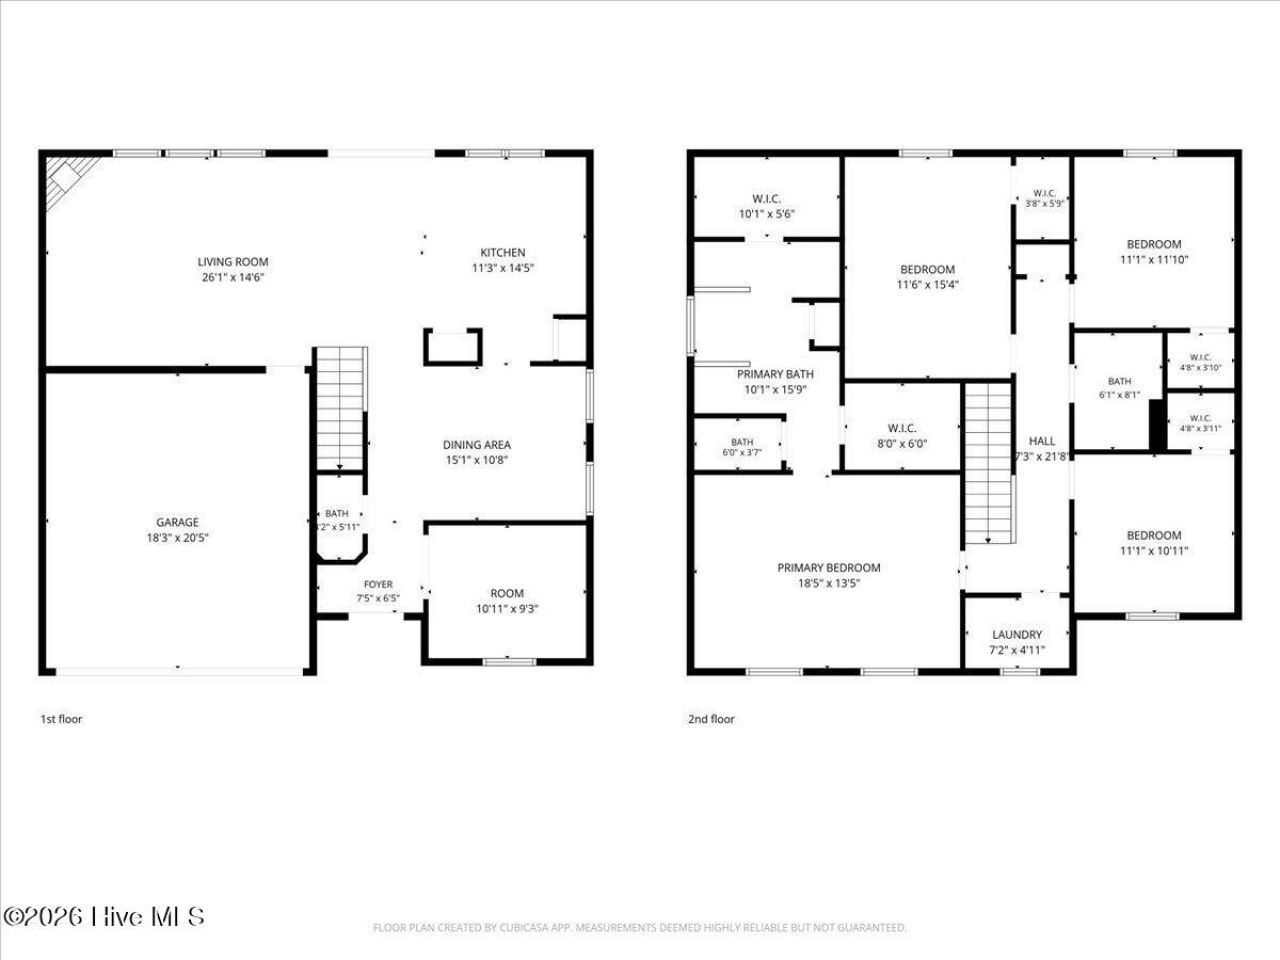
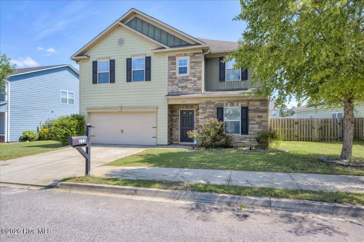
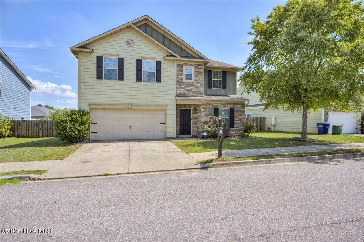
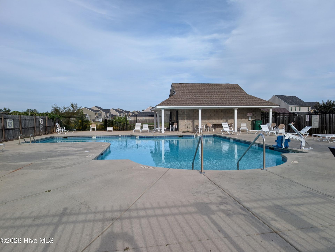
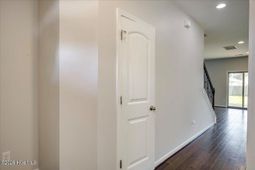
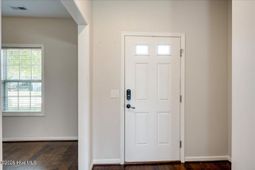
Flexible living space, comfortable finishes, and a convenient Aiken location come together at 173 Tahoe Drive in Powderhouse Landing. This 4 bedroom, 2.5 bath home offers 2,223 square feet with a smart layout designed for everyday life. The main level features engineered hardwood floors, a front bonus room that works well as an office, sitting area, hobby space, or flex room, plus a formal dining room for meals and gatherings. The kitchen offers granite countertops, stainless steel appliances, a center island, and plenty of cabinet space, all open to the living area with a fireplace. This open design keeps daily routines connected while still giving you room to spread out.Upstairs, all bedrooms are located on one level, creating a practical layout with privacy for the primary suite. The spacious primary bedroom includes two large closets, and the primary bath features double sinks, granite countertops, a separate shower, and a soaking tub. The additional bedrooms also offer generous closet space, giving everyone room for storage.Outside, enjoy a privacy fenced backyard with a covered patio, offering space for relaxing, grilling, gardening, or outdoor play. The 2 car garage adds convenience and storage. Located in Powderhouse Landing, this home offers community amenities including a pool, sidewalks, and street lights. The location is also close to downtown Aiken, shopping, dining, work centers, everyday services, local parks including Citizens Park and Odell Weeks, and several of Aiken's well-known equestrian amenities.With flexible rooms, updated finishes, and a layout that supports both work and downtime, this home is ready to help make daily life easier. Built by Great Southern Homes. Schedule your showing today.
Property Details
- MLS ID100582822
- Property TypeResidential - Single Family
- AppliancesBuilt-In Microwave, Washer, Refrigerator, Dryer, Disposal, Dishwasher, Electric Range
- Association AmenitiesCommunity Pool, Sidewalks, Street Lights
- CoolingCentral Air, Ceiling Fan(s)
- Days on Site141
- ExteriorStone, Fiber Cement, Wood Frame
- FencimgPrivacy, Back Yard, Wood
- FireplaceGas Log
- Fireplaces1
- FlooringCarpet, Vinyl, Wood
- Garage2 car attached
- HeatingFireplace(s), Forced Air, Heat Pump, Natural Gas
- HOA Fee$550/ Annually
- Interior FeaturesWalk-in Closet(s), Tray Ceiling(s), Entrance Foyer, Solid Surface, Kitchen Island, Ceiling Fan(s), Pantry, Walk-in Shower, Blinds/Shades, Gas Log, Walk-In Closet(s)
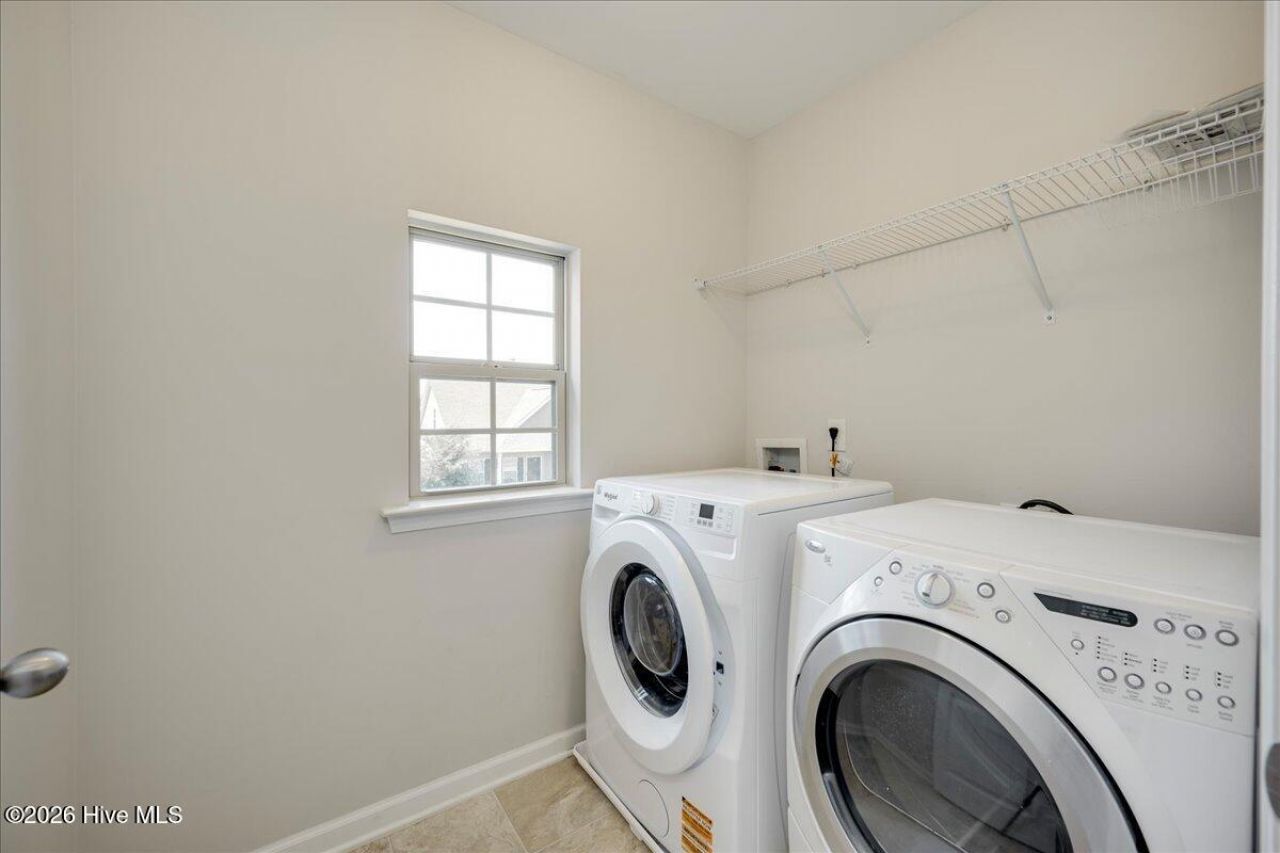
- LaundryDryer Hookup, Washer Hookup, Laundry Room
- Lot DescriptionLevel
- Lot Dimensions68.76 x 120.1 x 59.64 x 120.3
- Lot Size0.18 Acres
- Parcel#1221117020
- ParkingGarage Faces Front, Concrete, Garage Door Opener, Garage
- Parking NotesGarage Faces Front, Concrete, Garage Door Opener, Gar
- Patio/PorchCovered, Patio
- Roof TypeArchitectural Shingle
- SecuritySmoke Detector(s)
- SewerPublic Sewer
- Special View InfoNone
- Stories2.0
- UtilitiesNatural Gas Connected, Sewer Connected, Water Connected, Cable High Speed
- WaterPublic
- Year Built2017
- acres0.18
Amenities
- Walk-in Closet(s)
- Tray Ceiling(s)
- Entrance Foyer
- Solid Surface
- Kitchen Island
- Ceiling Fan(s)
- Pantry
- Walk-in Shower
- Blinds/Shades
- Gas Log
- Walk-In Closet(s)
Room Sizes
- Bedroom 3 - 11 X 11 Level - Upper
- Primary Bedroom - 18.5 X 13.5 Level - Upper
- Kitchen - 11 X 14.5 Level - Main
- Bedroom 1 - 11.5 X 15.5 Level - Upper
- Bonus Room - 11 X 9 Level - Main
- Laundry - 7 X 5 Level - Upper
- Dining Room - 15 X 11 Level - Main
- Living Room - 26 X 14.5 Level - Main
- Bedroom 2 - 11 X 12 Level - Upper
Listed By / Shown By
Listed By
Agency Name: Weichert Realtors - Cornerstone
Hive MLS
Shown By
Agency Title: Carolina One Real Estate
Agency Phone: (843) 203-5016
Hive MLS


Web address QR Codes
173 Tahoe Drive
©OneHomeValue
Ask A Question 173 Tahoe Drive, Aiken, SC 29803






MLS Licensed Data - Copyright 2018 NCRMLS. All rights reserved. North Carolina Regional Multiple Listing Service, (NCRMLS), provides content displayed here (“provided content”) on an “as is” basis and makes no representations or warranties regarding the provided content, including, but not limited to those of non-infringement, timeliness, accuracy, or completeness. Individuals and companies using information presented are responsible for verification and validation of information they utilize and present to their customers and clients. NCRMLS will not be liable for any damage or loss resulting from use of the provided content or the products available through Portals, IDX, VOW, and/or Syndication. Recipients of this information shall not resell, redistribute, reproduce, modify, or otherwise copy any portion thereof without the expressed written consent of NCRMLS.
Privacy Policy / DMCA Notice / ADA Accessibility


This site is hosted, designed and copyright
© 1994 - 2026 by
Delta Media Group, Inc. -- Patent Pending --