
173 Brookgate Dr. | Myrtle Beach | $299,900
SHOW DETAILS
173 Brookgate Dr.
Myrtle Beach, SC 29579
$299,900
3
BEDS
2
BATHS
1,796
SQ. FT.
173 Brookgate Dr.Myrtle Beach, SC 29579
For SALE
Single Family
ACTIVE
$299,900
EST. 754.92/MO CALCULATE
3
BEDS
2
BATHS
1,796
SQ. FT.
Property Description
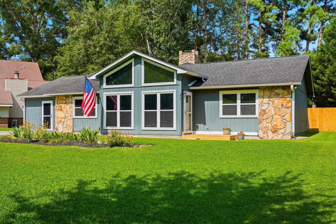
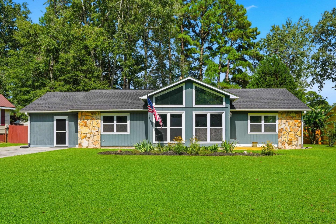
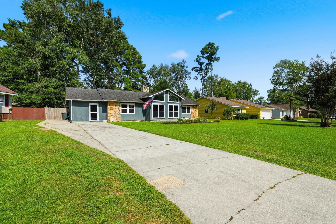
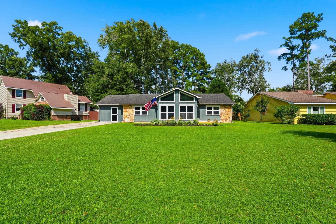
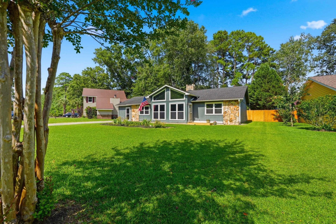
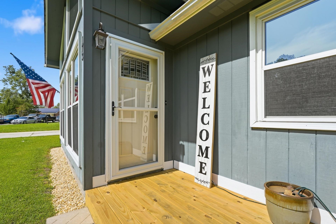
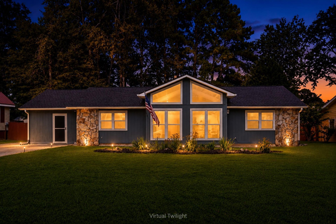
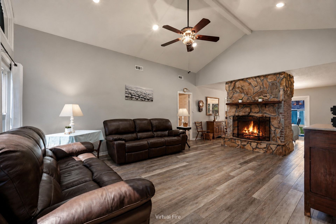
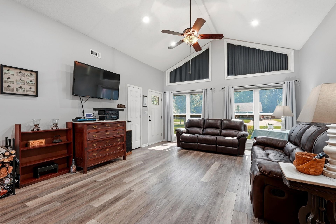
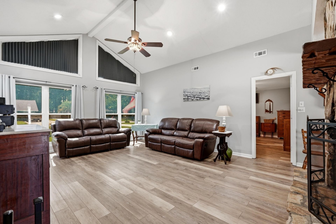
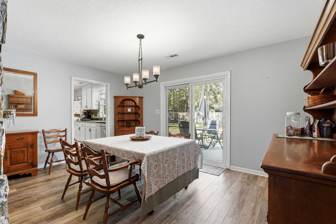
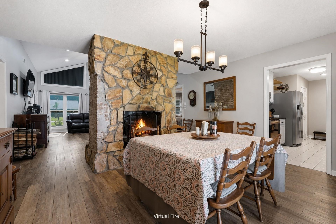
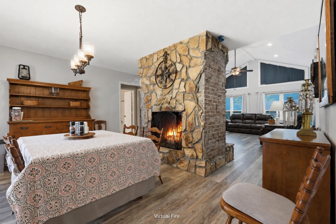
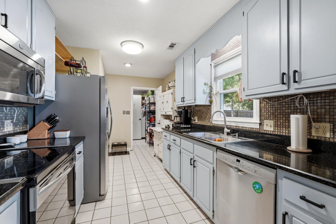
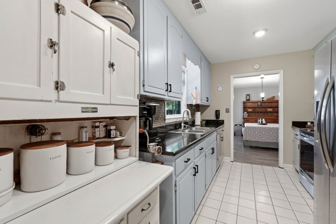
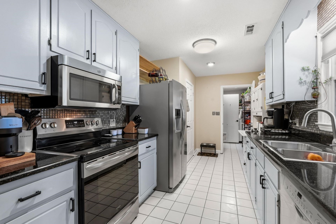
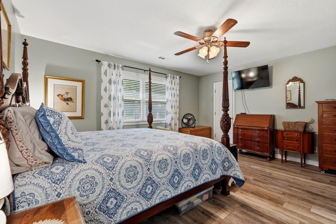
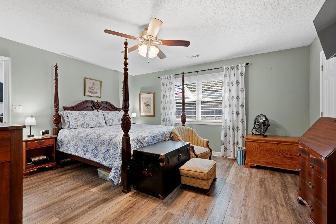
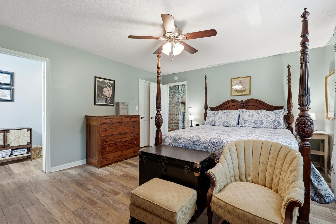
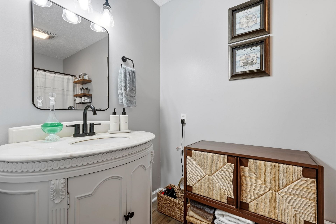
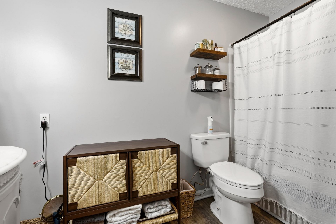
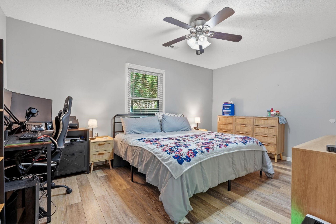
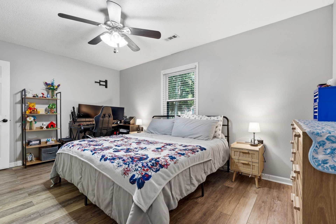
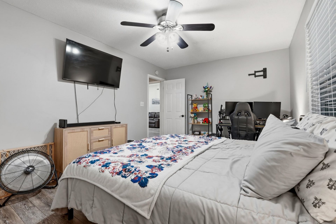
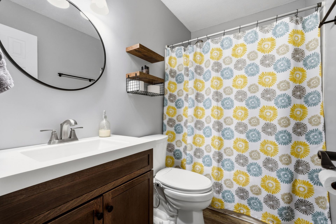
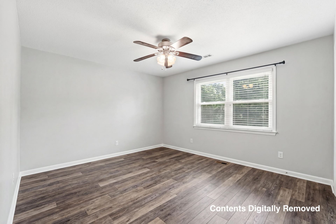
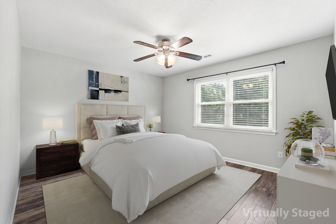
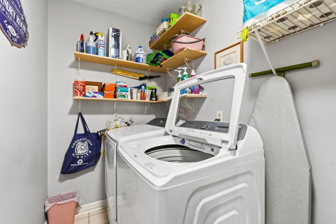
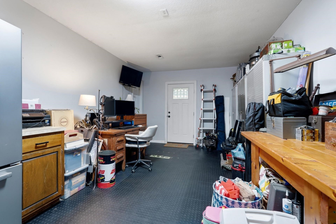
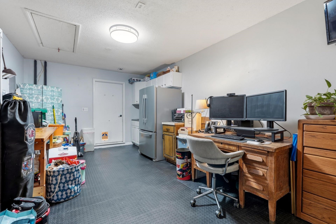
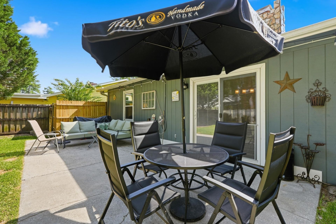
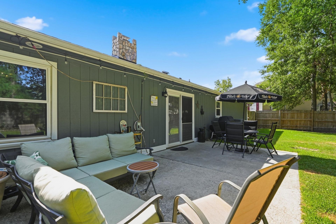
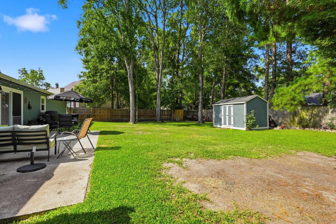
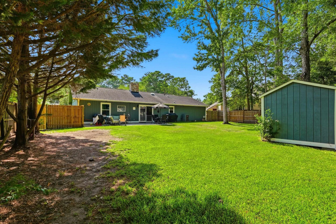
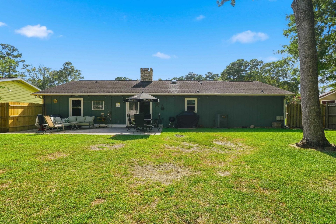
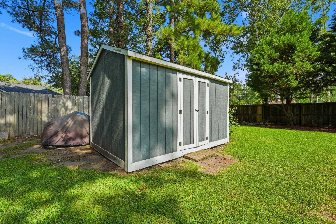
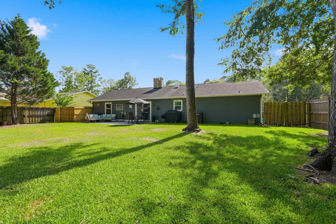
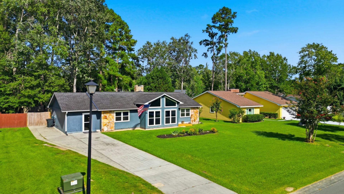
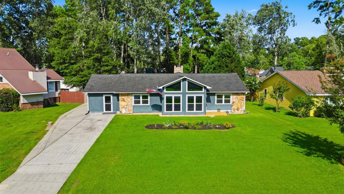
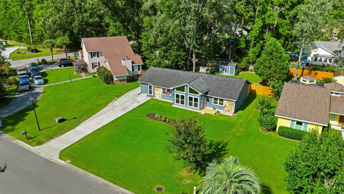
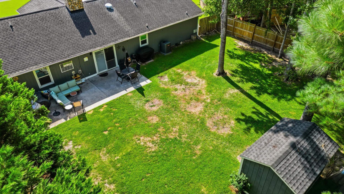
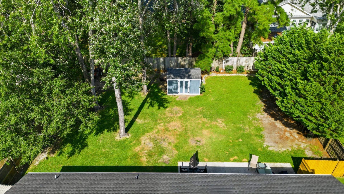
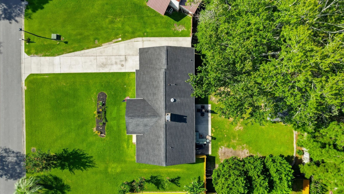
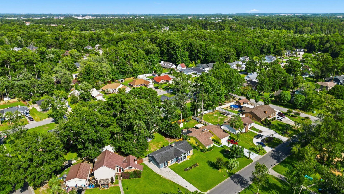
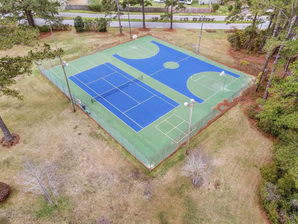
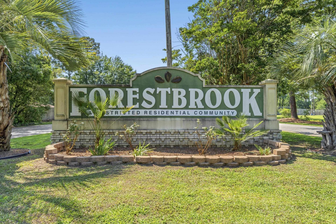
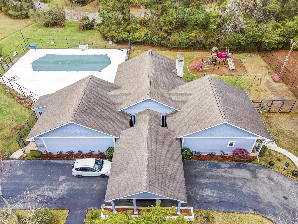
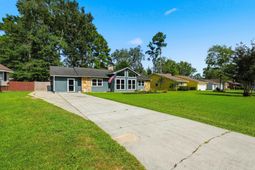
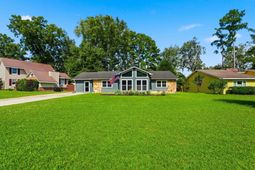
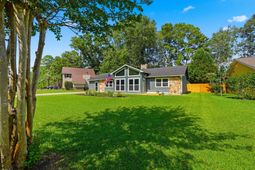
Tucked beneath mature shade trees in the established Forestbrook community, this beautifully updated 3-bedroom ranch offers character, comfort, and one of the most central locations in Myrtle Beach. From the street, a wall of tall front windows and warm natural stone accents create instant curb appeal. Step up onto the new front entry deck and inside to soaring vaulted ceilings, a handsome wood beam accent, and an abundance of natural light. The heart of the home is a striking double-sided wood-burning fireplace, wrapped in stacked stone and brick, that anchors the open living and dining areas and brings warmth and personality you simply cant recreate. Fresh wood-look laminate flooring flows through the main living spaces, bedrooms, and bathrooms with easy-care tile flooring in the kitchen and laundry. The kitchen features stainless appliances, generous counter space, a mosaic tile backsplash, and a pantry. Retreat to a comfortable primary suite with its own private bath, plus well-sized secondary bedrooms. A bright, enclosed, heated bonus room, the former garage finished with durable rubber interlocking floor tile, offers flexible space for a media room, gym, office, or playroom. Major updates bring peace of mind: roof (2019), HVAC (2020), newer windows, fresh interior paint, professional window tint, and a French drain system with sump pump that drains to the flower bed. Out back, a fully fenced yard with a large patio, mature trees, and a matching storage shed creates a private retreat for entertaining or unwinding. Forestbrook residents enjoy wonderful amenities including a community pool, pickleball, tennis and basketball courts, a playground, and a soccer field, all just minutes from top schools, shopping, dining, medical care, and the beach. At this price and location, this one wont last long. Come see it before summer slips away! Some photos in listing have been virtually staged/altered.
Property Details
- MLS ID2618356
- Property TypeResidential - Single Family
- AppliancesDishwasher, Disposal, Microwave, Range, Refrigerator, Dryer, Washer
- Association AmenitiesClubhouse, Owner Allowed Motorcycle, Pet Restrictions, Tennis Court(s)
- Community FeaturesClubhouse, Recreation Area, Tennis Court(s), Long Term Rental Allowed, Pool
- CoolingCentral Air
- Door FeaturesInsulated Doors, Storm Door(s)
- ExteriorMasonry, Wood Frame
- Exterior FeaturesFence, Patio, Storage
- FencedYes
- FlooringLaminate, Luxury Vinyl, Luxury VinylPlank, Tile
- HeatingCentral, Electric
- HOAYes
- HOA Fee28/ Monthly
- Home StyleRanch
- Interior FeaturesCeiling Fan(s), Fireplace, Main Level Primary, Split Bedrooms, Tub Shower, Window Treatments, Bedroom on Main Level, Stainless Steel Appliances, Solid Surface Counters
- LaundryWasher Hookup
- Lot DescriptionOutside City Limits, Rectangular, Rectangular Lot
- Lot Dimensions86' x 150' x 92' x 150'
- Lot Size0.30 Acres
- Parcel#42705010001
- ParkingDriveway
- Parking NotesDriveway
- Patio/PorchFront Porch, Patio
- Pets AllowedOwner Only, Yes
- PoolCommunity, Outdoor Pool
- SecuritySmoke Detector(s)
- Stories1.0
- Swimming PoolYes
- UtilitiesCable Available, Electricity Available, Phone Available, Sewer Available, Water Available
- WaterPublic
- WindowWindow Treatments
- Year Built1981
- acres0.30
Amenities
- Ceiling Fan(s)
- Fireplace
- Main Level Primary
- Split Bedrooms
- Tub Shower
- Window Treatments
- Bedroom on Main Level
- Stainless Steel Appliances
- Solid Surface Counters
- Fence
- Patio
- Storage
Listed By / Shown By
Listed By
Agency Name: Realty ONE Group Dockside
Agency Phone: 843-492-4030
CCAR MLS
Shown By
Agency Title: Carolina One Real Estate
Agency Phone: (843) 203-5016
CCAR MLS

Web address QR Codes
173 Brookgate Dr.
©OneHomeValue
Ask A Question 173 Brookgate Dr., Myrtle Beach, SC 29579






Privacy Policy / DMCA Notice / ADA Accessibility


This site is hosted, designed and copyright
© 1994 - 2026 by
Delta Media Group, Inc. -- Patent Pending --