
1725 Bridgewater Dr. | Conway | $299,000

SHOW DETAILS
1725 Bridgewater Dr.
Conway, SC 29526
$299,000
3
BEDS
2
BATHS
1,402
SQ. FT.
1725 Bridgewater Dr.Conway, SC 29526
For SALE
Single Family
ACTIVE
$299,000
EST. 752.65/MO CALCULATE
3
BEDS
2
BATHS
1,402
SQ. FT.
Property Description
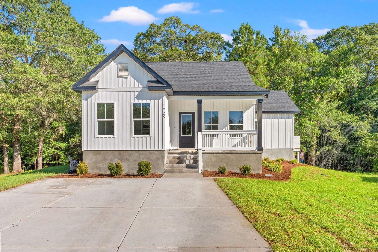
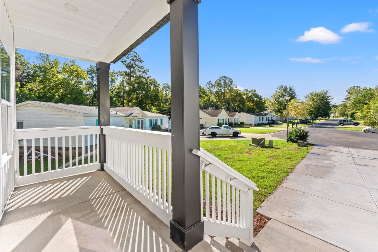
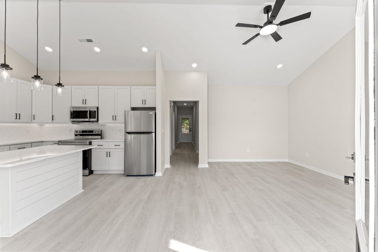
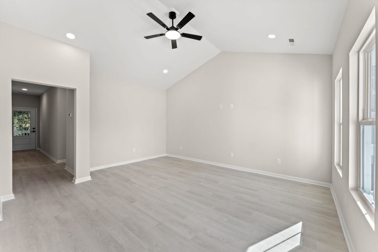
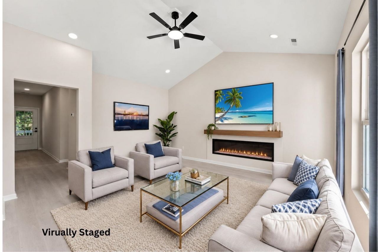
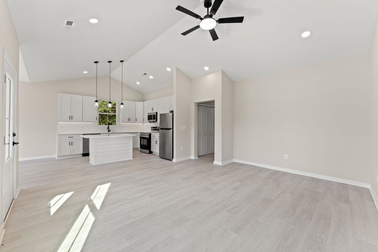
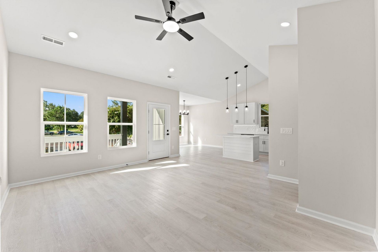
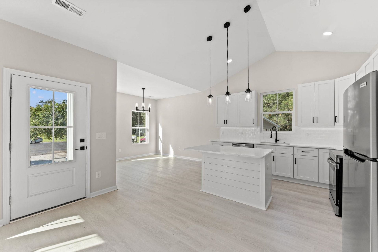
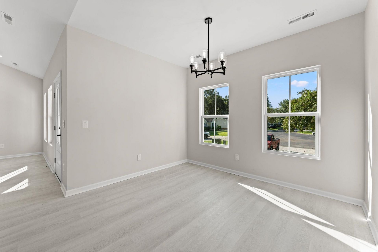
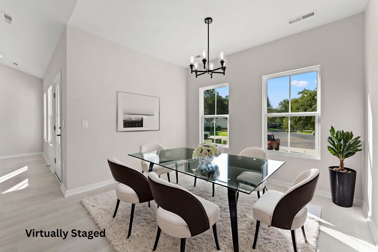
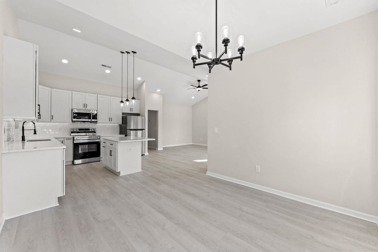
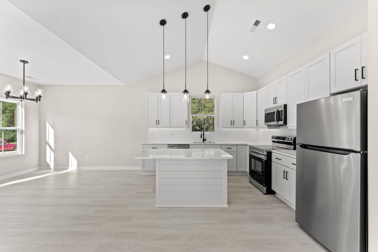
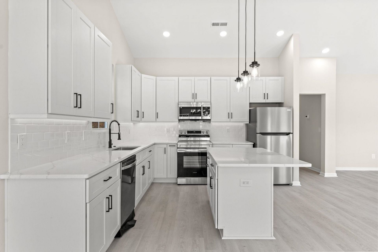
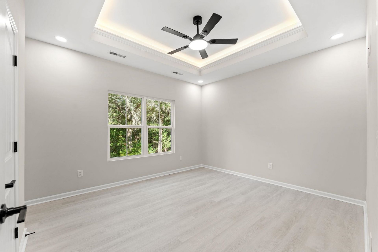
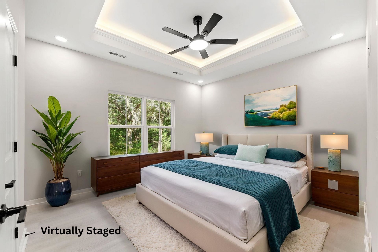
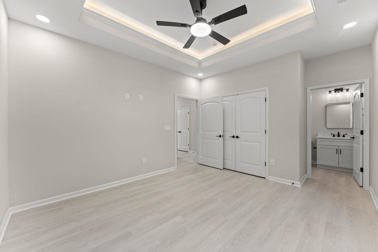
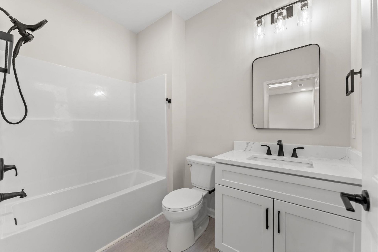
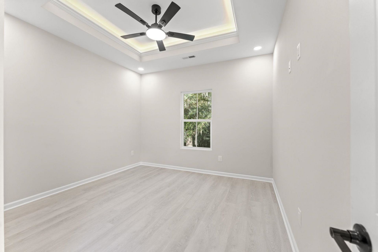
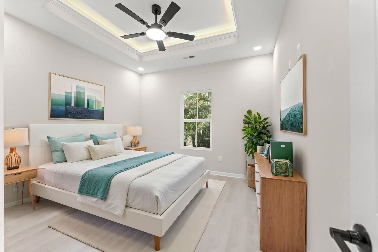
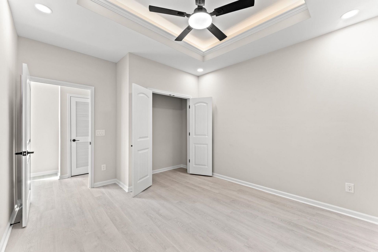
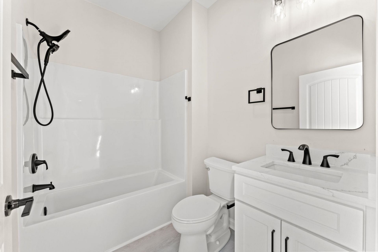
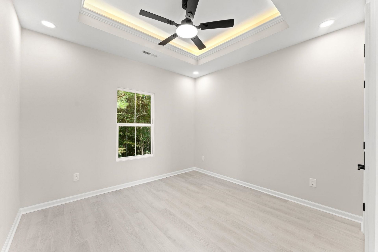
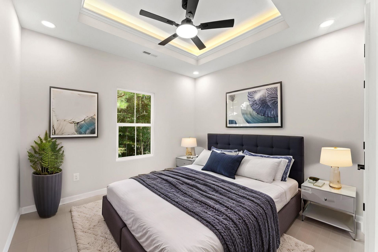
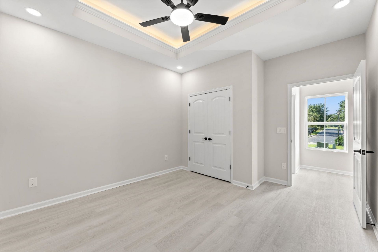
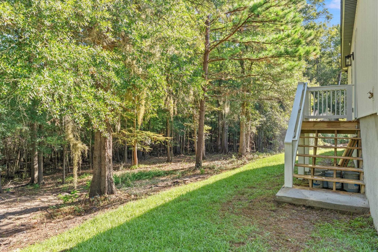
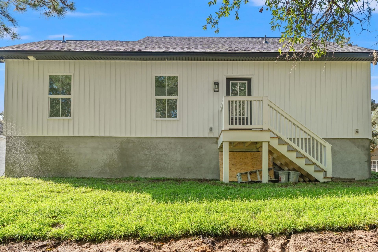
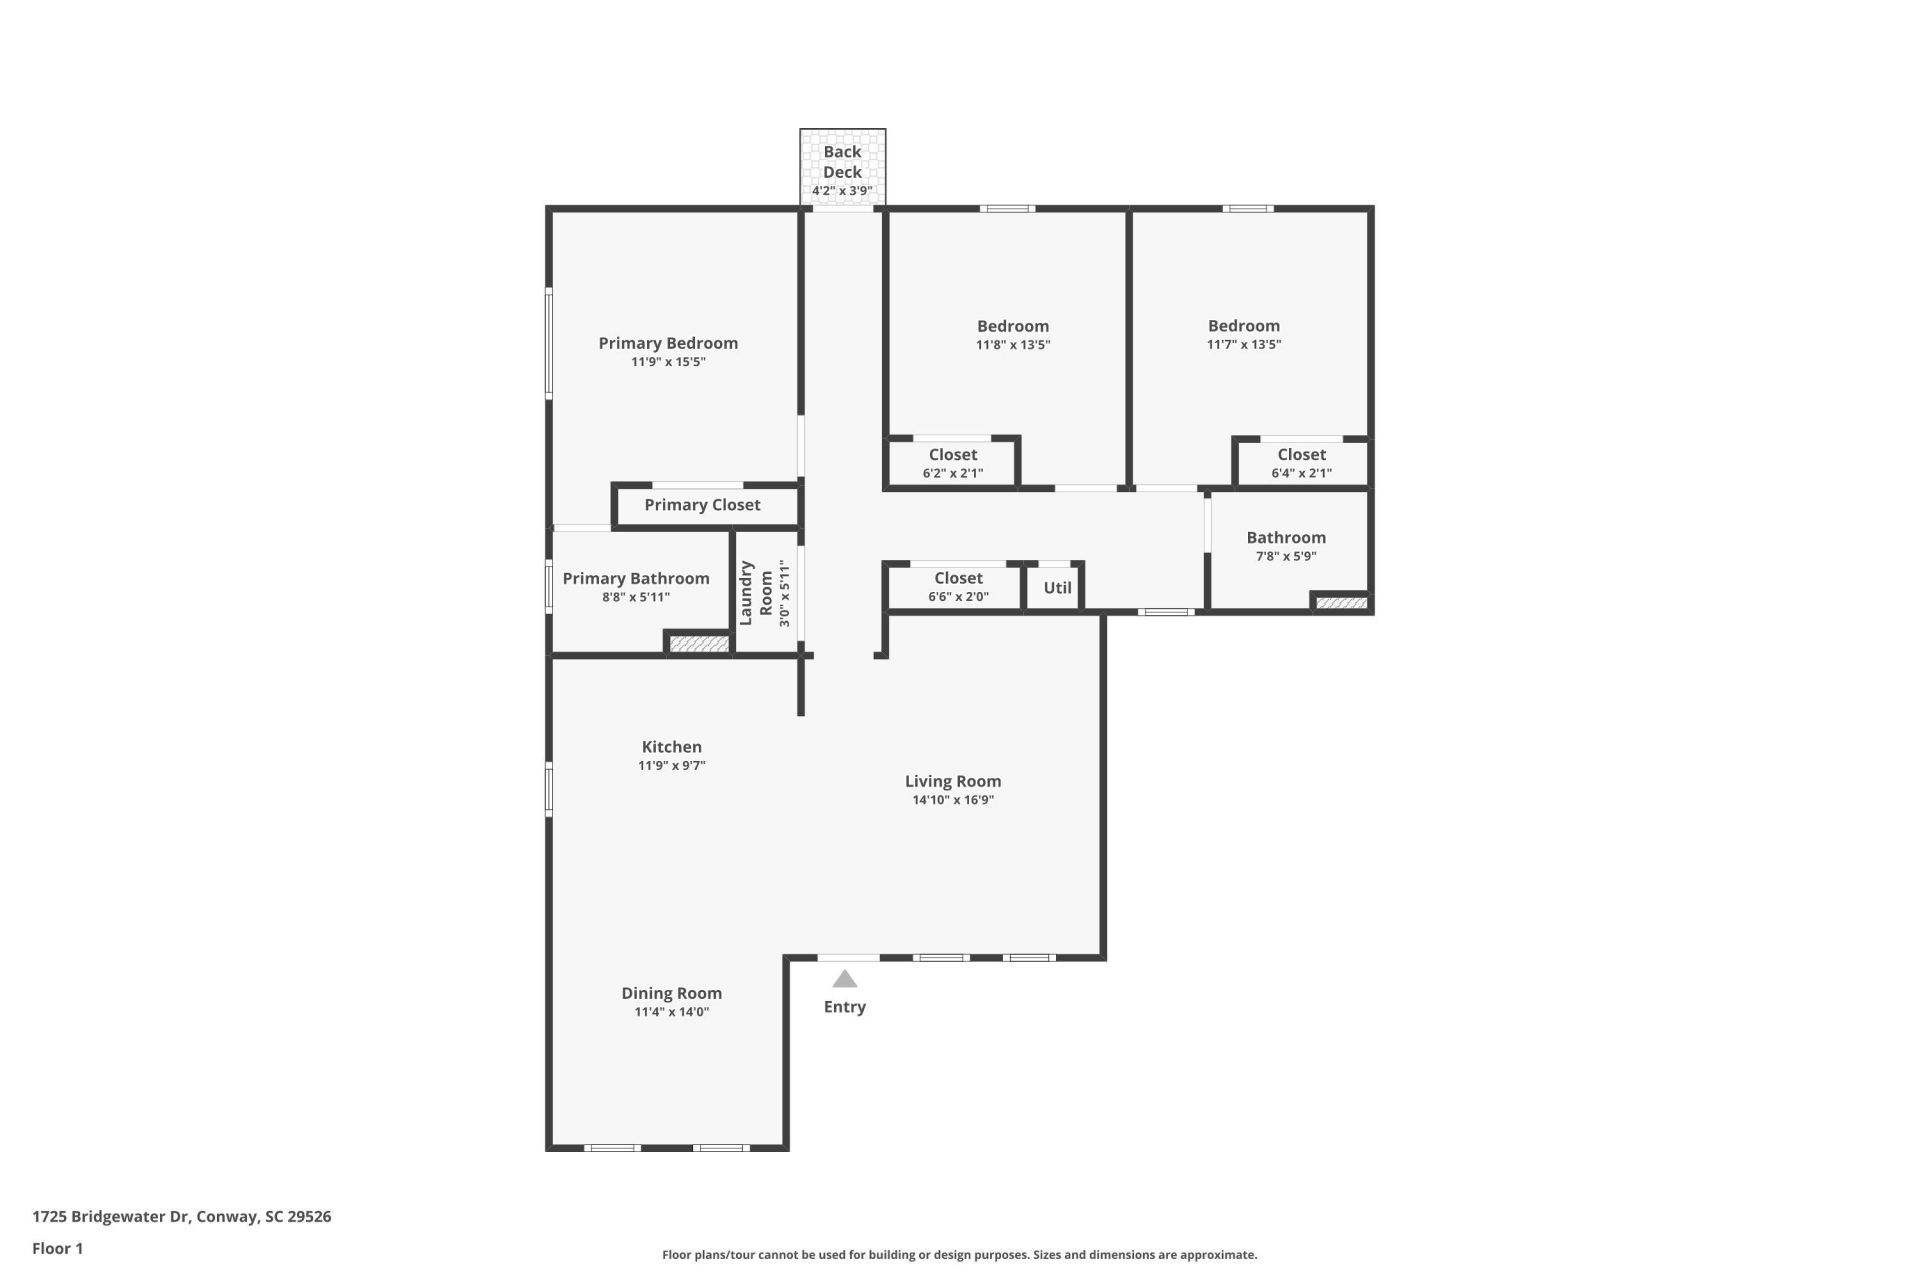
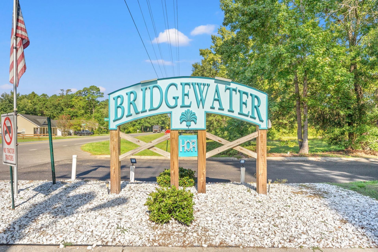
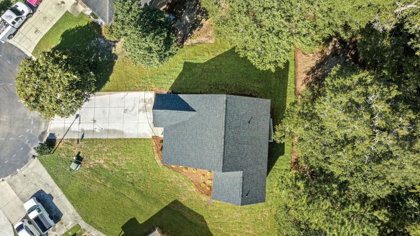
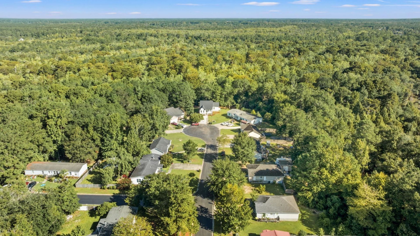
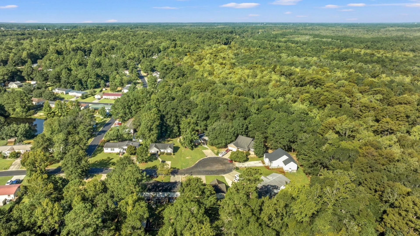
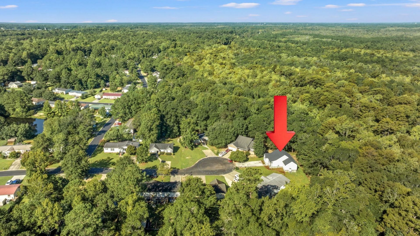
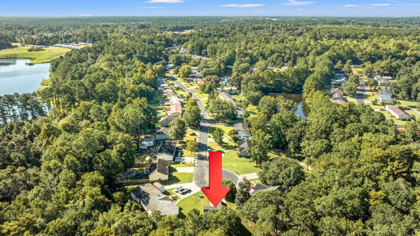
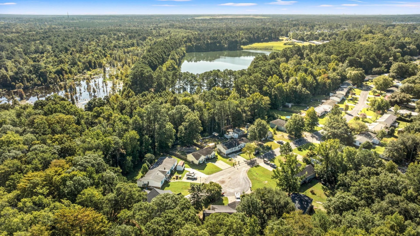
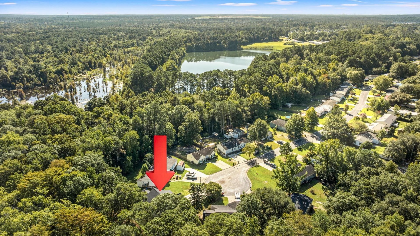
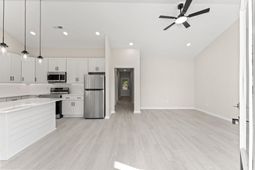
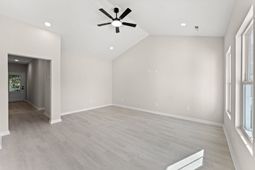
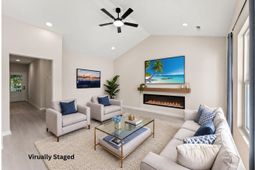
Welcome to your newly constructed Move -IN-Ready !!! 3-bedroom, 2-bath home in the desirable Bridgewater community, where modern style meets everyday comfort. This thoughtfully designed open-concept floor plan seamlessly connects the spacious living room, dining area, and kitchen, creating the perfect setting for entertaining or relaxing with family and friends. The kitchen is beautifully appointed with shaker-style cabinetry, solid surface countertops, and stainless steel appliances, including a range, refrigerator, dishwasher, and microwave, offering both timeless style and everyday functionality. Ceiling fans with remote controls are installed in all three bedrooms and the living room for added comfort and convenience. Each of the three bedrooms features an elegant tray ceiling accented with crown molding and integrated LED lighting, creating a sophisticated custom-home feel. Step outside to enjoy a peaceful, private backyard that backs up to a wooded area, providing a serene natural setting with no rear neighbors. With a low HOA, this move-in-ready home offers exceptional value and is conveniently located just minutes from historic downtown Conway, with its charming shops, restaurants, and riverfront attractions, as well as the beautiful beaches, shopping, golf, dining, and entertainment of Myrtle Beach. Some photos in this listing have been virtually staged with furniture and decor
Property Details
- MLS ID2619392
- Property TypeResidential - Single Family
- AppliancesDishwasher, Freezer, Disposal, Microwave, Range, Refrigerator
- Community FeaturesLong Term Rental Allowed
- CoolingCentral Air
- Days on Site89
- Door FeaturesInsulated Doors
- ExteriorMasonry, Vinyl Siding
- Exterior FeaturesDeck, Porch
- FlooringLuxury Vinyl, Luxury VinylPlank
- HeatingCentral, Electric, Other
- HOAYes
- HOA Fee23/ Monthly
- Home StyleRanch
- Interior FeaturesTray Ceiling(s), Ceiling Fan(s), Main Level Primary, Tub Shower, Vanity, Breakfast Bar, Bedroom on Main Level, Kitchen Island, Stainless Steel Appliances, Solid Surface Counters
- LaundryWasher Hookup
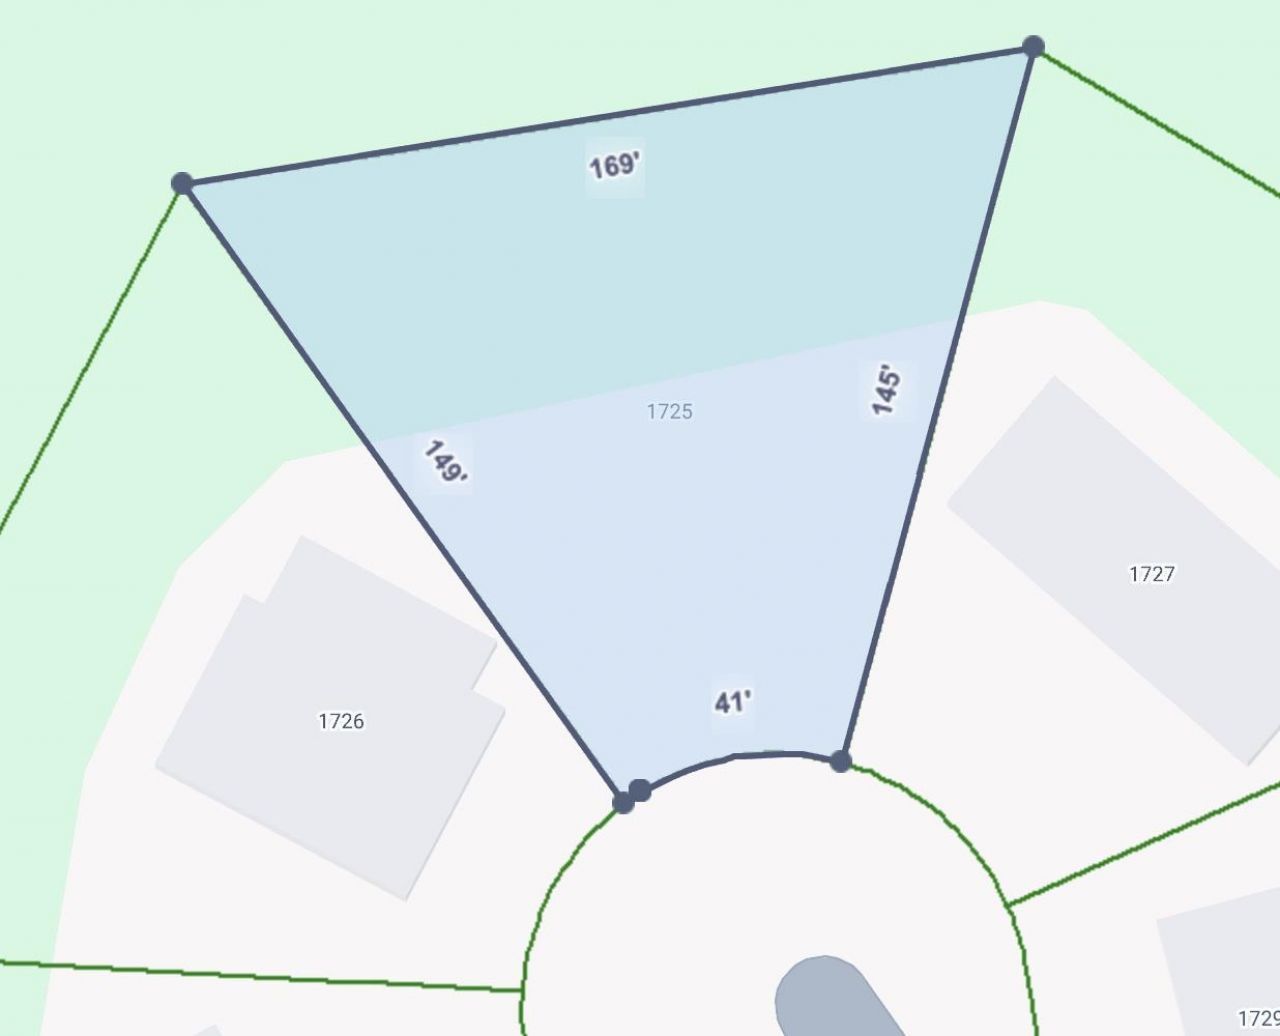
- Lot DescriptionCul-De-Sac, Flood Zone
- Lot Dimensions41 x 140 x 169 x 145
- Lot Size0.32 Acres
- Parcel#36603040006
- ParkingDriveway
- Parking NotesDriveway
- Patio/PorchRear Porch, Deck, Front Porch
- Stories1.0
- UtilitiesCable Available, Electricity Available, Sewer Available, Underground Utilities, Water Available
- ViewMarsh View
- WaterPublic
- Year Built2026
- acres0.32
Amenities
- Tray Ceiling(s)
- Ceiling Fan(s)
- Main Level Primary
- Tub Shower
- Vanity
- Breakfast Bar
- Bedroom on Main Level
- Kitchen Island
- Stainless Steel Appliances
- Solid Surface Counters
- Deck
- Porch
Listed By / Shown By
Listed By
Agency Name: Realty ONE Group Dockside
Agency Phone: 843-492-4030
CCAR MLS
Shown By
Agency Title: Carolina One Real Estate
Agency Phone: (843) 203-5016
CCAR MLS

Web address QR Codes
1725 Bridgewater Dr.
©OneHomeValue
Ask A Question 1725 Bridgewater Dr., Conway, SC 29526






Privacy Policy / DMCA Notice / ADA Accessibility


This site is hosted, designed and copyright
© 1994 - 2026 by
Delta Media Group, Inc. -- Patent Pending --