
1714 Emmets Road | Johns Island | $575,000
SHOW DETAILS
1714 Emmets Road
Johns Island, SC 29455
$575,000
3
BEDS
2.5
BATHS
2,157
SQ. FT.
1714 Emmets RoadJohns Island, SC 29455
For SALE
Single Family
ACTIVE
$575,000
EST. 1,447.41/MO CALCULATE
3
BEDS
2.5
BATHS
2,157
SQ. FT.
Property Description
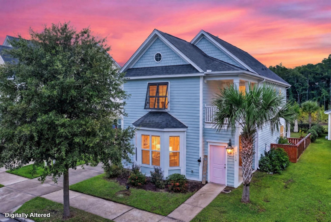
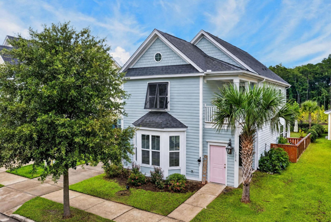
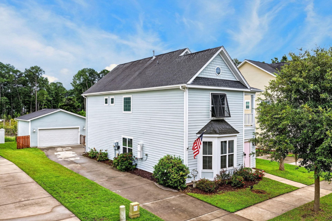
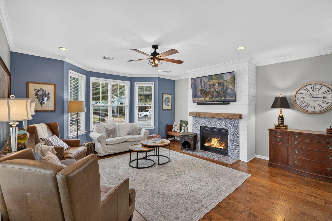
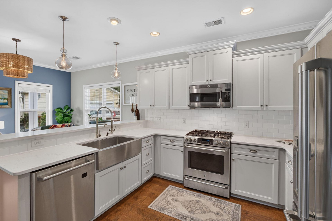
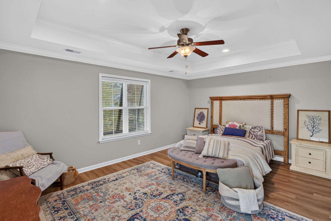
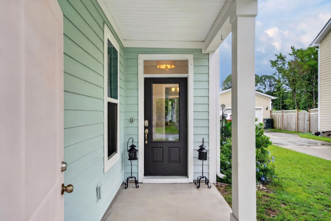
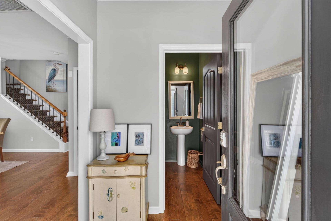
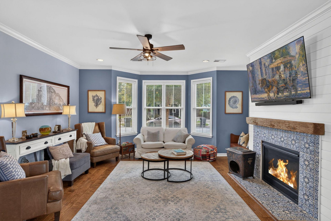
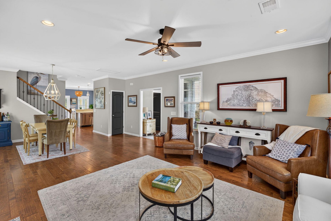
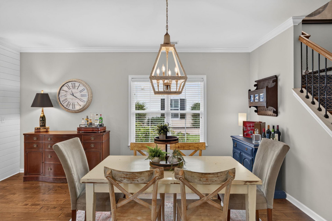
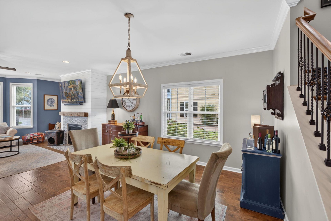
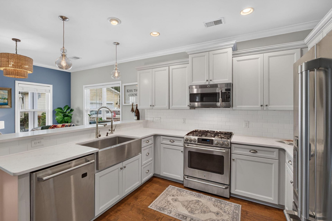
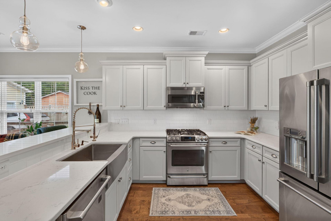
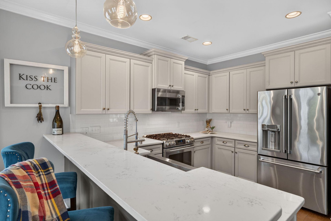
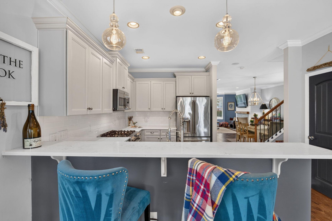
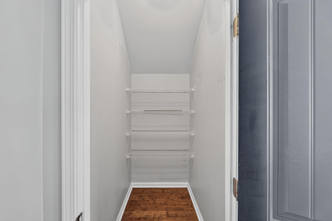
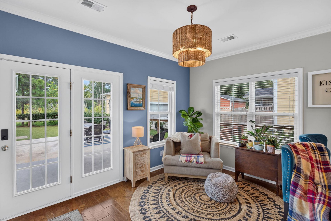
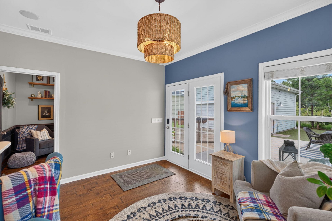
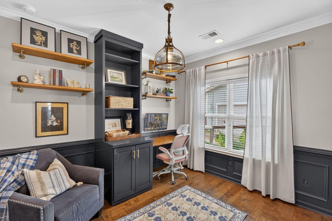
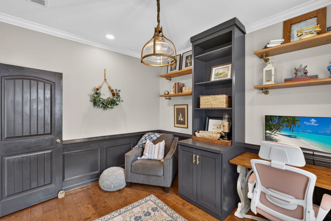
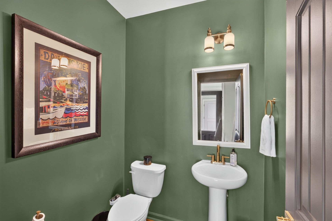
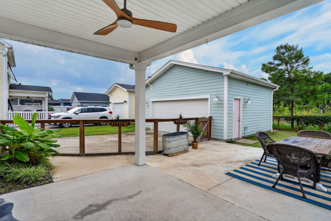
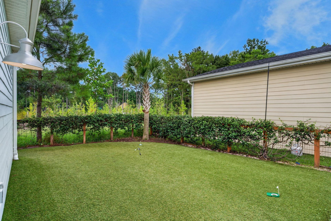
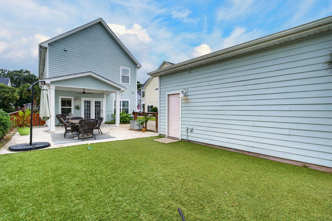
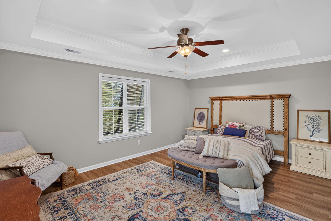
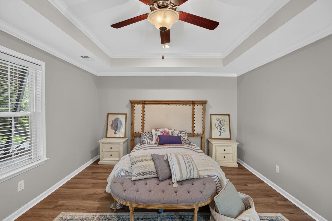
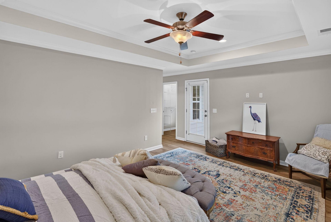
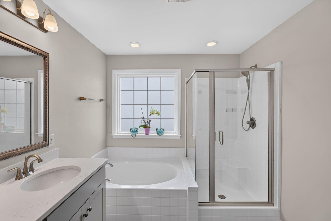
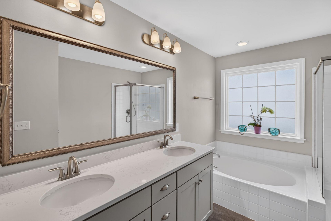
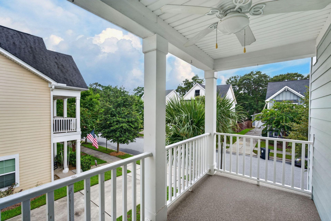
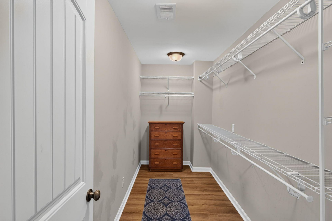
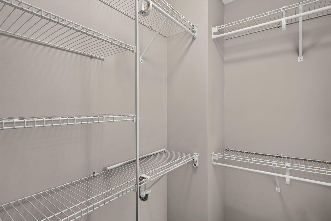
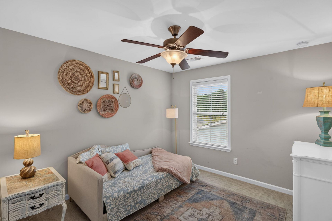
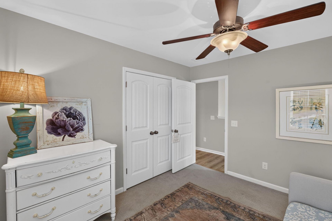
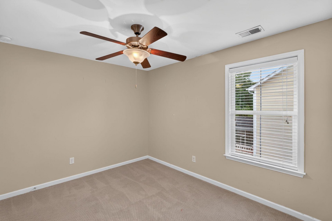
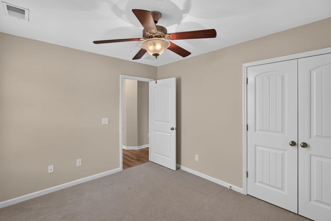
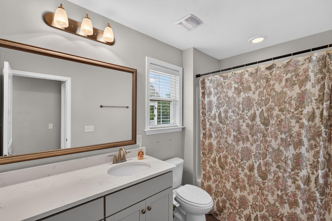
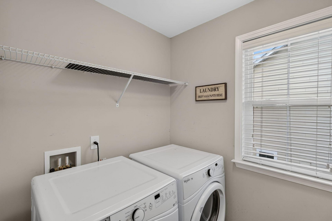
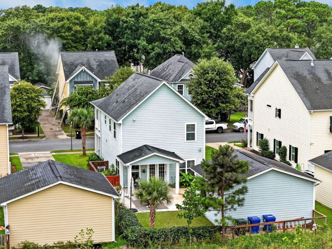
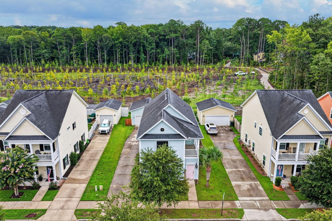
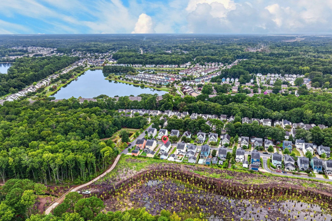
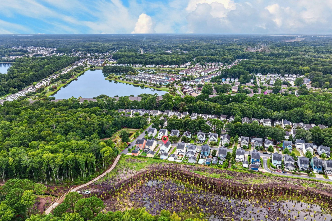
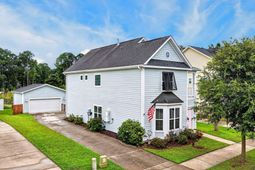
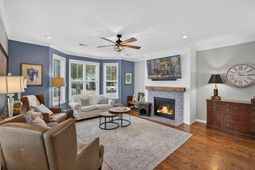
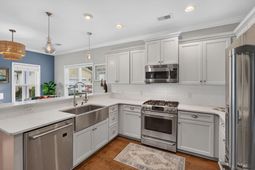
Experience elevated Lowcountry living in this beautifully designed three-bedroom, two-and-a-half-bath home in The Oaks At St. Johns Crossing. With a dedicated office, large detached two-car garage, and an oversized primary suite, this home offers features rarely found together at this price point.The ground floor features an open living area that flows into the spacious eat-in kitchen featuring a generous walk-in pantry and integrated BlueTooth speakers, making it easy to enjoy your favorite music while cooking or entertaining. A dedicated office, powder room, and large covered rear porch overlooking a maintenance-free turf lawn complete the main level.Upstairs, the oversized primary suite includes a private covered balcony, dual walk-in closets--including one exceptionally large walk-in--along with dual vanities, a soaking tub, and separate shower. Two additional bedrooms, a full bath, and the laundry room complete the second floor.Located on a quiet side street backing to protected greenspace, you'll enjoy easy access to the neighborhood trail system with miles of walking paths extending into and around Whitney Lake. Combined with the detached two-car garage and generous floor plan, this home offers a rare combination of privacy, upscale features, convenience, and outdoor access. The owners have a Termite Bond and HVAC service agreement in place.
Property Details
- MLS ID26022431
- Property TypeResidential - Single Family
- Building Area Total2157
- Community FeaturesTrash, Walk/Jog Trails
- CoolingCentral Air
- Days on Site41
- ExteriorCement Siding
- FencingFence - Metal Enclosed, Rear Only, Wood
- Fireplace FeaturesFamily Room, Gas Connection, Gas Log, One
- Fireplaces1
- Fireplace Y/NYes
- FlooringCeramic Tile
- Garage2
- GarageY/NYes
- HeatingForced Air
- HeatingY/N1
- Home StyleCharleston Single, Craftsman
- Interior FeaturesCeiling - Smooth, High Ceilings, Walk-In Closet(s), Ceiling Fan(s), Eat-in Kitchen, Family, Living/Dining Combo, Media, Office, Pantry, Study
- LaundryElectric Dryer Hookup, Washer Hookup, Laundry Room
- Lot Dimensions0.12 acre(s)
- Lot Features0 - .5 Acre, Level
- Lot Size0.12 Acres
- Other StructuresNo
- Parking Features2 Car Garage, Detached
- Patio And PorchCovered, Front Porch
- Roof TypeArchitectural, Asphalt
- SewerPublic Sewer
- Stories2.0
- UtilitiesBerkeley Elect Co-Op, Charleston Water Service, Dominion Energy, John IS Water Co
- WaterPublic
- Year Built2017
- acres0.12
Amenities
- Ceiling - Smooth
- High Ceilings
- Walk-In Closet(s)
- Ceiling Fan(s)
- Eat-in Kitchen
- Family
- Living/Dining Combo
- Media
- Office
- Pantry
- Study
Listed By / Shown By
Listed By
Agency Name: EXP Realty LLC
Charleston Trident MLS
Shown By
Agency Title: Carolina One Real Estate
Agency Phone: (843) 203-5016
Charleston Trident MLS

Web address QR Codes
1714 Emmets Road
©OneHomeValue
Ask A Question 1714 Emmets Road, Johns Island, SC 29455






Privacy Policy / DMCA Notice / ADA Accessibility


This site is hosted, designed and copyright
© 1994 - 2026 by
Delta Media Group, Inc. -- Patent Pending --