
1712 Diving Duck Lane | Summerville | $379,900
SHOW DETAILS
1712 Diving Duck Lane
Summerville, SC 29483
$379,900
3
BEDS
2.5
BATHS
2,482
SQ. FT.
1712 Diving Duck LaneSummerville, SC 29483
For SALE
Single Family
ACTIVE
$379,900
EST. 956.30/MO CALCULATE
3
BEDS
2.5
BATHS
2,482
SQ. FT.
Property Description
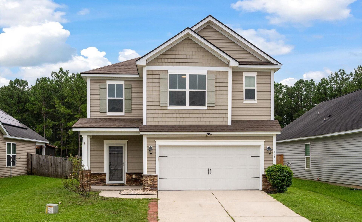
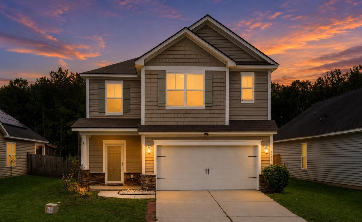
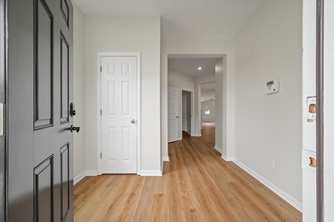
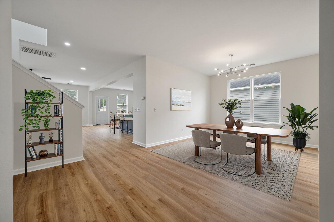
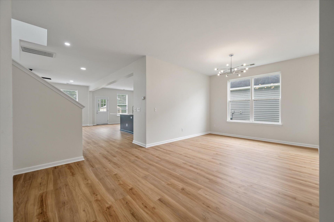
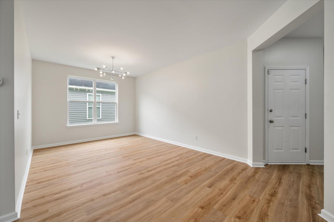
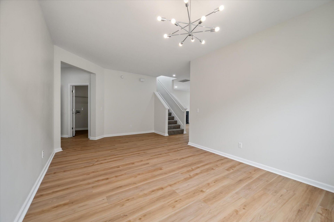
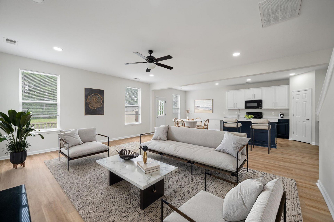
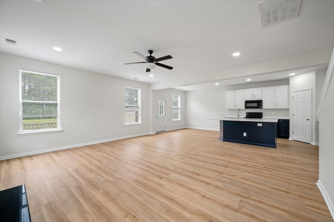
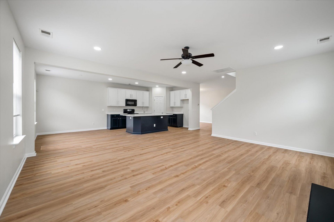
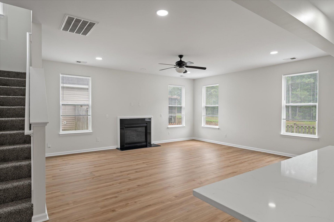
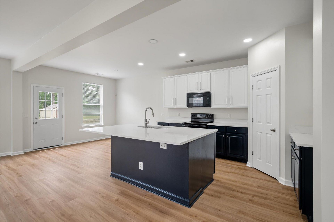
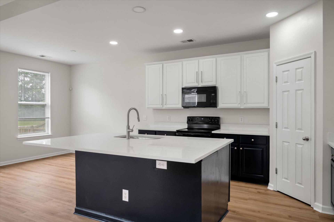
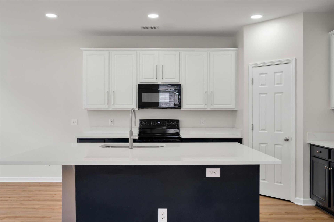
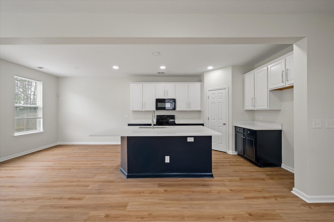
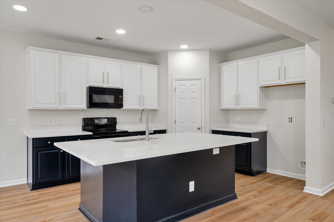
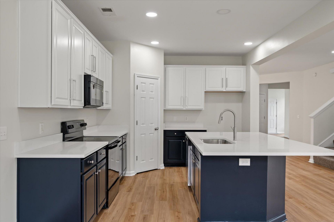
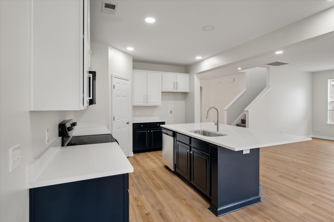
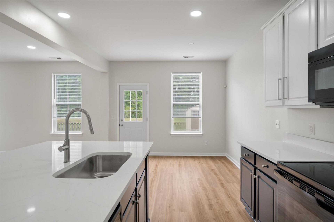
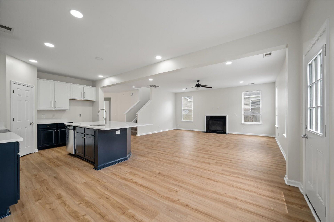
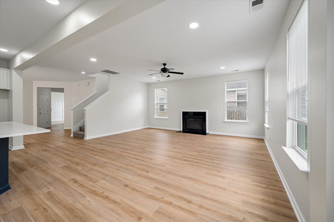
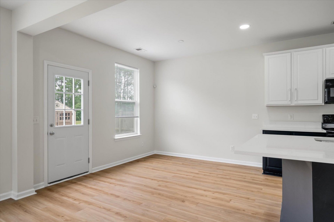
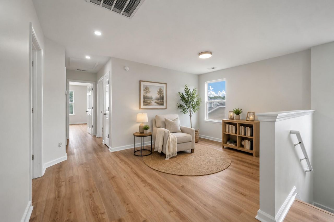
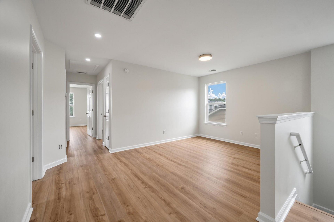
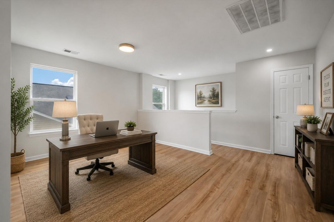
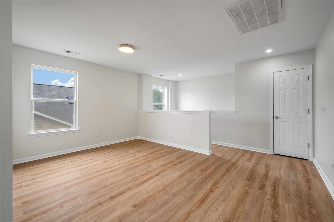
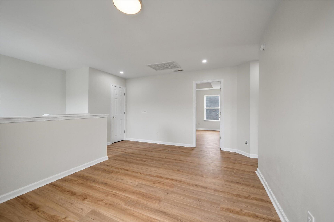
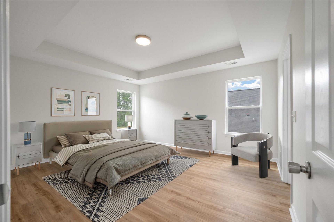
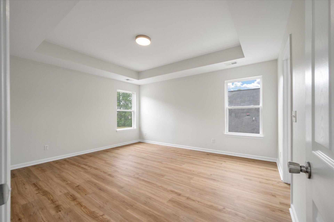
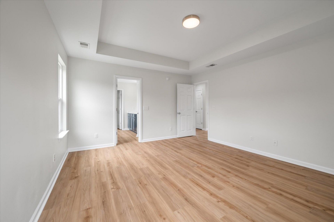
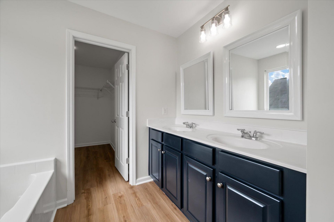
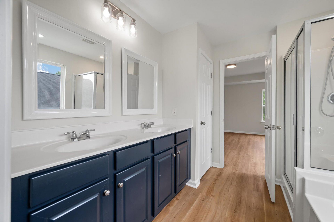
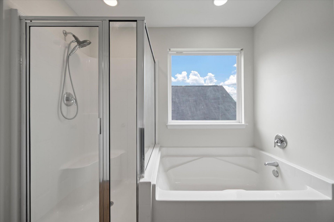
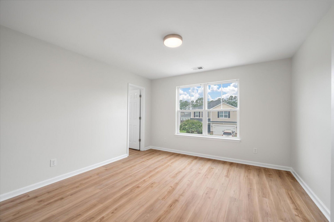
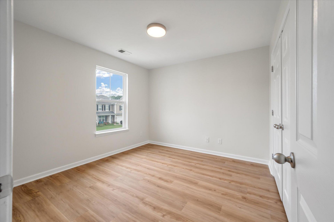
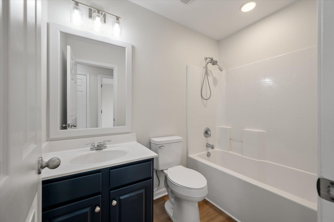
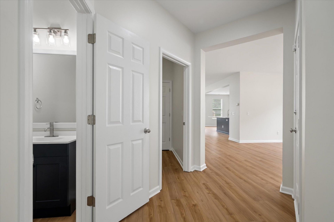
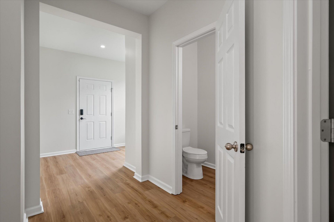
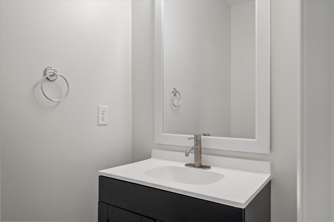
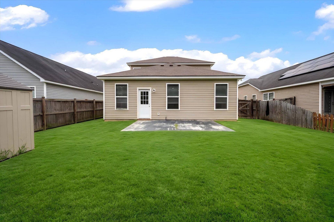
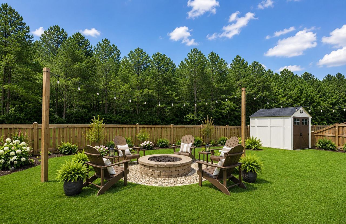
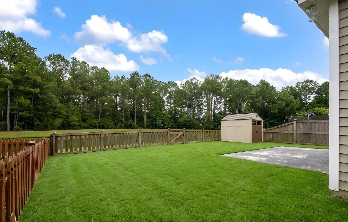
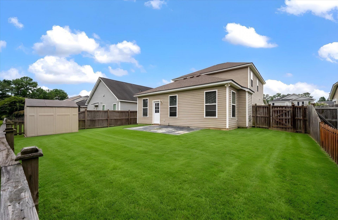
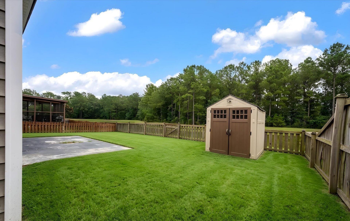
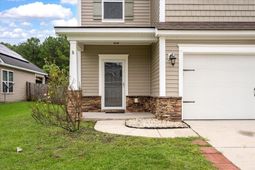
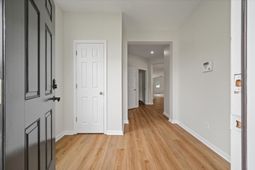
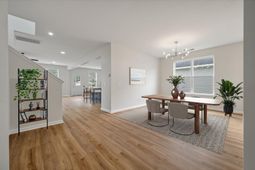
Welcome to 1712 Diving Duck Lane in the Drakesborough community of Summerville! This beautifully renovated 3-bedroom, 2.5-bath home offers 2,482 square feet of stylish, move-in-ready living space in the highly sought-after Dorchester District Two (DD2) School District. The current owner has already done the hard work for you with luxury vinyl plank flooring throughout the entire home, new countertops, and fresh paint in every room, creating a modern, cohesive look from top to bottom.The spacious, open floor plan is perfect for both everyday living and entertaining. Upstairs, you'll find a cozy loft that provides the perfect flex space for a reading nook or home office. Retreat to the spacious owner's suite featuring tray ceilings and a private bath designed for comfort. 2 additionalbedrooms and a guest bath complete the upstairs. Step outside and take in the peaceful pond views, offering the perfect backdrop to create a relaxing place to unwind at the end of the day. With tasteful updates already completed, generous living spaces, and a prime location close to shopping and dining, this home is truly move-in ready. If you've been searching for a home where the updates are complete and all that's left to do is move in, this is the one you've been waiting for! Schedule your showing TODAY!
Property Details
- MLS ID26021911
- Property TypeResidential - Single Family
- Building Area Total2482
- CoolingCentral Air
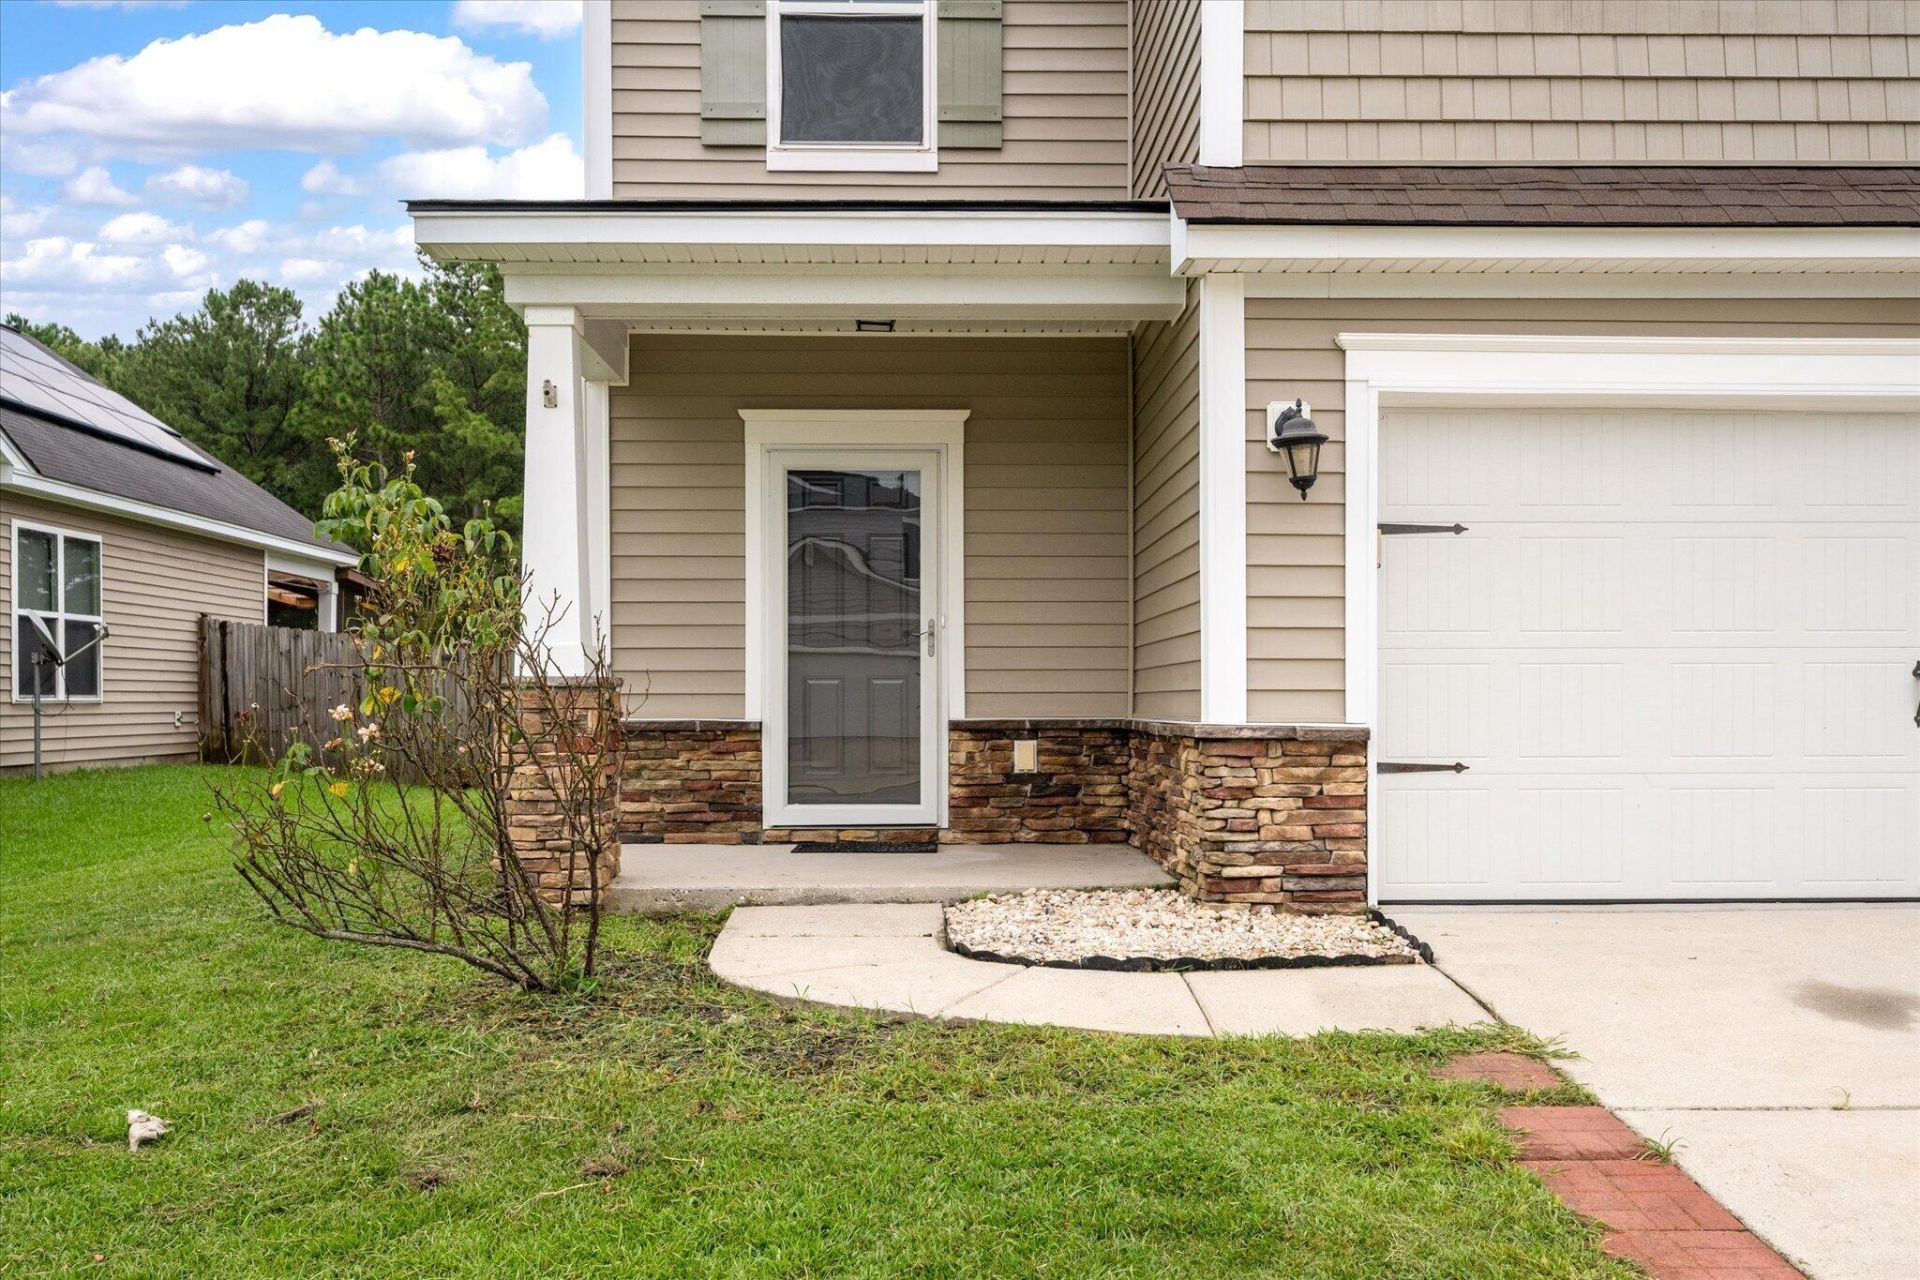
- Door FeaturesStorm Door(s)
- ExteriorBrick Veneer, Vinyl Siding
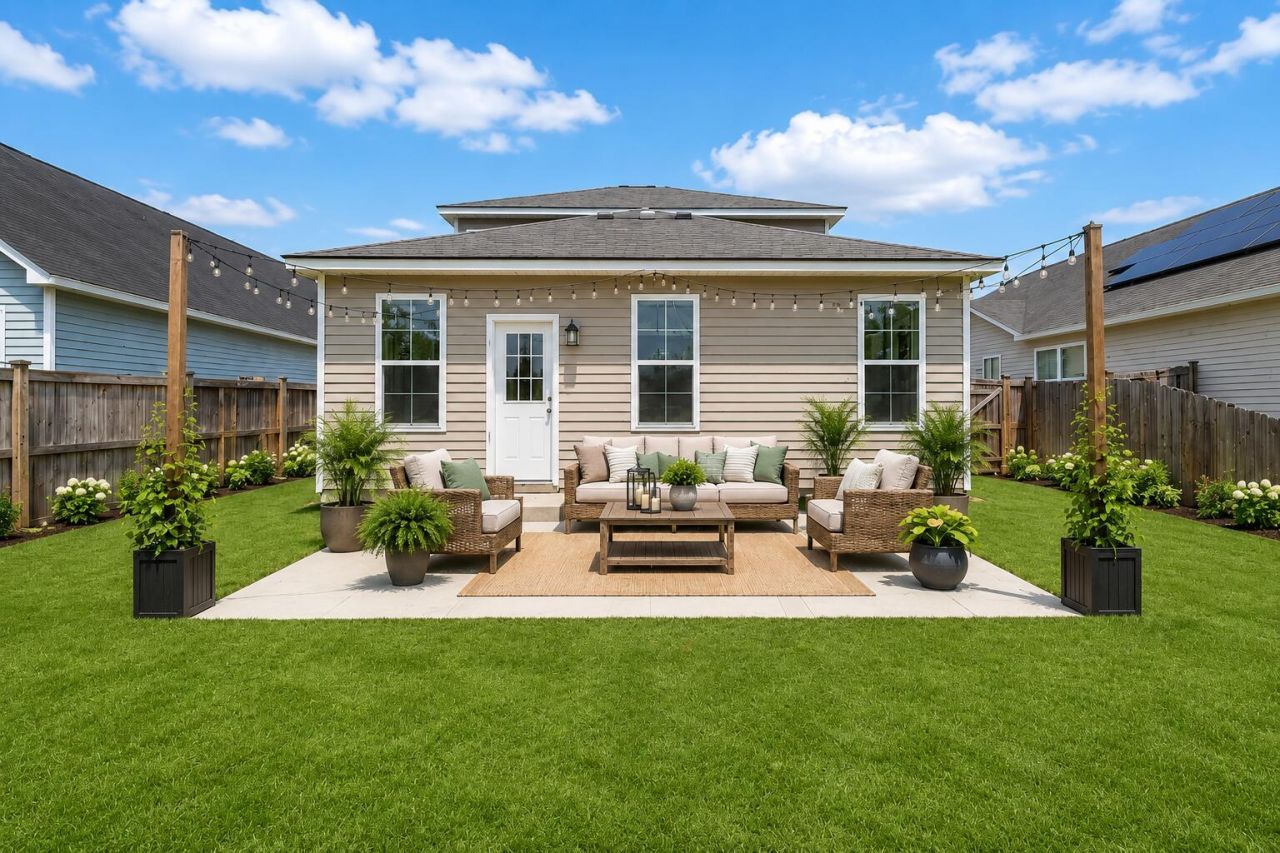
- FencingWood, Fence - Wooden Enclosed
- Fireplace FeaturesFamily Room, Gas Log, One
- Fireplaces1
- Fireplace Y/NYes
- FlooringLuxury Vinyl
- Garage2
- GarageY/NYes
- HeatingForced Air
- HeatingY/N1
- Home StyleCraftsman, Traditional
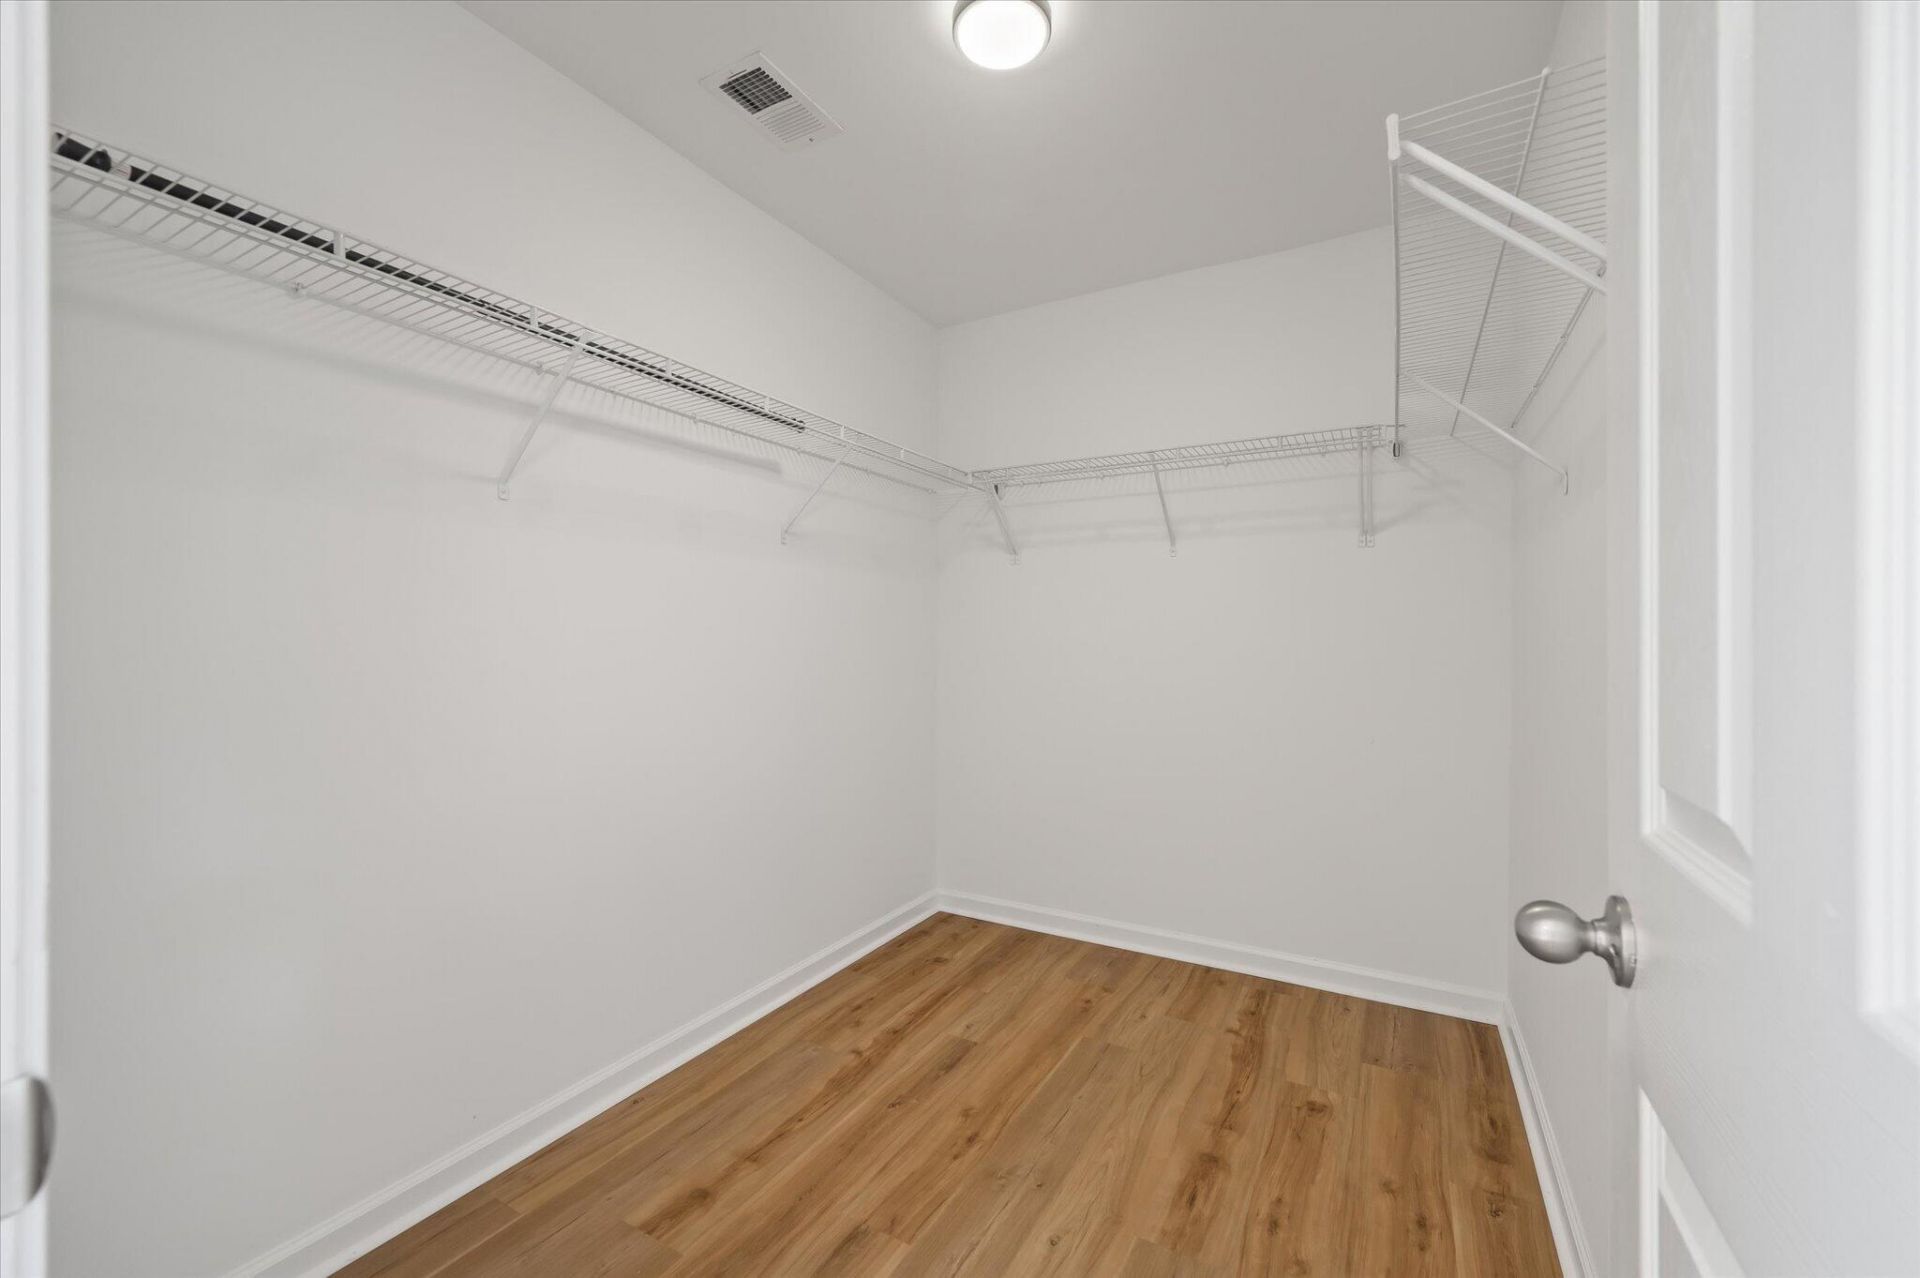
- Interior FeaturesCeiling - Smooth, Tray Ceiling(s), High Ceilings, Garden Tub/Shower, Kitchen Island, Walk-In Closet(s), Eat-in Kitchen, Family, Loft, Pantry, Separate Dining
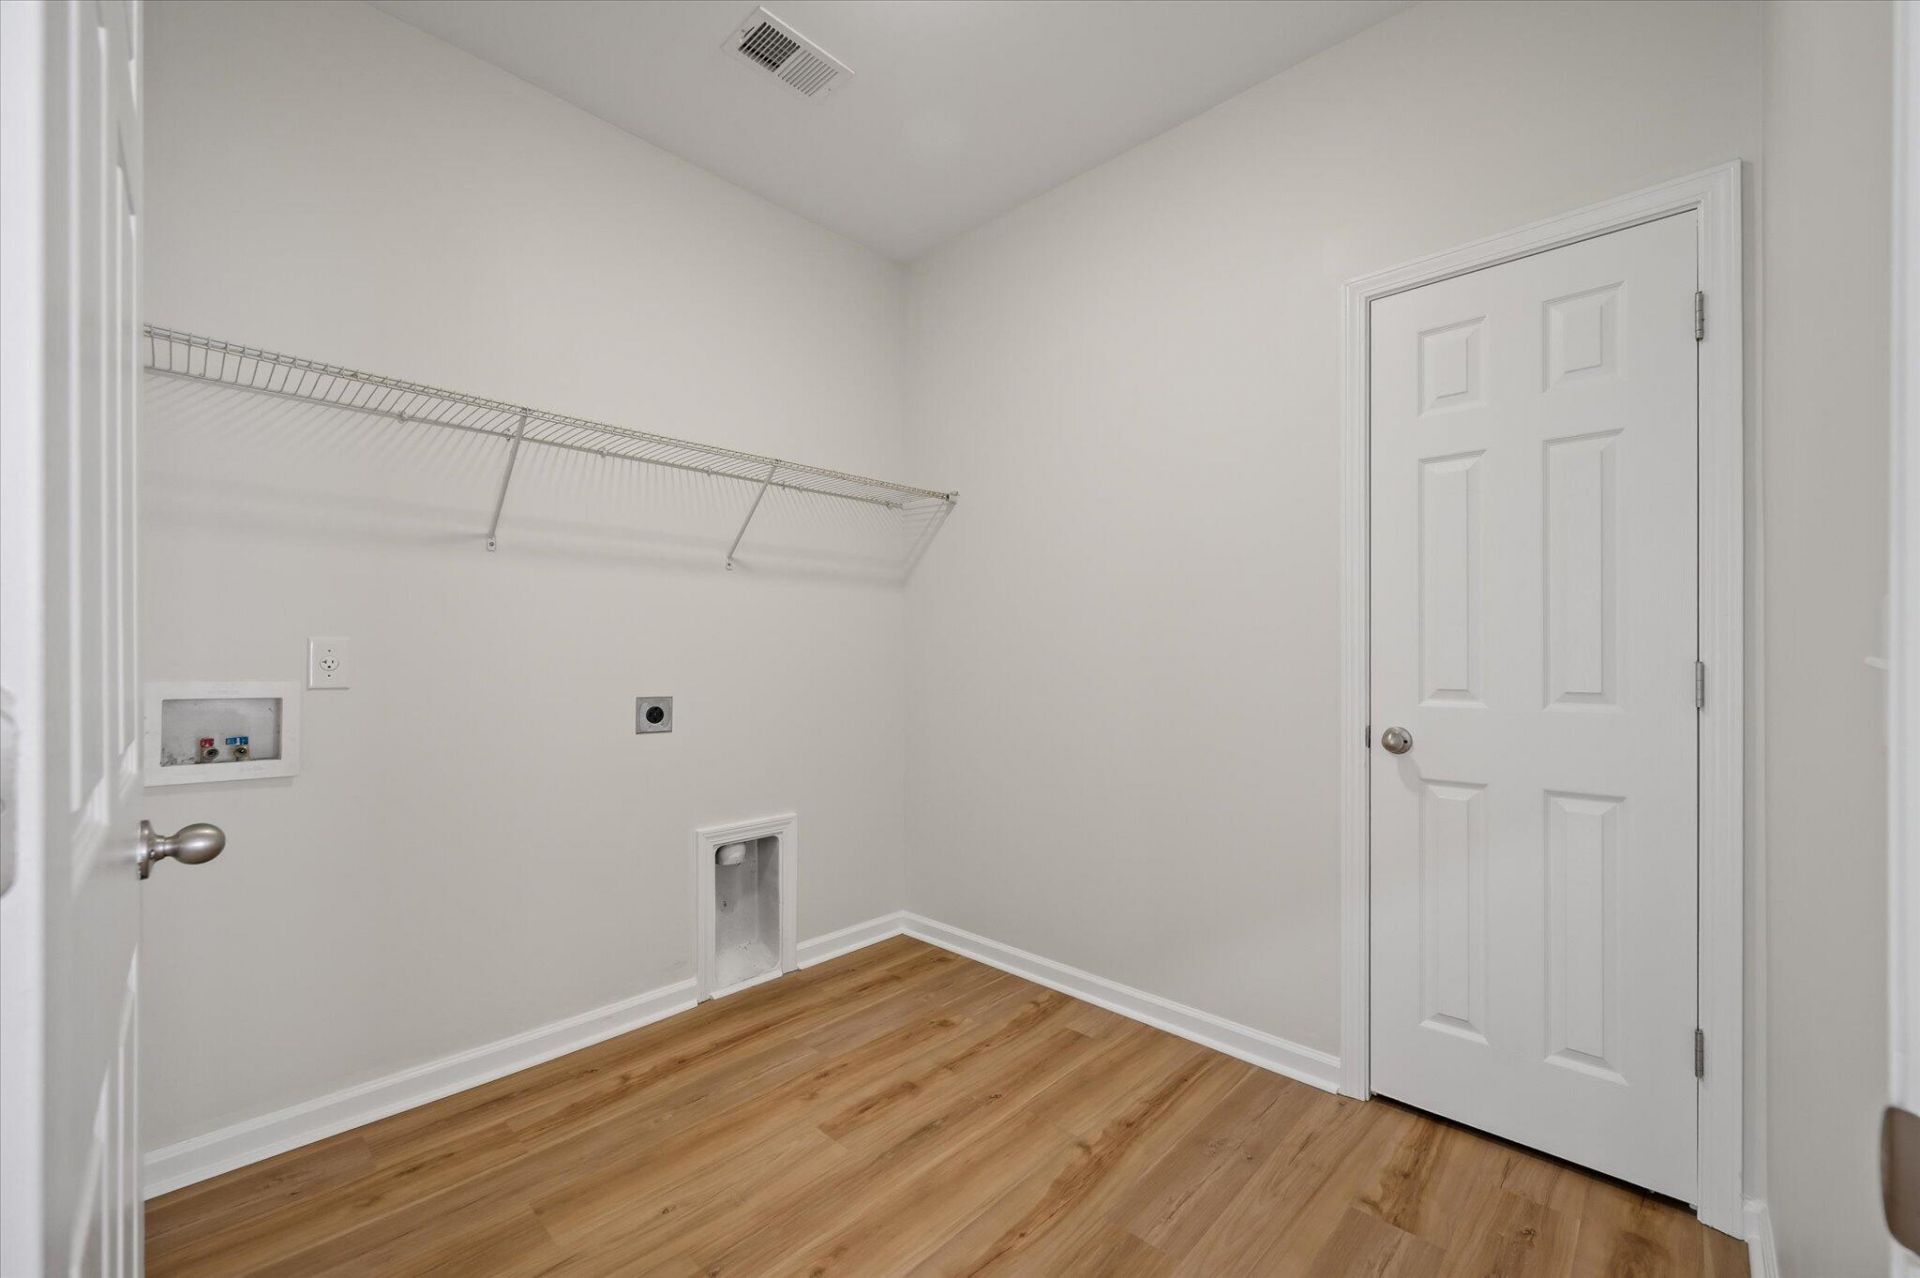
- LaundryElectric Dryer Hookup, Washer Hookup, Laundry Room
- Lot Dimensions0.13 acre(s)
- Lot FeaturesLevel
- Lot Size0.13 Acres
- Other StructuresNo, Storage
- Parking Features2 Car Garage
- Patio And PorchPatio, Covered
- Roof TypeArchitectural
- SewerPublic Sewer
- Stories2.0
- UtilitiesBerkeley Elect Co-Op, Dorchester Cnty Water and Sewer Dept
- WaterPublic
- Waterfront FeaturesPond, Pond Site
- Year Built2013
- acres0.13
Amenities
- Ceiling - Smooth
- Tray Ceiling(s)
- High Ceilings
- Garden Tub/Shower
- Kitchen Island
- Walk-In Closet(s)
- Eat-in Kitchen
- Family
- Loft
- Pantry
- Separate Dining
Listed By / Shown By
Listed By
Agency Name: RE/MAX Southern Shores
Charleston Trident MLS
Shown By
Agency Title: Carolina One Real Estate
Agency Phone: (843) 203-5016
Charleston Trident MLS

Web address QR Codes
1712 Diving Duck Lane
©OneHomeValue
Ask A Question 1712 Diving Duck Lane, Summerville, SC 29483






Privacy Policy / DMCA Notice / ADA Accessibility


This site is hosted, designed and copyright
© 1994 - 2026 by
Delta Media Group, Inc. -- Patent Pending --