
171 Buckingham Dr | Conway | $398,729


SHOW DETAILS
171 Buckingham Dr
Conway, SC 29526
$398,729
3
BEDS
2
BATHS
1,985
SQ. FT.
171 Buckingham DrConway, SC 29526
For SALE
Single Family
ACTIVE
$398,729
EST. 1,003.70/MO CALCULATE
3
BEDS
2
BATHS
1,985
SQ. FT.
Property Description
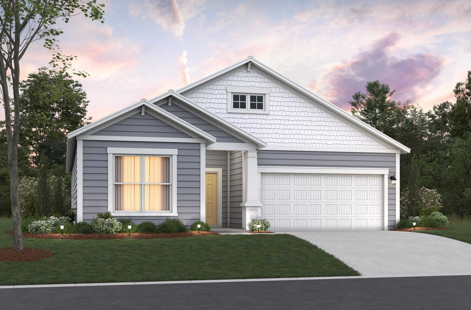
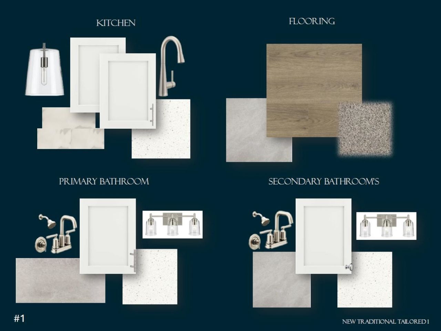
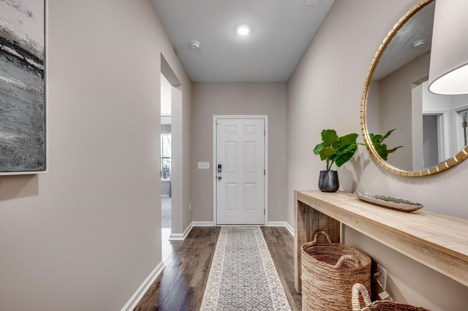
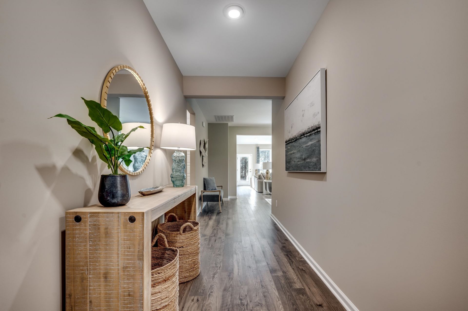
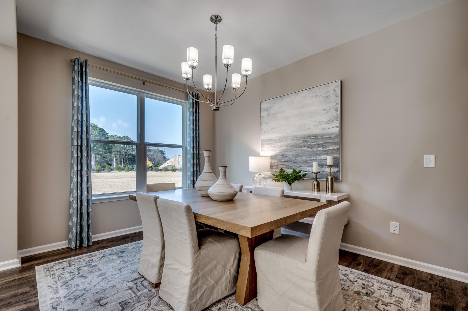
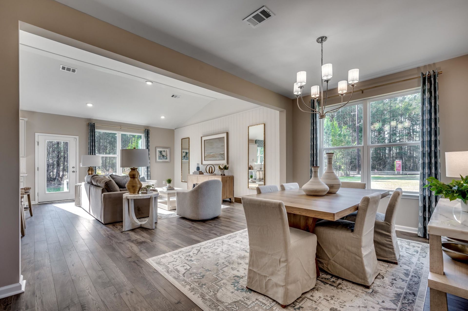
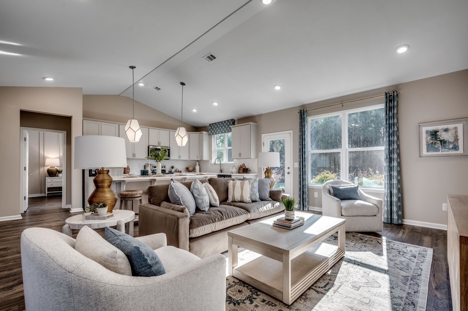
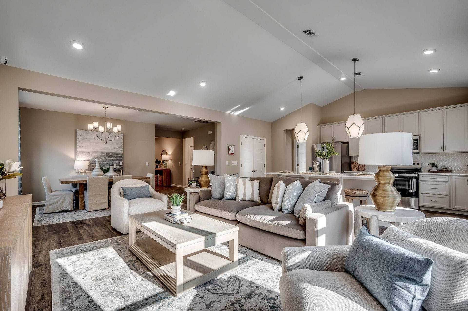
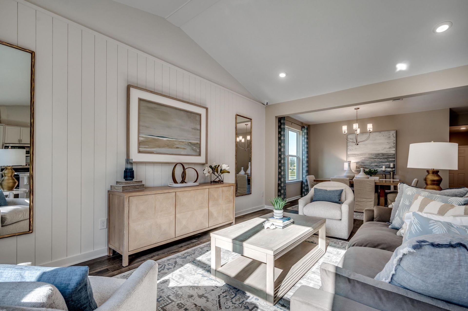
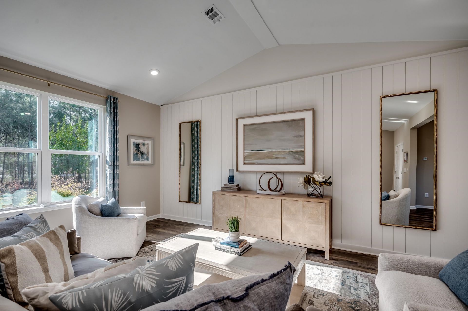
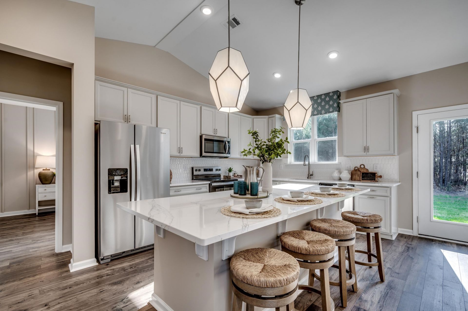
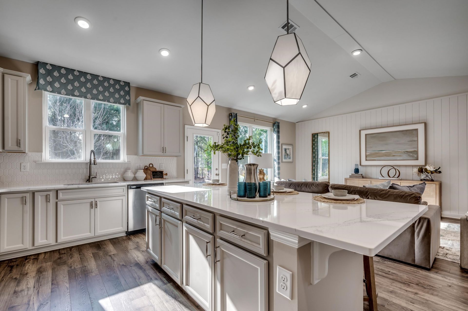
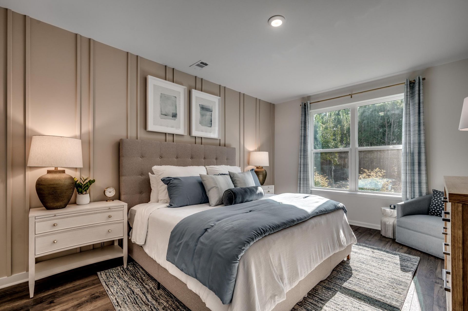
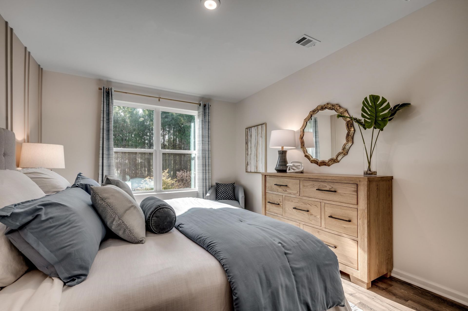
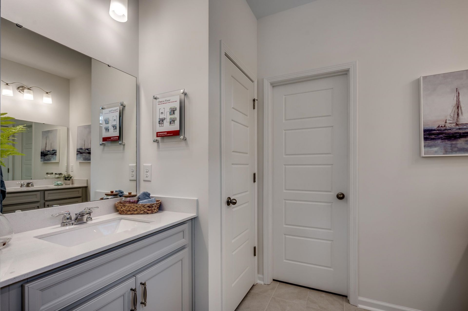
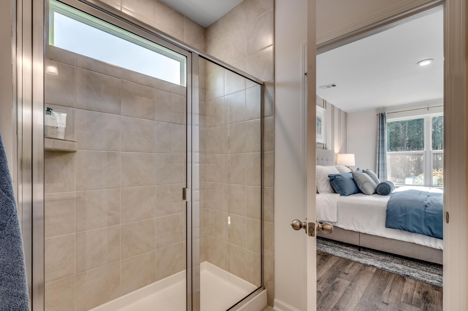
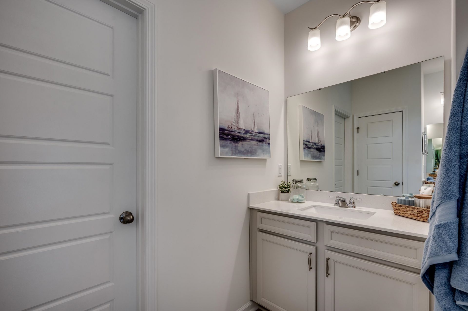
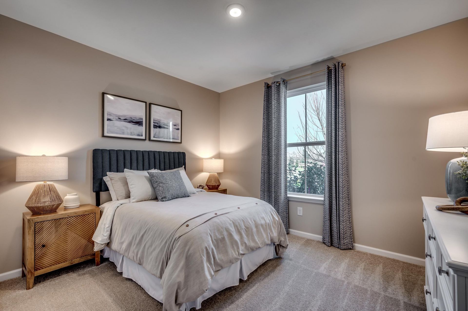
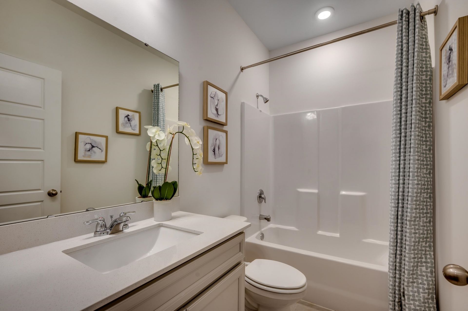
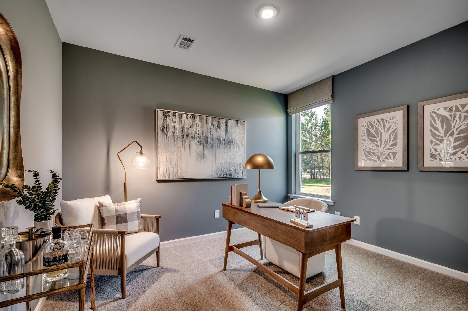
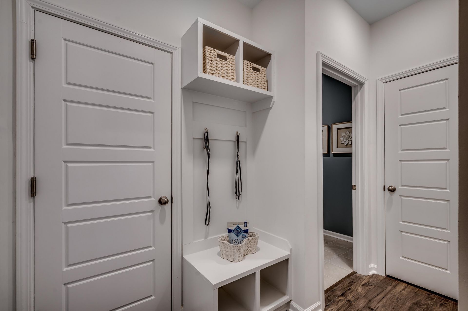
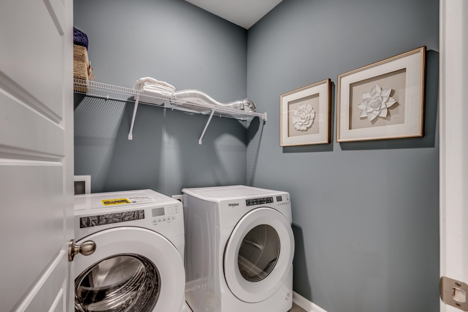
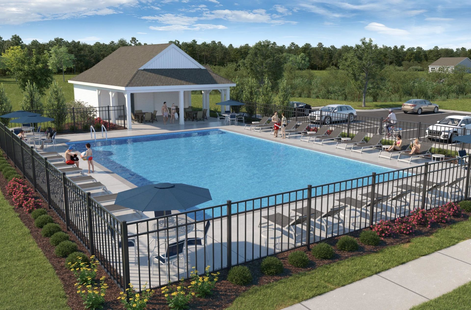
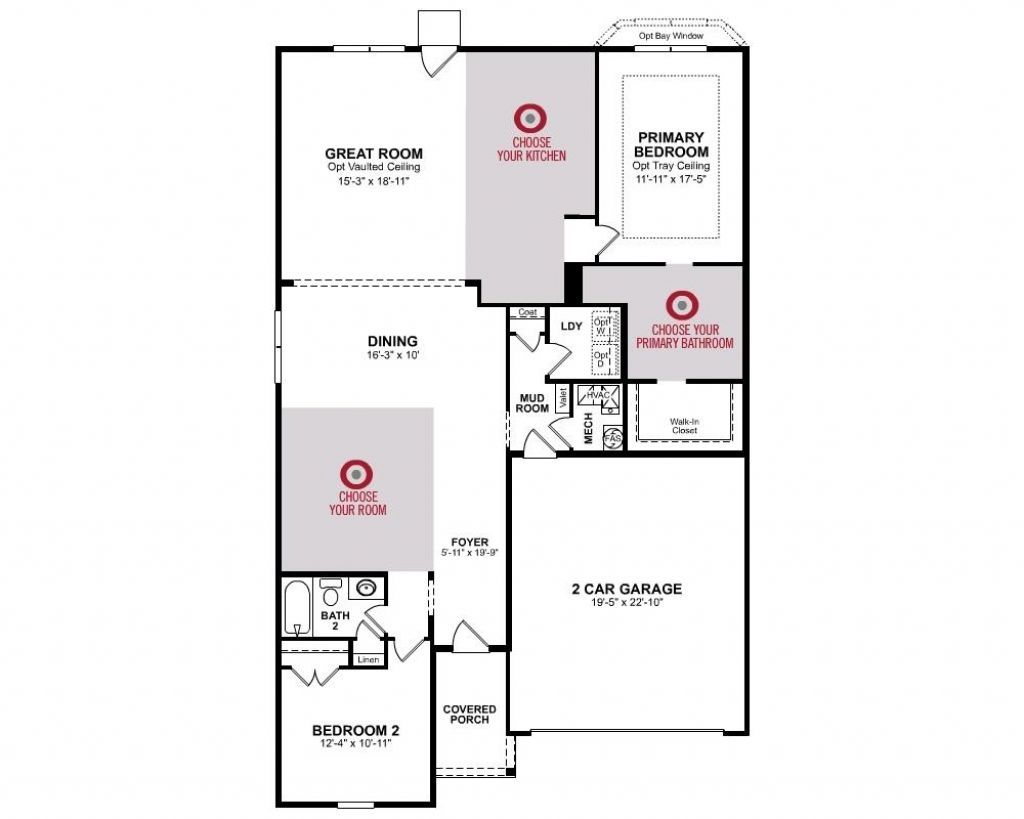
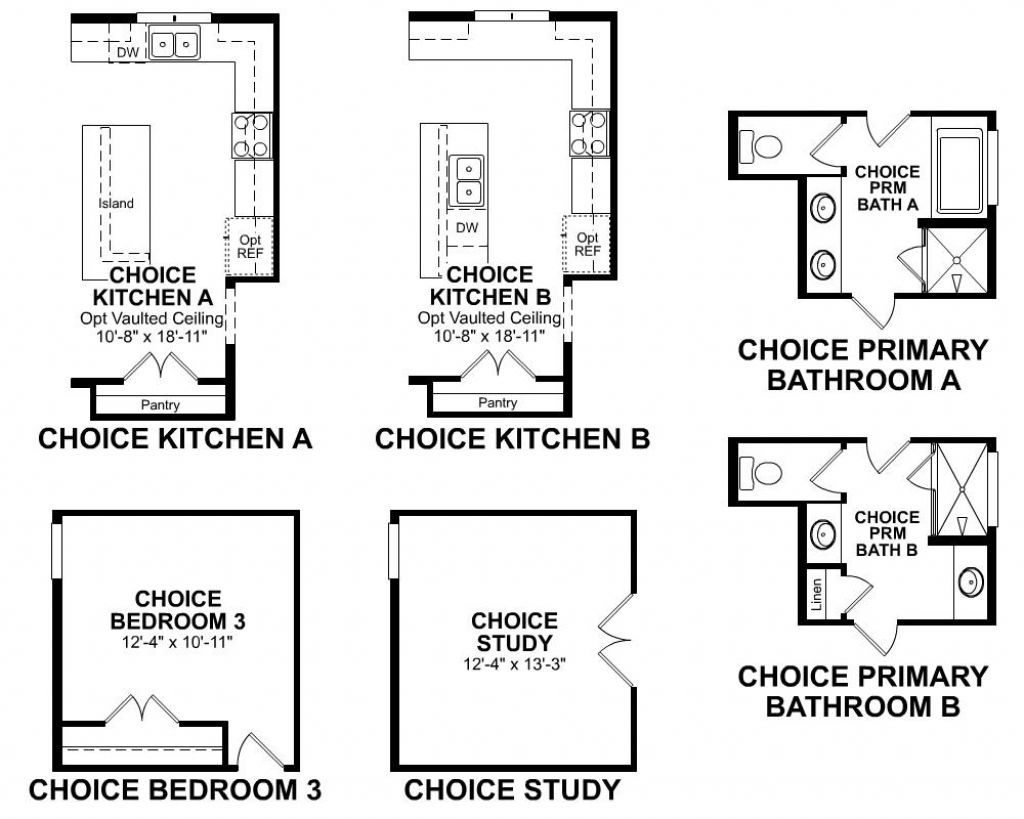
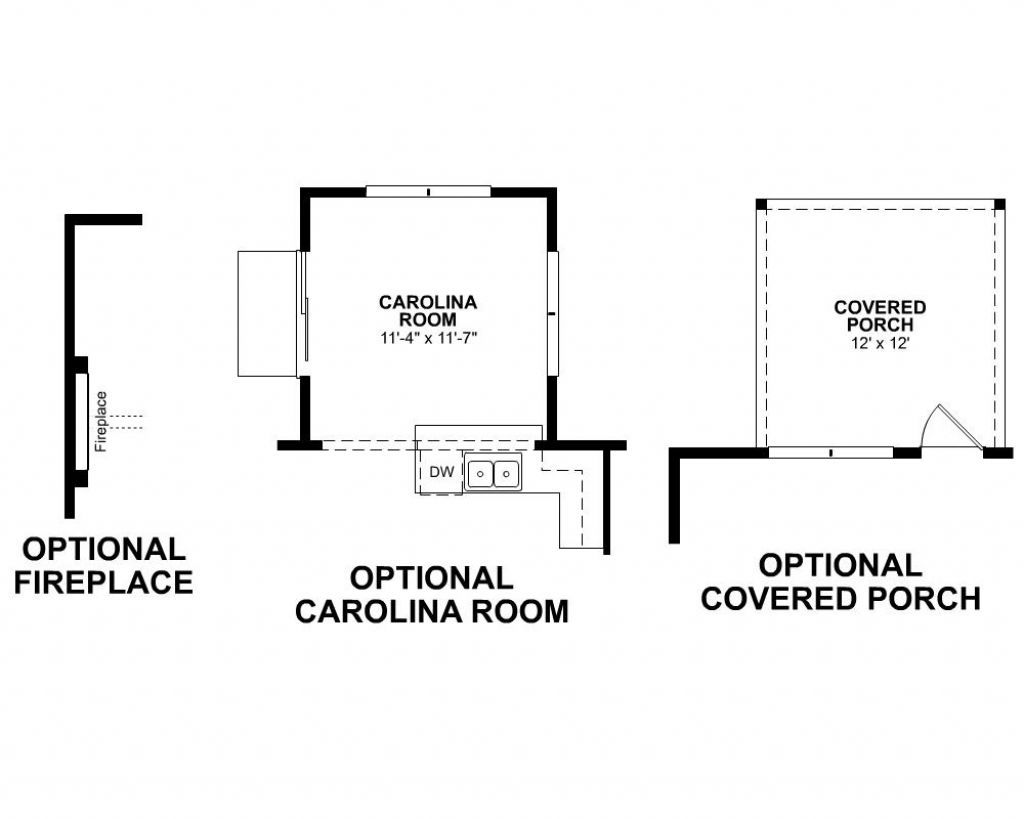
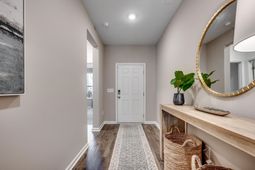
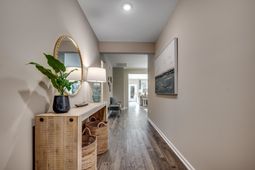
Welcome to the Georgetown, a beautiful single-story home located in Conway. This stunning new construction home features 3 bedrooms and 2 bathrooms and includes solar panels with a Tesla® battery package, helping reduce monthly energy costs while providing backup power and protection against rising utility rates. A massive kitchen anchors the main living area, connecting the dining space and great room, while a mudroom with abundant storage adds everyday convenience. The private primary suite is separated from the two secondary bedrooms, offering comfort and privacy for daily living. The primary bathroom offers a large shower with 2 separate vanities. Features also include a vaulted ceiling in the great room and a Carolina room off the kitchen. Step outside to enjoy the spacious .23- acre lot, perfect for entertaining or relaxing. Additional highlights include Quartz kitchen and bath counter tops, easy maintenance Mohawk REV Wood flooring in the living areas, a whole house move-in package (Whirlpool refrigerator, washer, dryer, and window blinds), and a 2-car garage. Located in the sought-after Ambridge community, this home offers a community pool, cabana, sidewalks, and easy access to shopping, dining, and entertainment venues in Little River and Barefoot Landing, combining convenience with comfort. We've built savings in for you! This home brings together smart construction and smart choices to deliver comfort and savings year after year. As America's number one energy-efficient homebuilder, we're proud that in 2025 our homes achieved an average net HERS® score of 32 (with solar)-the lowest publicly reported among the top 30 U.S. homebuilders by volume in Builder Magazine's Top 100 list (ranked by 2025 closings). DISCLOSURE: Photos are of an artist's rendering, previously built home and/or the furnished model home which has upgrades not included in price. Contact us today to learn more about exclusive buyer incentives, including closing cost assistance, design studio upgrades and more.
Property Details
- MLS ID2617409
- Property TypeResidential - Single Family
- AppliancesDishwasher, Disposal, Microwave, Range, Refrigerator, Dryer, Washer
- Association AmenitiesOwner Allowed Golf Cart, Owner Allowed Motorcycle, Pet Restrictions
- Community FeaturesGolf Carts OK, Long Term Rental Allowed, Pool
- CoolingCentral Air
- Days on Site67
- ExteriorVinyl Siding
- Exterior FeaturesSprinkler/Irrigation
- FlooringCarpet, Laminate, Tile
- Garage2 car attached
- HeatingCentral, Electric
- HOAYes
- HOA Fee111/ Monthly
- Home StyleContemporary
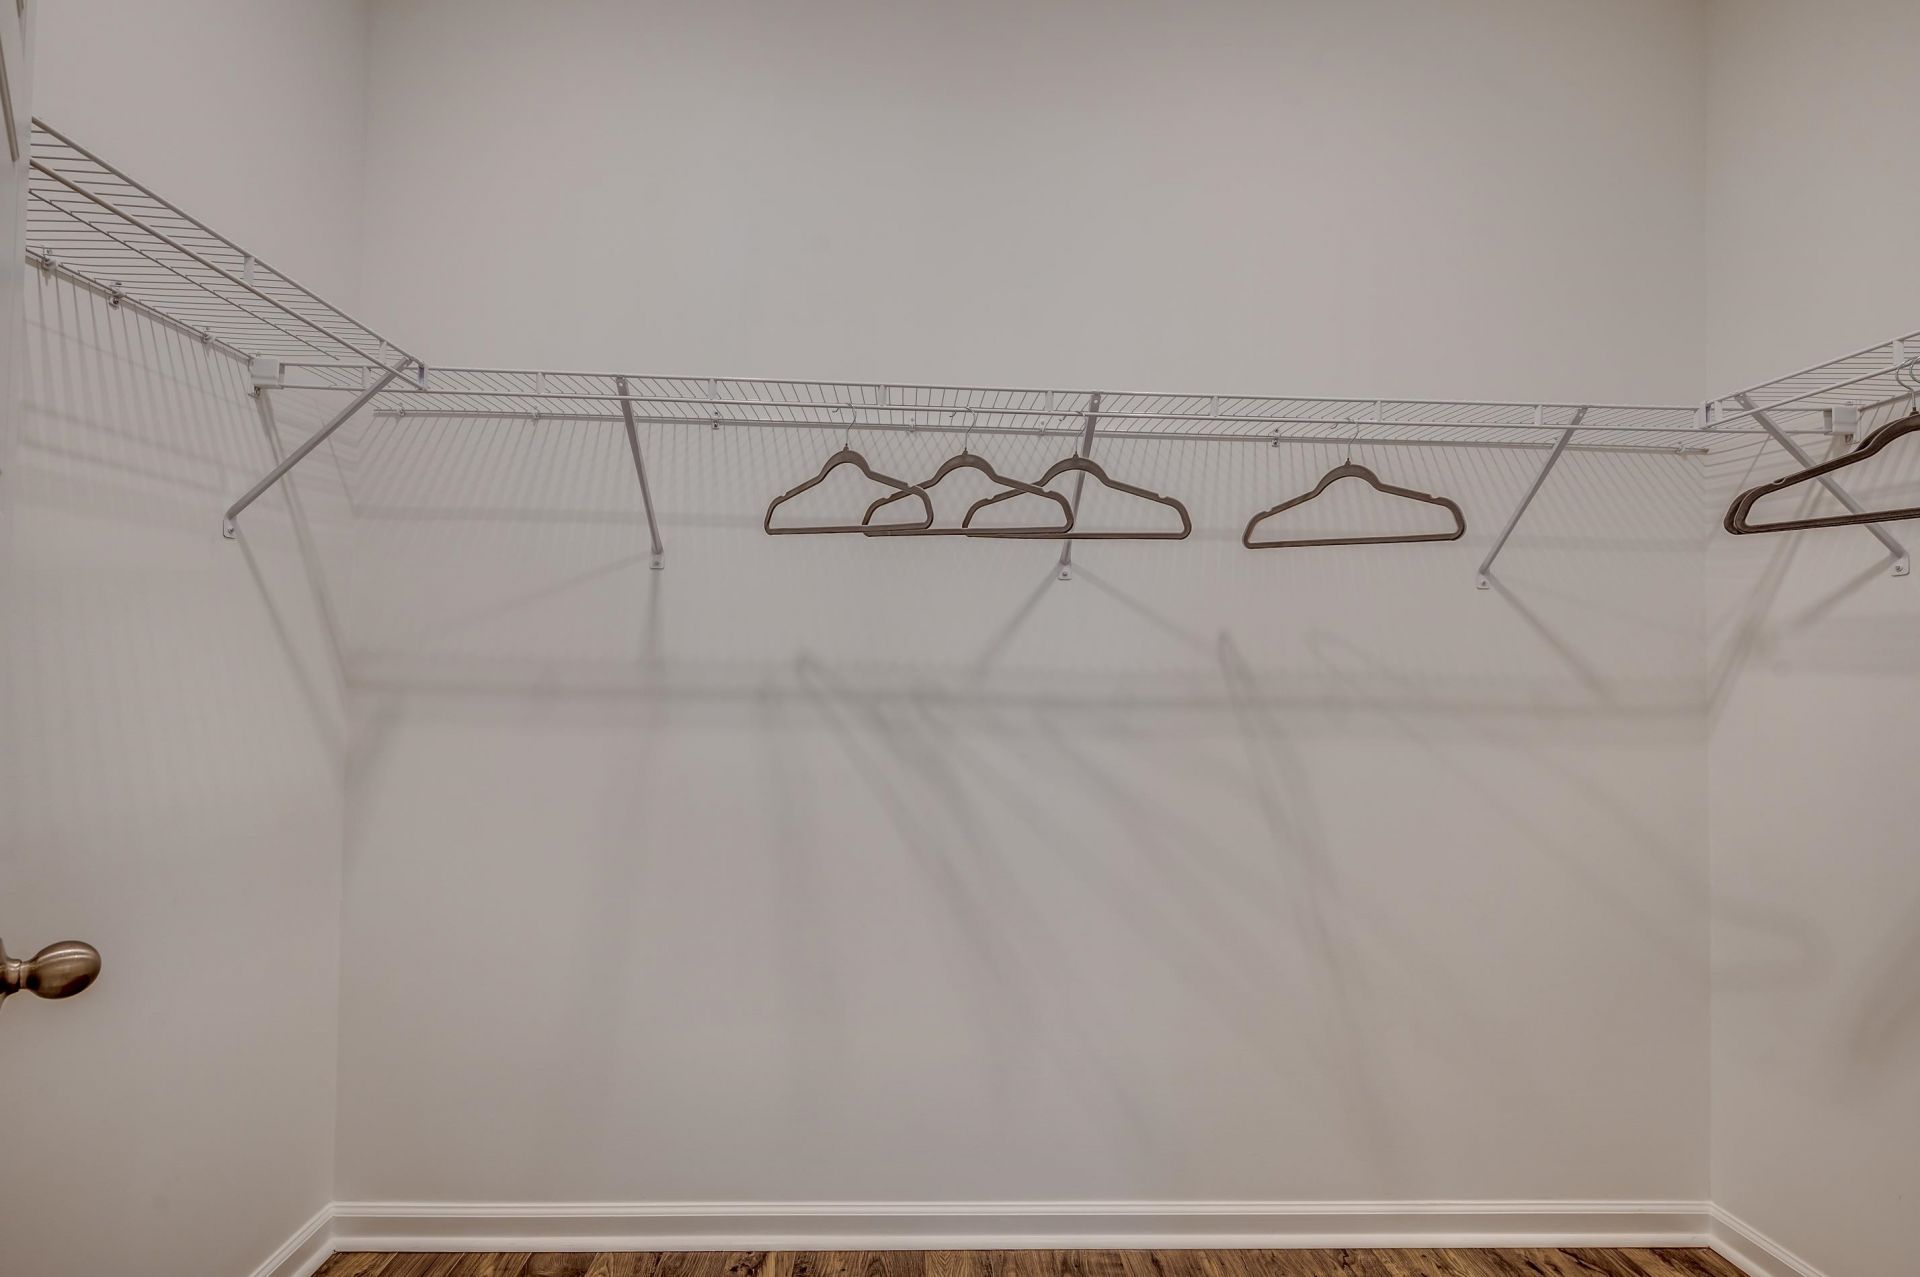
- Interior FeaturesDual Sinks, Main Level Primary, Separate Shower, Walk-In Closet(s), Window Treatments, Breakfast Bar, Bedroom on Main Level, Entrance Foyer, Stainless Steel Appliances, Solid Surface Counters
- Lot DescriptionOutside City Limits, Rectangular, Rectangular Lot
- Lot Dimensions60x167.5x60x167.5
- Lot Size0.23 Acres
- Parcel#29903030016
- ParkingAttached, Garage, Two Car Garage, Garage Door Opener
- Parking NotesAttached, Garage, Two Car Garage, Garage Door Opener
- Pets AllowedOwner Only, Yes
- PoolCommunity, Outdoor Pool
- SecuritySmoke Detector(s)
- Stories1.0
- Swimming PoolYes
- UtilitiesCable Available, Electricity Available, Phone Available, Sewer Available, Underground Utilities, Water Available
- WaterPublic
- WindowWindow Treatments
- Year Built2026
- acres0.23
Amenities
- Dual Sinks
- Main Level Primary
- Separate Shower
- Walk-In Closet(s)
- Window Treatments
- Breakfast Bar
- Bedroom on Main Level
- Entrance Foyer
- Stainless Steel Appliances
- Solid Surface Counters
- Sprinkler/Irrigation
Room Sizes
- Kitchen - 10'8x18'11
- Great Room - 15'3x18'11
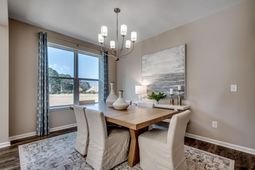
- Dining Room - 16'3x10
- Bedroom 3 - 12'4x10'11 Level - First
- Bedroom 2 - 12'4x10'11 Level - First
- Primary Bedroom - 11'11x17'5 Level - First
Listed By / Shown By
Listed By
Agency Name: Beazer Homes LLC
Agency Phone: 843-839-2767
CCAR MLS
Shown By
Agency Title: Carolina One Real Estate
Agency Phone: (843) 203-5016
CCAR MLS

Web address QR Codes
171 Buckingham Dr
©OneHomeValue
Ask A Question 171 Buckingham Dr, Conway, SC 29526






Privacy Policy / DMCA Notice / ADA Accessibility


This site is hosted, designed and copyright
© 1994 - 2026 by
Delta Media Group, Inc. -- Patent Pending --